$44,362,433
Villa Solitaire: Una Obra Maestra Arquitectónica
- 7 Hab.
- 6 Baños
- 24,757 Sqft
- 1.06 Ac lot
- Actualizado: Septiembre 28
- 1,234
Sobre la propiedad
La descripción se tradujo automáticamente.
La descripción se muestra en el idioma original.
La fachada es una representación dinámica de velas de barco que flotan por encima de la planta baja. Orientación sur, con total privacidad, el interior está lleno de luz. Toda la forma del edificio se extiende a lo largo del sitio para crear el máximo frente y aprovechar las maravillosas vistas. La villa tiene cuatro plantas: la planta baja con zonas de estar, el primer piso con zonas de dormitori
The façade is a dynamic representation of boat sails that float above the ground floor. South-facing, with complete privacy, the interior is full of light. The whole form of the building is stretched along the length of the site to create maximum frontage and exploit the wonderful views. The villa has four floors: the ground floor with living areas, the first floor with sleeping areas, the roof de
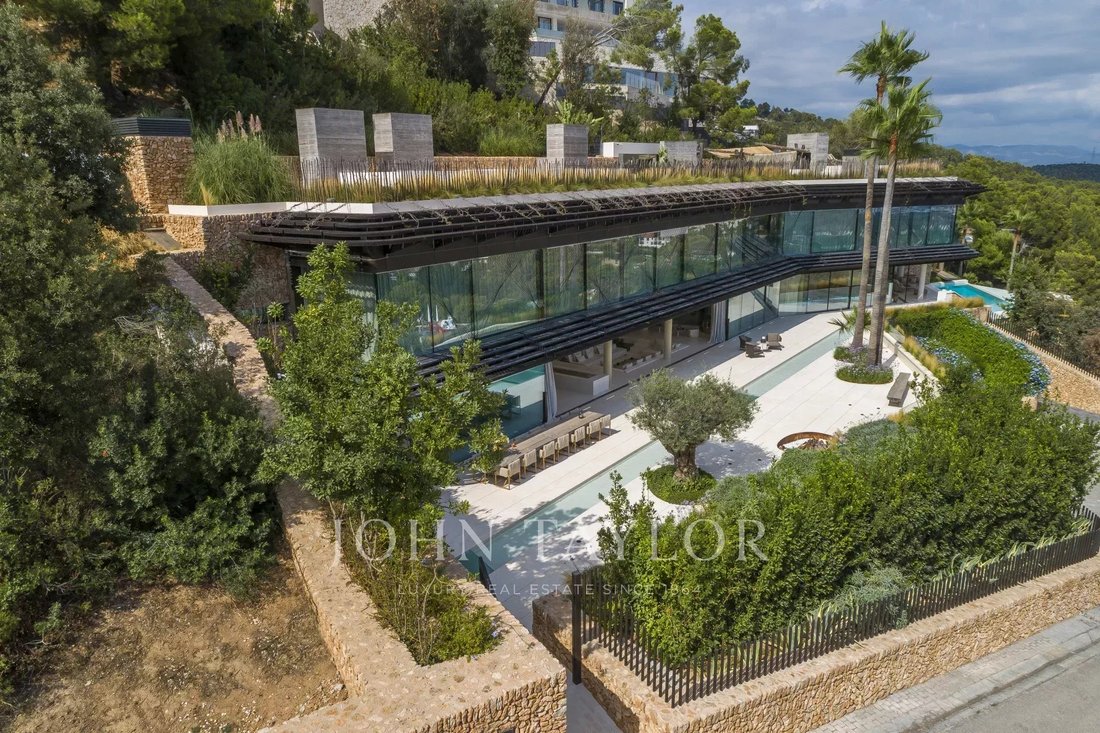
La fachada es una representación dinámica de velas de barco que flotan por encima de la planta baja. Orientación sur, con total privacidad, el interior está lleno de luz. Toda la forma del edificio se extiende a lo largo del sitio para crear el máximo frente y aprovechar las maravillosas vistas. La villa tiene cuatro plantas: la planta baja con zonas de estar, el primer piso con zonas de dormitorio, la cubierta con un cine al aire libre y el sótano con aparcamiento subterráneo y áreas de servicio.
El sótano tiene una instalación de video arte área de bienvenida, un jardín Zen verde fresco, aparcamiento generoso con plazas para seis coches únicos, una sala de fitness con espacio de tratamiento y áreas de personal con dos plazas de aparcamiento adicionales. El sótano tiene dos dormitorios para el personal totalmente equipados y una despensa. Desde el atrio de bienvenida se puede tomar el ascensor de plataforma directamente a las zonas de estar y los dormitorios.
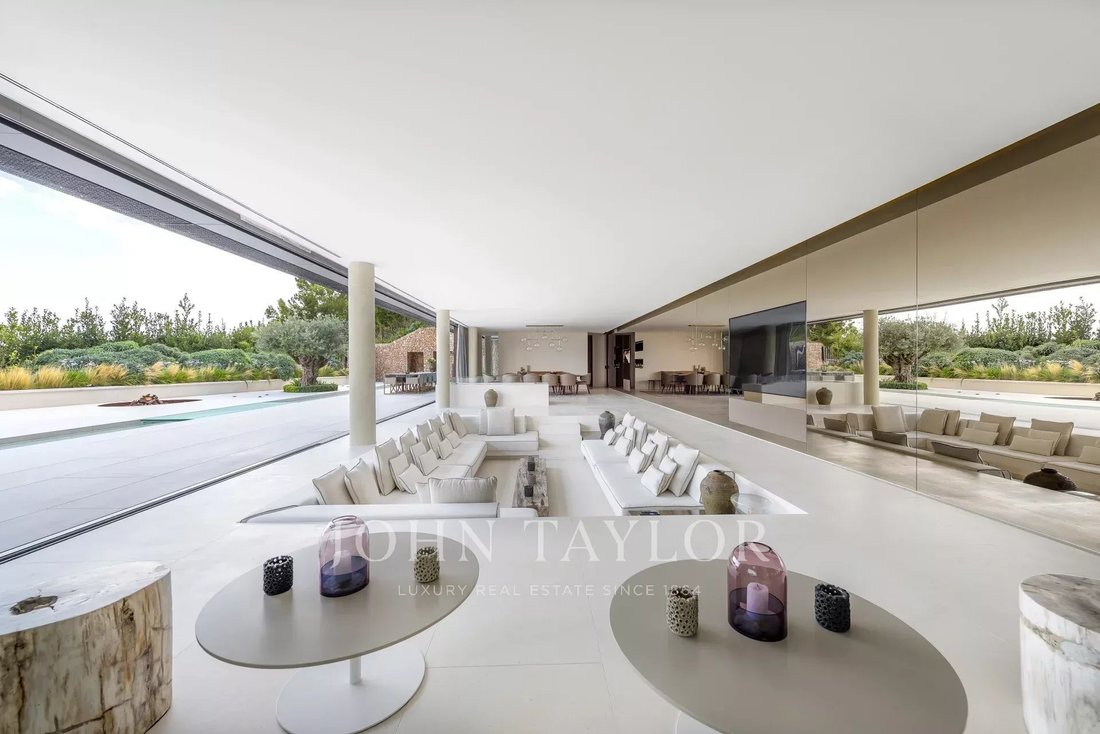
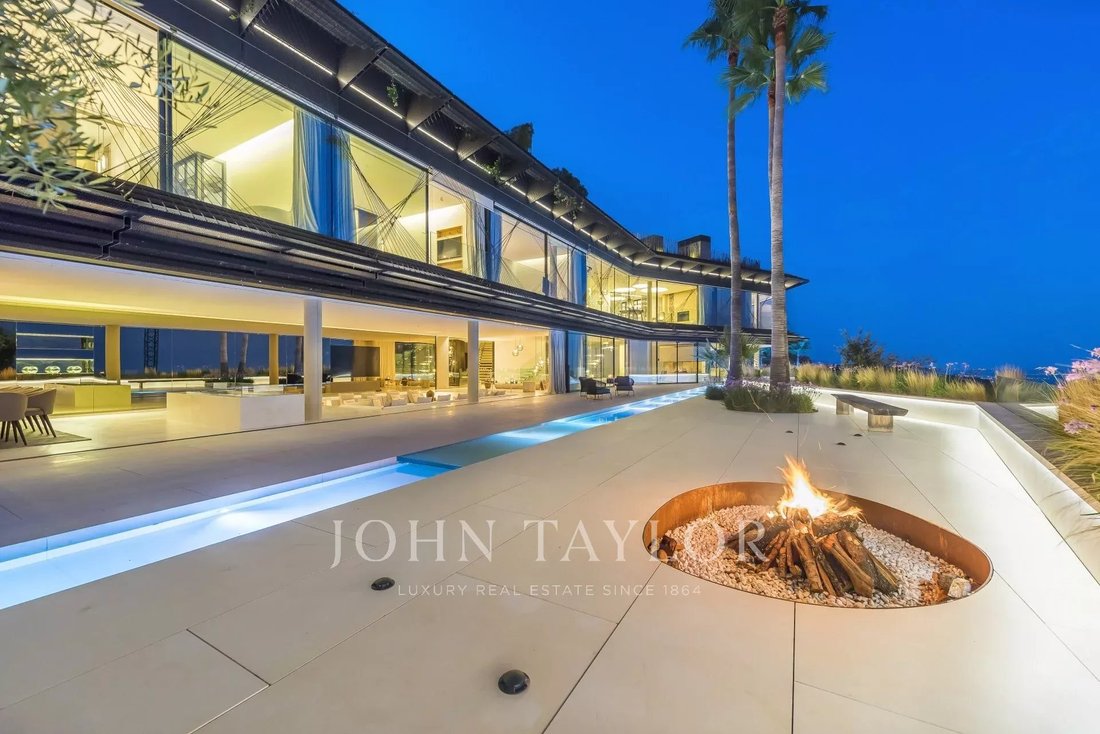
Una fachada de cristal totalmente transparente en la planta baja significa que el enorme salón se abre y se extiende al jardín duplicando el espacio habitable en verano. La terraza infinita está rodeada por el paisaje natural y le invita a experimentar una puesta de sol inolvidable. El deseo de introducir el paisaje mediterráneo en el edificio mejora la conexión entre el interior y el jardín. Las zonas de estar al aire libre se convierten en una continuación de la sala de estar.
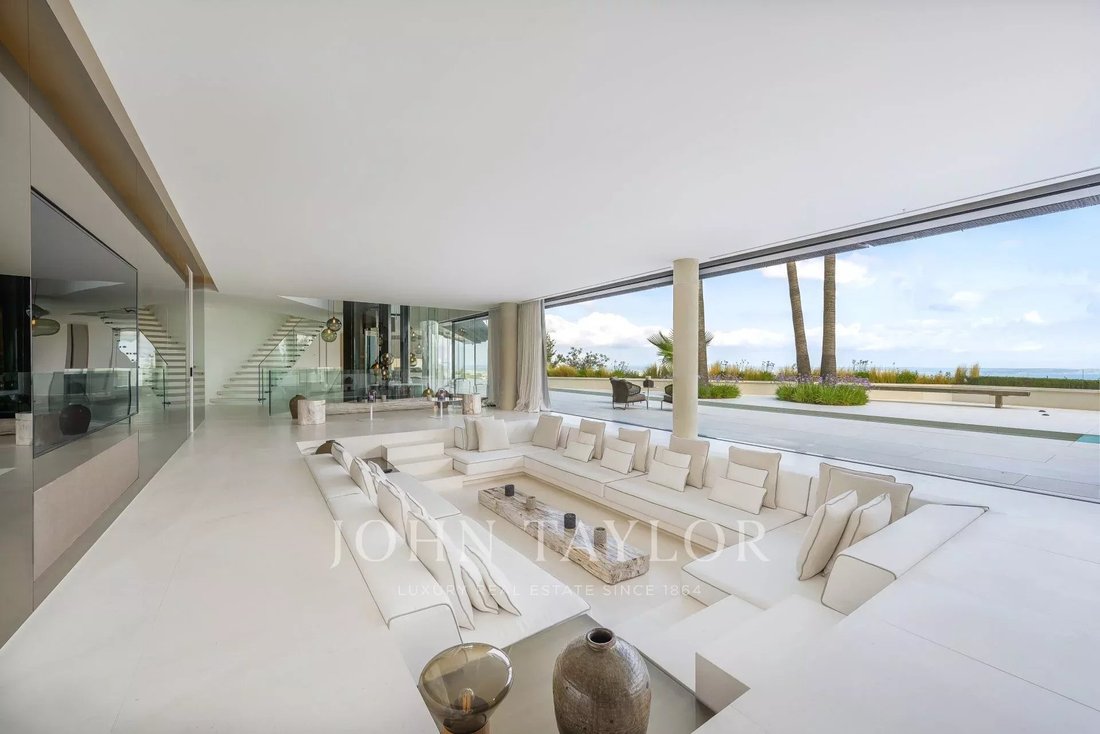
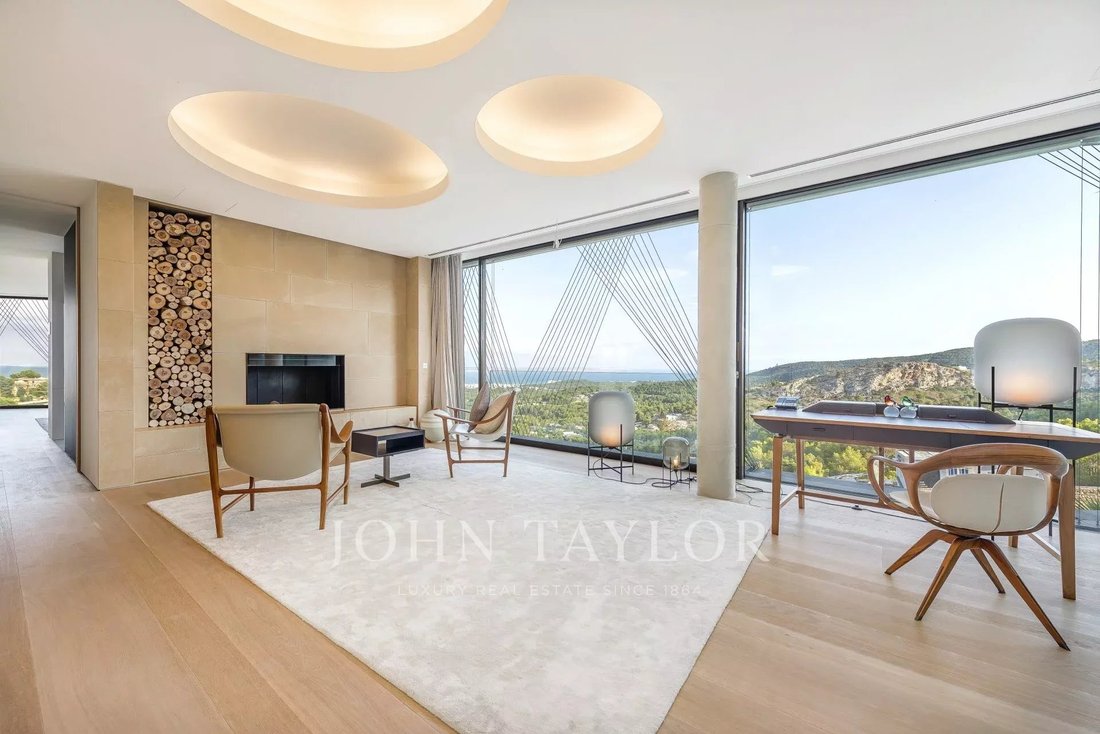
La planta baja es un espacio abierto incomparable que se puede dividir en áreas representativas e informales. La zona representativa cuenta con una espectacular sala de estar con una atractiva chimenea abierta, un comedor superior, una cocina satélite y una sensacional bodega. La zona informal es el punto focal donde los huéspedes pueden reunirse mientras se prepara la cena.
Trabajando en colaboración con los diseñadores Nilufar, el interior incluye accesorios y muebles especialmente seleccionados. Una mezcla de muebles hechos a medida y únicos por los diseñadores italianos hacen que el interior sea distintivo y característico. Nilufar es conocida hoy en día como una de las galerías más activas y originales de Italia en el campo del diseño histórico, muebles antiguos, alfombras orientales, iluminación y obras de arte.
El sótano tiene una instalación de video arte área de bienvenida, un jardín Zen verde fresco, aparcamiento generoso con plazas para seis coches únicos, una sala de fitness con espacio de tratamiento y áreas de personal con dos plazas de aparcamiento adicionales. El sótano tiene dos dormitorios para el personal totalmente equipados y una despensa. Desde el atrio de bienvenida se puede tomar el ascensor de plataforma directamente a las zonas de estar y los dormitorios.
Una fachada de cristal totalmente transparente en la planta baja significa que el enorme salón se abre y se extiende al jardín duplicando el espacio habitable en verano. La terraza infinita está rodeada por el paisaje natural y le invita a experimentar una puesta de sol inolvidable. El deseo de introducir el paisaje mediterráneo en el edificio mejora la conexión entre el interior y el jardín. Las zonas de estar al aire libre se convierten en una continuación de la sala de estar.
La planta baja es un espacio abierto incomparable que se puede dividir en áreas representativas e informales. La zona representativa cuenta con una espectacular sala de estar con una atractiva chimenea abierta, un comedor superior, una cocina satélite y una sensacional bodega. La zona informal es el punto focal donde los huéspedes pueden reunirse mientras se prepara la cena.
Trabajando en colaboración con los diseñadores Nilufar, el interior incluye accesorios y muebles especialmente seleccionados. Una mezcla de muebles hechos a medida y únicos por los diseñadores italianos hacen que el interior sea distintivo y característico. Nilufar es conocida hoy en día como una de las galerías más activas y originales de Italia en el campo del diseño histórico, muebles antiguos, alfombras orientales, iluminación y obras de arte.
The façade is a dynamic representation of boat sails that float above the ground floor. South-facing, with complete privacy, the interior is full of light. The whole form of the building is stretched along the length of the site to create maximum frontage and exploit the wonderful views. The villa has four floors: the ground floor with living areas, the first floor with sleeping areas, the roof deck with an open-air cinema, and the basement with underground parking and service areas.
The basement has a video art installation welcome area, a fresh green Zen garden, generous parking with places for six unique cars, a fitness room with treatment space, and staff areas with two additional parking spaces. The basement has two fully equipped staff bedrooms and a pantry. From the welcome atrium, you can take the platform lift directly to the living areas and the bedrooms.
A transparent glass façade on the ground floor means the huge living room opens out and extends into the garden doubling the living space in summer. The infinity terrace is surrounded by the natural landscape and invites you to experience an unforgettable sunset. The desire to bring the Mediterranean landscape into the building improves the connection between the interior and the garden. Outdoor seating areas become a continuation of the living room.
The ground floor is an incomparable open space that can be divided into representative and informal areas. The representative area has a spectacular living room with an attractive open fireplace, a superior dining room, a satellite kitchen, and a sensational wine cellar. The informal area is the focal point where guests might meet while dinner is being prepared.
Working with designer Nilufar, the interior is comprised of specially selected accessories and furniture. A mixture of custom-made and unique pieces of furniture by Italian designers makes the interior distinctive and characterful. Nilufar is known today as one of Italy’s most active and original galleries in the field of historical design, antique furniture, oriental carpets, lighting, and works of art.
The basement has a video art installation welcome area, a fresh green Zen garden, generous parking with places for six unique cars, a fitness room with treatment space, and staff areas with two additional parking spaces. The basement has two fully equipped staff bedrooms and a pantry. From the welcome atrium, you can take the platform lift directly to the living areas and the bedrooms.
A transparent glass façade on the ground floor means the huge living room opens out and extends into the garden doubling the living space in summer. The infinity terrace is surrounded by the natural landscape and invites you to experience an unforgettable sunset. The desire to bring the Mediterranean landscape into the building improves the connection between the interior and the garden. Outdoor seating areas become a continuation of the living room.
The ground floor is an incomparable open space that can be divided into representative and informal areas. The representative area has a spectacular living room with an attractive open fireplace, a superior dining room, a satellite kitchen, and a sensational wine cellar. The informal area is the focal point where guests might meet while dinner is being prepared.
Working with designer Nilufar, the interior is comprised of specially selected accessories and furniture. A mixture of custom-made and unique pieces of furniture by Italian designers makes the interior distinctive and characterful. Nilufar is known today as one of Italy’s most active and original galleries in the field of historical design, antique furniture, oriental carpets, lighting, and works of art.
-
Tipo de propiedad
Villa
-
Pisos
4
-
Año de construcción
2018
-
Precio/pie²
$1,791
Características
- Jardín
- Piscina
- Terraza
- Chimenea
- Cine
- Bodega
- Fogata
- Sauna
- Cocina exterior
Características
Lote
- Vista a la Montaña
- Vista al Agua
- Privacidad
Interior
- Chimenea
- Isla de cocina
- Lavadora Secadora
- Bar
- Lavadero
- Sauna
- Bodega
- Cine
- Ascensor
- Sótano
- Encimeras de piedra
- Gimnasio
Outdoor
- Terraza
- Balcón
- Aparcamiento
- Fogata
- Piscina
- Cocina exterior
- Espacio de vida al aire libre
- Jardín
Explorar la zona
Son Vida, Palma, Islas Baleares
Ver en Google Maps
Precio por sqft
Bajo
Alto
Son Vida is Palma’s most prestigious residential enclave, a private hilltop community set within a former aristocratic estate roughly three kilometres northwest of the city centre. Gated and largely self-contained, it occupies elevated terrain above the Bay of Palma, with sweeping views across the water toward the Serra de Tramuntana. The architecture ranges from mid-century modernist villas to contemporary landmark residences, and the enclave has long been the address of choice for international buyers seeking privacy at the highest level on the island.
Son Vida’s own five-star Castillo Hotel Son Vida provides dining and spa facilities within the enclave itself. The Golf Son Vida course sits directly adjacent. For daily life, the Mercat de l’Olivar in central Palma is a ten-minute drive, as are the restaurants of Santa Catalina, including Mola and Mia.
Central Palma is reachable in under ten minutes by car, giving straightforward access to the old city, the waterfront, and the marina at Port Adriano. Palma de Mallorca Airport is approximately fifteen kilometres from Son Vida, typically a twenty-minute drive. The airport operates year-round international routes to most major European cities, with direct connections to London, Frankfurt, Zurich, and Paris among others.
Son Vida’s own five-star Castillo Hotel Son Vida provides dining and spa facilities within the enclave itself. The Golf Son Vida course sits directly adjacent. For daily life, the Mercat de l’Olivar in central Palma is a ten-minute drive, as are the restaurants of Santa Catalina, including Mola and Mia.
Central Palma is reachable in under ten minutes by car, giving straightforward access to the old city, the waterfront, and the marina at Port Adriano. Palma de Mallorca Airport is approximately fifteen kilometres from Son Vida, typically a twenty-minute drive. The airport operates year-round international routes to most major European cities, with direct connections to London, Frankfurt, Zurich, and Paris among others.
Ver lugares cercanos
Atracciones
Escuelas
Palma de Mallorca Airport
Airport
15 min
Palma de Mallorca-Soller Train Station
Train Station
9 min
Port of Palma
Port / Marina
11 min
Catedral de Mallorca
Cultural & Heritage
10 min
Restaurant Marc Fosh
Dining & Wine
8 min
Arabella Golf Mallorca
Golf & Country Clubs
15 min
Purobeach Palma
Luxury Wellness & Spas
15 min
The Academy International School
International School
20 min
Palma College
Private School
6 min
Colegio Luis Vives
Public School
5 min

Se unió hace 2 años
Usted ha preguntado por esta propiedad
El agente se comunicará con usted pronto por
Publicado por
53
Anuncios
2024
Se unió
Reserva una visita con Pierce Broderick
Elija una fecha y si prefiere una visita virtual o presencial con el agente.
Fecha preferida
Tipo de tour

John Taylor Palma de Mallorca
Carrer Constitució, 8, 07001, Palma de Mallorca, Spain
Ver perfil de la agencia
Situated within the heart of the Golden Mile of the capital Palma de Mallorca, we opened our first shop on the isla
Situated within the heart of the Golden Mile of the capital Palma de Mallorca, we opened our first shop on the island of Mallorca in February 2018. As a renowned leader in the luxury real estate market since 1864, we offer our clients a professional, personalized and tailored service according to their requirements regarding the purchase, sale or rental of the most exclusive properties in Palma.
We invite you to discover our prestigious selection of properties that offer an unparalleled level of lifestyle in the Mediterranean. Whether it be the Cosmopolitan and safe capital with a top class selection of restaurants, shops, museums and exclusive shopping or the serenity of the countryside with outstanding locations to enjoy a taste of the typical Mallorquín lifestyle together with our breathtaking beaches is sure to impress the most discerning of clients. As “The Times London” wrote “Palma de Mallorca, The Best Place to live in the World
We invite you to discover our prestigious selection of properties that offer an unparalleled level of lifestyle in the Mediterranean. Whether it be the Cosmopolitan and safe capital with a top class selection of restaurants, shops, museums and exclusive shopping or the serenity of the countryside with outstanding locations to enjoy a taste of the typical Mallorquín lifestyle together with our breathtaking beaches is sure to impress the most discerning of clients. As “The Times London” wrote “Palma de Mallorca, The Best Place to live in the World
Última actualización
Septiembre 28
Primera publicación
Noviembre 21, 2019
Referencia del anuncio
V0189PM
La confianza de los mejores brokers del mundo
Los agentes tras las propiedades más excepcionales del mundo publican en JamesEdition.
- Anuncios de Sotheby's, Christie's, BARNES y Engel & Völkers
- Cada anuncio se revisa antes de publicarse
- Conecte directamente con agentes verificados
Al continuar, acepta nuestros Términos y la Política de Privacidad.