



Precio a Consultar
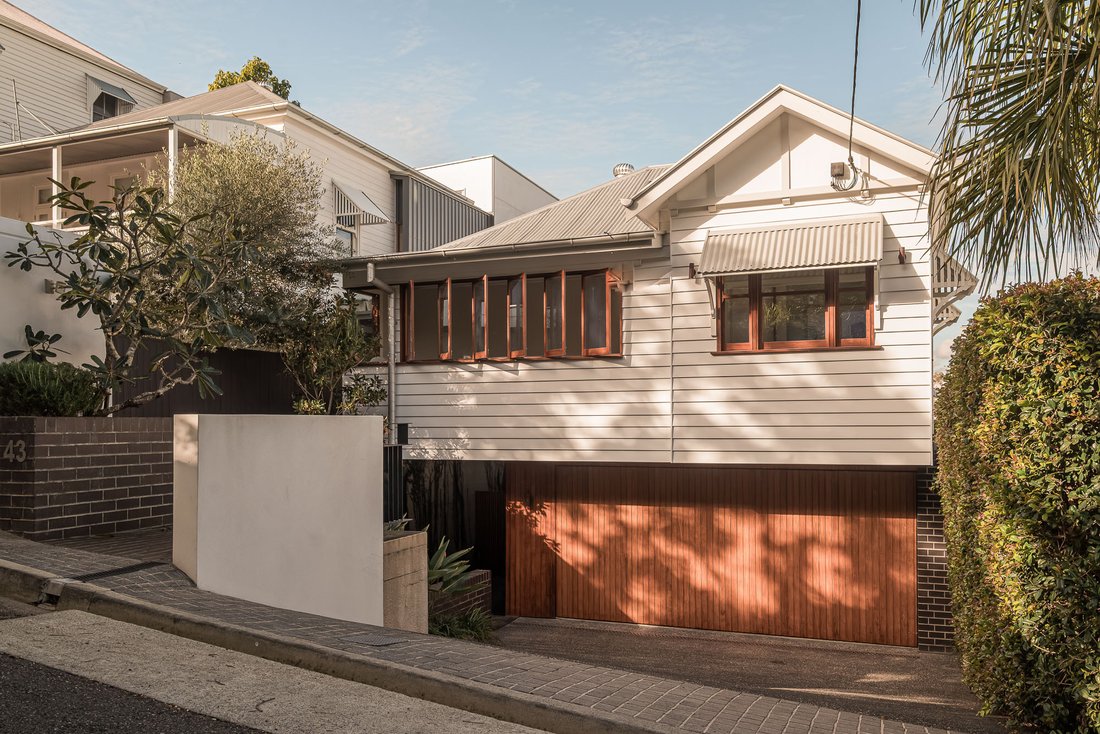
Wilden Street House By Shaun Lockyer Architects
- 4 Hab.
- 2 Baños
- 3,563 Sqft
- 4,360 Sqft lot
- Actualizado: Julio 2
- 13
Sobre la propiedad
La descripción se tradujo automáticamente.
La descripción se muestra en el idioma original.
Top Offers Close August 5th at 5pm
A character cottage reimagined and extended with intent. Designed by Shaun Lockyer Architects in collaboration with award winning builders Kalka, a soaring central void draws daylight deep through the plan, bridging the original home with its contemporary extension. Across two levels, four bedrooms are arranged around this luminous core. Set on 405sqm at
A character cottage reimagined and extended with intent. Designed by Shaun Lockyer Architects in collaboration with award winning builders Kalka, a soaring central void draws daylight deep through the plan, bridging the original home with its contemporary extension. Across two levels, four bedrooms are arranged around this luminous core. Set on 405sqm at
Top Offers Close August 5th at 5pm
A character cottage reimagined and extended with intent. Designed by Shaun Lockyer Architects in collaboration with award winning builders Kalka, a soaring central void draws daylight deep through the plan, bridging the original home with its contemporary extension. Across two levels, four bedrooms are arranged around this luminous core. Set on 405sqm at an elevated address and a stroll from the cafés and restaurants of Latrobe Terrace, it’s a study in how character and modern architecture can be made to work as one, designed throughout for the way families live.
Natural timber runs generously across lined ceilings, battened balustrades, joinery and flooring, warmed against crisp white walls and black detailing. Pietra Grey marble brings depth to the kitchen and bathrooms, while a planted vertical garden lines the entry approach. Ceilings soar up to 5.3m through the centre of the home, and highlight windows keep the interiors bright.
The ground floor is built around an open living and dining area focused on outdoor connectivity. A defined dining space anchors the volume beneath the central void, flowing directly to a kitchen appointed with Gaggenau appliances and Pietra Grey marble accents - a long island bench, cooktop, oven, dishwasher, walk-in pantry storage and a practical connection through to the laundry. Toward the rear, the generous living room features a media wall and built-in bar, opening straight out to the alfresco. A built-in study nook sits alongside, adding a work-from-home or homework zone without sacrificing a bedroom.
The rear of the property is the entertainer’s centrepiece. A substantial alfresco offers built-in seating, a dedicated BBQ area and an outdoor shower, connecting seamlessly to a poolside terrace complemented by an easy-care garden. The 5.1m x 3.3m swimming pool is glass-fenced and sits beside a level grassed yard - a genuinely family-friendly layout with room to entertain and room for kids to play.
Upstairs is split into two zones for privacy, with the master suite distanced at the rear for seclusion, capturing elevated views alongside a walk-in robe and private ensuite. Beside it, a separate and spacious family retreat is enhanced by the city backdrop - a second living zone well away from the main level. A central study nook with built-in desk and linen storage overlooks the dining void below. The remaining three bedrooms sit on the opposite side, all with wardrobes, serviced by a main bathroom with bath, shower and separate toilet - plus a versatile additional study or retreat space at the far end.
Purpose-built storage and study spaces run throughout, alongside the everyday practicalities: an internal laundry, ground-floor powder room, gated side access, dedicated bin storage and a water tank. The oversized double garage offers internal access and secure off-street parking, with additional driveway parking from Wilden Street.
Paddington is one of inner Brisbane’s most sought-after lifestyle suburbs, and this elevated address puts it all within reach. Stroll to the cafés, restaurants and boutiques of Latrobe Terrace, with the Rosalie dining village close by and Suncorp Stadium moments away. The CBD is just a few kilometres on. Families are well placed for schooling, close to Milton State School, Kelvin Grove State College and a strong selection of private options including Brisbane Grammar, Gregory Terrace, Stuartholme and Mt St Michael’s College.
Key Features Include:
• Collaboration between Shaun Lockyer Architects and award-winning builders Kalka
• Reimagined character cottage blended with a bespoke contemporary extension
• Finest execution and inclusions, featured in House & Garden Magazine
• 405sqm allotment, approx. 331sqm total floor area (297sqm internal)
• Four bedrooms plus study, two bathrooms plus powder room
• Soaring ceilings up to 5.3m and a central void filling the home with light
• Select timbers, Pietra Grey marble and black detailing throughout
• Open living/dining focused on outdoor connectivity
• Kitchen with Gaggenau appliances, island bench, cooktop, oven, dishwasher and walk-in pantry
• Generous living room with media wall and bar
• Ground-floor study nook with built-in desk
• Alfresco with built-in seating, BBQ area and outdoor shower
• Poolside entertaining terrace with easy-care garden
• 5.1m x 3.3m glass-fenced swimming pool beside a level grassed yard
• Distanced rear master suite with mountain and city views, walk-in robe and ensuite
• Separate upstairs family retreat with city backdrop
• Upstairs study nook with built-in desk and linen storage overlooking the void
• Additional upstairs study/retreat space
• Main bathroom with bath, shower and separate toilet
• Internal laundry, powder room, gated side access, bin storage and water tank
• Oversized double garage with internal access plus driveway parking
• Walk to Latrobe Terrace; near Rosalie village, good schools and a few kilometres to the CBD
A character cottage reimagined and extended with intent. Designed by Shaun Lockyer Architects in collaboration with award winning builders Kalka, a soaring central void draws daylight deep through the plan, bridging the original home with its contemporary extension. Across two levels, four bedrooms are arranged around this luminous core. Set on 405sqm at an elevated address and a stroll from the cafés and restaurants of Latrobe Terrace, it’s a study in how character and modern architecture can be made to work as one, designed throughout for the way families live.
Natural timber runs generously across lined ceilings, battened balustrades, joinery and flooring, warmed against crisp white walls and black detailing. Pietra Grey marble brings depth to the kitchen and bathrooms, while a planted vertical garden lines the entry approach. Ceilings soar up to 5.3m through the centre of the home, and highlight windows keep the interiors bright.
The ground floor is built around an open living and dining area focused on outdoor connectivity. A defined dining space anchors the volume beneath the central void, flowing directly to a kitchen appointed with Gaggenau appliances and Pietra Grey marble accents - a long island bench, cooktop, oven, dishwasher, walk-in pantry storage and a practical connection through to the laundry. Toward the rear, the generous living room features a media wall and built-in bar, opening straight out to the alfresco. A built-in study nook sits alongside, adding a work-from-home or homework zone without sacrificing a bedroom.
The rear of the property is the entertainer’s centrepiece. A substantial alfresco offers built-in seating, a dedicated BBQ area and an outdoor shower, connecting seamlessly to a poolside terrace complemented by an easy-care garden. The 5.1m x 3.3m swimming pool is glass-fenced and sits beside a level grassed yard - a genuinely family-friendly layout with room to entertain and room for kids to play.
Upstairs is split into two zones for privacy, with the master suite distanced at the rear for seclusion, capturing elevated views alongside a walk-in robe and private ensuite. Beside it, a separate and spacious family retreat is enhanced by the city backdrop - a second living zone well away from the main level. A central study nook with built-in desk and linen storage overlooks the dining void below. The remaining three bedrooms sit on the opposite side, all with wardrobes, serviced by a main bathroom with bath, shower and separate toilet - plus a versatile additional study or retreat space at the far end.
Purpose-built storage and study spaces run throughout, alongside the everyday practicalities: an internal laundry, ground-floor powder room, gated side access, dedicated bin storage and a water tank. The oversized double garage offers internal access and secure off-street parking, with additional driveway parking from Wilden Street.
Paddington is one of inner Brisbane’s most sought-after lifestyle suburbs, and this elevated address puts it all within reach. Stroll to the cafés, restaurants and boutiques of Latrobe Terrace, with the Rosalie dining village close by and Suncorp Stadium moments away. The CBD is just a few kilometres on. Families are well placed for schooling, close to Milton State School, Kelvin Grove State College and a strong selection of private options including Brisbane Grammar, Gregory Terrace, Stuartholme and Mt St Michael’s College.
Key Features Include:
• Collaboration between Shaun Lockyer Architects and award-winning builders Kalka
• Reimagined character cottage blended with a bespoke contemporary extension
• Finest execution and inclusions, featured in House & Garden Magazine
• 405sqm allotment, approx. 331sqm total floor area (297sqm internal)
• Four bedrooms plus study, two bathrooms plus powder room
• Soaring ceilings up to 5.3m and a central void filling the home with light
• Select timbers, Pietra Grey marble and black detailing throughout
• Open living/dining focused on outdoor connectivity
• Kitchen with Gaggenau appliances, island bench, cooktop, oven, dishwasher and walk-in pantry
• Generous living room with media wall and bar
• Ground-floor study nook with built-in desk
• Alfresco with built-in seating, BBQ area and outdoor shower
• Poolside entertaining terrace with easy-care garden
• 5.1m x 3.3m glass-fenced swimming pool beside a level grassed yard
• Distanced rear master suite with mountain and city views, walk-in robe and ensuite
• Separate upstairs family retreat with city backdrop
• Upstairs study nook with built-in desk and linen storage overlooking the void
• Additional upstairs study/retreat space
• Main bathroom with bath, shower and separate toilet
• Internal laundry, powder room, gated side access, bin storage and water tank
• Oversized double garage with internal access plus driveway parking
• Walk to Latrobe Terrace; near Rosalie village, good schools and a few kilometres to the CBD
-
Tipo de propiedad
Casa
-
Pisos
2
Características
- Garaje
- Cocina abierta
- Vestidor
- Moderno
- Cocina exterior
- Piscina
- Plano de planta 3D
- Aparcamiento
- Espacio de vida al aire libre
Características
Lote
- Moderno
Interior
- Aire Acondicionado
- Isla de cocina
- Cocina abierta
- Encimeras de piedra
- Vestidor
Outdoor
- Aparcamiento
- Piscina
- Garaje
- Cocina exterior
- Espacio de vida al aire libre
Explorar la zona
43 Wilden St, Paddington QLD 4064, Queensland, Australia
Ver en Google Maps
Precio por sqft
Bajo
Alto

Se unió hace 5 años
Usted ha preguntado por esta propiedad
El agente se comunicará con usted pronto por
Publicado por
28
Anuncios
2021
Se unió
Reserva una visita con Heath Williams
Elija una fecha y si prefiere una visita virtual o presencial con el agente.
Fecha preferida
Tipo de tour
Place Real Estate
10 James Street, New Farm, 4005, Brisbane City, Australia
Ver perfil de la agencia
Place Real Estate was established in 2002 with a clear vision: to be Brisbane’s best residential real estate agenc
Place Real Estate was established in 2002 with a clear vision: to be Brisbane’s best residential real estate agency. Today, Place Estate Agents dominate the Brisbane market with our focus solely dedicated to this city. Place is one of the leading agencies in the Australian Prestige Property market focused on architectural, luxury and lifestyle property. Our dedication to our clients, our uncompromising service and in-depth market knowledge sets the benchmark for sales success across ever changing property markets at all price points. With an enviable track record across Australian and International property markets, the Place team have exceptional experience in the Brisbane market managing complex and detailed transactions. Our success has stemmed from our ability to build credibility and rapport with buyers and sellers, backed by a diligent, proactive and loyal team.
Última actualización
Julio 2
Primera publicación
Julio 2
Propiedades similares cercanas
Nuevos anuncios en Paddington




Explorar más viviendas en venta
Paddington, Australia tipos de propiedad
Paddington, Australia búsquedas populares
- Propiedades con Cocina exterior en Paddington, Australia
- Propiedades Renovado en Paddington, Australia
- Propiedades con Ascensor en Paddington, Australia
- Propiedades Obras nuevas en Paddington, Australia
- Propiedades con Cine en Paddington, Australia
- Propiedades con Piscina cubierta en Paddington, Australia
Guías e historias relacionadas
La confianza de los mejores brokers del mundo
Los agentes tras las propiedades más excepcionales del mundo publican en JamesEdition.
- Anuncios de Sotheby's, Christie's, BARNES y Engel & Völkers
- Cada anuncio se revisa antes de publicarse
- Conecte directamente con agentes verificados
Al continuar, acepta nuestros Términos y la Política de Privacidad.