Precio a Consultar
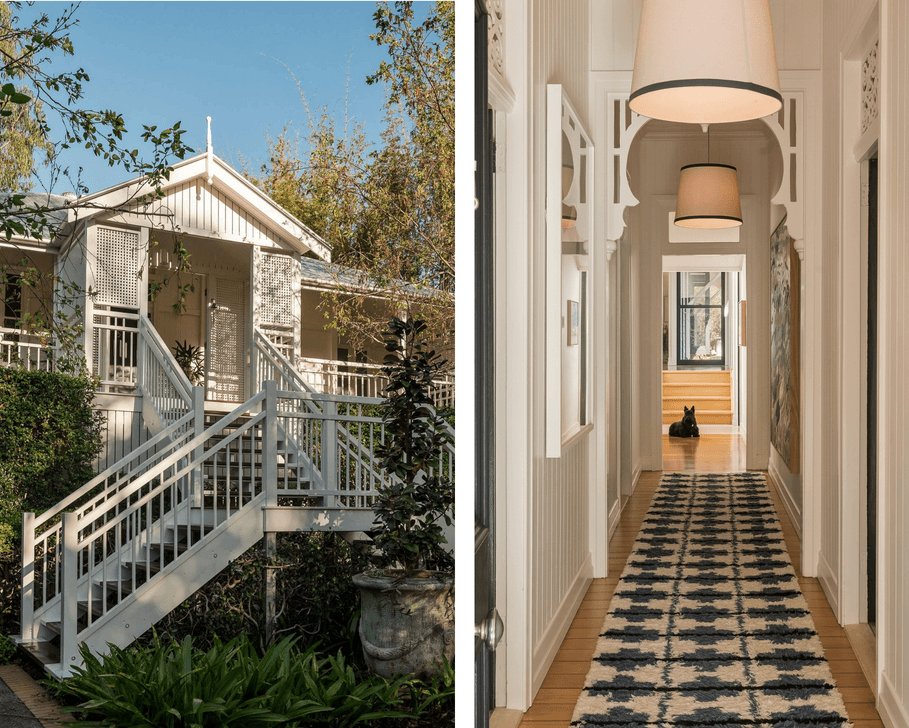
An Unexpected 2,014sqm Garden Estate Behind A Classic Paddington Queenslander
- 4 Hab.
- 3 Baños
- 7,029 Sqft
- 21,679 Sqft lot
- Actualizado: Ayer
- 1
Sobre la propiedad
La descripción se tradujo automáticamente.
La descripción se muestra en el idioma original.
Top Offers Close Thursday 12th November at 5pm
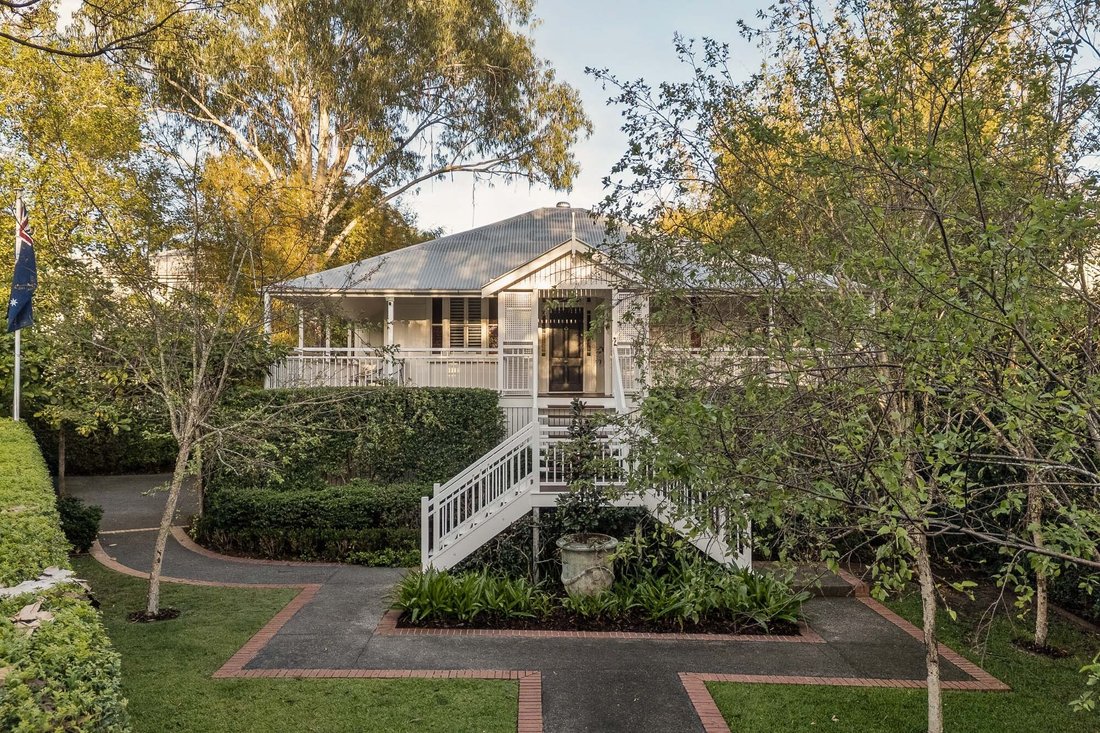
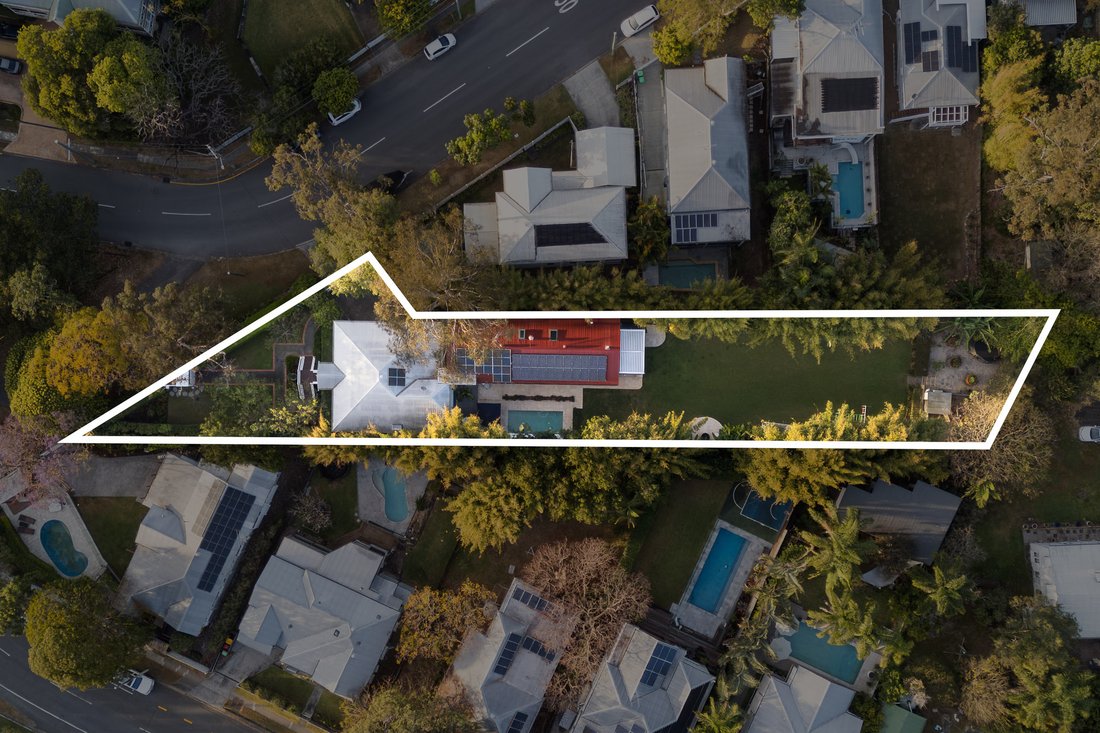
Behind its classic Queenslander frontage, this home opens to an unexpected scale of family living. Set across 2,014sqm of flat land in Paddington, the circa 1900 residence has been thoughtfully reimagined by Tocu, bringing together light-filled interiors, generous entertaining spaces and expansive gardens. Four bedrooms, two kitchens and mult
Behind its classic Queenslander frontage, this home opens to an unexpected scale of family living. Set across 2,014sqm of flat land in Paddington, the circa 1900 residence has been thoughtfully reimagined by Tocu, bringing together light-filled interiors, generous entertaining spaces and expansive gardens. Four bedrooms, two kitchens and mult
Top Offers Close Thursday 12th November at 5pm
Behind its classic Queenslander frontage, this home opens to an unexpected scale of family living. Set across 2,014sqm of flat land in Paddington, the circa 1900 residence has been thoughtfully reimagined by Tocu, bringing together light-filled interiors, generous entertaining spaces and expansive gardens. Four bedrooms, two kitchens and multiple living areas offer space to gather and retreat, with a swimming pool and broad lawn extending the home outdoors.
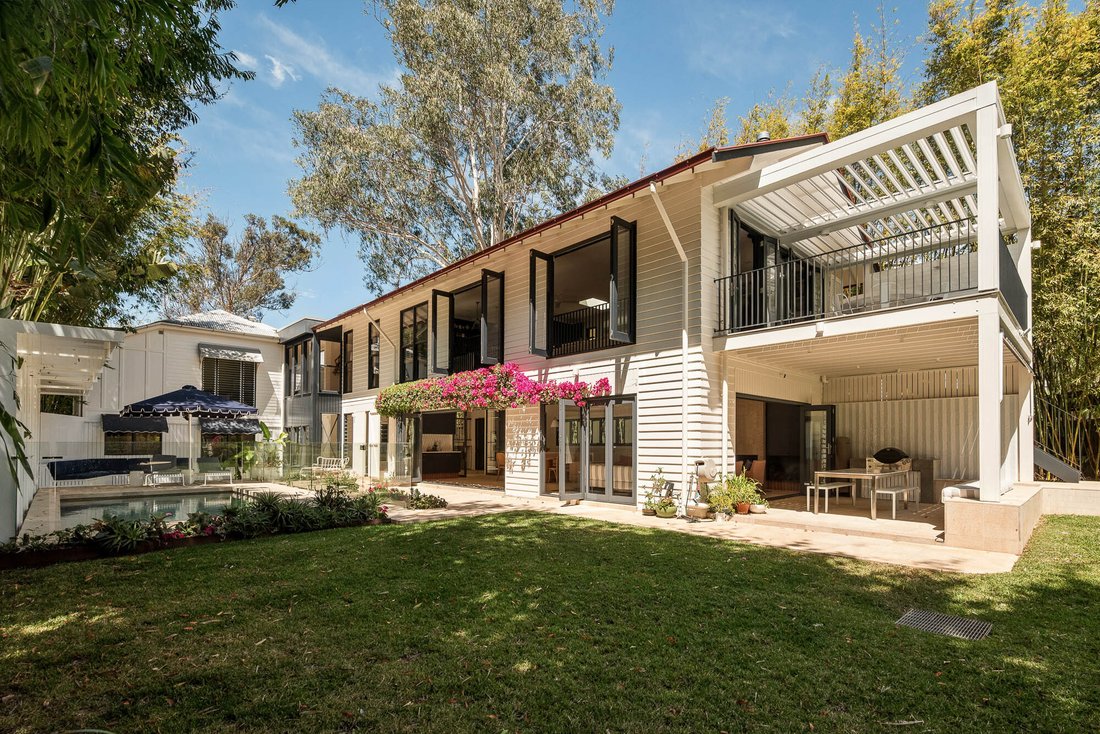
Arrival begins at the wraparound verandah, before an arched hallway reveals a long view through to the garden. The main living and dining area occupies the north-facing rear extension, where timber floors and custom joinery bring warmth beneath Velux skylights. Tall glazed doors open to Juliet balconies above a flowering bougainvillea arbour, drawing greenery into the interior. A separate family room provides another retreat upstairs, while downstairs, an indoor-outdoor lounge and entertaining room accommodate relaxed gatherings, with granite flooring, feature brickwork and a wood-burning fireplace.
At the centre of the upper living space, the kitchen brings people together around a broad stainless-steel breakfast bar. Dark two-pack cabinetry, Caesarstone surfaces, glass pendants and open pantry shelving give the space depth and individuality. Miele appliances and a butler’s pantry support daily use and entertaining. The lower kitchen serves the pool and garden areas, with Ilve appliances, a Fisher & Paykel refrigerator and an adjoining dining space with built-in banquette seating. Vintec wine fridges complete the entertaining provisions.
An expansive view of the grounds defines the main bedroom, creating a calm retreat within the original residence. Painted VJ walls, wool carpet, plantation shutters and timber detailing bring warmth to the space, complemented by a substantial walk-in robe. Skylights illuminate the ensuite, where twin basins, timber cabinetry and travertine flooring sit alongside a freestanding bath and separate shower.
Three additional bedrooms occupy the same level, including a second suite with its own ensuite. Built-in storage serves each room, while a third bathroom includes a separate bath and shower. A lower-level powder room adds convenience for guests and poolside entertaining.
Outdoor living unfolds across both levels. The upper deck combines a built-in barbecue with an adjustable Vergola roof, providing a sheltered setting overlooking the grounds. Below, a second barbecue terrace features off-form concrete detailing and connects to the broad patio, saltwater pool and built-in poolside seating. Glass fencing maintains the garden outlook, with bougainvillea and established planting framing the pool.
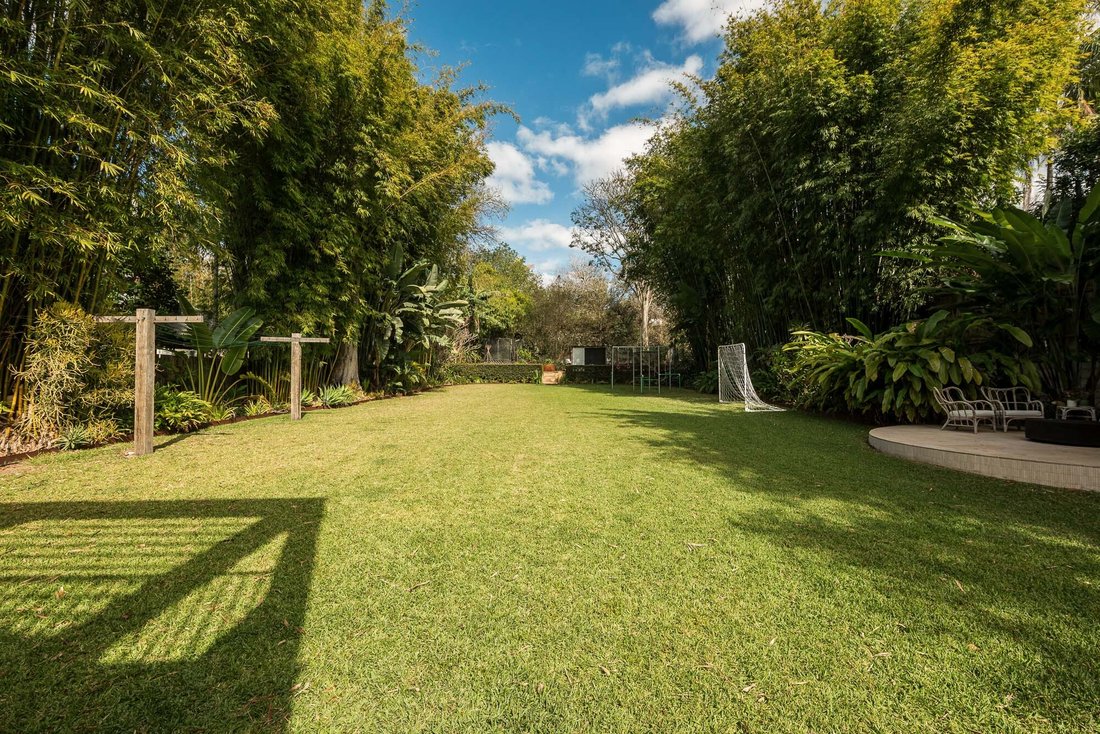
Beyond, expansive irrigated lawn, a fire pit retreat, children’s play area, vegetable garden and chicken coop offer a taste of country life in the heart of Paddington.
A dedicated office and a gym with sauna provide space for work and wellbeing, while a separate lower entrance adds flexibility to the layout. A double garage and extensive storage complete the home.
The setting places Paddington’s café and shopping precincts along Given and Latrobe terraces within easy reach, with everyday essentials at Paddington Central. Rosalie Village and Suncorp Stadium are nearby, while schooling options include Ithaca Creek State School, Kelvin Grove State College, Brisbane Grammar School and Brisbane Girls Grammar School. Brisbane’s CBD is approximately 3km away.
Key Features
• 2,014sqm with established gardens and expansive irrigated lawn
• Circa 1900 Queenslander thoughtfully reimagined by Tocu
• Four bedrooms, including two with ensuites
• Three bathrooms and two additional powder rooms
• North-facing living and dining, separate family room and lower-level living areas
• Main kitchen with Miele appliances, Caesarstone and butler’s pantry
• Second kitchen with Ilve appliances and Fisher & Paykel refrigerator
• Vintec wine fridges, custom joinery and built-in dining banquette
• Main suite with walk-in robe, skylit ensuite and freestanding bath
• Timber living floors, travertine bathrooms and granite lower-level flooring
• Velux skylights, wraparound verandah and Juliet balconies
• Two built-in barbecue areas and upper deck with Vergola opening roof
• Saltwater pool, extensive terraces and built-in poolside seating
• Fire pit retreat, children’s play area, vegetable garden and chicken coop
• Office, gym, sauna and wood-burning fireplace
• Double garage, additional secure off-street parking and extensive storage
• Solar panels, Tesla battery, rainwater tanks and split-system air conditioning
• Gatehouse video intercom and Eufy security cameras
Behind its classic Queenslander frontage, this home opens to an unexpected scale of family living. Set across 2,014sqm of flat land in Paddington, the circa 1900 residence has been thoughtfully reimagined by Tocu, bringing together light-filled interiors, generous entertaining spaces and expansive gardens. Four bedrooms, two kitchens and multiple living areas offer space to gather and retreat, with a swimming pool and broad lawn extending the home outdoors.
Arrival begins at the wraparound verandah, before an arched hallway reveals a long view through to the garden. The main living and dining area occupies the north-facing rear extension, where timber floors and custom joinery bring warmth beneath Velux skylights. Tall glazed doors open to Juliet balconies above a flowering bougainvillea arbour, drawing greenery into the interior. A separate family room provides another retreat upstairs, while downstairs, an indoor-outdoor lounge and entertaining room accommodate relaxed gatherings, with granite flooring, feature brickwork and a wood-burning fireplace.
At the centre of the upper living space, the kitchen brings people together around a broad stainless-steel breakfast bar. Dark two-pack cabinetry, Caesarstone surfaces, glass pendants and open pantry shelving give the space depth and individuality. Miele appliances and a butler’s pantry support daily use and entertaining. The lower kitchen serves the pool and garden areas, with Ilve appliances, a Fisher & Paykel refrigerator and an adjoining dining space with built-in banquette seating. Vintec wine fridges complete the entertaining provisions.
An expansive view of the grounds defines the main bedroom, creating a calm retreat within the original residence. Painted VJ walls, wool carpet, plantation shutters and timber detailing bring warmth to the space, complemented by a substantial walk-in robe. Skylights illuminate the ensuite, where twin basins, timber cabinetry and travertine flooring sit alongside a freestanding bath and separate shower.
Three additional bedrooms occupy the same level, including a second suite with its own ensuite. Built-in storage serves each room, while a third bathroom includes a separate bath and shower. A lower-level powder room adds convenience for guests and poolside entertaining.
Outdoor living unfolds across both levels. The upper deck combines a built-in barbecue with an adjustable Vergola roof, providing a sheltered setting overlooking the grounds. Below, a second barbecue terrace features off-form concrete detailing and connects to the broad patio, saltwater pool and built-in poolside seating. Glass fencing maintains the garden outlook, with bougainvillea and established planting framing the pool.
Beyond, expansive irrigated lawn, a fire pit retreat, children’s play area, vegetable garden and chicken coop offer a taste of country life in the heart of Paddington.
A dedicated office and a gym with sauna provide space for work and wellbeing, while a separate lower entrance adds flexibility to the layout. A double garage and extensive storage complete the home.
The setting places Paddington’s café and shopping precincts along Given and Latrobe terraces within easy reach, with everyday essentials at Paddington Central. Rosalie Village and Suncorp Stadium are nearby, while schooling options include Ithaca Creek State School, Kelvin Grove State College, Brisbane Grammar School and Brisbane Girls Grammar School. Brisbane’s CBD is approximately 3km away.
Key Features
• 2,014sqm with established gardens and expansive irrigated lawn
• Circa 1900 Queenslander thoughtfully reimagined by Tocu
• Four bedrooms, including two with ensuites
• Three bathrooms and two additional powder rooms
• North-facing living and dining, separate family room and lower-level living areas
• Main kitchen with Miele appliances, Caesarstone and butler’s pantry
• Second kitchen with Ilve appliances and Fisher & Paykel refrigerator
• Vintec wine fridges, custom joinery and built-in dining banquette
• Main suite with walk-in robe, skylit ensuite and freestanding bath
• Timber living floors, travertine bathrooms and granite lower-level flooring
• Velux skylights, wraparound verandah and Juliet balconies
• Two built-in barbecue areas and upper deck with Vergola opening roof
• Saltwater pool, extensive terraces and built-in poolside seating
• Fire pit retreat, children’s play area, vegetable garden and chicken coop
• Office, gym, sauna and wood-burning fireplace
• Double garage, additional secure off-street parking and extensive storage
• Solar panels, Tesla battery, rainwater tanks and split-system air conditioning
• Gatehouse video intercom and Eufy security cameras
-
Tipo de propiedad
Casa
-
Pisos
2
-
Año de construcción
1900
Características
- Terraza
- Cocina abierta
- Garaje
- Chimenea
- Fogata
- Patio de recreo
- Sauna
- Cocina exterior
- Gimnasio
Características
Lote
- Vista Panorámica
- Privacidad
- Renovado
Interior
- Oficina
- Chimenea
- Aire Acondicionado
- Isla de cocina
- Lavadora Secadora
- Lavadero
- Sauna
- Bodega
- Cocina abierta
- Encimeras de piedra
- Vestidor
- Gimnasio
Outdoor
- Terraza
- Balcón
- Fogata
- Garaje
- Patio de recreo
- Cocina exterior
- Espacio de vida al aire libre
- Jardín
Explorar la zona
11 Rockbourne Terrace, Paddington QLD 4064, Queensland, Australia
Ver en Google Maps
Precio por sqft
Bajo
Alto

Se unió hace 5 años
Usted ha preguntado por esta propiedad
El agente se comunicará con usted pronto por
Publicado por
28
Anuncios
2021
Se unió
Reserva una visita con Heath Williams
Elija una fecha y si prefiere una visita virtual o presencial con el agente.
Fecha preferida
Tipo de tour
Place Real Estate
10 James Street, New Farm, 4005, Brisbane City, Australia
Ver perfil de la agencia
Place Real Estate was established in 2002 with a clear vision: to be Brisbane’s best residential real estate agenc
Place Real Estate was established in 2002 with a clear vision: to be Brisbane’s best residential real estate agency. Today, Place Estate Agents dominate the Brisbane market with our focus solely dedicated to this city. Place is one of the leading agencies in the Australian Prestige Property market focused on architectural, luxury and lifestyle property. Our dedication to our clients, our uncompromising service and in-depth market knowledge sets the benchmark for sales success across ever changing property markets at all price points. With an enviable track record across Australian and International property markets, the Place team have exceptional experience in the Brisbane market managing complex and detailed transactions. Our success has stemmed from our ability to build credibility and rapport with buyers and sellers, backed by a diligent, proactive and loyal team.
Última actualización
Ayer
Primera publicación
Octubre 7
Propiedades similares cercanas
Nuevos anuncios en Paddington



Explorar más viviendas en venta
Paddington, Australia tipos de propiedad
Paddington, Australia búsquedas populares
Guías e historias relacionadas
La confianza de los mejores brokers del mundo
Los agentes tras las propiedades más excepcionales del mundo publican en JamesEdition.
- Anuncios de Sotheby's, Christie's, BARNES y Engel & Völkers
- Cada anuncio se revisa antes de publicarse
- Conecte directamente con agentes verificados
Al continuar, acepta nuestros Términos y la Política de Privacidad.