$1,199,900
5 Bedrooms Single Family Detached
- 5 Hab.
- 3 Baños
- 2,336 Sqft
- 11,326 Sqft lot
- Actualizado: Ayer
- MLS#V1-38952
Sobre la propiedad
La descripción se tradujo automáticamente.
La descripción se muestra en el idioma original.
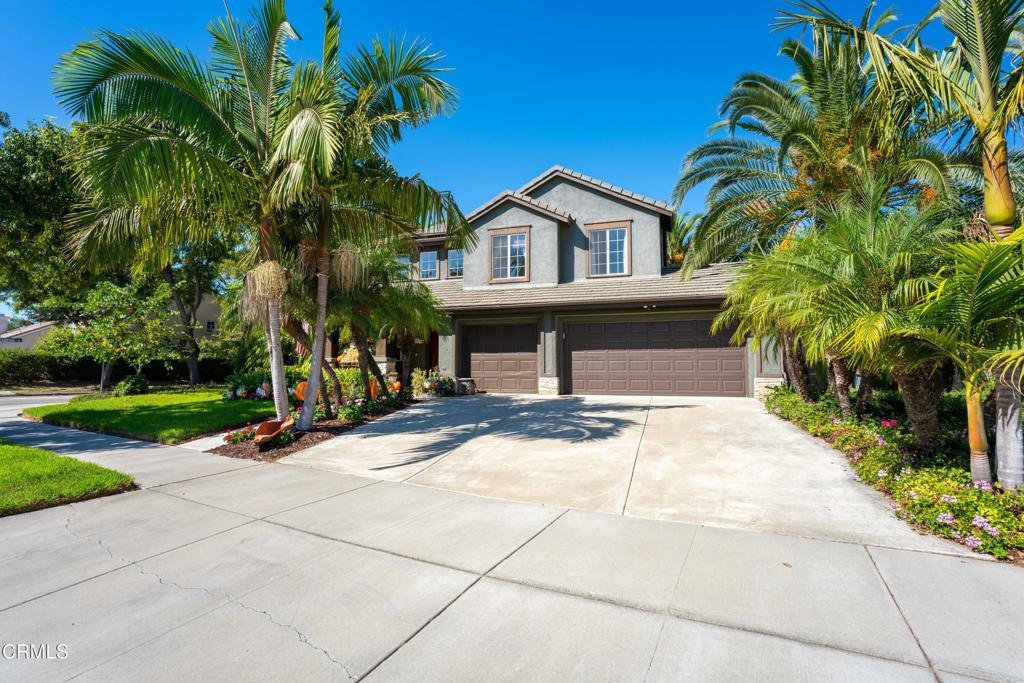
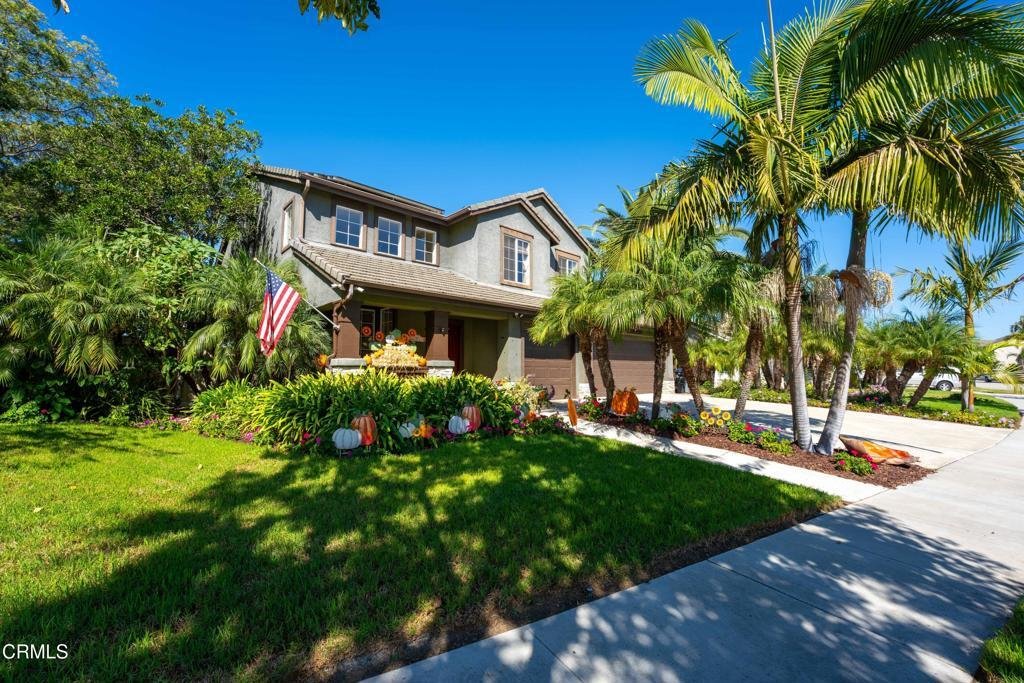
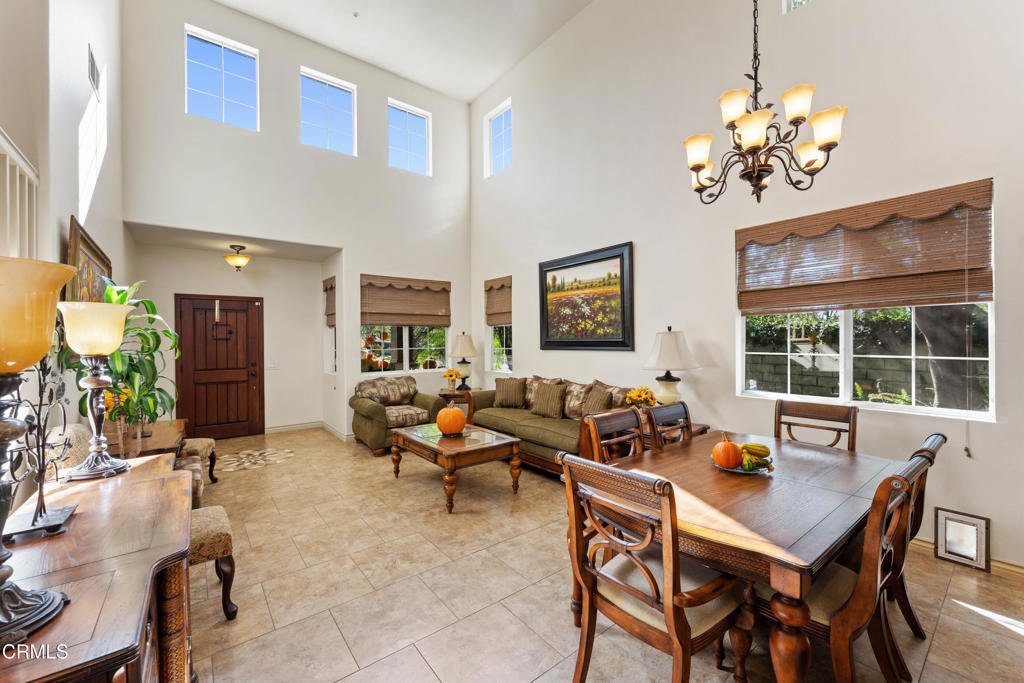
Pride of Ownership! Situated on the LARGEST lot in the tract, this impressive 5-bedroom, 3-bath home sits on an extra-large corner lot that is approximately twice as deep as a typical lot in the neighborhood. With over a quarter acre of land, perhaps an ADU is in your future! The spacious and versatile floor plan includes 1 bedroom and 1 full bathroom downstairs, a formal living room, open kitchen
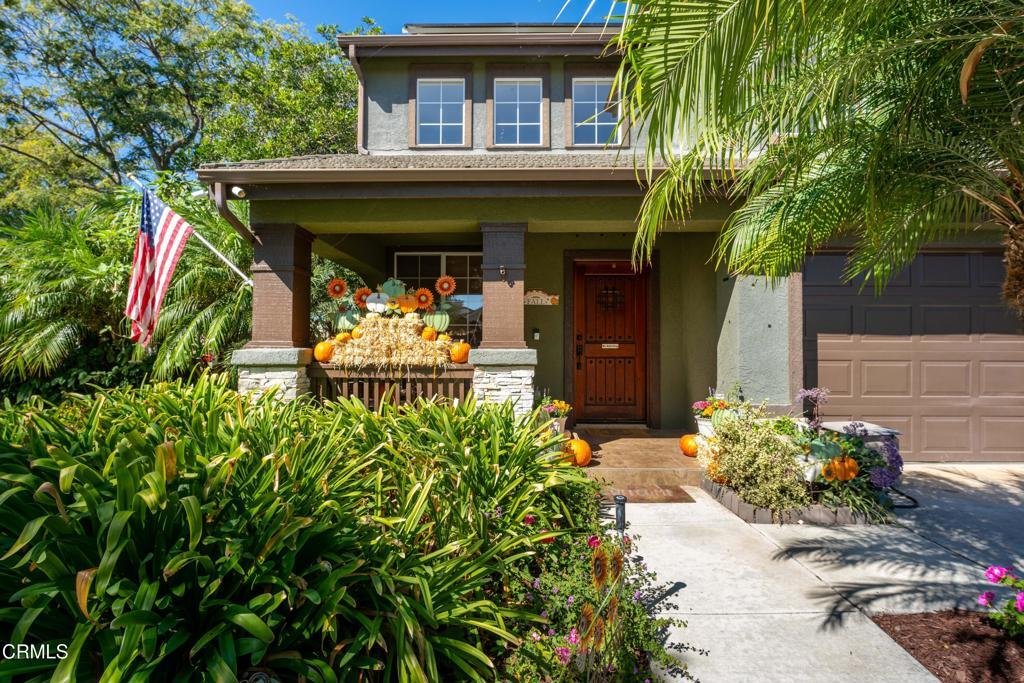
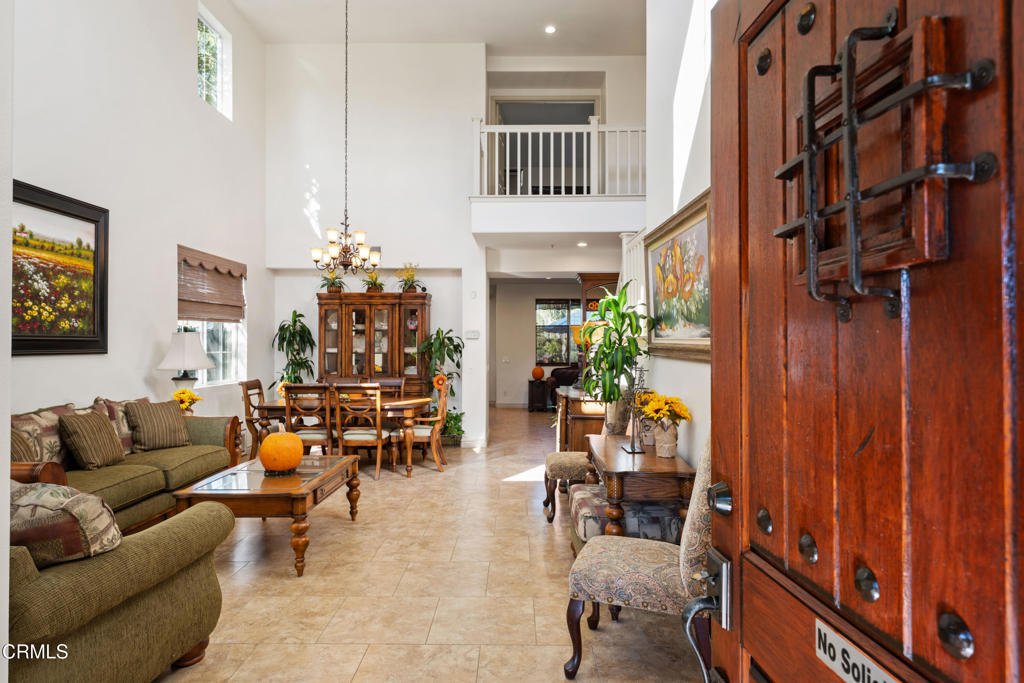
Pride of Ownership! Situated on the LARGEST lot in the tract, this impressive 5-bedroom, 3-bath home sits on an extra-large corner lot that is approximately twice as deep as a typical lot in the neighborhood. With over a quarter acre of land, perhaps an ADU is in your future! The spacious and versatile floor plan includes 1 bedroom and 1 full bathroom downstairs, a formal living room, open kitchen, family dining area, and family room. The kitchen features upgraded cabinetry, granite countertops, and custom tile flooring. Energy-efficient solar adds additional value and efficiency at the lowest cost. Step outside and discover a true backyard oasis--a Tommy Bahama-inspired escape with a sparkling pool and spa, lush landscaping, and plenty of space to relax, entertain, and enjoy the Southern California lifestyle. This backyard is truly an entertainer’s dream! The property also features a 3-car garage, extra-large driveway, and a premium corner-lot location offering some of the most parking in the neighborhood, NO Mello Roos. Perfectly located near elementary and junior high schools, Pacifica High School, and Del Sol High School. Close to shopping, St. John’s Regional Medical Center, and surprisingly close to the 101 freeway for easy commuting without the freeway noise. A rare opportunity offering an exceptional combination of lot size, 5 bedrooms, downstairs bed and bath, pool and spa, solar, parking, entertaining space, and location!
-
Tipo de propiedad
Casa
-
Año de construcción
1998
-
Precio/pie²
$513
Características
- Garaje
- Jardín
- Piscina
- Cocina abierta
- Jacuzzi
- Plano de planta 2D
- Aparcamiento
- Isla de cocina
- Techo alto
Características
Interior
- Techo alto
- Chimenea
- Isla de cocina
- Jacuzzi
- Cocina abierta
- Encimeras de piedra
Outdoor
- Aparcamiento
- Piscina
- Garaje
- Jardín
Explorar la zona
603 Sara Drive, Oxnard, CA 93030, California, Estados Unidos
Ver en Google Maps
Precio por sqft
Bajo
Alto
Se unió hace 2 años
Usted ha preguntado por esta propiedad
El agente se comunicará con usted pronto por
Publicado por
6
Anuncios
2025
Se unió
Reserva una visita con Michael Delgado
Elija una fecha y si prefiere una visita virtual o presencial con el agente.
Fecha preferida
Tipo de tour

CENTURY 21 Masters
112 Los Altos Street, 93035, Oxnard, California, United States
Ver perfil de la agencia
Última actualización
Ayer
Primera publicación
Octubre 15
Referencia del anuncio
11E621D5-3DA0-4928-BFE5-5952355A238F
Propiedades similares cercanas
Nuevos anuncios en Oxnard





Explorar más viviendas en venta
Oxnard, CA, Estados Unidos tipos de propiedad
Oxnard, CA, Estados Unidos búsquedas populares
- Propiedades Frente al Agua en Oxnard, CA, Estados Unidos
- Propiedades con Piscina en Oxnard, CA, Estados Unidos
- Propiedades con Gimnasio en Oxnard, CA, Estados Unidos
- Propiedades Comunidad Cerrada en Oxnard, CA, Estados Unidos
- Propiedades con Cine en Oxnard, CA, Estados Unidos
- Propiedades con Playa privada en Oxnard, CA, Estados Unidos
Guías e historias relacionadas
La confianza de los mejores brokers del mundo
Los agentes tras las propiedades más excepcionales del mundo publican en JamesEdition.
- Anuncios de Sotheby's, Christie's, BARNES y Engel & Völkers
- Cada anuncio se revisa antes de publicarse
- Conecte directamente con agentes verificados
Al continuar, acepta nuestros Términos y la Política de Privacidad.
brokerages we
partnered with
partnered with