$1,399,000
4 Bedrooms Single Family Detached
- 4 Hab.
- 4 Baños
- 3,443 Sqft
- 7,406 Sqft lot
- Actualizado: Hoy
- MLS#V1-39195
Sobre la propiedad
La descripción se tradujo automáticamente.
La descripción se muestra en el idioma original.
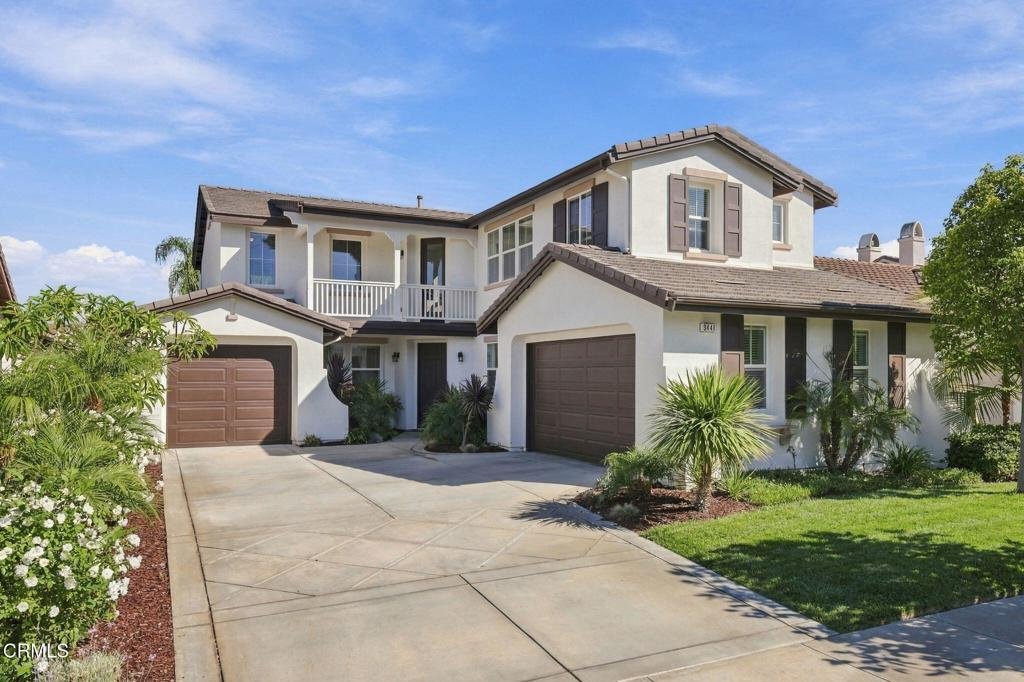
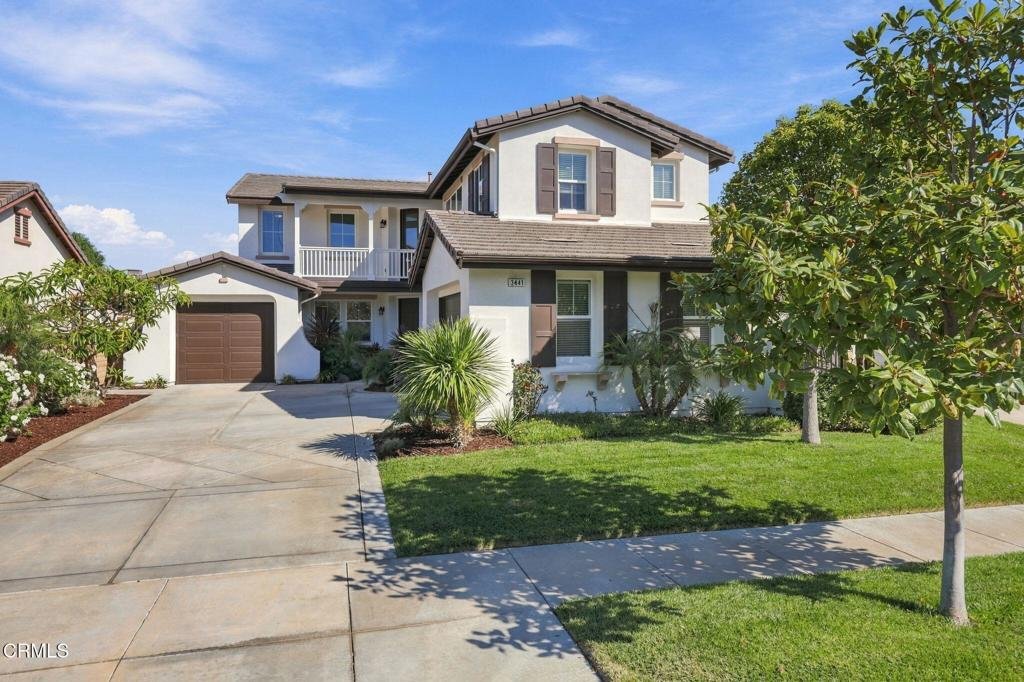
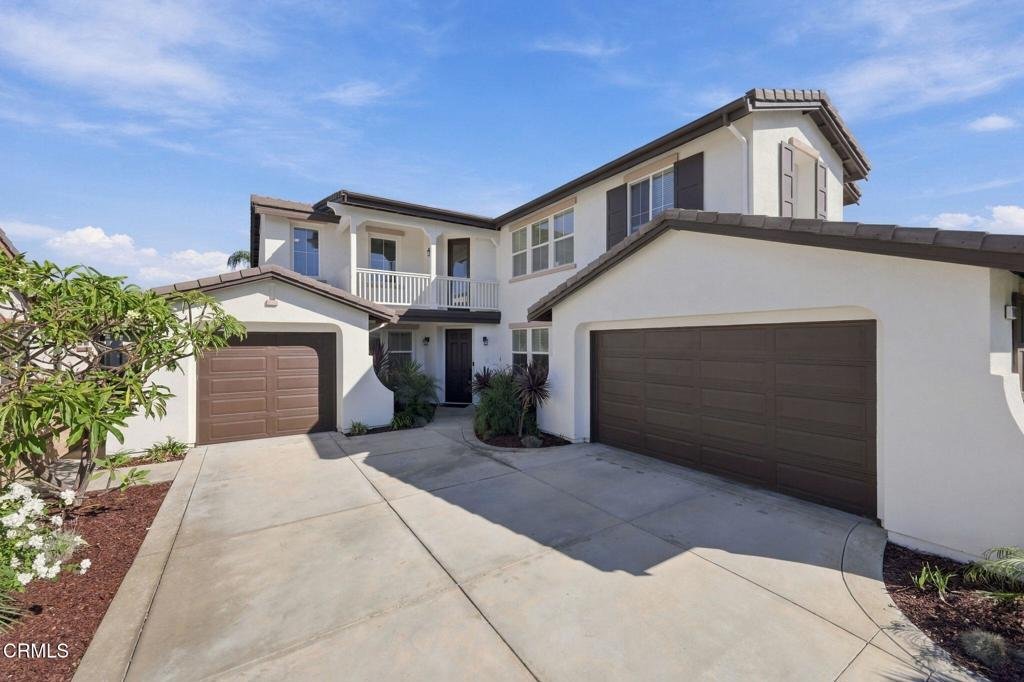
Elegant & spacious Victoria Estates residence where timeless design and effortless California living come together. One of the estate’s newest homes, this 2012-built residence offers approximately 3,443 square feet of beautifully proportioned living space, with four bedrooms, four bathrooms, & a versatile floor plan designed for sophisticated entertaining & everyday comfort. Upon entry
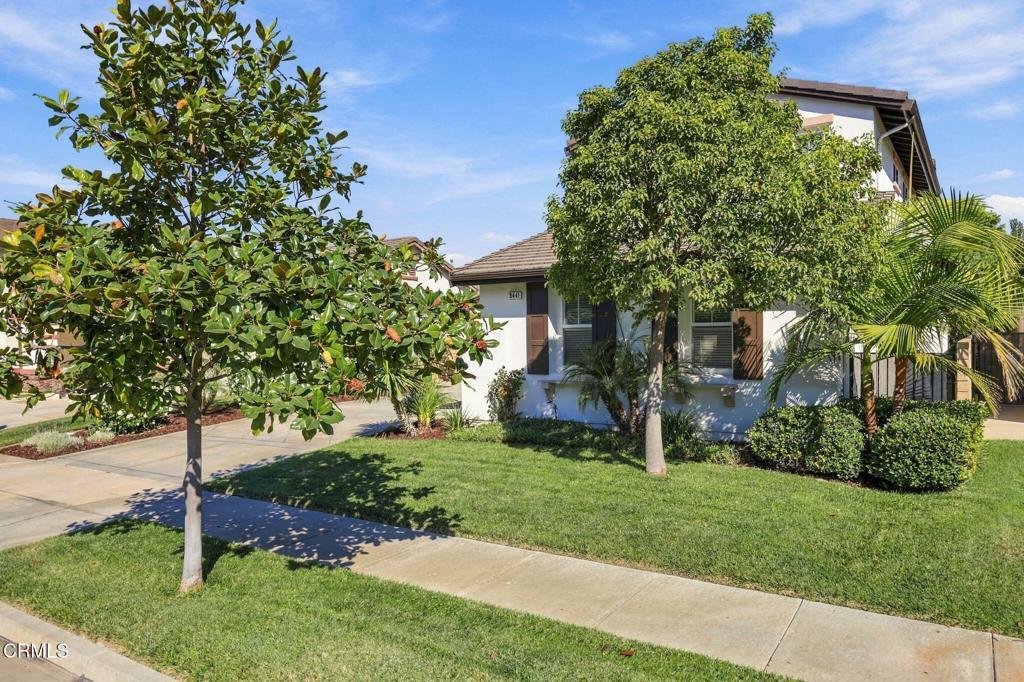
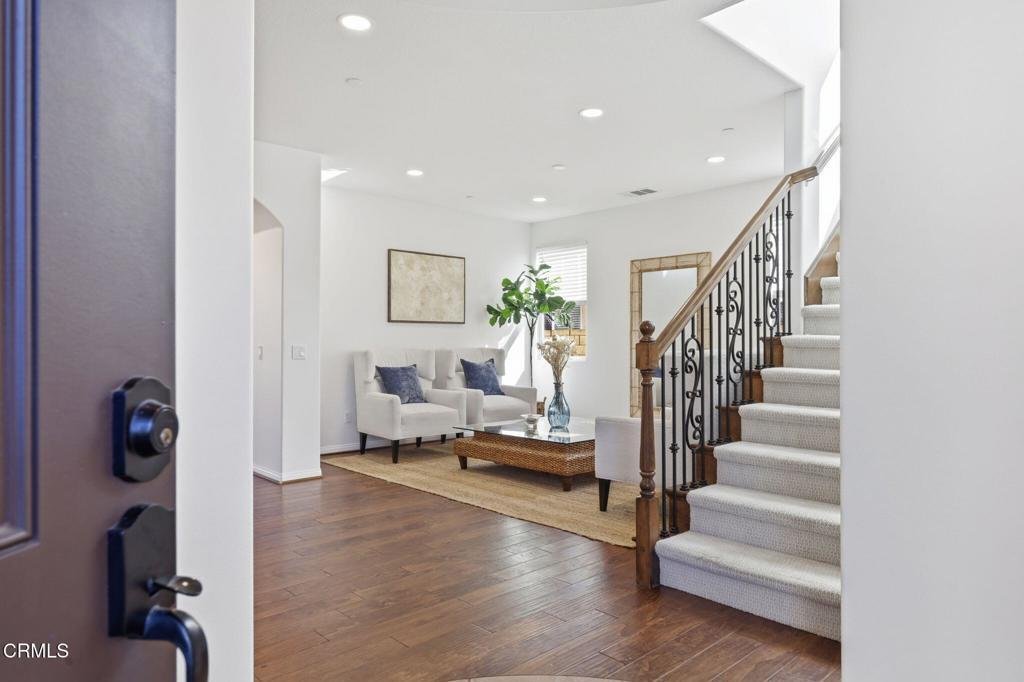
Elegant & spacious Victoria Estates residence where timeless design and effortless California living come together. One of the estate’s newest homes, this 2012-built residence offers approximately 3,443 square feet of beautifully proportioned living space, with four bedrooms, four bathrooms, & a versatile floor plan designed for sophisticated entertaining & everyday comfort. Upon entry, soaring ceilings & an impressive two-story foyer create a striking first impression. The main level features expansive living spaces, including a formal dining room, inviting living room, & private office with the potential to serve as a fifth downstairs bedroom. This flexible layout offers excellent possibilities for multigenerational living, extended guests, or a dedicated work-from-home space. The recently remodeled gourmet kitchen combines style & functionality with quartz countertops, an oversized island, abundant cabinetry, newer appliances, double ovens, a five-burner gas cooktop, two large pantries, and a butler’s pantry connecting seamlessly to the formal dining room. The open layout flows into the breakfast area and spacious family room, creating an inviting setting for both everyday living and entertaining. French doors open to an exceptionally private backyard framed by mature trees and lush landscaping, creating a peaceful outdoor retreat. The patio is already plumbed for gas and electricity, offering added flexibility for outdoor cooking, dining, and entertaining. Upstairs, a custom wrought iron staircase railing leads to the spacious primary suite, a private retreat featuring oversized dual walk-in closets and a well-appointed bath with dual vanities, a soaking tub, and a separate glass-enclosed shower. Included in this wing is an additional bedroom with it’s own private bath. Two additional bedrooms provide comfortable accommodations, and share a Jack and Jill bathroom giving privacy and convenience for family and guests. Additional highlights include dual-zone heating and air conditioning, custom recessed lighting throughout, wood flooring, custom built-ins, abundant storage, a dedicated laundry room, & an attached three-car garage with finished epoxy flooring and an EV charger. An owned water-softening system adds another thoughtful convenience. Ideally positioned within Victoria Estates with its own community exit for convenient access, this home offers the privacy & security of a 24-hour guard-gated neighborhood alongside resort-style amenities.
-
Tipo de propiedad
Casa
-
Año de construcción
2012
-
Precio/pie²
$406
Características
- Garaje
- Vestidor
- Cocina abierta
- Comunidad Cerrada
- Aire Acondicionado
- Privacidad
- Piscina
- Puerta
- Lavadero
Características
Lote
- Comunidad Cerrada
- Vista a la Montaña
- Vista al Agua
- Privacidad
Interior
- Techo alto
- Oficina
- Chimenea
- Aire Acondicionado
- Isla de cocina
- Estufa de gas
- Bar
- Lavadero
- Cocina abierta
- Encimeras de piedra
- Vestidor
Outdoor
- Balcón
- Piscina
- Garaje
- Puerta
- Jardín
Explorar la zona
3441 Aviara Lane, Oxnard, CA 93036, California, Estados Unidos
Ver en Google Maps
Precio por sqft
Bajo
Alto
Se unió hace 6 años
Usted ha preguntado por esta propiedad
El agente se comunicará con usted pronto por
Publicado por
2
Anuncios
2021
Se unió
Reserva una visita con Linda Parizo
Elija una fecha y si prefiere una visita virtual o presencial con el agente.
Fecha preferida
Tipo de tour

Coldwell Banker Realty - Oxnard
2840 S Harbor Blvd Ste C5, 93035, Oxnard, California, United States
Ver perfil de la agencia
OXNARD BEACH. Oxnard and the Channel Islands Marina area include a spectacular harbor offering sailing, fishing, wh
OXNARD BEACH. Oxnard and the Channel Islands Marina area include a spectacular harbor offering sailing, fishing, whale watching and many other water sports. A fishing pier and miles of white sandy shoreline along the Pacific Ocean makes this a special place to live. Home to business, agriculture and tourism, Oxnard provides a great selection of housing; both near and right on the water. Oxnard and nearby Port Hueneme have a wide range of affordable housing from which its population serves the busy-water port and the U. S. Navy Base. This is our primary office for the rapidly growing communities of Oxnard and Pt. Hueneme, just a one-hour drive up the coast from Los Angeles. These ocean-front communities offer luxurious custom beach and harbor homes, golf course communities, affordable family homes and everything in between. With miles of sandy beaches, offshore islands and fishing activities, families are discovering the charms of the relatively-undiscovered part of California. The close proximity to the Los Angeles area provides significant cultural and entertainment opportunities to those choosing to live a more relaxed lifestyle here.
Última actualización
Hoy
Primera publicación
Octubre 11
Referencia del anuncio
rq8x7j
Propiedades similares cercanas
Nuevos anuncios en Oxnard


Explorar más viviendas en venta
Oxnard, CA, Estados Unidos tipos de propiedad
Oxnard, CA, Estados Unidos búsquedas populares
- Propiedades Frente al Agua en Oxnard, CA, Estados Unidos
- Propiedades con Piscina en Oxnard, CA, Estados Unidos
- Propiedades con Gimnasio en Oxnard, CA, Estados Unidos
- Propiedades Comunidad Cerrada en Oxnard, CA, Estados Unidos
- Propiedades con Cine en Oxnard, CA, Estados Unidos
- Propiedades con Playa privada en Oxnard, CA, Estados Unidos
Guías e historias relacionadas
La confianza de los mejores brokers del mundo
Los agentes tras las propiedades más excepcionales del mundo publican en JamesEdition.
- Anuncios de Sotheby's, Christie's, BARNES y Engel & Völkers
- Cada anuncio se revisa antes de publicarse
- Conecte directamente con agentes verificados
Al continuar, acepta nuestros Términos y la Política de Privacidad.
brokerages we
partnered with
partnered with