$3,799,000
3207 Middlesex Road, Orlando, Florida, 32803
- 5 Hab.
- 7 Baños
- 5,296 Sqft
- 14,811 Sqft lot
- Actualizado: Ayer
- 4
- MLS#O6438583
Sobre la propiedad
La descripción se tradujo automáticamente.
La descripción se muestra en el idioma original.
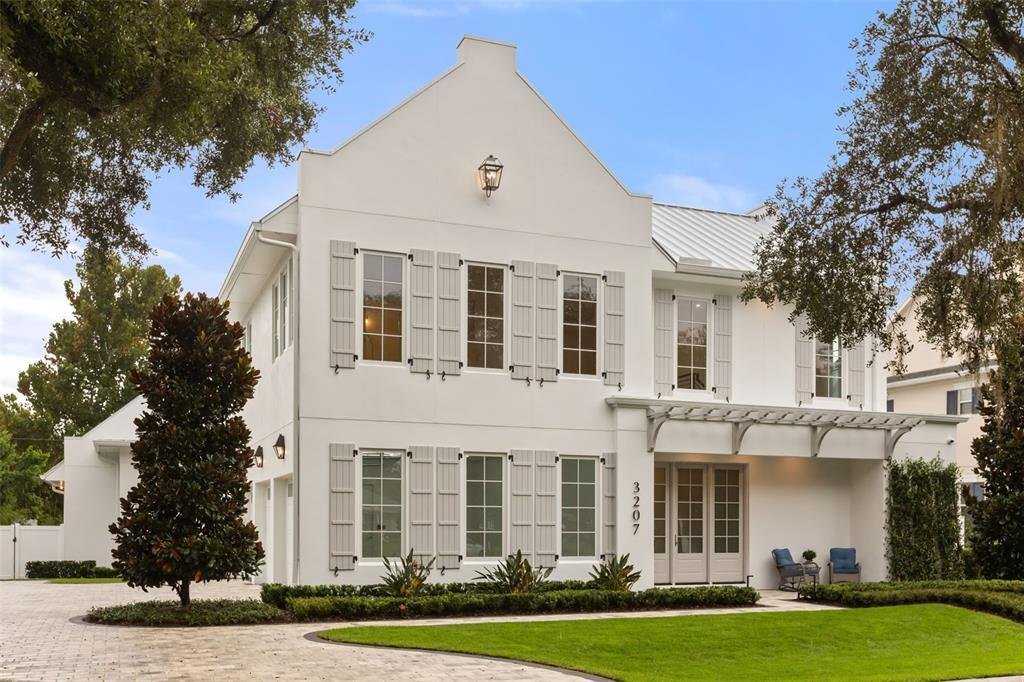
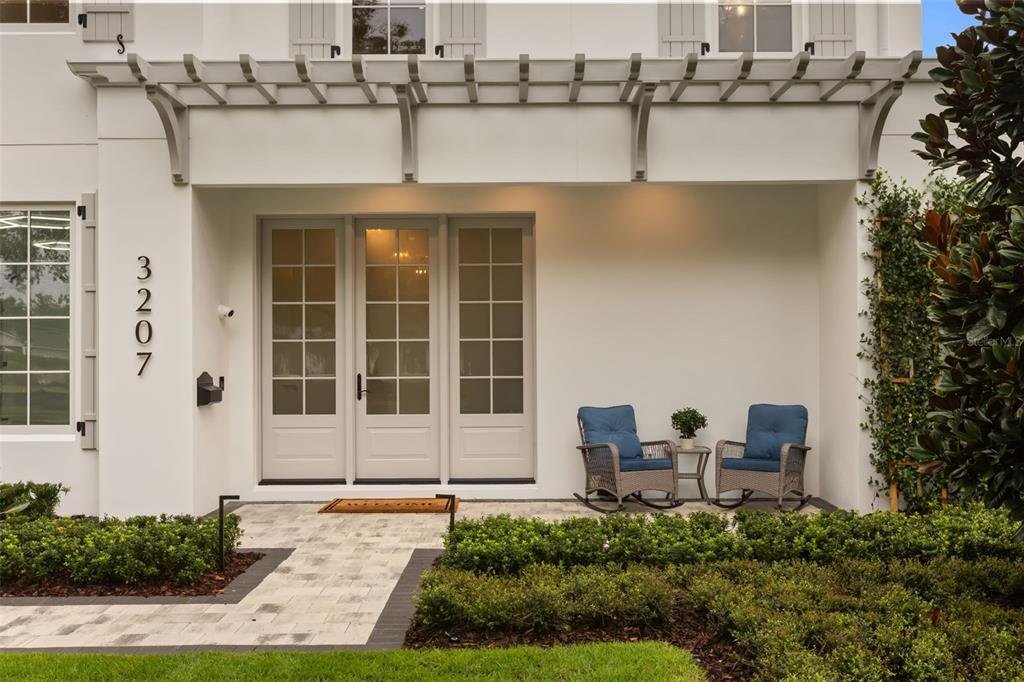
En construcción. Bienvenido a esta exquisita residencia inspirada en Alys Beach, diseñada cuidadosamente por FG Schaub Custom Homes. Un majestuoso camino de adoquines da la bienvenida a los residentes y huéspedes a una espaciosa pista de automóviles, que marca la pauta para la elegancia que espera en esta obra maestra de dos pisos y 4,944 pies cuadrados. Con cinco dormitorios, cinco baños completo
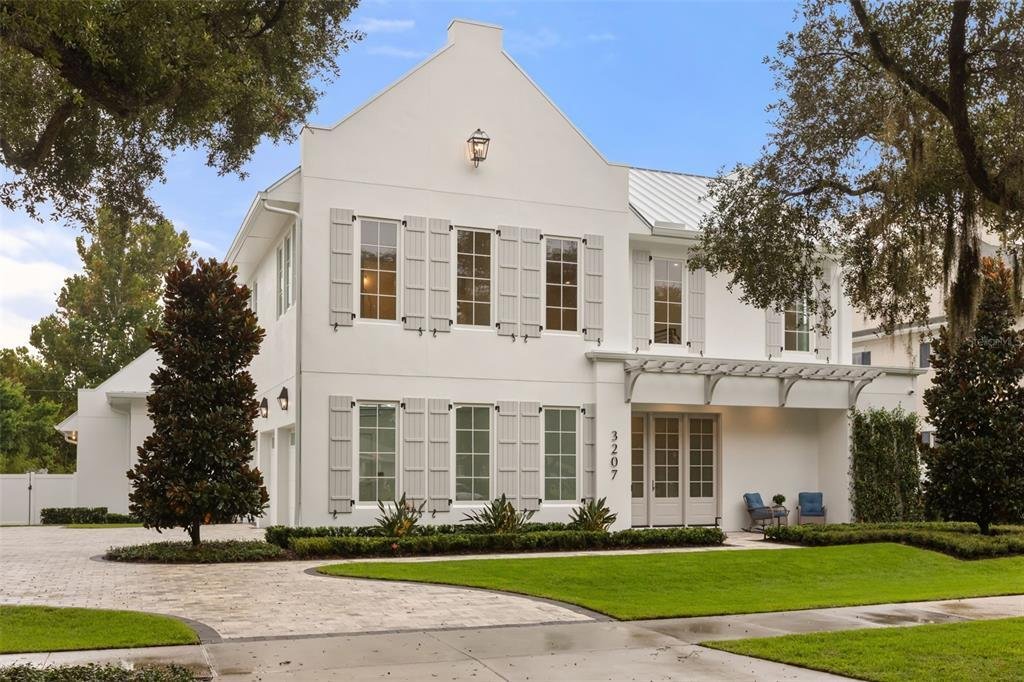
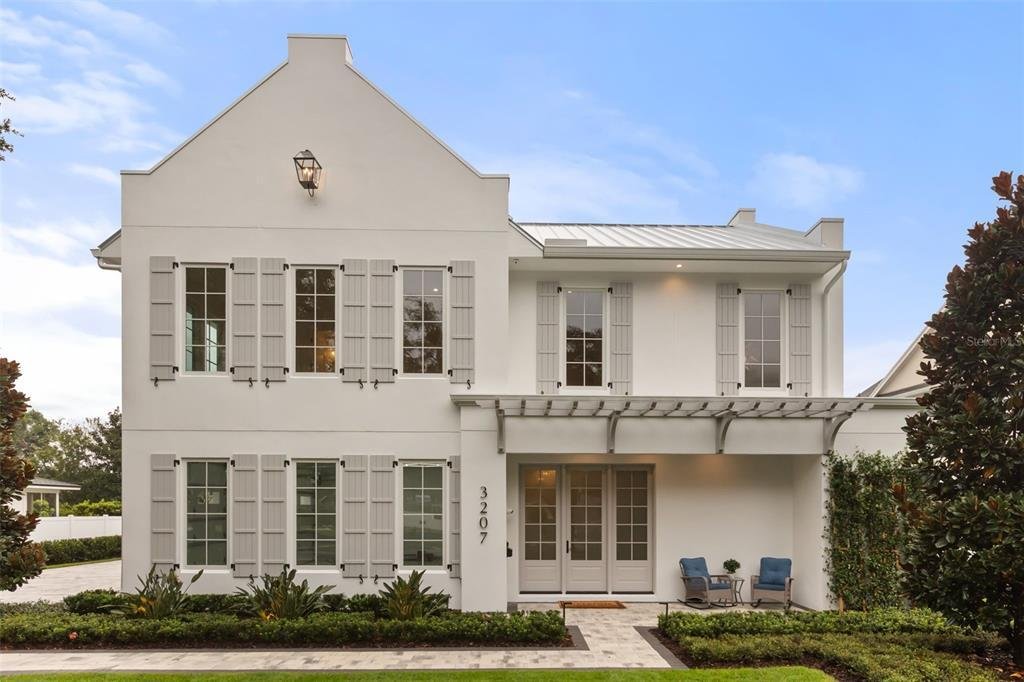
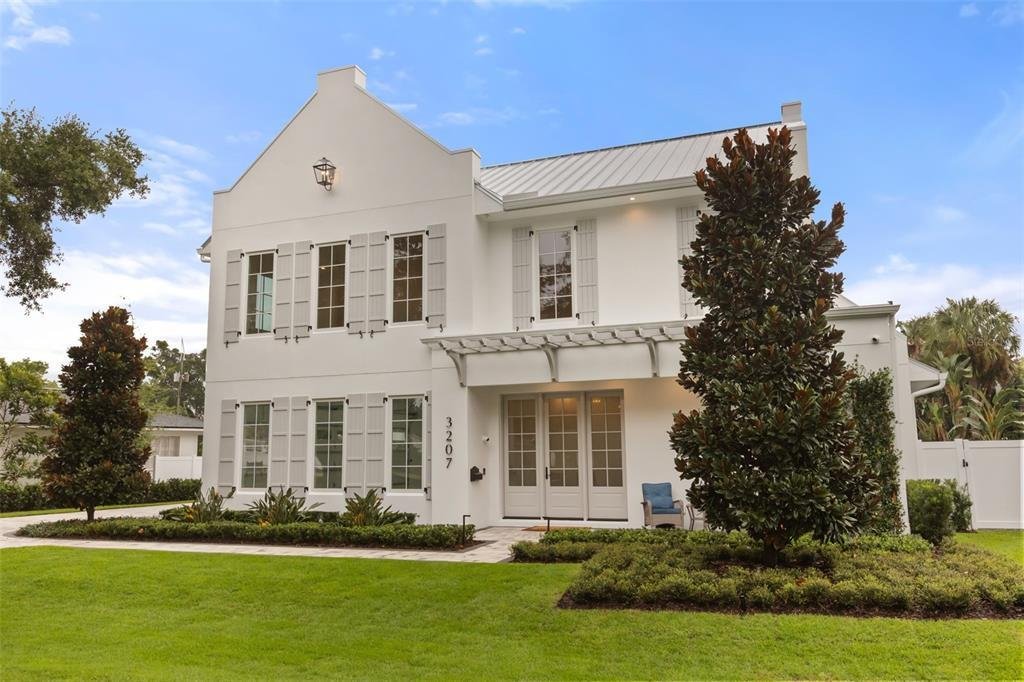
An exceptional Alys Beach–inspired residence thoughtfully designed and crafted by FG Schaub Custom Homes, this 5,296-square-foot, two-story home blends timeless architecture with elevated Florida living. Set behind a stately pavered driveway and spacious motor court, the residence offers 5 bedrooms, 5 full bathrooms, and 2 half bathrooms, with an effortless balance of sophistication, comfort, and
En construcción. Bienvenido a esta exquisita residencia inspirada en Alys Beach, diseñada cuidadosamente por FG Schaub Custom Homes. Un majestuoso camino de adoquines da la bienvenida a los residentes y huéspedes a una espaciosa pista de automóviles, que marca la pauta para la elegancia que espera en esta obra maestra de dos pisos y 4,944 pies cuadrados. Con cinco dormitorios, cinco baños completos y dos medios baños, la casa está diseñada para brindar comodidad y sofisticación. La luz natural entra en el amplio vestíbulo y fluye sin esfuerzo hacia una galería abierta y luminosa que conecta el corazón de la casa. La cocina del chef es una verdadera obra maestra, ya que incluye una gran isla de cuarzo, paneles, electrodomésticos Thermador, una estufa independiente de doble combustible La Cornue de acero inoxidable y latón con una capucha personalizada, una vinoteca para 45 botellas bajo encimera, una máquina de hielo en la isla y una despensa con amplio espacio de almacenamiento. La suite principal del primer piso es un refugio privado que ofrece un amplio vestidor con gabinetes empotrados personalizados y un baño inspirado en un spa con tocadores dobles, inodoro privado, una bañera independiente y una ducha a ras de suelo de gran tamaño. Una versátil suite flexible con baño privado y vestidor también se encuentra en el nivel principal, ideal para huéspedes o para una vida multigeneracional. El comedor es perfecto para celebrar reuniones, mientras que la gran sala contigua, con chimenea eléctrica y vistas a la piscina, es la verdadera pieza central de la casa. Las puertas corredizas conducen a la sala de transición, un espacio sobresaliente que cuenta con una cocina de verano totalmente equipada y pantallas plegables electrónicas, que difuminan la línea entre la vida interior y la exterior. El área exterior está diseñada tanto para la relajación como para el entretenimiento, con una espectacular piscina con una plataforma para tomar el sol, un spa y una ducha al aire libre, rodeada de un amplio patio perfecto para disfrutar del estilo de vida de Florida. La funcionalidad se combina con el diseño en la lavandería y el vestíbulo del primer piso, equipados con muebles empotrados personalizados y que conducen a un garaje para tres autos con pisos epóxicos impecables, cargador para vehículos eléctricos e iluminación LED Get Lit. En la planta superior, encontrará tres dormitorios adicionales de generosas dimensiones, cada uno con su propio baño en suite y vestidor, que rodean un espacio de actividad central ideal para una sala multimedia o un salón. La excepcional eficiencia energética de esta casa se ve reforzada por el aislamiento de espuma en aerosol y las ventanas Andersen de baja emisividad en todas partes. El libro de selección de interiores está disponible a pedido.
An exceptional Alys Beach–inspired residence thoughtfully designed and crafted by FG Schaub Custom Homes, this 5,296-square-foot, two-story home blends timeless architecture with elevated Florida living. Set behind a stately pavered driveway and spacious motor court, the residence offers 5 bedrooms, 5 full bathrooms, and 2 half bathrooms, with an effortless balance of sophistication, comfort, and functionality. Natural light fills the expansive foyer and continues into a bright, open gallery, creating a seamless connection throughout the main living spaces. At the heart of the home, the chef’s kitchen is both striking and highly functional, featuring an oversized quartz island, custom-paneled Thermador appliances, a La Cornue freestanding dual-fuel range with custom hood, a 45-bottle under-counter wine cooler, and a spacious open concept pantry with abundant storage. The first-floor primary suite provides a private retreat, complete with a generous dressing room outfitted with custom built-ins and a spa-inspired bath featuring dual vanities, a private water closet, freestanding soaking tub, and an oversized walk-in shower. Also located on the main level is a versatile flex suite with an en-suite bath and walk-in closet, ideal for guests, a home office, or multigenerational living. Designed for both everyday living and effortless entertaining, the formal dining room opens to an expansive great room anchored by an electric fireplace and beautiful views of the pool. Sliding doors extend the living space into the home’s standout transitional room, creating an inviting connection between the indoors and outdoor living areas. This versatile space features a fully equipped summer kitchen, dedicated pool bathroom, and mini-split A/C, allowing it to be comfortably enjoyed throughout the year. The outdoor oasis is designed around the Florida lifestyle, featuring a sparkling pool with sun shelf, spa, outdoor shower, and expansive patio space ideal for entertaining or relaxing.
Inside, a thoughtfully designed laundry room and mudroom provide exceptional functionality with custom built-ins and direct access to the oversized three-car garage, complete with epoxy flooring, EV charger, and Get Lit LED lighting. Upstairs, three generously sized bedrooms each offer a private en-suite bathroom and walk-in closet, surrounding a central activity space that can easily be transformed into a media room, lounge, or additional gathering area. Beyond its exceptional design, this home was thoughtfully constructed for efficiency and performance, featuring spray foam insulation and low-E Andersen windows throughout. From its architectural character and designer finishes to its sophisticated indoor-outdoor living spaces, this residence showcases the craftsmanship, quality, and attention to detail synonymous with FG Schaub Custom Homes.
Inside, a thoughtfully designed laundry room and mudroom provide exceptional functionality with custom built-ins and direct access to the oversized three-car garage, complete with epoxy flooring, EV charger, and Get Lit LED lighting. Upstairs, three generously sized bedrooms each offer a private en-suite bathroom and walk-in closet, surrounding a central activity space that can easily be transformed into a media room, lounge, or additional gathering area. Beyond its exceptional design, this home was thoughtfully constructed for efficiency and performance, featuring spray foam insulation and low-E Andersen windows throughout. From its architectural character and designer finishes to its sophisticated indoor-outdoor living spaces, this residence showcases the craftsmanship, quality, and attention to detail synonymous with FG Schaub Custom Homes.
-
Tipo de propiedad
Casa
-
Año de construcción
2026
-
Precio/pie²
$717
Características
- Vestidor
- Piscina
- Garaje
- Chimenea
- Vista Panorámica
- Plano de planta 2D
- Obras nuevas
- Aire Acondicionado
- Espacio de vida al aire libre
Características
Lote
- Vista Panorámica
- Obras nuevas
Interior
- Oficina
- Chimenea
- Aire Acondicionado
- Isla de cocina
- Bar
- Lavadero
- Vestidor
Outdoor
Explorar la zona
3207 Middlesex Road, Orlando, FL 32803, Florida, Estados Unidos
Ver en Google Maps
Precio por sqft
Bajo
Alto

Se unió hace 5 años
Usted ha preguntado por esta propiedad
El agente se comunicará con usted pronto por
Publicado por
6
Anuncios
2022
Se unió
Reserva una visita con Laura Earl
Elija una fecha y si prefiere una visita virtual o presencial con el agente.
Fecha preferida
Tipo de tour

Corcoran Premier Realty
341 N Pennsylvania Ave, 32789, Winter Park, Florida, United States
Ver perfil de la agencia
Corcoran Premier Realty was founded by three of the top-ranked Realtors in
Central Florida to provide
Corcoran Premier Realty was founded by three of the top-ranked Realtors in
Central Florida to provide our clients with a unique “Premier team” approach to
personal service. The three founders – Steve Healy, Chocky Burks, and Matt
Tomaszewski – were all top-producing agents with Sotheby’s prior to starting
Premier Realty Partners in 2009. By combining their extraordinary experience,
which collectively spans over 40 years, they’ve been able to create a luxury
real estate powerhouse.
Prior to forming Corcoran Premier Realty, Steve served as SVP of Sales and
Marketing for several companies, both public and private, along with his years
of distinguished service at Sotheby’s. His deep business experience has been
instrumental in quickly building Corcoran Premier Realty into Central Florida’s
leading luxury real estate boutique. Chocky began her career in Real Estate
right out of college working for her Dad’s real estate company in Charleston,
S. C. As Broker and Co-Founder of Corcoran Premier Realty, she has been a leader
in luxury real estate sales for over 20 years. Chocky has worked extensively
with builders and developers in planning and selling many of Central Florida’s
leading communities. Matt has thrived as the leading luxury agent in Southwest
Orlando for over 20 years and started his career right out of college. Matt’s
level of professionalism and attention to customer service are key ingredients
in his success. Matt, Chocky and Steve, the Owners and Founders of Corcoran
Premier Realty, are highly successful real estate professionals and the
recipients of numerous awards and top industry honors. The Partners are
currently recognized as being in the top one percent of all Realtors in Central
Florida.
Última actualización
Ayer
Primera publicación
Agosto 1, 2025
Referencia del anuncio
b2ls48
Propiedades similares cercanas
Nuevos anuncios en Orlando


Explorar más viviendas en venta
Orlando, FL, Estados Unidos tipos de propiedad
- Casas en venta en Orlando, FL, Estados Unidos
- Condominios en venta en Orlando, FL, Estados Unidos
- Casas adosadas en venta en Orlando, FL, Estados Unidos
- Terreno en venta en Orlando, FL, Estados Unidos
- Fincas en venta en Orlando, FL, Estados Unidos
- Villas en venta en Orlando, FL, Estados Unidos
- Apartamentos en venta en Orlando, FL, Estados Unidos
Orlando, FL, Estados Unidos búsquedas populares
- Propiedades con Piscina en Orlando, FL, Estados Unidos
- Propiedades con Gimnasio en Orlando, FL, Estados Unidos
- Propiedades Vista al Agua en Orlando, FL, Estados Unidos
- Propiedades con Balcón en Orlando, FL, Estados Unidos
- Propiedades con Cancha de Tenis en Orlando, FL, Estados Unidos
- Propiedades Comunidad Cerrada en Orlando, FL, Estados Unidos
- Propiedades Frente al Agua en Orlando, FL, Estados Unidos
- Propiedades Obras nuevas en Orlando, FL, Estados Unidos
- Propiedades Moderno en Orlando, FL, Estados Unidos
- Propiedades Vista al Lago en Orlando, FL, Estados Unidos
- Propiedades Frente al Lago en Orlando, FL, Estados Unidos
- Propiedades Renovado en Orlando, FL, Estados Unidos
- Propiedades Propiedad de Inversión en Orlando, FL, Estados Unidos
- Propiedades con Ascensor en Orlando, FL, Estados Unidos
- Propiedades Vista Panorámica en Orlando, FL, Estados Unidos
- Propiedades con Sauna en Orlando, FL, Estados Unidos
- Propiedades con Cine en Orlando, FL, Estados Unidos
- Propiedades Duplex en Orlando, FL, Estados Unidos
- Propiedades con Biblioteca en Orlando, FL, Estados Unidos
- Propiedades con Bodega en Orlando, FL, Estados Unidos
- Propiedades con Piscina cubierta en Orlando, FL, Estados Unidos
- Propiedades Vista a la Montaña en Orlando, FL, Estados Unidos
- Propiedades Frente al río en Orlando, FL, Estados Unidos
- Propiedades Mansión en Orlando, FL, Estados Unidos
- Propiedades Frente al Mar en Orlando, FL, Estados Unidos
Guías e historias relacionadas
La confianza de los mejores brokers del mundo
Los agentes tras las propiedades más excepcionales del mundo publican en JamesEdition.
- Anuncios de Sotheby's, Christie's, BARNES y Engel & Völkers
- Cada anuncio se revisa antes de publicarse
- Conecte directamente con agentes verificados
Al continuar, acepta nuestros Términos y la Política de Privacidad.
brokerages we
partnered with
partnered with