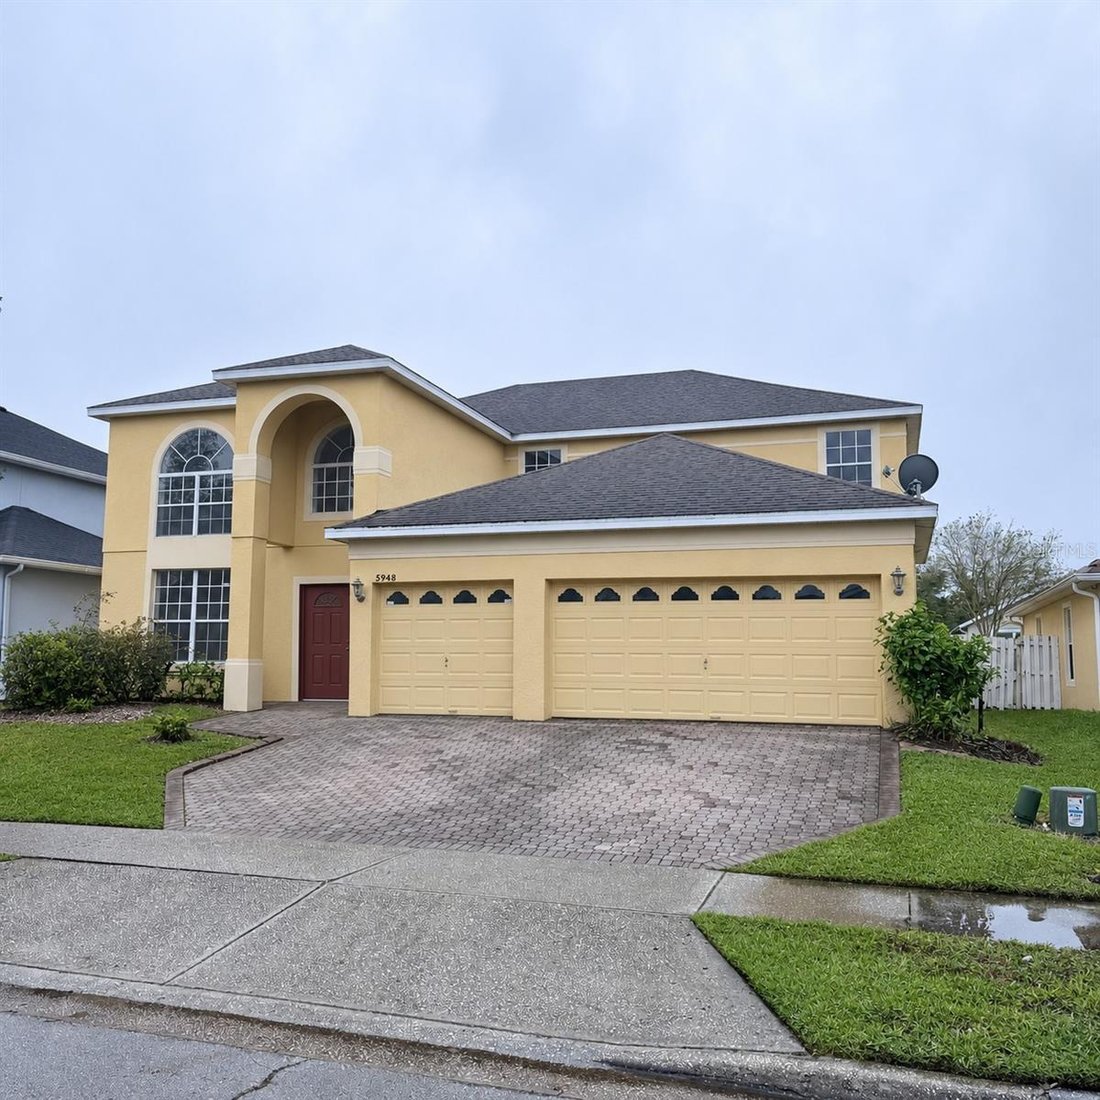
Single Family Residence in ORLANDO
- 4 Hab.
- 4 Baños
- 3,139 Sqft
- 7,200 Sqft lot
- Actualizado: Hoy
- Fuente: Stellar MLS MLS#O6459047
Sobre la propiedad
In the kitchen, textured stone accent walls follow the curve of the breakfast bar, complementing the rich wood cabinetry and polished granite countertops. Pull up a stool to keep the cook company, or enjoy your morning coffee in the sunny breakfast nook. Glass doors open to an expansive screened lanai overlooking the fruit trees in the backyard. With an outdoor kitchen and room for both a dining table and lounge seating, it’s easy to picture dinner stretching into a relaxed evening outside.
Back inside, the main-floor primary suite has room for a king-size bed and a quiet sitting area, along with two walk-in closets. In the spacious en-suite bath, a chandelier hangs above a deep soaking tub set beneath two frosted windows. Separate vanities flank the tub, each with its own sink, mirror, and generous counter space. A walk-in shower and a private, enclosed water closet complete the bath.
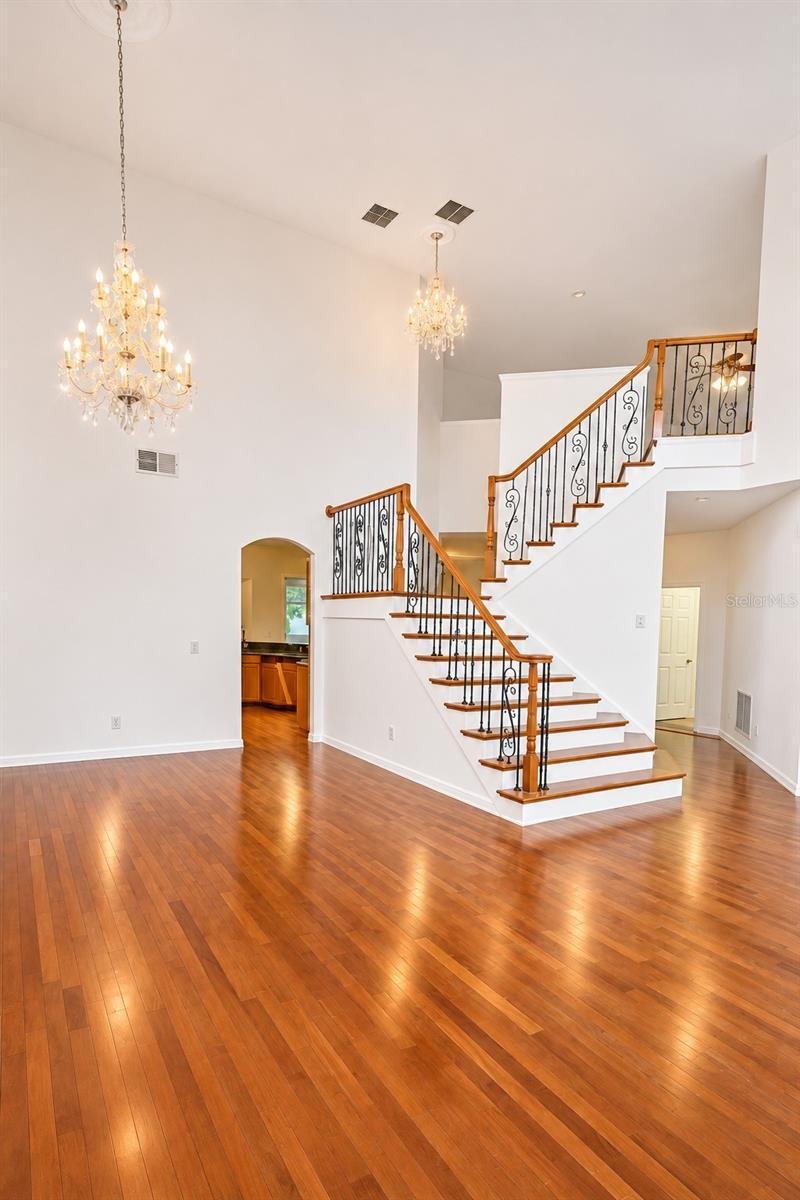
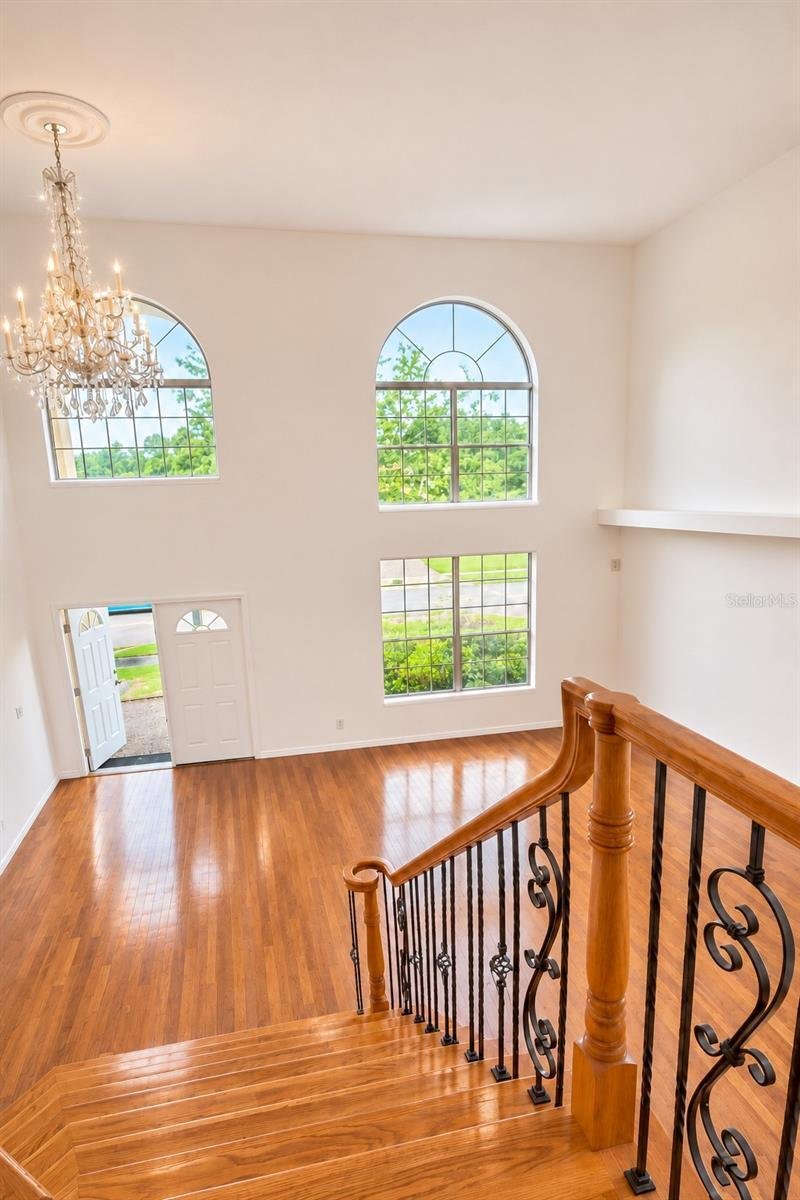
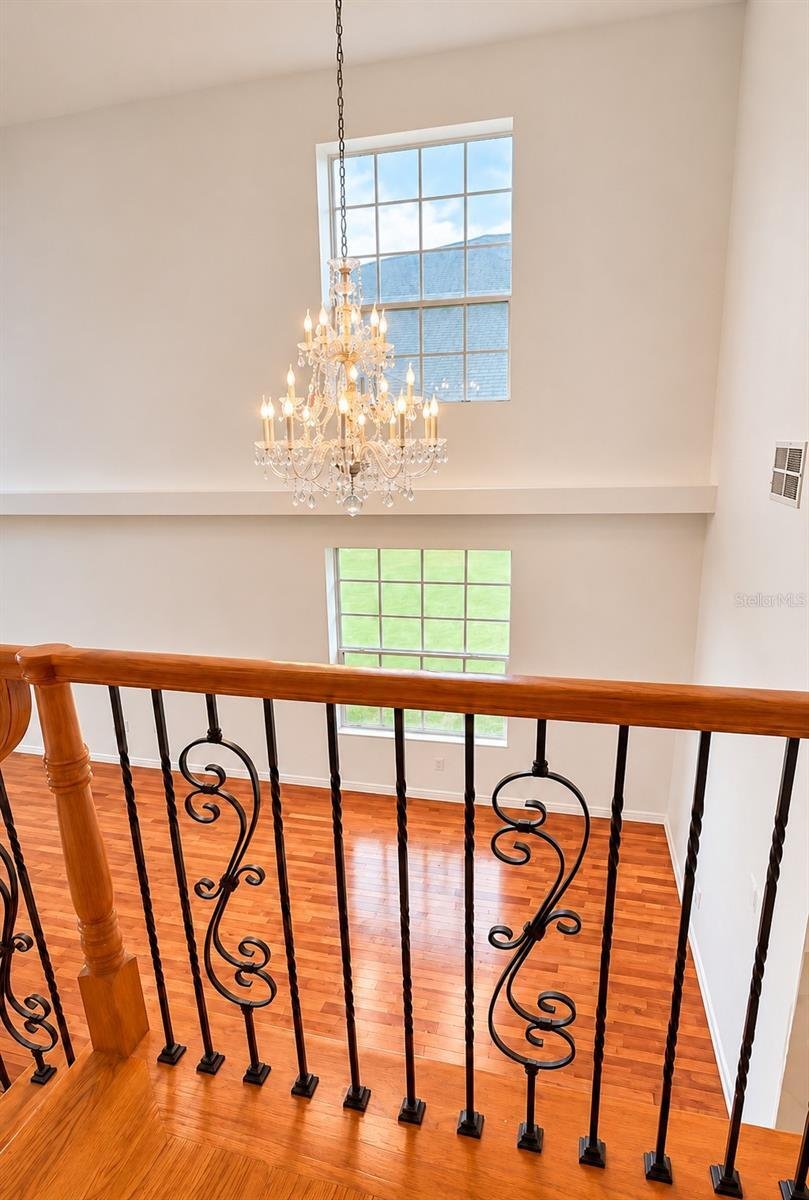
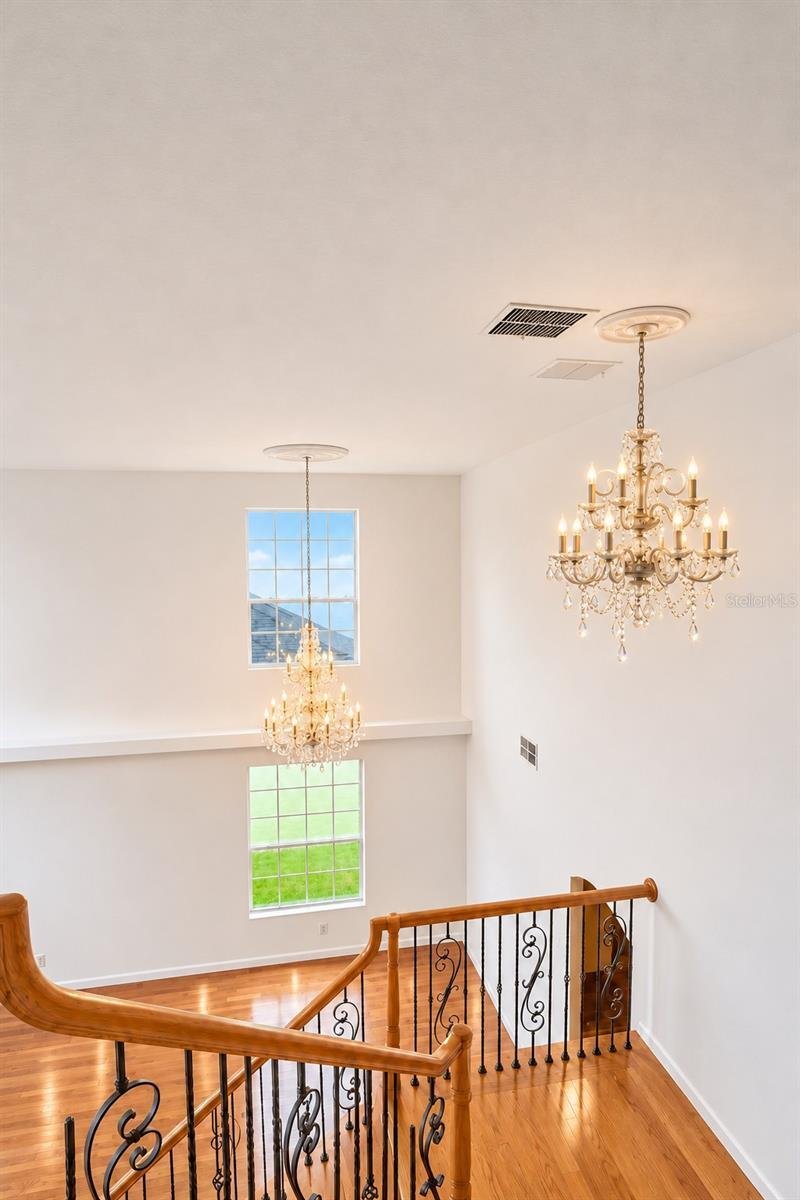
Upstairs, an open loft looks out over the living room below and offers a cozy spot to read or settle in for movie night. One of the three upstairs bedrooms has its own en-suite bath, a thoughtful feature for overnight guests. The other two bedrooms each have a walk-in closet and share a full bath set between them, with access from the hallway. A separate, air-conditioned home office gives you a quiet place to work with the door closed.
At the Vista Lakes Residents’ Club, spend the afternoon by the recreational pool, swim laps, or enjoy the wading pool and nearby shaded pavilion. Four lighted tennis courts and two lighted pickleball courts make it easy to fit in an evening match, while the lakeside trail offers a quieter way to end the day.
-
Tipo de propiedad
Casa
-
Pisos
2
-
Año de construcción
2005
-
Precio/pie²
$237
Características
- Vestidor
- Piscina
- Patio de recreo
- Cancha de Tenis
- Cocina exterior
- Oficina
- Techo alto
- Lavadero
- Encimeras de piedra
Explorar la zona
El agente se comunicará con usted pronto por
Publicado por
Reserva una visita con the agent
Elija una fecha y si prefiere una visita virtual o presencial con el agente.
Listings courtesy of Stellar MLS as distributed by MLS GRID. Based on information submitted to the MLS GRID. All data is obtained from various sources and may not have been verified by broker or MLS GRID. Supplied Open House Information is subject to change without notice. All information should be independently reviewed and verified for accuracy. Properties may or may not be listed by the office/agent presenting the information. Listing information is provided for consumers? personal, non-commercial use, solely to identify prospective properties for potential purchase; all other use is strictly prohibited and may violate relevant federal and state law. Information deemed reliable but not guaranteed. Copyright © 2026 MLS GRID. All Rights Reserved.
Propiedades similares cercanas
Nuevos anuncios en Orlando








Explorar más viviendas en venta
Orlando, FL, Estados Unidos tipos de propiedad
Orlando, FL, Estados Unidos búsquedas populares
- Propiedades con Piscina en Orlando, FL, Estados Unidos
- Propiedades Vista al Agua en Orlando, FL, Estados Unidos
- Propiedades con Gimnasio en Orlando, FL, Estados Unidos
- Propiedades Comunidad Cerrada en Orlando, FL, Estados Unidos
- Propiedades con Cancha de Tenis en Orlando, FL, Estados Unidos
- Propiedades con Balcón en Orlando, FL, Estados Unidos
- Propiedades Obras nuevas en Orlando, FL, Estados Unidos
- Propiedades Frente al Agua en Orlando, FL, Estados Unidos
- Propiedades Moderno en Orlando, FL, Estados Unidos
- Propiedades Vista al Lago en Orlando, FL, Estados Unidos
- Propiedades Renovado en Orlando, FL, Estados Unidos
- Propiedades Frente al Lago en Orlando, FL, Estados Unidos
- Propiedades Propiedad de Inversión en Orlando, FL, Estados Unidos
- Propiedades con Ascensor en Orlando, FL, Estados Unidos
- Propiedades Vista Panorámica en Orlando, FL, Estados Unidos
- Propiedades con Cine en Orlando, FL, Estados Unidos
- Propiedades con Sauna en Orlando, FL, Estados Unidos
- Propiedades con Biblioteca en Orlando, FL, Estados Unidos
- Propiedades con Bodega en Orlando, FL, Estados Unidos
- Propiedades Duplex en Orlando, FL, Estados Unidos
- Propiedades con Piscina cubierta en Orlando, FL, Estados Unidos
- Propiedades Vista a la Montaña en Orlando, FL, Estados Unidos
- Propiedades Vista al Río en Orlando, FL, Estados Unidos
- Propiedades Mansión en Orlando, FL, Estados Unidos
- Propiedades Frente al río en Orlando, FL, Estados Unidos
- Propiedades Frente al Mar en Orlando, FL, Estados Unidos
Guías e historias relacionadas
La confianza de los mejores brokers del mundo
Los agentes tras las propiedades más excepcionales del mundo publican en JamesEdition.
- Anuncios de Sotheby's, Christie's, BARNES y Engel & Völkers
- Cada anuncio se revisa antes de publicarse
- Conecte directamente con agentes verificados
Al continuar, acepta nuestros Términos y la Política de Privacidad.
partnered with