$504,180
Orba 1/2 Plain Pied
- 5 Hab.
- 3 Baños
- 3,230 Sqft
- 7,535 Sqft lot
- Actualizado: Octubre 16
Sobre la propiedad
La descripción se tradujo automáticamente.
La descripción se muestra en el idioma original.
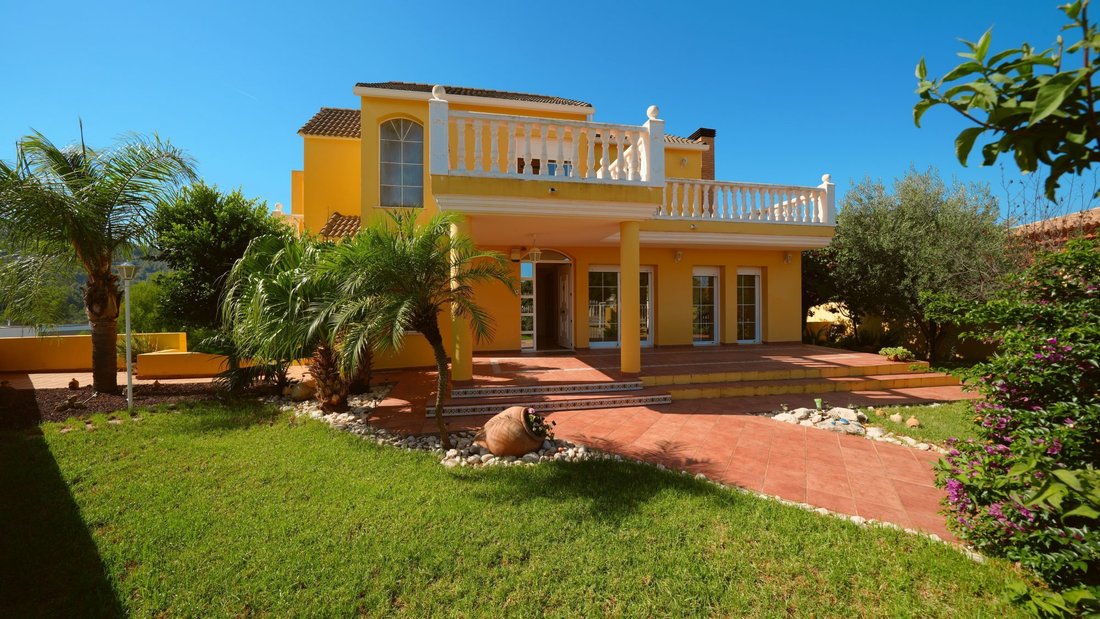
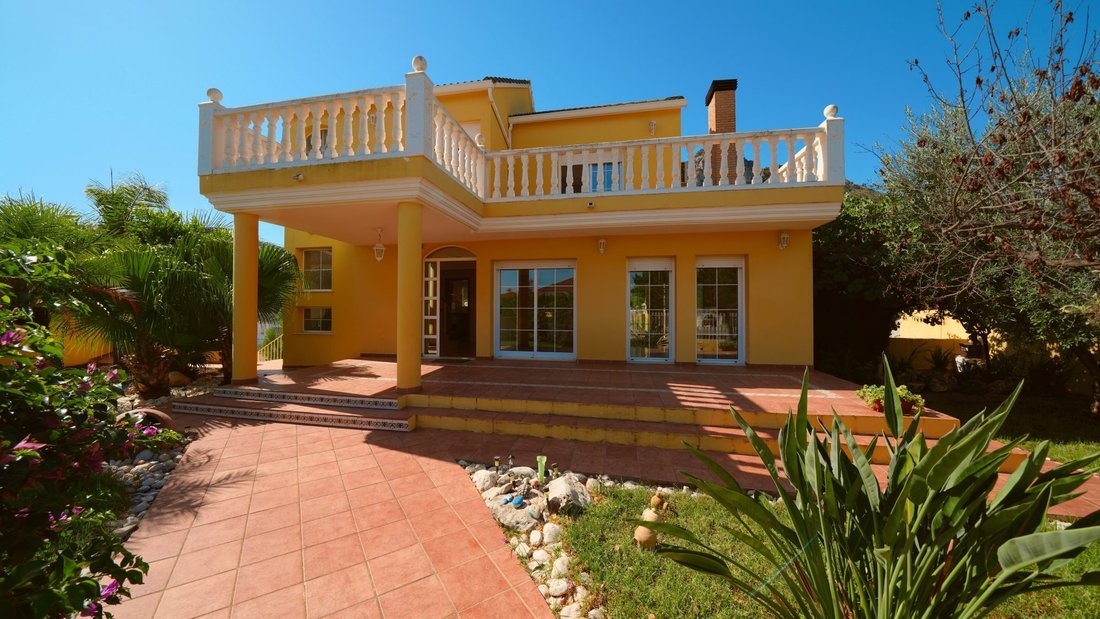
Al borde del casco urbano de Orba, sobre una soleada parcela de 700 m², se presenta esta amplia villa con unos 300 m² de superficie habitable. La ubicación reúne dos cualidades que rara vez se encuentran juntas: vistas abiertas y despejadas a las montañas del entorno y la posibilidad de llegar cómodamente a pie a comercios, restaurantes y al centro del pueblo.
La distribución
La entrada pr
La distribución
La entrada pr
On the edge of the village centre of Orba, on a sun-drenched plot of 700 m², this generous villa offers approximately 300 m² of living space. The setting combines two qualities rarely found together: an open, uninterrupted view of the surrounding mountains and the ability to reach shops, restaurants and the village centre comfortably on foot.
The layout
The main entrance is located on the
The layout
The main entrance is located on the
Al borde del casco urbano de Orba, sobre una soleada parcela de 700 m², se presenta esta amplia villa con unos 300 m² de superficie habitable. La ubicación reúne dos cualidades que rara vez se encuentran juntas: vistas abiertas y despejadas a las montañas del entorno y la posibilidad de llegar cómodamente a pie a comercios, restaurantes y al centro del pueblo.
La distribución
La entrada principal se sitúa en la planta de vivienda central. Se accede a un elegante recibidor de techo alto, en el que una escalera de mármol comunica las plantas y confiere a la casa su carácter señorial desde el primer momento. En este nivel le esperan un amplio salón con chimenea, una cocina con office contiguo, una zona de lavadero independiente, así como un dormitorio y un baño.
En la planta superior se encuentran dos dormitorios más y un baño adicional.
Un nivel por debajo de la entrada se sitúa una zona de vivienda independiente con salón-comedor con cocina y chimenea propia, dos dormitorios, un baño y zona de almacenaje. Esta planta resulta ideal para invitados, para familiares o para convivir bajo un mismo techo manteniendo la privacidad necesaria.
En el sótano se ubica el garaje.
En total, la villa ofrece cinco dormitorios y tres baños.
Exteriores
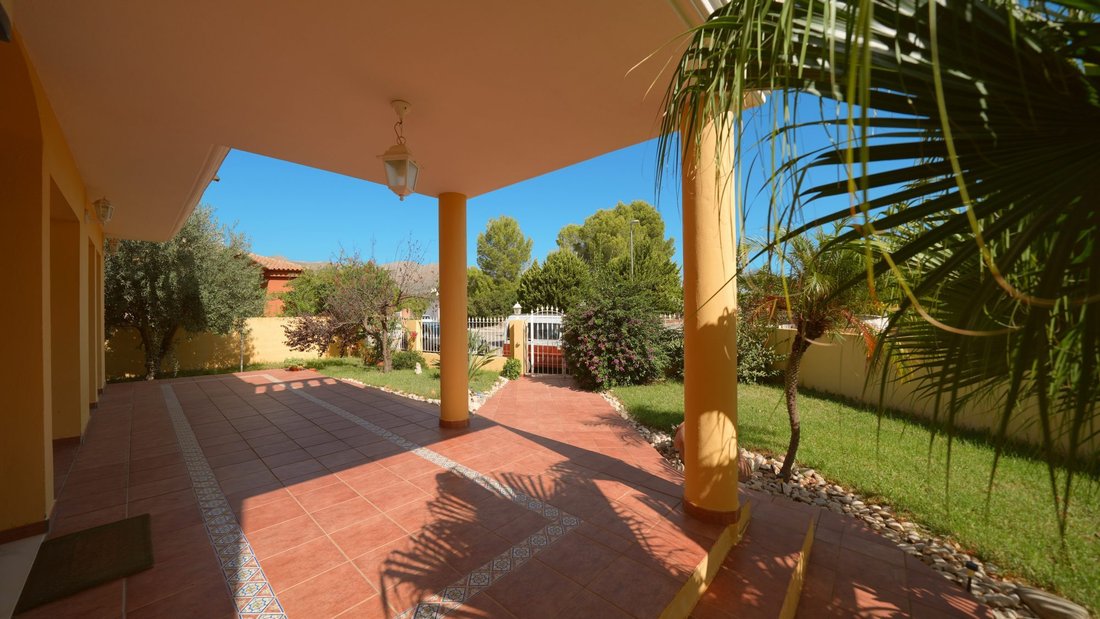
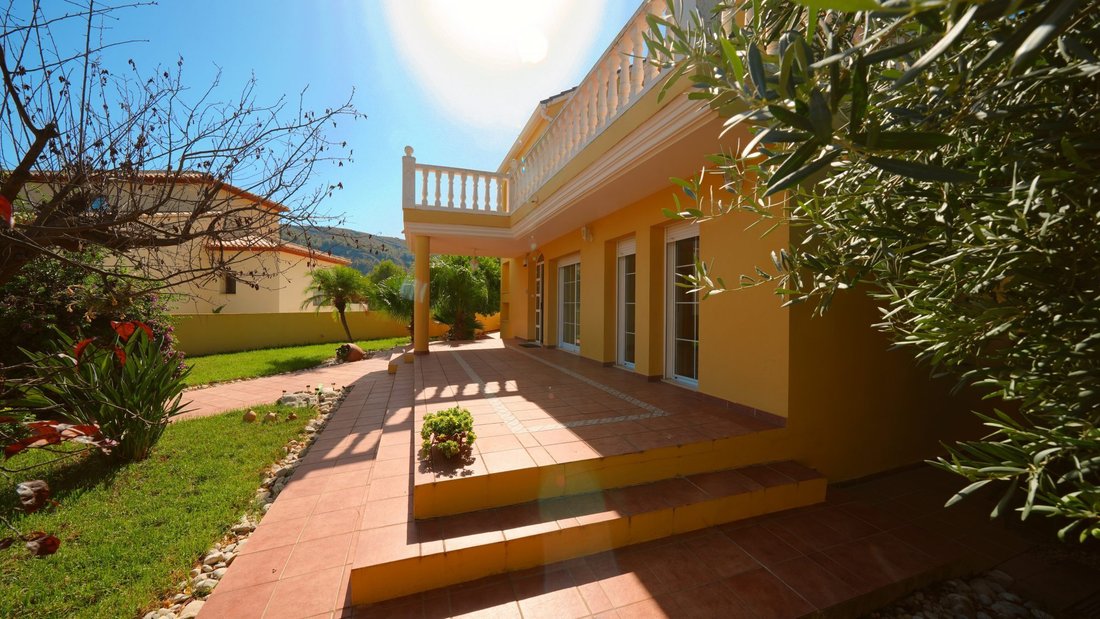
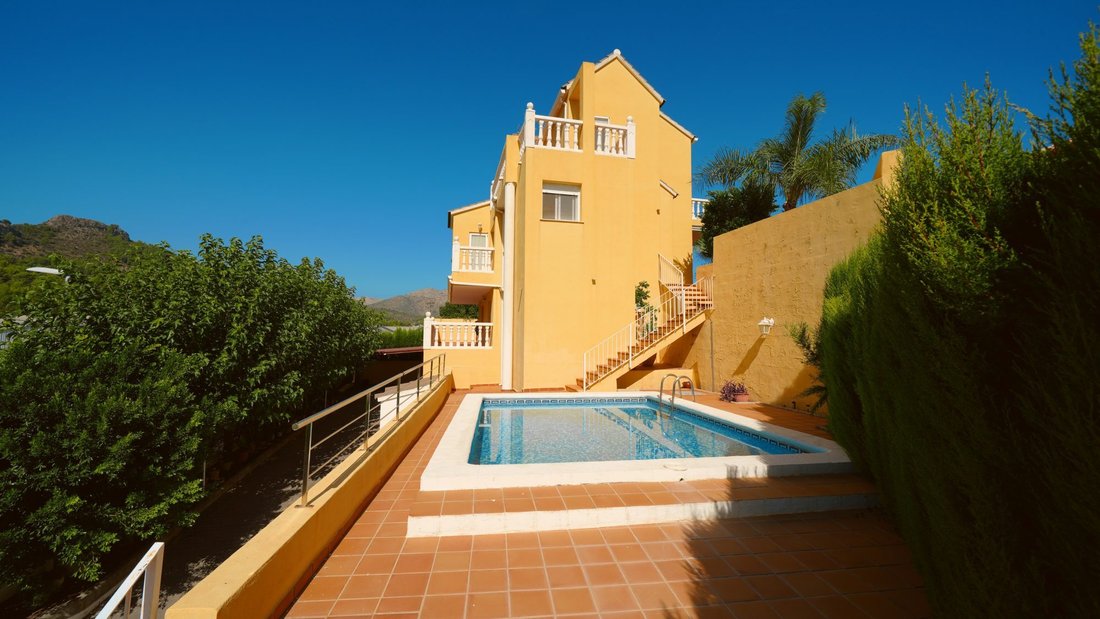
Las terrazas se distribuyen por todos los niveles, de modo que siempre encontrará el lugar adecuado a cualquier hora del día: para desayunar al sol de la mañana, para refugiarse a la sombra al mediodía o para tomar un aperitivo con vistas a la montaña al atardecer. La piscina de unos 19 m² garantiza el refresco necesario durante los meses de verano. Una amplia entrada con carport y almacenaje conduce directamente al garaje. La vegetación mediterránea de la parcela se ha mantenido deliberadamente de bajo mantenimiento y le deja tiempo para lo verdaderamente importante.
Para quién es esta casa
Esta villa es la elección adecuada para familias que desean vivir en el centro: trayectos cortos al colegio, a las compras y a la vida del pueblo, sin renunciar a las vistas, la tranquilidad y los espacios exteriores privados. Convence igualmente a quienes simplemente valoran tener todo lo importante a pocos minutos a pie.
On the edge of the village centre of Orba, on a sun-drenched plot of 700 m², this generous villa offers approximately 300 m² of living space. The setting combines two qualities rarely found together: an open, uninterrupted view of the surrounding mountains and the ability to reach shops, restaurants and the village centre comfortably on foot.
The layout
The main entrance is located on the central living level. You step into an elegant hallway with a high ceiling, where a marble staircase connects the floors and gives the house its distinguished character from the very first moment. This level offers a spacious living room with fireplace, a kitchen with adjoining dining area, a separate utility area as well as a bedroom and a bathroom.
The upper floor houses two further bedrooms and an additional bathroom.
One level below the entrance lies a self-contained living area with living and dining room including kitchen and its own fireplace, two bedrooms, a bathroom and storage space. This level is ideally suited to guests, to family members, or to living under one roof with the privacy everyone needs.
The lower level houses the garage.
In total, the villa offers five bedrooms and three bathrooms.
Outdoor areas
Terraces are distributed across all levels, so you will find the right spot at any time of day, whether for breakfast in the morning sun, a shaded retreat at midday or an aperitif with mountain views in the evening. The pool of approximately 19 m² provides welcome refreshment during the summer months. A generous driveway with carport and storage leads directly into the garage. The Mediterranean planting has been deliberately kept low-maintenance, leaving you time for the things that matter.
Who this house is for
This villa is the right choice for families who want to live centrally: short distances to school, to the shops and to village life, without giving up far-reaching views, peace and private outdoor space. It is equally convincing for anyone who simply values having everything important within a few minutes’ walk.
-
Tipo de propiedad
Casa
-
Precio/pie²
$156
Características
- Jardín
- Piscina
- Terraza
- Garaje
- Vista a la Montaña
- Chimenea
- Privacidad
- Techo alto
Explorar la zona
village centre, Orba, 03790, Spain
Ver en Google Maps
Precio por sqft
Bajo
Alto
Se unió hace 3 años
Usted ha preguntado por esta propiedad
El agente se comunicará con usted pronto por
Publicado por
45
Anuncios
2023
Se unió
Reserva una visita con the agent
Elija una fecha y si prefiere una visita virtual o presencial con el agente.
Fecha preferida
Tipo de tour
Última actualización
Octubre 16
Primera publicación
Octubre 16
Referencia del anuncio
VM11188-ICB
Propiedades similares cercanas
Nuevos anuncios en Orba

Explorar más viviendas en venta
Orba, Comunidad Valenciana, España búsquedas populares
- Propiedades con Sala de juegos en Orba, Comunidad Valenciana, España
- Propiedades con Ascensor en Orba, Comunidad Valenciana, España
- Propiedades Vista de la ciudad en Orba, Comunidad Valenciana, España
- Propiedades Frente al mar en Orba, Comunidad Valenciana, España
- Propiedades Privacidad en Orba, Comunidad Valenciana, España
- Propiedades Cima de una colina en Orba, Comunidad Valenciana, España
- Propiedades Propiedad de Inversión en Orba, Comunidad Valenciana, España
- Propiedades Moderno en Orba, Comunidad Valenciana, España
- Propiedades Obras nuevas en Orba, Comunidad Valenciana, España
- Propiedades con Biblioteca en Orba, Comunidad Valenciana, España
- Propiedades con Bodega en Orba, Comunidad Valenciana, España
- Propiedades Renovado en Orba, Comunidad Valenciana, España
- Propiedades con Cine en Orba, Comunidad Valenciana, España
Guías e historias relacionadas
La confianza de los mejores brokers del mundo
Los agentes tras las propiedades más excepcionales del mundo publican en JamesEdition.
- Anuncios de Sotheby's, Christie's, BARNES y Engel & Völkers
- Cada anuncio se revisa antes de publicarse
- Conecte directamente con agentes verificados
Al continuar, acepta nuestros Términos y la Política de Privacidad.