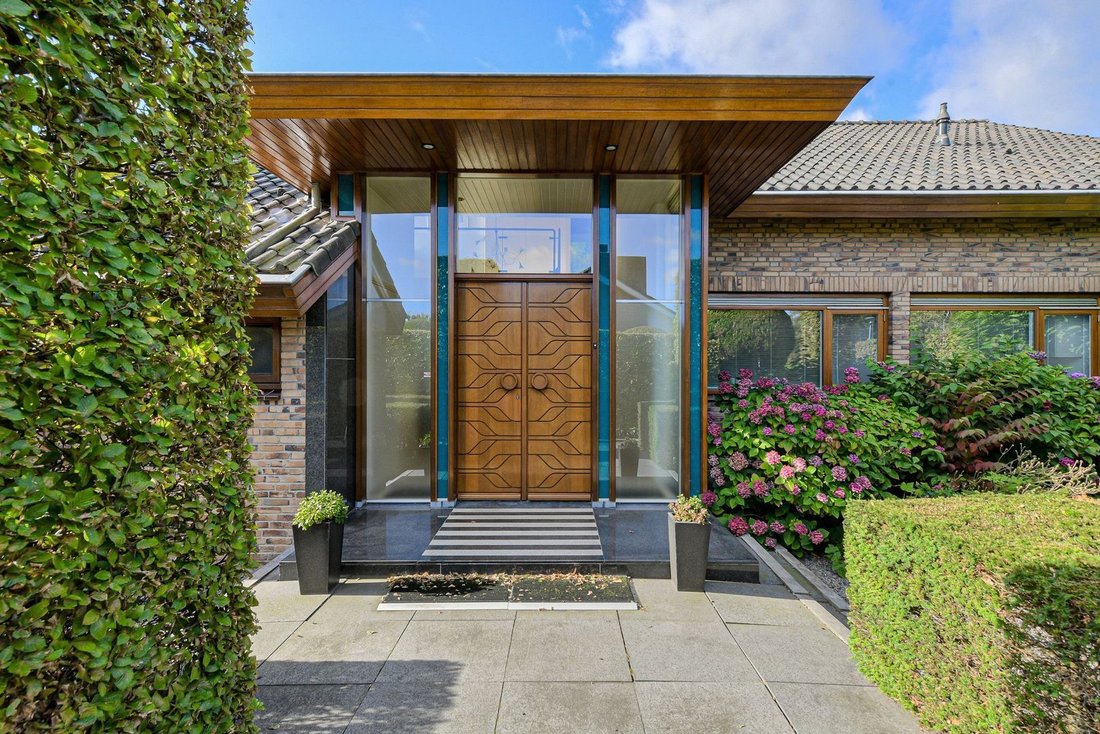
$1,842,228
Oosterhout Villa
- 4 Hab.
- 2 Baños
- 3,671 Sqft
- 20,829 Sqft lot
- Actualizado: Junio 11
-
29
Vistas de los últimos 30 días
- 6
Sobre la propiedad
La descripción se tradujo automáticamente.
La descripción se muestra en el idioma original.
Detached Villa with Double Garage in the ‘Warande’ District
This stunning, spacious villa features a generous living room, large kitchen, office, bedroom, and bathroom on the ground floor, as well as 3 bedrooms and a bathroom on the first floor. Additionally, the property includes a wellness area with a heated pool (approximately 11.00 x 5.00 meters), sauna, and is surrounded by a beautif
This stunning, spacious villa features a generous living room, large kitchen, office, bedroom, and bathroom on the ground floor, as well as 3 bedrooms and a bathroom on the first floor. Additionally, the property includes a wellness area with a heated pool (approximately 11.00 x 5.00 meters), sauna, and is surrounded by a beautif
Detached Villa with Double Garage in the ‘Warande’ District
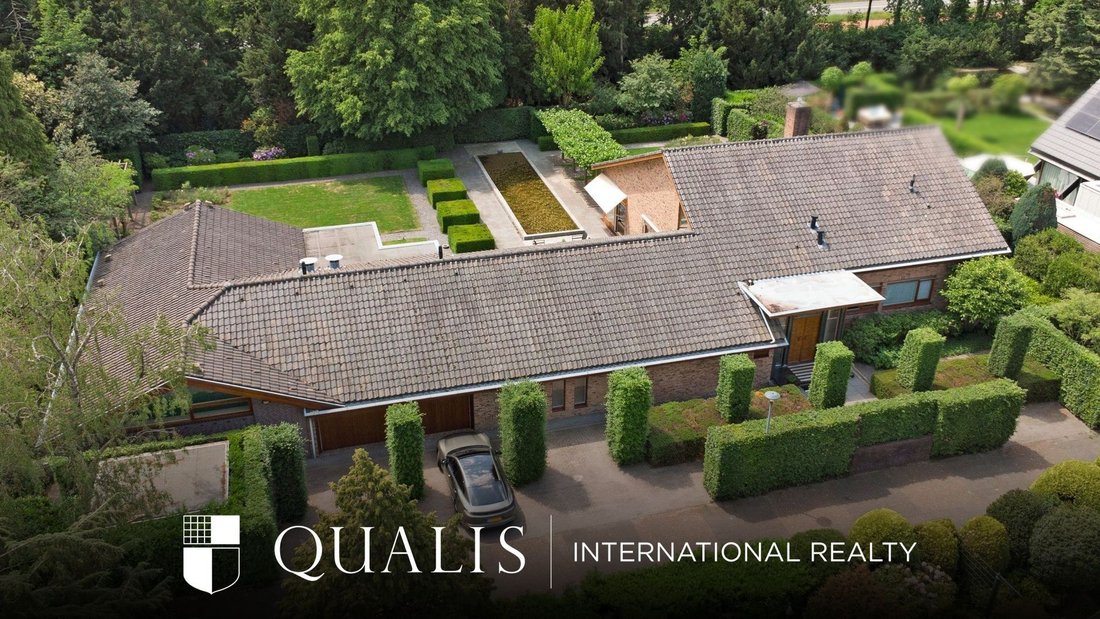
This stunning, spacious villa features a generous living room, large kitchen, office, bedroom, and bathroom on the ground floor, as well as 3 bedrooms and a bathroom on the first floor. Additionally, the property includes a wellness area with a heated pool (approximately 11.00 x 5.00 meters), sauna, and is surrounded by a beautifully designed garden created by an architect.
The wellness wing covers approximately 200 m² and offers the potential to be converted into full living space. If this space is included, the total living area is approximately 400 m². This makes the home highly suitable for dual living or the creation of a care facility.
Features:
-Master bedroom and bathroom on the ground floor
-Spacious living room with abundant natural light
-3 bedrooms and a bathroom on the first floor
-Office/practice space
-Wellness area with heated pool, sauna, and relaxation room
-Double heated garage
-Architect-designed garden with clean sightlines
-Located in the desirable area of Oosterhout South
Layout:
Ground Floor:
The spacious, open entrance hall is finished with travertine tile flooring and provides access to the wardrobe, guest toilet, and a beautiful staircase with a sleek glass balustrade. From this hall, access is provided to the office, living room, and passage to the terrace.
The spacious, bright living room (approximately 100 m²) is accessed through double glass doors and features a travertine tile floor with underfloor heating, a gas fireplace, and is divided into a sitting and dining area. The room is meticulously finished with smooth walls and plastered ceilings, has automatic sunshades, and offers a beautiful view of the green garden. From the living room, there is direct access to the kitchen.
The generously sized kitchen is equipped with a modern corner kitchen unit and all necessary built-in appliances. Adjacent is a practical utility room with connections for washing appliances.
The master bedroom (approximately 23 m²) on the ground floor is accessible from the living room and features a very spacious wardrobe and a passage to the renovated bathroom, which includes a bathtub, walk-in shower with a glass door, double sink with vanity, and a wall-hung toilet.
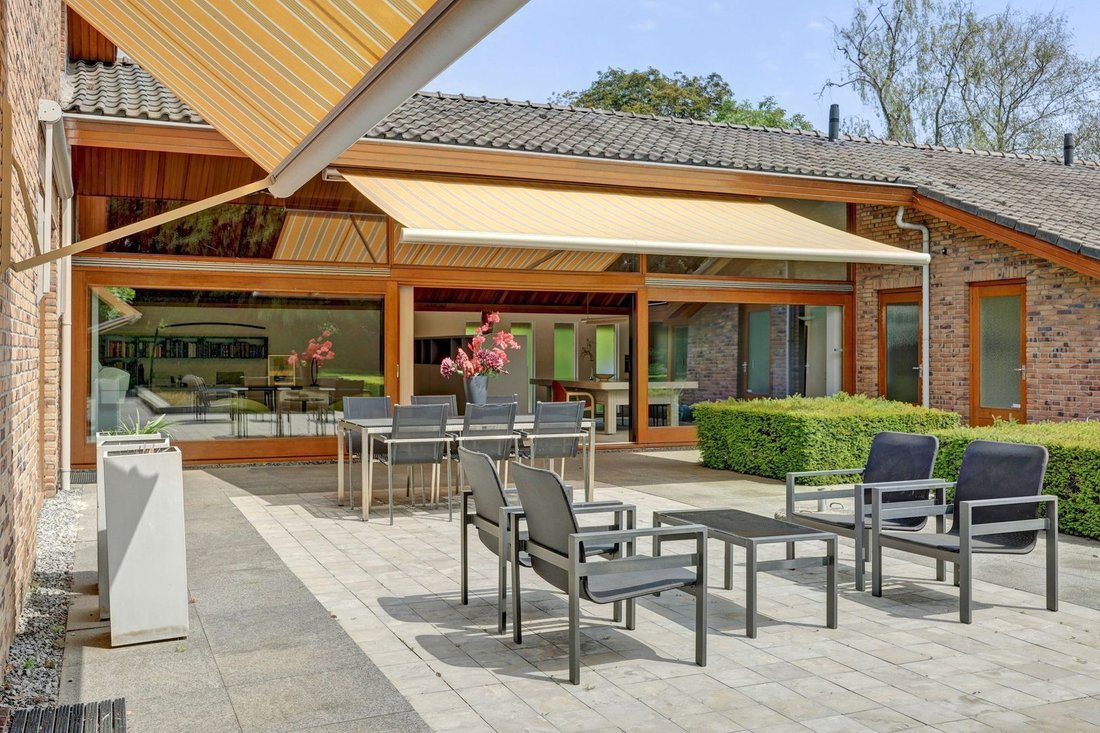
A major advantage is the built-in office/work space (approximately 58 m²), which is accessible from the hall. It is perfect for a private practice or home office. From this space, a sliding door leads to the garden.
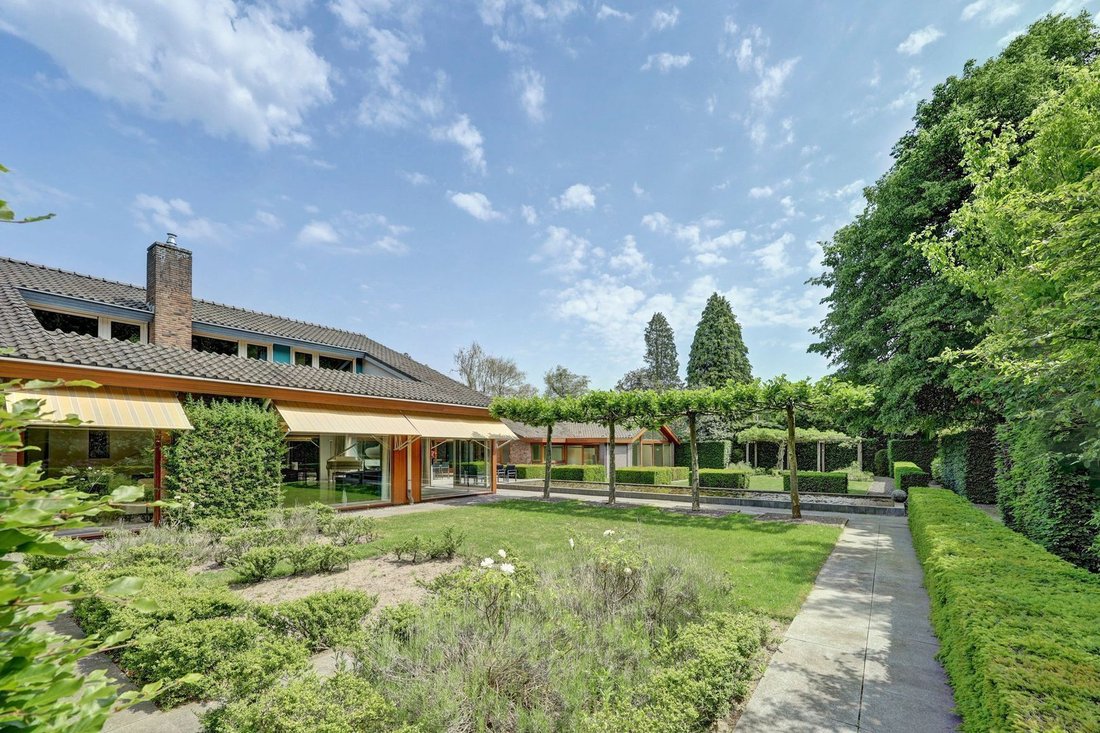
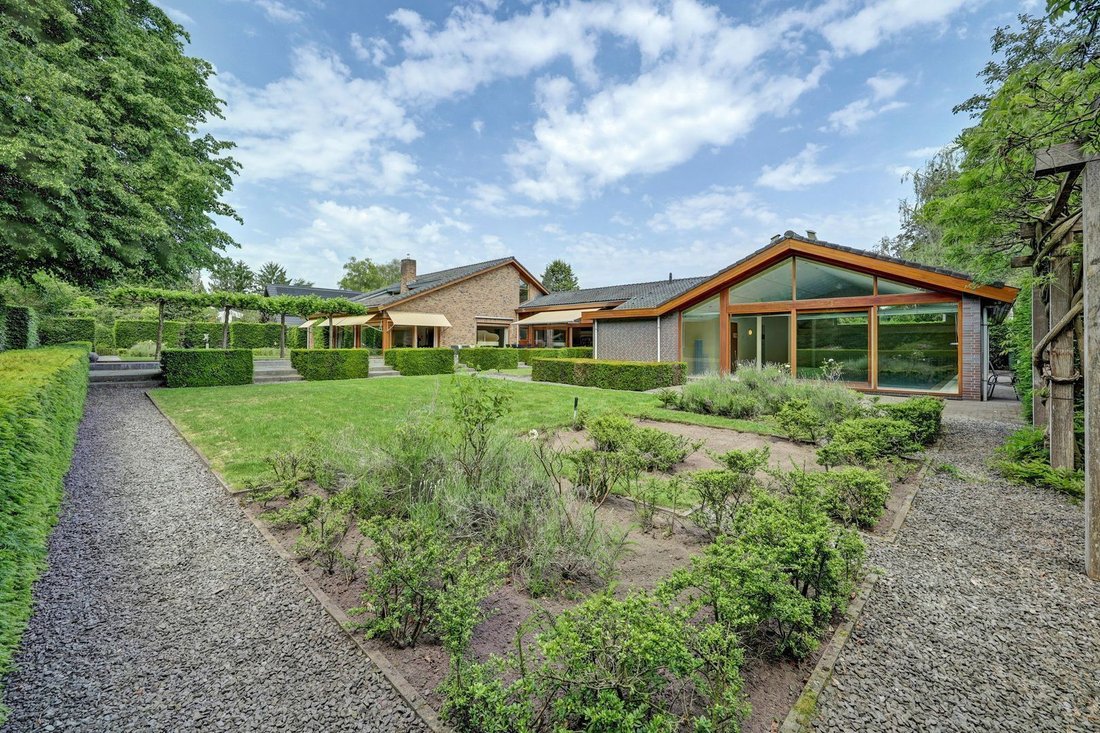
In the left wing of the home is the wellness area (approximately 120 m²) with a heated pool, relaxation room, sauna, changing room, and technical room. There is access to the sun terrace via a sliding door.
The double heated garage (approximately 39 m²) has electric garage doors, a tiled floor, and access to the garden. This space includes an attic that is accessible via a pull-down ladder.
First Floor:
Up a beautiful staircase with a landing, the first floor contains 3 bedrooms, all with access to an internal terrace, bathroom 2, and a separate toilet.
Bedroom 1: approximately 4.74 x 3.80 meters, with a built-in wardrobe and access to the internal terrace.
Bedroom 2: approximately 4.00 x 3.00 meters, with access to the internal terrace.
Bedroom 3: approximately 4.28 x 4.00 meters, with access to the internal terrace.
The tiled bathroom has underfloor heating and features a very spacious walk-in shower with a glass wall panel and door, a fixed vanity with a mirror, and a wall-hung toilet.
Garden:
The beautifully landscaped garden, located to the southwest, is designed with great architectural care and offers plenty of privacy. The sleek, clean lines with various terraces and a pond feature are consistent throughout the entire garden.
The entire property is enclosed by a green boundary.
A storage shed is located at the front of the property.
Location:
The villa is within walking distance of various sports facilities, including football/hockey fields, a beautiful tennis park, as well as primary schools and the stunning natural area ”De Vrachelse Heide” with its beautiful forests and sand dunes.
Secondary schools, including the gymnasium and havo/vwo schools, are within cycling distance. The bus stop, located about 100 meters away, will take you to Breda’s train station in approximately 10 minutes.
This stunning, spacious villa features a generous living room, large kitchen, office, bedroom, and bathroom on the ground floor, as well as 3 bedrooms and a bathroom on the first floor. Additionally, the property includes a wellness area with a heated pool (approximately 11.00 x 5.00 meters), sauna, and is surrounded by a beautifully designed garden created by an architect.
The wellness wing covers approximately 200 m² and offers the potential to be converted into full living space. If this space is included, the total living area is approximately 400 m². This makes the home highly suitable for dual living or the creation of a care facility.
Features:
-Master bedroom and bathroom on the ground floor
-Spacious living room with abundant natural light
-3 bedrooms and a bathroom on the first floor
-Office/practice space
-Wellness area with heated pool, sauna, and relaxation room
-Double heated garage
-Architect-designed garden with clean sightlines
-Located in the desirable area of Oosterhout South
Layout:
Ground Floor:
The spacious, open entrance hall is finished with travertine tile flooring and provides access to the wardrobe, guest toilet, and a beautiful staircase with a sleek glass balustrade. From this hall, access is provided to the office, living room, and passage to the terrace.
The spacious, bright living room (approximately 100 m²) is accessed through double glass doors and features a travertine tile floor with underfloor heating, a gas fireplace, and is divided into a sitting and dining area. The room is meticulously finished with smooth walls and plastered ceilings, has automatic sunshades, and offers a beautiful view of the green garden. From the living room, there is direct access to the kitchen.
The generously sized kitchen is equipped with a modern corner kitchen unit and all necessary built-in appliances. Adjacent is a practical utility room with connections for washing appliances.
The master bedroom (approximately 23 m²) on the ground floor is accessible from the living room and features a very spacious wardrobe and a passage to the renovated bathroom, which includes a bathtub, walk-in shower with a glass door, double sink with vanity, and a wall-hung toilet.
A major advantage is the built-in office/work space (approximately 58 m²), which is accessible from the hall. It is perfect for a private practice or home office. From this space, a sliding door leads to the garden.
In the left wing of the home is the wellness area (approximately 120 m²) with a heated pool, relaxation room, sauna, changing room, and technical room. There is access to the sun terrace via a sliding door.
The double heated garage (approximately 39 m²) has electric garage doors, a tiled floor, and access to the garden. This space includes an attic that is accessible via a pull-down ladder.
First Floor:
Up a beautiful staircase with a landing, the first floor contains 3 bedrooms, all with access to an internal terrace, bathroom 2, and a separate toilet.
Bedroom 1: approximately 4.74 x 3.80 meters, with a built-in wardrobe and access to the internal terrace.
Bedroom 2: approximately 4.00 x 3.00 meters, with access to the internal terrace.
Bedroom 3: approximately 4.28 x 4.00 meters, with access to the internal terrace.
The tiled bathroom has underfloor heating and features a very spacious walk-in shower with a glass wall panel and door, a fixed vanity with a mirror, and a wall-hung toilet.
Garden:
The beautifully landscaped garden, located to the southwest, is designed with great architectural care and offers plenty of privacy. The sleek, clean lines with various terraces and a pond feature are consistent throughout the entire garden.
The entire property is enclosed by a green boundary.
A storage shed is located at the front of the property.
Location:
The villa is within walking distance of various sports facilities, including football/hockey fields, a beautiful tennis park, as well as primary schools and the stunning natural area ”De Vrachelse Heide” with its beautiful forests and sand dunes.
Secondary schools, including the gymnasium and havo/vwo schools, are within cycling distance. The bus stop, located about 100 meters away, will take you to Breda’s train station in approximately 10 minutes.
-
Tipo de propiedad
Villa
-
Pisos
2
-
Año de construcción
1972
-
Precio/pie²
$501
Características
Explorar la zona
Oosterhout, Brabante Septentrional, Países Bajos
Ver en Google Maps
Precio por sqft
Bajo
Alto
Se unió hace 6 años
Usted ha preguntado por esta propiedad
El agente se comunicará con usted pronto por
Publicado por
141
Anuncios
2020
Se unió
Reserva una visita con the agent
Elija una fecha y si prefiere una visita virtual o presencial con el agente.
Fecha preferida
Tipo de tour
Última actualización
Junio 11
Primera publicación
Jun 11
Referencia del anuncio
6a2a7281c23a57da0d1bade7
Propiedades similares cercanas
Nuevos anuncios en Oosterhout



Explorar más viviendas en venta
Oosterhout, Países Bajos tipos de propiedad
Oosterhout, Países Bajos búsquedas populares
- Propiedades con Terraza en Oosterhout, Países Bajos
- Propiedades Privacidad en Oosterhout, Países Bajos
- Propiedades Moderno en Oosterhout, Países Bajos
- Propiedades con Biblioteca en Oosterhout, Países Bajos
- Propiedades Renovado en Oosterhout, Países Bajos
- Propiedades con Piscina en Oosterhout, Países Bajos
- Propiedades con Cocina abierta en Oosterhout, Países Bajos
- Propiedades con Gimnasio en Oosterhout, Países Bajos
- Propiedades con Aire Acondicionado en Oosterhout, Países Bajos
- Propiedades con Bar en Oosterhout, Países Bajos
- Propiedades con Balcón en Oosterhout, Países Bajos
- Propiedades con Sala de juegos en Oosterhout, Países Bajos
- Propiedades con Bodega en Oosterhout, Países Bajos
- Propiedades con Cine en Oosterhout, Países Bajos
- Propiedades con Cocina exterior en Oosterhout, Países Bajos
Guías e historias relacionadas
La confianza de los mejores brokers del mundo
Los agentes tras las propiedades más excepcionales del mundo publican en JamesEdition.
- Anuncios de Sotheby's, Christie's, BARNES y Engel & Völkers
- Cada anuncio se revisa antes de publicarse
- Conecte directamente con agentes verificados
Al continuar, acepta nuestros Términos y la Política de Privacidad.