



Bredaseweg 125
- 6 Hab.
- 4,424 Sqft
- 32,389 Sqft lot
- Actualizado: Julio 11
- 5
Sobre la propiedad
A LANDMARK OF OOSTERHOUT. A RESIDENCE WITH A STORY.
Some homes are exceptional. Only a select few become true landmarks. The estate at Bredaseweg 125 and 125a unquestionably belongs to that rare category.
Set along one of Oosterhout’s most prestigious avenues, discreetly nestled among magnificent mature trees and surrounded by park-like grounds, this extraordinar
A LANDMARK OF OOSTERHOUT. A RESIDENCE WITH A STORY.
Some homes are exceptional. Only a select few become true landmarks. The estate at Bredaseweg 125 and 125a unquestionably belongs to that rare category.
Set along one of Oosterhout’s most prestigious avenues, discreetly nestled among magnificent mature trees and surrounded by park-like grounds, this extraordinary country residence is a municipal heritage monument steeped in history. Occupying an impressive 3,009 sq.m. of private grounds, it is a place where architecture, nature and heritage come together in perfect harmony.
With a total floor area of approximately 411 sq.m., complemented by a fully independent guest house, an elegant pool house and beautifully landscaped gardens, this exceptional estate offers a level of residential quality that rarely becomes available.
Its setting makes this unique ensemble—comprising the principal residence, the detached guest house and the pool house—truly one of a kind.
Bordering De Warande, a landmark destination in Brabant for almost a century, the estate enjoys a setting rich in history. Since opening in 1936, De Warande has grown into the largest natural swimming complex in the province of North Brabant. For generations it has been a cherished place where families gathered to relax, swim and enjoy the surrounding woodland. Today, it remains deeply woven into the cultural identity of Oosterhout.
The estate’s historic connection to this remarkable location, together with the nearby forests of the Vrachelse Heide, gives the property an authenticity and character that cannot be recreated—it can only be earned through time.
TRANQUILLITY AND GRANDEUR
From the moment the entrance gates open, a private world of tranquillity and elegance unfolds.
Magnificent mature trees, meticulously landscaped gardens, expansive terraces and the swimming pool create an exclusive outdoor sanctuary where privacy and serenity are absolute. Long summer evenings, elegant receptions and relaxed family gatherings naturally become part of everyday life.
Inside, the atmosphere is equally impressive.
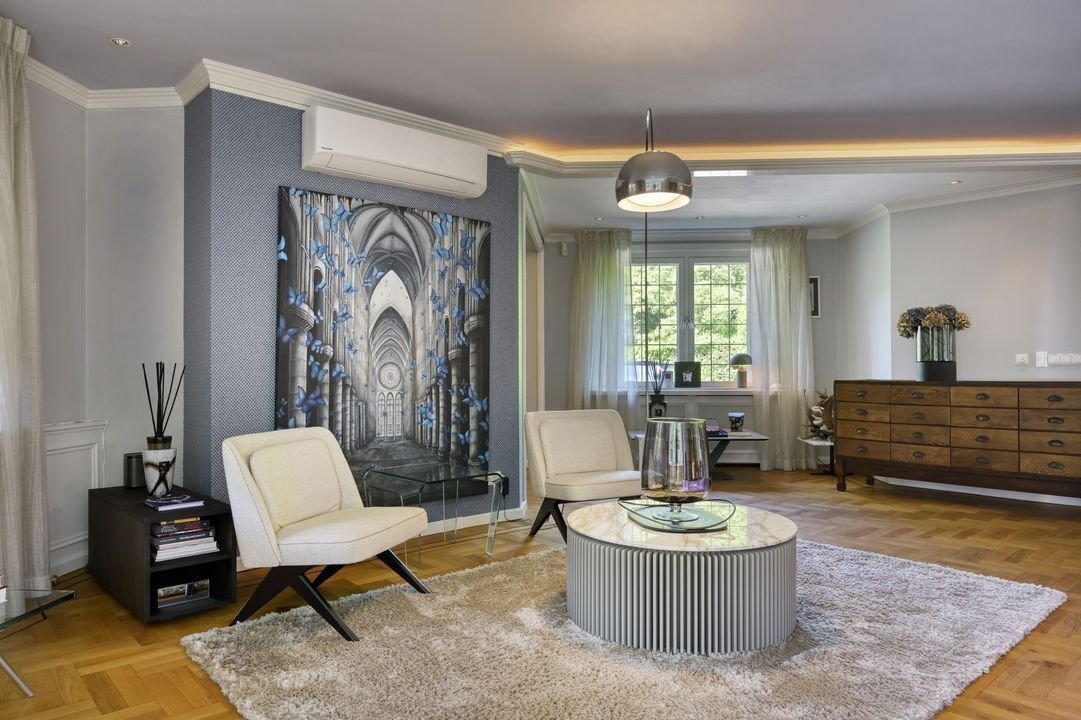
Large windows flood the interiors with natural light while maintaining a constant visual connection with the surrounding greenery. Generous reception rooms, an elegant dining room and a welcoming family kitchen provide the perfect setting for both refined entertaining and comfortable day-to-day living.
Beautiful period details pay tribute to the home’s distinguished past, while the generous proportions and practical layout perfectly accommodate contemporary family life.
The first floor offers an elegant principal suite, two spacious bedrooms and two well-appointed bathrooms.
The impressive top floor provides outstanding potential for additional bedrooms, an artist’s studio, library, home office or private wellness area.
The lower ground floor houses, among other features, a charming wine cellar and practical storage rooms.
The detached guest house en
joys its own independent residential designation and separate house number (125a). Offering complete privacy, it comprises a living room, kitchen, bedroom, bathroom and private sauna. It is perfectly suited as luxurious guest accommodation, independent living quarters for family members, an au pair residence or an exclusive home office.
Completing the estate is the elegant pool house, which serves as a natural gathering place overlooking the swimming pool and beautifully complements the outdoor lifestyle.
CENTRALLY LOCATED
While peace and privacy define everyday life here, the vibrant market square of Oosterhout—with its excellent restaurants, boutiques and everyday amenities—is just a short walk away.
The city of Breda can be reached within minutes, while major motorways provide convenient access to Rotterdam, Antwerp, Utrecht and Eindhoven.
This exceptional residence perfectly combines the tranquillity of a private country estate with the convenience and connectivity of urban living.
ICONIC LIVING
Bredaseweg 125 and 125a is far more than an iconic country estate.
It is a legacy.
A residence designed to be cherished for generations.
A home with a soul, shaped by nearly a century of history and situated in one of Oosterhout’s most distinguished residential settings.
A truly rare opportunity for those who appreciate timeless architecture, rich heritage and an exceptional living environment.
ACCOMMODATION
MAIN RESIDENCE
Ground Floor
Grand entrance hall
Spacious living room with impressive windows
Elegant dining room
Generous family kitchen
Guest cloakroom
Utility room
First Floor
Principal suite (1)
En-suite bathroom (1)
Two spacious bedrooms (2 & 3)
Second full bathroom (2)
Second Floor
Expansive attic level with numerous layout possibilities, including the creation of additional bedrooms or living spaces
Lower Ground Floor
Characterful wine cellar
Storage rooms
GUEST HOUSE (125a)
Private entrance
Living room
Kitchen
Bedroom
Bathroom
Sauna
POOL HOUSE
Lounge
Kitchen
OUTDOOR LIVING
Beautifully landscaped park-like gardens
Multiple terraces
Swimming pool
Two gated entrances
Complete privacy on approximately 3,009 sq.m. of private grounds
FLOOR AREA
The total floor area of approximately 411 sq.m. comprises:
Main Residence: approximately 350 sq.m.
Guest House: approximately 61 sq.m.
In addition, the property includes approximately 38 sq.m. of internal ancillary space and approximately 46 sq.m. of external storage.
DISCLAIMER
All information provided, including but not limited to measurements, dimensions and specifications, has been compiled with due care and is intended for indicative purposes only. No rights may be derived from the information provided. Any discrepancy in stated measurements shall not entitle either party to compensation. The statutory requirement that agreements concerning the sale of real property be recorded in writing shall apply. This offering is non-binding, and completion shall take place by mutual agreement. The purchaser is solely responsible for obtaining any permits or approvals that may be required.
INTERESTED?
Viewings are strictly by appointment only.
We would be delighted to personally introduce you to this extraordinary country estate and allow you to experience its unique character firsthand.
-
Tipo de propiedad
Villa
-
Precio/pie²
$739
Características
- Jardín
- Terraza
- Piscina
- Moderno
- Bodega
- Sauna
- Biblioteca
- Encimeras de piedra
- Aire Acondicionado
Lote
Interior
- Techo alto
- Oficina
- Aire Acondicionado
- Estufa de gas
- Sauna
- Bodega
- Biblioteca
- Encimeras de piedra
Outdoor
Explorar la zona
El agente se comunicará con usted pronto por
Publicado por
Reserva una visita con the agent
Elija una fecha y si prefiere una visita virtual o presencial con el agente.

Propiedades similares cercanas
Nuevos anuncios en Oosterhout


Explorar más viviendas en venta
Oosterhout, Países Bajos tipos de propiedad
Oosterhout, Países Bajos búsquedas populares
- Propiedades con Terraza en Oosterhout, Países Bajos
- Propiedades Privacidad en Oosterhout, Países Bajos
- Propiedades con Piscina en Oosterhout, Países Bajos
- Propiedades Moderno en Oosterhout, Países Bajos
- Propiedades Renovado en Oosterhout, Países Bajos
- Propiedades con Biblioteca en Oosterhout, Países Bajos
- Propiedades con Gimnasio en Oosterhout, Países Bajos
- Propiedades con Cocina abierta en Oosterhout, Países Bajos
- Propiedades con Aire Acondicionado en Oosterhout, Países Bajos
- Propiedades con Balcón en Oosterhout, Países Bajos
- Propiedades con Bar en Oosterhout, Países Bajos
- Propiedades con Bodega en Oosterhout, Países Bajos
- Propiedades con Sala de juegos en Oosterhout, Países Bajos
- Propiedades con Cocina exterior en Oosterhout, Países Bajos
- Propiedades con Cine en Oosterhout, Países Bajos
Guías e historias relacionadas
La confianza de los mejores brokers del mundo
Los agentes tras las propiedades más excepcionales del mundo publican en JamesEdition.
- Anuncios de Sotheby's, Christie's, BARNES y Engel & Völkers
- Cada anuncio se revisa antes de publicarse
- Conecte directamente con agentes verificados
Al continuar, acepta nuestros Términos y la Política de Privacidad.