$590,000
Single Family Residence In Ooltewah
- 4 Hab.
- 4 Baños
- 3,009 Sqft
- 7,406 Sqft lot
- Actualizado: Julio 24
- Fuente: Realtracs MLS#3173309
Sobre la propiedad
La descripción se tradujo automáticamente.
La descripción se muestra en el idioma original.
Welcome to The Farms at Creekside, beautifully crafted 2024 home offering modern luxury, thoughtful design, and serene hillside views. The highly sought-after Waterford plan blends elegance and functionality, creating a perfect retreat for today’s lifestyle. From the moment you arrive, the craftsman-style exterior featuring James Hardie ColorPlus siding, a striking Red Barn front door, bronze gutt
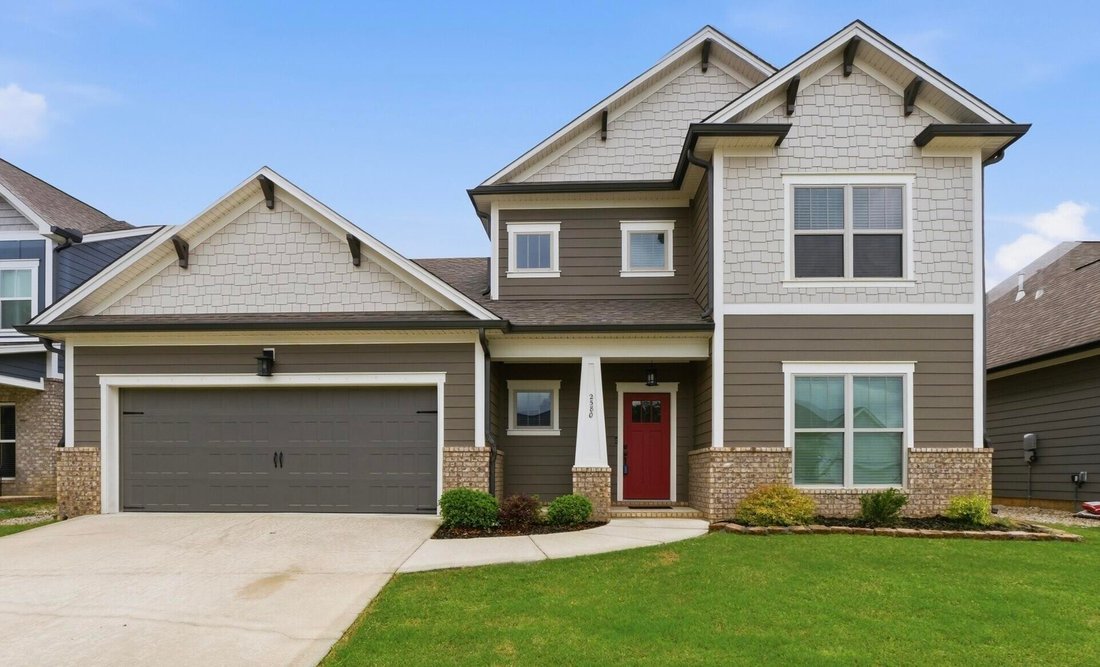
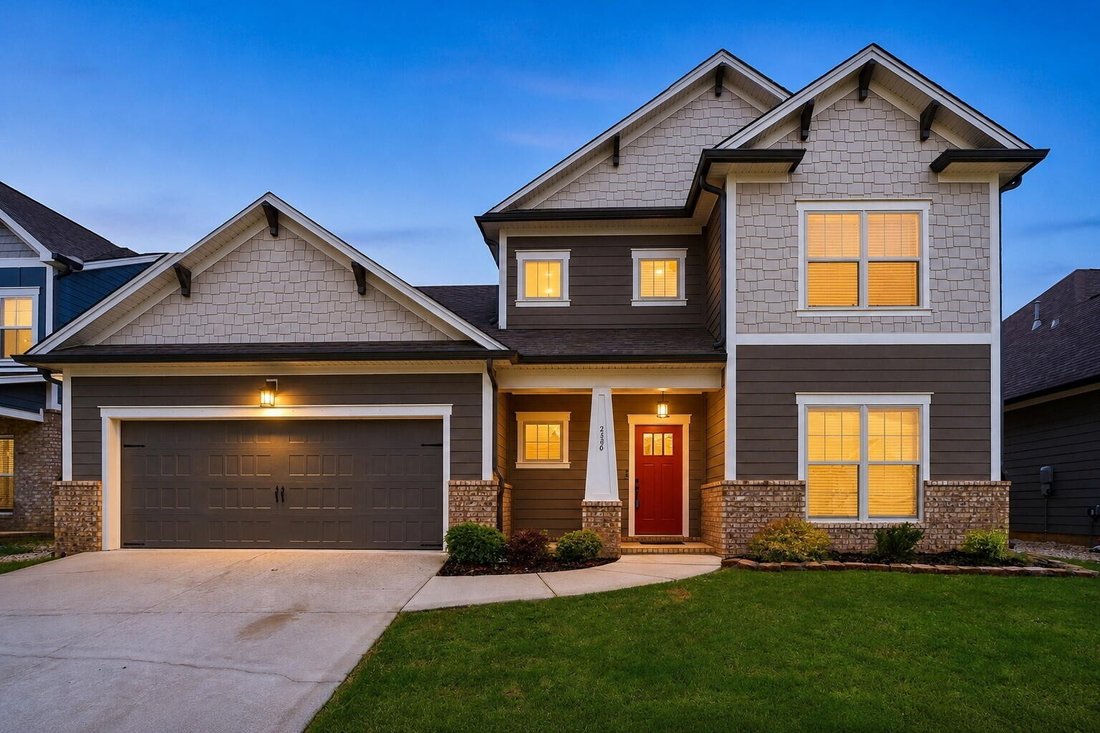
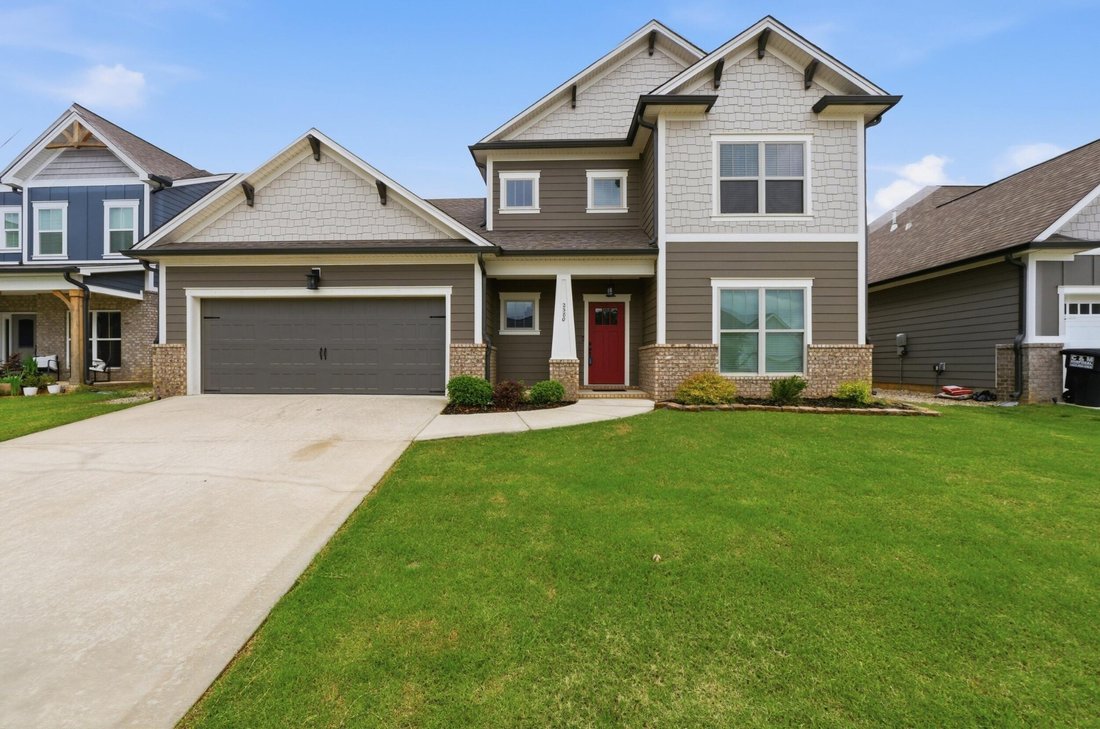

Welcome to The Farms at Creekside, beautifully crafted 2024 home offering modern luxury, thoughtful design, and serene hillside views. The highly sought-after Waterford plan blends elegance and functionality, creating a perfect retreat for today’s lifestyle. From the moment you arrive, the craftsman-style exterior featuring James Hardie ColorPlus siding, a striking Red Barn front door, bronze gutters, and a welcoming covered porch creates an impressive first impression.
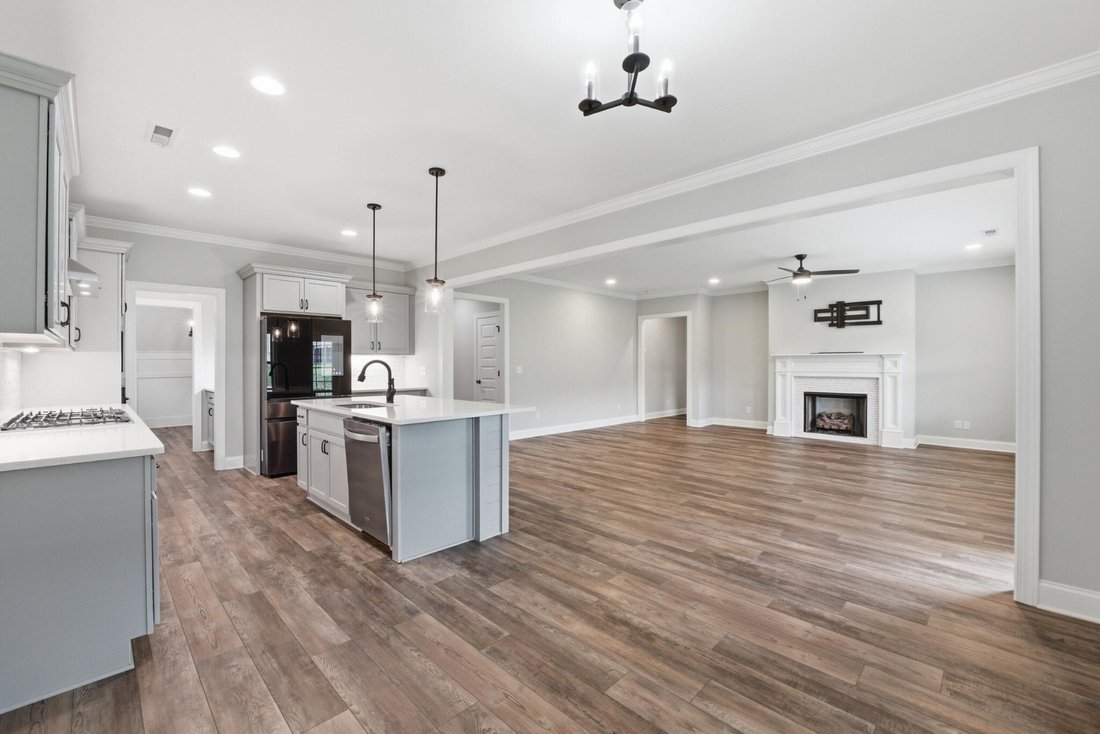
Step inside to an open, light-filled layout enhanced with luxury vinyl plank flooring throughout the main level and upscale finishes at every turn. The spacious great room, centered around a cozy gas fireplace with floor outlet, flows seamlessly into a fully upgraded chef’s kitchen. Enjoy quartz countertops, a large island, a Whirlpool 36’’ gas cooktop, a built-in wall oven, a chimney range hood, a built-in microwave, and a beautifully installed subway tile backsplash. The butler’s pantry, complete with cabinetry, quartz counters, tile backsplash, and under-cabinet lighting, connects effortlessly to the formal dining room accented with craftsman-style wainscoting--perfect for entertaining.
The main-level primary suite offers a private retreat with a spa-inspired bath featuring a widened tiled shower with a bench, dual vanities, and a large walk-in closet. A dedicated front study provides the ideal work-from-home or flex space. Everyday living is elevated with a mudroom and a well-equipped laundry room with a utility sink, quartz counters, and an extended workspace.
Upstairs, discover spacious secondary bedrooms, including two with a walk-in closet, plus a versatile loft and a large bonus room thoughtfully converted into a fourth bedroom with a full bath and closet. Enjoy relaxing or entertaining on the covered deck overlooking peaceful surroundings. Additional highlights include wrought-iron stair spindles, smart recessed lighting, and premium upgrades throughout this nearly new, move-in-ready hom
Step inside to an open, light-filled layout enhanced with luxury vinyl plank flooring throughout the main level and upscale finishes at every turn. The spacious great room, centered around a cozy gas fireplace with floor outlet, flows seamlessly into a fully upgraded chef’s kitchen. Enjoy quartz countertops, a large island, a Whirlpool 36’’ gas cooktop, a built-in wall oven, a chimney range hood, a built-in microwave, and a beautifully installed subway tile backsplash. The butler’s pantry, complete with cabinetry, quartz counters, tile backsplash, and under-cabinet lighting, connects effortlessly to the formal dining room accented with craftsman-style wainscoting--perfect for entertaining.
The main-level primary suite offers a private retreat with a spa-inspired bath featuring a widened tiled shower with a bench, dual vanities, and a large walk-in closet. A dedicated front study provides the ideal work-from-home or flex space. Everyday living is elevated with a mudroom and a well-equipped laundry room with a utility sink, quartz counters, and an extended workspace.
Upstairs, discover spacious secondary bedrooms, including two with a walk-in closet, plus a versatile loft and a large bonus room thoughtfully converted into a fourth bedroom with a full bath and closet. Enjoy relaxing or entertaining on the covered deck overlooking peaceful surroundings. Additional highlights include wrought-iron stair spindles, smart recessed lighting, and premium upgrades throughout this nearly new, move-in-ready hom
-
Tipo de propiedad
Casa
-
Pisos
2
-
Año de construcción
2024
-
Precio/pie²
$196
Características
- Garaje
- Vestidor
- Chimenea
- Cocina abierta
- Moderno
- Vista Panorámica
- Estufa de gas
- Encimeras de piedra
- Obras nuevas
Características
Lote
- Vista Panorámica
- Obras nuevas
- Moderno
Interior
- Oficina
- Chimenea
- Isla de cocina
- Estufa de gas
- Lavadero
- Cocina abierta
- Encimeras de piedra
- Vestidor
Outdoor
- Garaje
Explorar la zona
2580 Blue Skies Drive, Ooltewah, Tennessee, Estados Unidos
Ver en Google Maps
Precio por sqft
Bajo
Alto
Se unió hace 8 meses
Usted ha preguntado por esta propiedad
El agente se comunicará con usted pronto por
Publicado por
34
Anuncios
2025
Se unió
Reserva una visita con the agent
Elija una fecha y si prefiere una visita virtual o presencial con el agente.
Fecha preferida
Tipo de tour
Zach Taylor Chattanooga - Chattanooga
Chattanooga, Tennessee, United States
Ver perfil de la agencia
Última actualización
Julio 24
Primera publicación
May 8
Referencia del anuncio
3173309
Estado del anuncio
Based on information submitted to the MLS GRID as of 2026. All data is obtained from various sources and may not have been verified by broker or MLS GRID. Supplied Open House Information is subject to change without notice. All information should be independently reviewed and verified for accuracy. Properties may or may not be listed by the office/agent presenting the information.
Propiedades similares cercanas
Nuevos anuncios en Ooltewah

Explorar más viviendas en venta
Ooltewah, TN, Estados Unidos tipos de propiedad
Ooltewah, TN, Estados Unidos búsquedas populares
- Propiedades con Piscina en Ooltewah, TN, Estados Unidos
- Propiedades Vista a la Montaña en Ooltewah, TN, Estados Unidos
- Propiedades con Gimnasio en Ooltewah, TN, Estados Unidos
- Propiedades Vista al Agua en Ooltewah, TN, Estados Unidos
- Propiedades Renovado en Ooltewah, TN, Estados Unidos
- Propiedades con Terraza en Ooltewah, TN, Estados Unidos
- Propiedades Ecuestre en Ooltewah, TN, Estados Unidos
- Propiedades con Aire Acondicionado en Ooltewah, TN, Estados Unidos
- Propiedades Vista al Lago en Ooltewah, TN, Estados Unidos
- Propiedades con Cine en Ooltewah, TN, Estados Unidos
- Propiedades con Piscina cubierta en Ooltewah, TN, Estados Unidos
- Propiedades con Ascensor en Ooltewah, TN, Estados Unidos
- Propiedades con Bodega en Ooltewah, TN, Estados Unidos
- Propiedades Vista al Campo de Golf en Ooltewah, TN, Estados Unidos
- Propiedades Vista de la ciudad en Ooltewah, TN, Estados Unidos
Guías e historias relacionadas
La confianza de los mejores brokers del mundo
Los agentes tras las propiedades más excepcionales del mundo publican en JamesEdition.
- Anuncios de Sotheby's, Christie's, BARNES y Engel & Völkers
- Cada anuncio se revisa antes de publicarse
- Conecte directamente con agentes verificados
Al continuar, acepta nuestros Términos y la Política de Privacidad.
brokerages we
partnered with
partnered with