

$1,600,000
5 Bedrooms Single Family Detached
- 5 Hab.
- 6 Baños
- 4,221 Sqft
- Actualizado: Agosto 7
- MLS#1539996
Sobre la propiedad
La descripción se tradujo automáticamente.
La descripción se muestra en el idioma original.
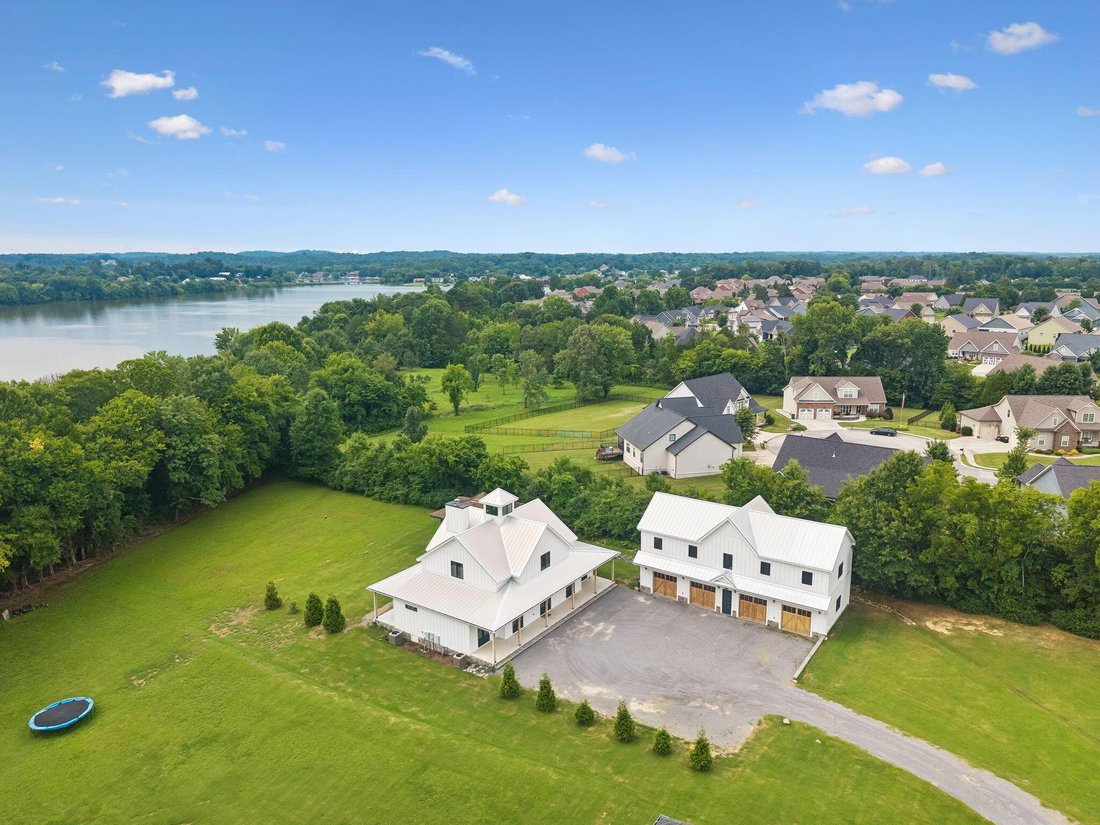
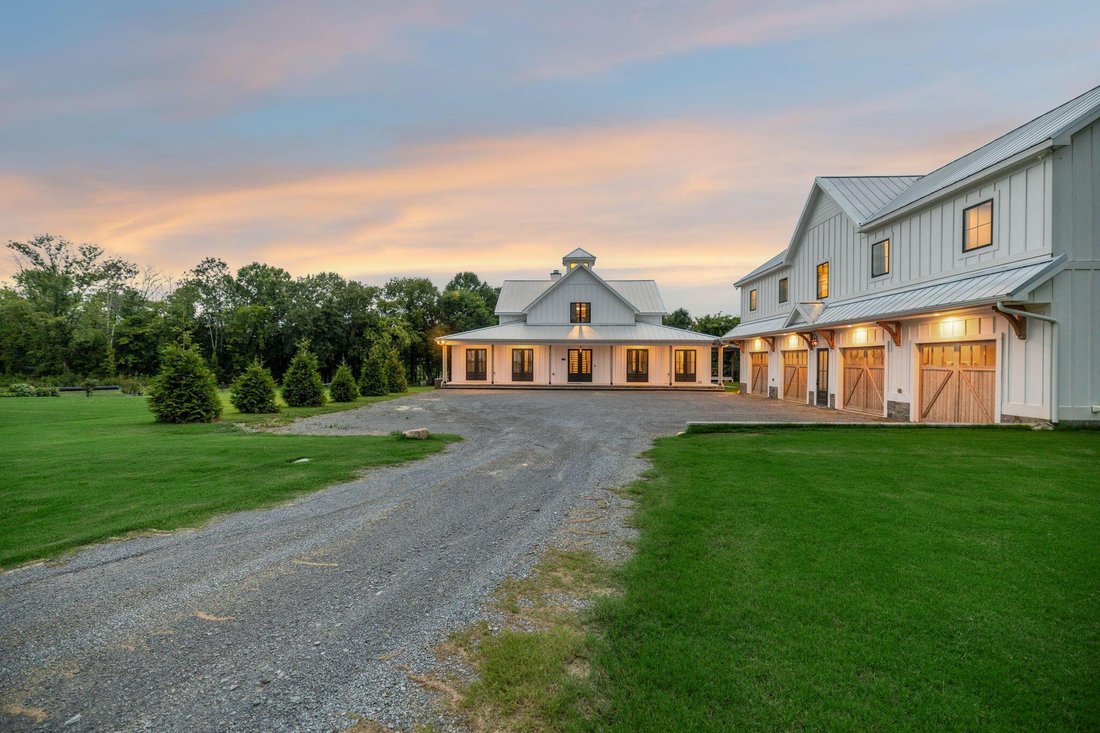
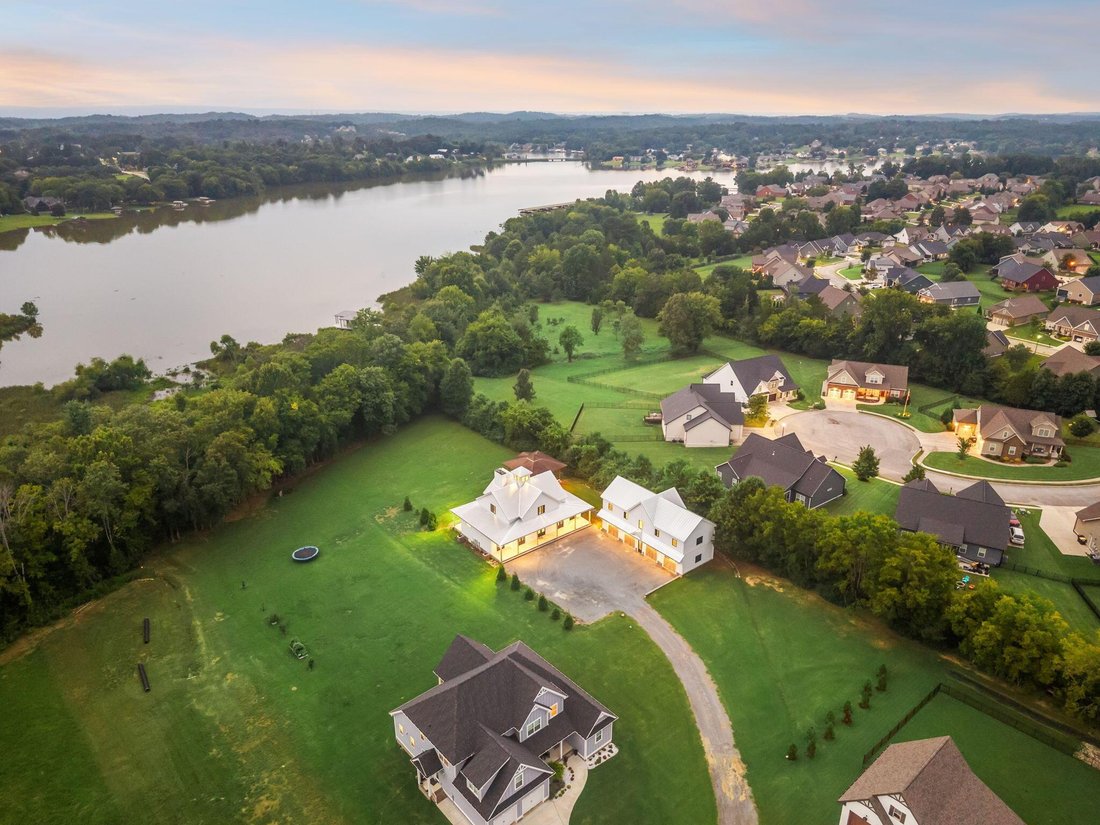
Welcome to one of Ooltewah’s most distinctive custom homes, where timeless Louisiana-inspired architecture meets modern luxury in an exceptionally private setting. Perfectly positioned on a secluded corner cul-de-sac lot, this thoughtfully designed estate backs to protected marshland along Savannah Bay, providing peaceful water views and unmatched privacy that cannot be developed behind you. Inspi
Welcome to one of Ooltewah’s most distinctive custom homes, where timeless Louisiana-inspired architecture meets modern luxury in an exceptionally private setting. Perfectly positioned on a secluded corner cul-de-sac lot, this thoughtfully designed estate backs to protected marshland along Savannah Bay, providing peaceful water views and unmatched privacy that cannot be developed behind you. Inspired by classic Southern bayou homes, the architecture embraces expansive covered porches, elevated design elements, and authentic materials that create a home as inviting as it is unforgettable. Inside, soaring vaulted ceilings with exposed beams, abundant natural light, designer finishes, and exceptional craftsmanship define every space. Designed with both everyday living and entertaining in mind, the chef’s kitchen offers abundant workspace, premium finishes, and an oversized walk-in pantry that will impress even the most discerning cook. The open-concept living area is anchored by a stunning floor-to-ceiling leathered granite fireplace that can be enjoyed as either a gas or traditional wood-burning fireplace, creating a warm focal point throughout the seasons. The luxurious primary suite, along with all of the home’s essential living spaces, is conveniently located on the main level with only two steps into the home, offering ease of access without sacrificing architectural character. Every bedroom features its own private en-suite bath, providing comfort and privacy for family and guests alike. A fully equipped guest residence above the detached garage includes its own kitchen, making it ideal for extended family, guests, multi-generational living, or private accommodations. The detached garage was also thoughtfully designed with a lofted bay capable of accommodating a future vehicle lift or larger garage door for RV storage. Outdoor living was carefully planned to embrace the surrounding landscape. The current owners have professionally designed plans for an infinity-e edge pool that would seamlessly connect the covered rear porch to the backyard pergola, creating an extraordinary outdoor retreat overlooking the protected wetlands. One of this property’s most unique features is its future water access opportunity. While the protected marshland prevents the property from being classified as waterfront, it enjoys beautiful water views across Savannah Bay. The neighborhood developer is currently pursuing TVA approval for a community boardwalk extending from the cul-de-sac to a shared dock. Upon approval, this property--along with only three neighboring homes--will include the perpetual right to construct and maintain its own private 20-foot boat slip, subject to obtaining any required future TVA permit at the time of construction. This offers a rare opportunity to enjoy both protected natural surroundings and convenient access to the water. Even the details reflect the home’s thoughtful design, from the durable metal roof and extensive leathered granite accen
-
Tipo de propiedad
Casa
-
Año de construcción
2022
-
Precio/pie²
$379
Características
- Garaje
- Vestidor
- Chimenea
- Jardín
- Vista al Agua
- Terraza
- Cocina abierta
- Vista a la Montaña
- Pérgola
Características
Lote
- Vista a la Montaña
- Vista al Agua
- Privacidad
Interior
- Techo alto
- Chimenea
- Estufa de gas
- Cocina abierta
- Encimeras de piedra
- Vestidor
Outdoor
- Terraza
- Garaje
- Espacio de vida al aire libre
- Pérgola
- Jardín
Explorar la zona
8761 Grey Reed Drive, Ooltewah, TN 37363, Tennessee, Estados Unidos
Ver en Google Maps
Precio por sqft
Bajo
Alto
Se unió hace 4 años
Usted ha preguntado por esta propiedad
El agente se comunicará con usted pronto por
Publicado por
Better Homes and Gardens Real Estate Signature Brokers
Tennessee, United States
Ver perfil de la agencia
32
Anuncios
2022
Se unió
Reserva una visita con the agent
Elija una fecha y si prefiere una visita virtual o presencial con el agente.
Fecha preferida
Tipo de tour
Better Homes and Gardens Real Estate Signature Brokers
Chattanooga, Tennessee, United States
Ver perfil de la agencia
Última actualización
Agosto 7
Primera publicación
Agosto 7
Referencia del anuncio
ypz6tr
Propiedades similares cercanas
Nuevos anuncios en Ooltewah



Explorar más viviendas en venta
Ooltewah, TN, Estados Unidos tipos de propiedad
Ooltewah, TN, Estados Unidos búsquedas populares
- Propiedades con Piscina en Ooltewah, TN, Estados Unidos
- Propiedades Vista a la Montaña en Ooltewah, TN, Estados Unidos
- Propiedades con Terraza en Ooltewah, TN, Estados Unidos
- Propiedades Vista al Agua en Ooltewah, TN, Estados Unidos
- Propiedades con Gimnasio en Ooltewah, TN, Estados Unidos
- Propiedades con Aire Acondicionado en Ooltewah, TN, Estados Unidos
- Propiedades Renovado en Ooltewah, TN, Estados Unidos
- Propiedades Vista al Lago en Ooltewah, TN, Estados Unidos
- Propiedades con Sauna en Ooltewah, TN, Estados Unidos
- Propiedades con Ascensor en Ooltewah, TN, Estados Unidos
- Propiedades con Cine en Ooltewah, TN, Estados Unidos
- Propiedades Vista de la ciudad en Ooltewah, TN, Estados Unidos
- Propiedades Ecuestre en Ooltewah, TN, Estados Unidos
- Propiedades con Bodega en Ooltewah, TN, Estados Unidos
- Propiedades con Piscina cubierta en Ooltewah, TN, Estados Unidos
- Propiedades Cima de una colina en Ooltewah, TN, Estados Unidos
- Propiedades Frente al río en Ooltewah, TN, Estados Unidos
- Propiedades Vista al Campo de Golf en Ooltewah, TN, Estados Unidos
- Propiedades con Sauna en Ooltewah, TN, Estados Unidos
Guías e historias relacionadas
La confianza de los mejores brokers del mundo
Los agentes tras las propiedades más excepcionales del mundo publican en JamesEdition.
- Anuncios de Sotheby's, Christie's, BARNES y Engel & Völkers
- Cada anuncio se revisa antes de publicarse
- Conecte directamente con agentes verificados
Al continuar, acepta nuestros Términos y la Política de Privacidad.
brokerages we
partnered with
partnered with