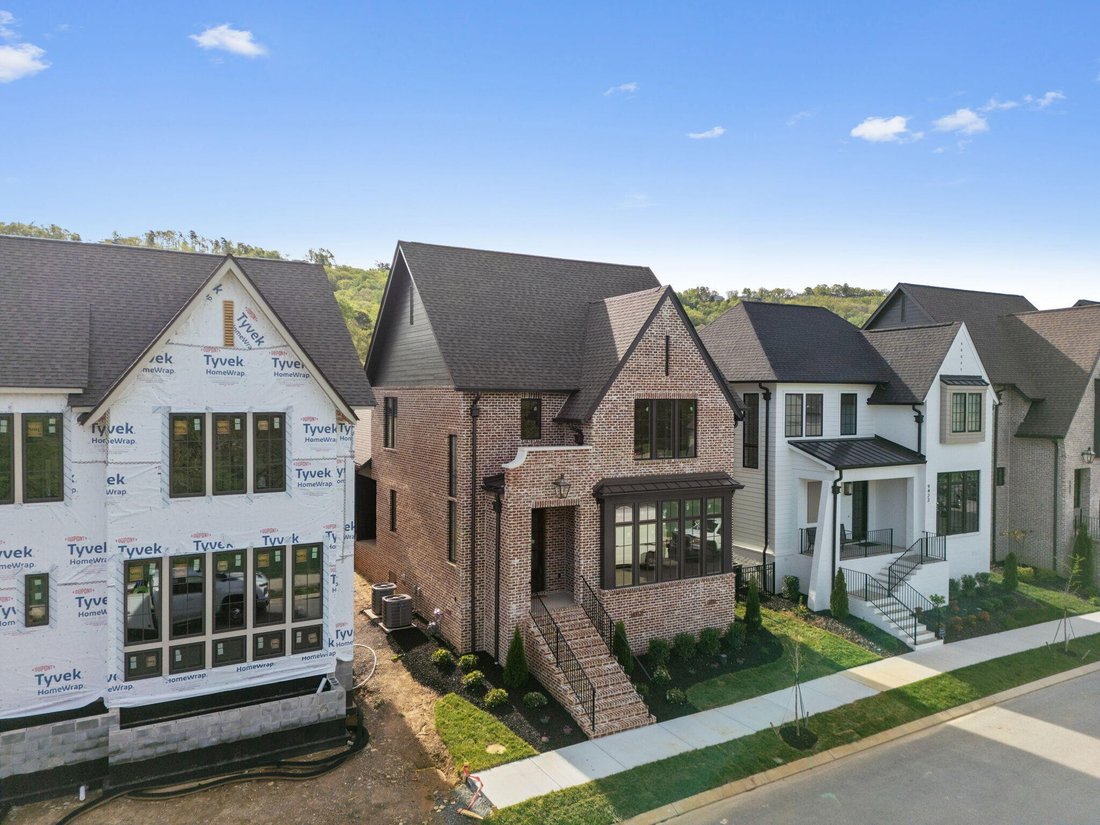
$799,000
Single Family Residence In Ooltewah
- 3 Hab.
- 4 Baños
- 2,532 Sqft
- 3,921 Sqft lot
- Actualizado: Mayo 8
- Fuente: Realtracs MLS#3059745
Sobre la propiedad
La descripción se tradujo automáticamente.
La descripción se muestra en el idioma original.
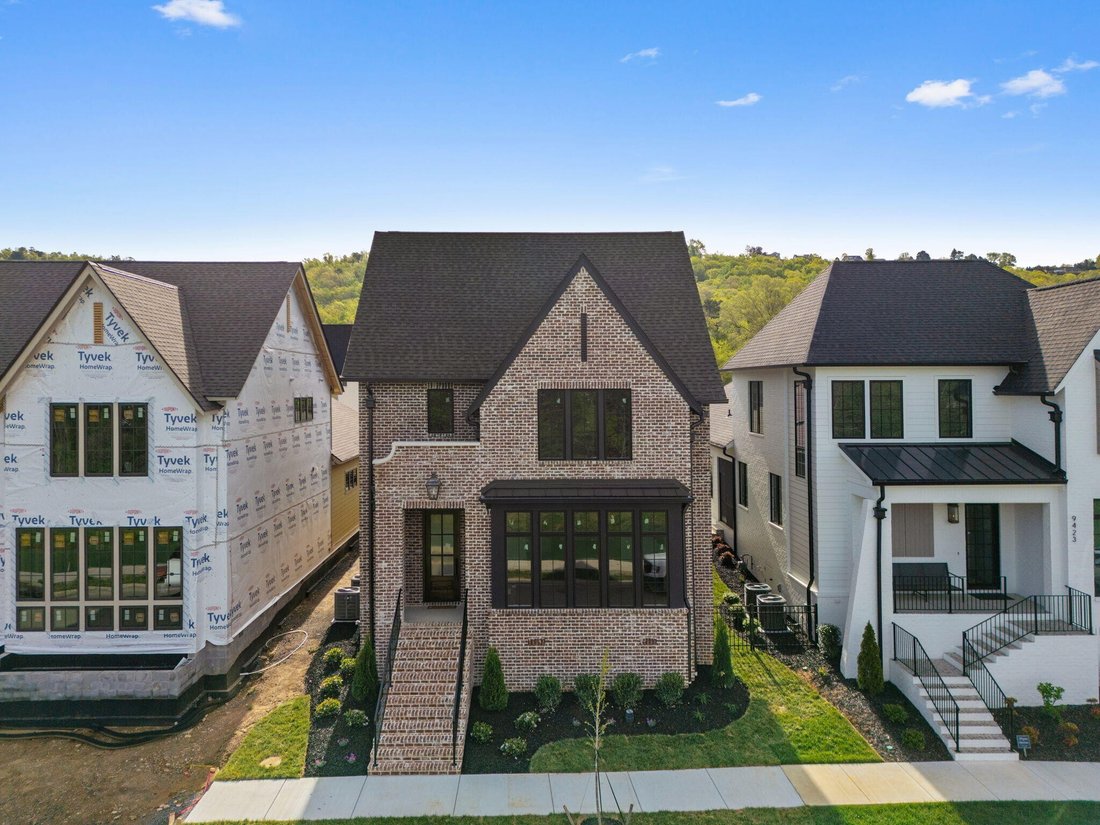
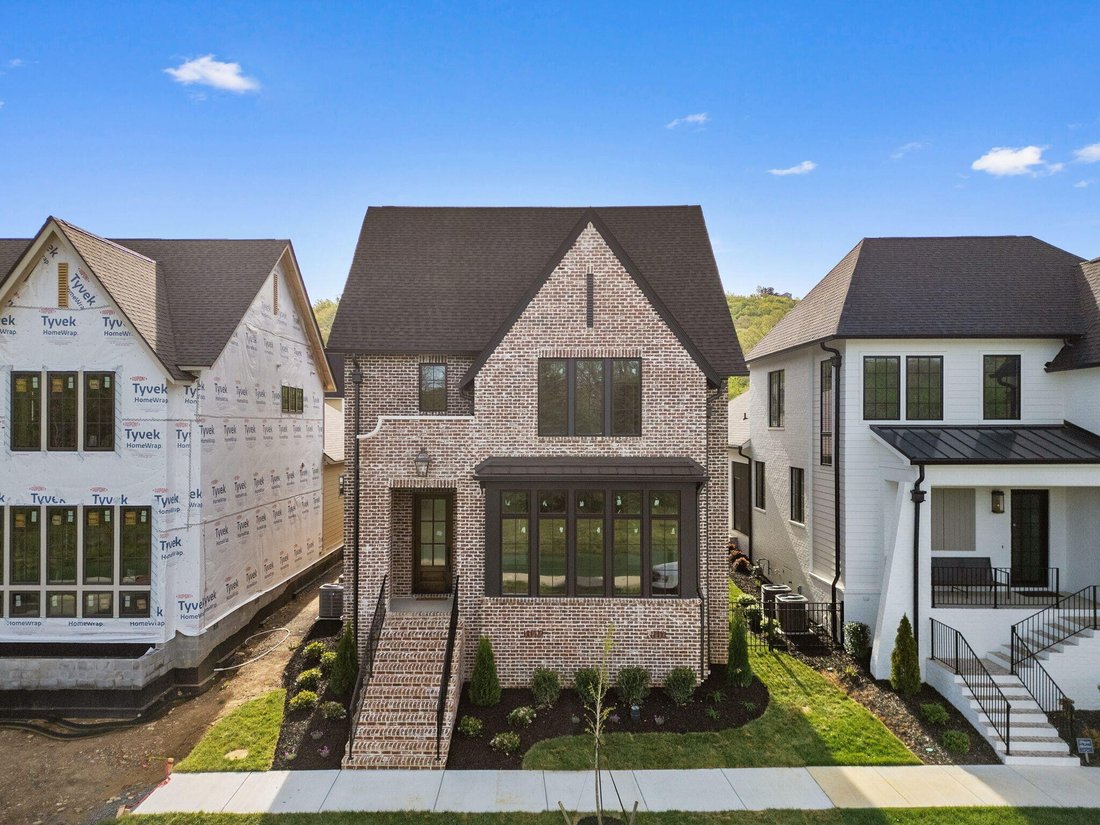
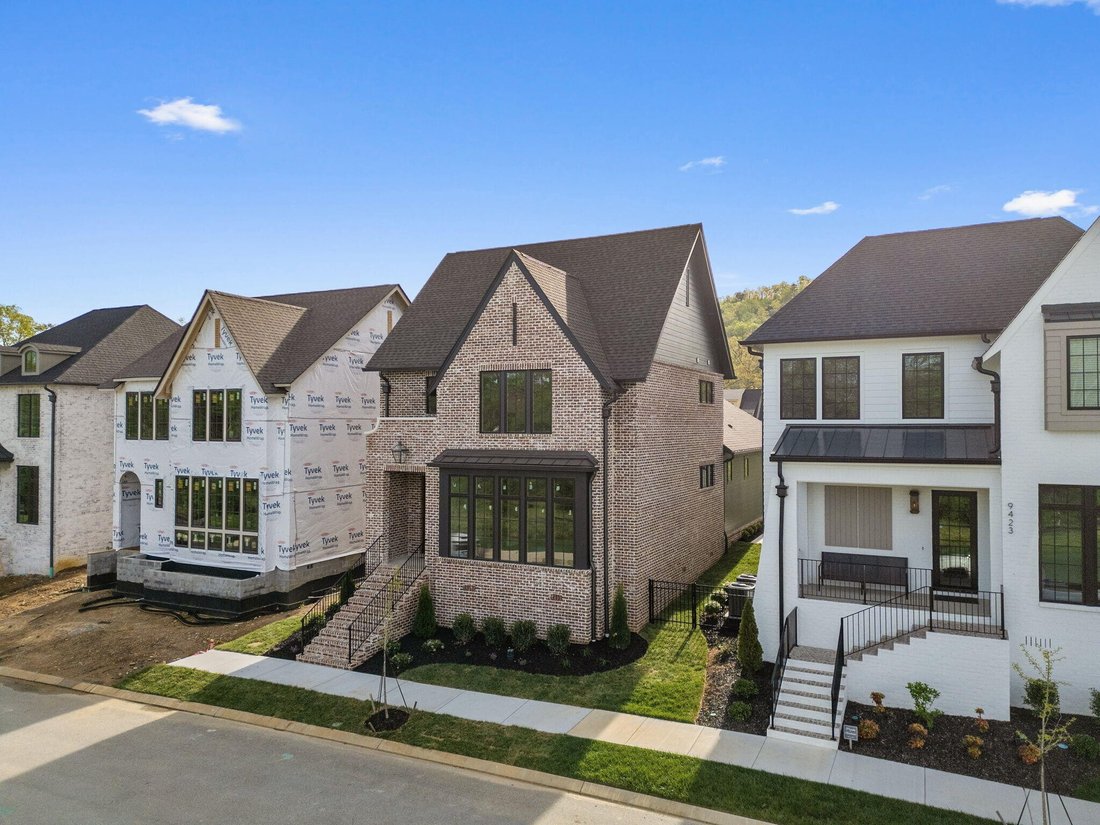
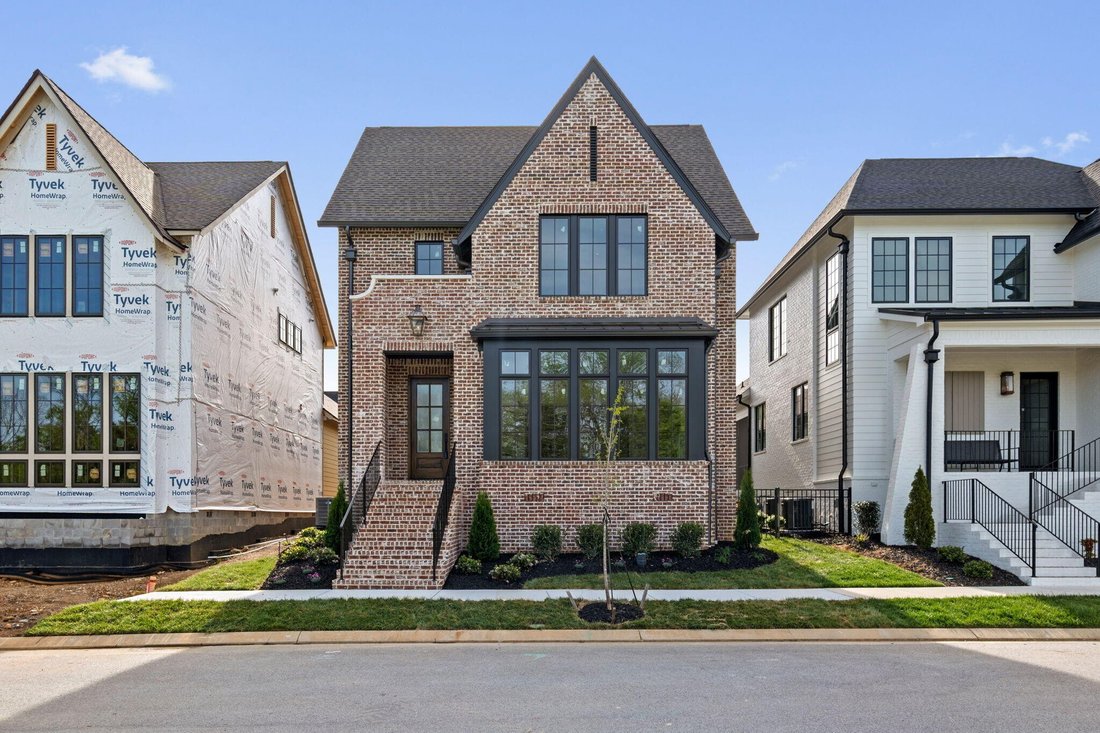
Enjoy effortless main-level living in The Townsend, Waters-Holland’s most popular villa plan in Ooltewah’s Grantham Square, complete with a spacious primary suite and an open-concept layout that frames stunning views of the community’s largest pond. Classic brick and fiber-cement siding, wrought-iron accents, and a covered front vestibule create timeless curb appeal. An 8-foot-tall wood entry door
Enjoy effortless main-level living in The Townsend, Waters-Holland’s most popular villa plan in Ooltewah’s Grantham Square, complete with a spacious primary suite and an open-concept layout that frames stunning views of the community’s largest pond. Classic brick and fiber-cement siding, wrought-iron accents, and a covered front vestibule create timeless curb appeal. An 8-foot-tall wood entry door with 3/4-light glass welcomes you into a dramatic, light-filled two-story foyer with soaring ceilings. The front-facing great room captivates with a full wall of windows overlooking the pond and expansive greenspace. Centered on a gas fireplace flanked by custom built-in cabinetry, the room feels both grand and inviting. Flowing seamlessly from the great room, the gourmet kitchen and dining area are anchored by an oversized center island ideal for casual meals and entertaining. Finishes include quartz countertops, locally crafted custom cabinetry, and premium Fisher & Paykel stainless appliances featuring a 36-inch gas range, integrated dishwasher, and Sharp microwave drawer. The kitchen sink is perfectly positioned beneath a window that overlooks the private side yard, while a hidden walk-in pantry offers abundant storage. Tucked away for privacy, the main-level primary suite boasts a large walk-in closet with custom built-ins and a spa-like en suite bath with dual vanity, oversized 6’ x 4’ tiled shower, private water closet, and linen closet. A guest powder room, full laundry room with cabinetry and sink, and direct garage access complete the first floor. Upstairs, two generously sized bedrooms each include walk-in closets and share two full baths--one en suite and one conveniently nearby. The front bedroom enjoys the same sweeping pond views as the great room below. A spacious loft provides flexible space for a home office, media room, or play area and offers easy walk-out attic access for additional storage.
-
Tipo de propiedad
Casa
-
Pisos
2
-
Año de construcción
2025
-
Precio/pie²
$315
Características
- Garaje
- Vestidor
- Chimenea
- Jardín
- Vista Panorámica
- Privacidad
- Lavadora Secadora
- Oficina
- Techo alto
Características
Lote
- Vista Panorámica
- Privacidad
Interior
- Techo alto
- Oficina
- Chimenea
- Lavadora Secadora
- Lavadero
- Vestidor
Outdoor
- Garaje
- Jardín
Explorar la zona
9419 Calder Circle Lot 40, Ooltewah, Tennessee, Estados Unidos
Ver en Google Maps
Precio por sqft
Bajo
Alto
Se unió hace 8 meses
Usted ha preguntado por esta propiedad
El agente se comunicará con usted pronto por
Publicado por
6
Anuncios
2025
Se unió
Reserva una visita con the agent
Elija una fecha y si prefiere una visita virtual o presencial con el agente.
Fecha preferida
Tipo de tour
Última actualización
Mayo 8
Primera publicación
Dec 12, 2025
Referencia del anuncio
3059745
Estado del anuncio
Active under contract
Based on information submitted to the MLS GRID as of 2026. All data is obtained from various sources and may not have been verified by broker or MLS GRID. Supplied Open House Information is subject to change without notice. All information should be independently reviewed and verified for accuracy. Properties may or may not be listed by the office/agent presenting the information.
Propiedades similares cercanas
Nuevos anuncios en Ooltewah

Explorar más viviendas en venta
Ooltewah, TN, Estados Unidos tipos de propiedad
Ooltewah, TN, Estados Unidos búsquedas populares
- Propiedades con Piscina en Ooltewah, TN, Estados Unidos
- Propiedades Vista a la Montaña en Ooltewah, TN, Estados Unidos
- Propiedades con Gimnasio en Ooltewah, TN, Estados Unidos
- Propiedades Vista al Agua en Ooltewah, TN, Estados Unidos
- Propiedades Renovado en Ooltewah, TN, Estados Unidos
- Propiedades con Terraza en Ooltewah, TN, Estados Unidos
- Propiedades Ecuestre en Ooltewah, TN, Estados Unidos
- Propiedades con Aire Acondicionado en Ooltewah, TN, Estados Unidos
- Propiedades Vista al Lago en Ooltewah, TN, Estados Unidos
- Propiedades con Cine en Ooltewah, TN, Estados Unidos
- Propiedades con Piscina cubierta en Ooltewah, TN, Estados Unidos
- Propiedades con Ascensor en Ooltewah, TN, Estados Unidos
- Propiedades con Bodega en Ooltewah, TN, Estados Unidos
- Propiedades Vista al Campo de Golf en Ooltewah, TN, Estados Unidos
- Propiedades Vista de la ciudad en Ooltewah, TN, Estados Unidos
Guías e historias relacionadas
La confianza de los mejores brokers del mundo
Los agentes tras las propiedades más excepcionales del mundo publican en JamesEdition.
- Anuncios de Sotheby's, Christie's, BARNES y Engel & Völkers
- Cada anuncio se revisa antes de publicarse
- Conecte directamente con agentes verificados
Al continuar, acepta nuestros Términos y la Política de Privacidad.
brokerages we
partnered with
partnered with