$635,000
Single Family Residence In Olive Branch
- 4 Hab.
- 4 Baños
- 4,483 Sqft
- 43,560 Sqft lot
- Actualizado: Octubre 7
- 3
- Fuente: MLS United MLS#4153211
Sobre la propiedad
La descripción se tradujo automáticamente.
La descripción se muestra en el idioma original.
Designed for both everyday living and effortless entertaining, this custom-built home sits on a beautiful corner lot and offers almost 4,500 square feet of living space, including approximately 3,740 square feet on the main level. The thoughtfully designed split-bedroom floor plan features 4 bedrooms (3 downstairs), 3.5 bathrooms (2.5 downstairs), and a spacious upstairs bonus room. Showcasing exc
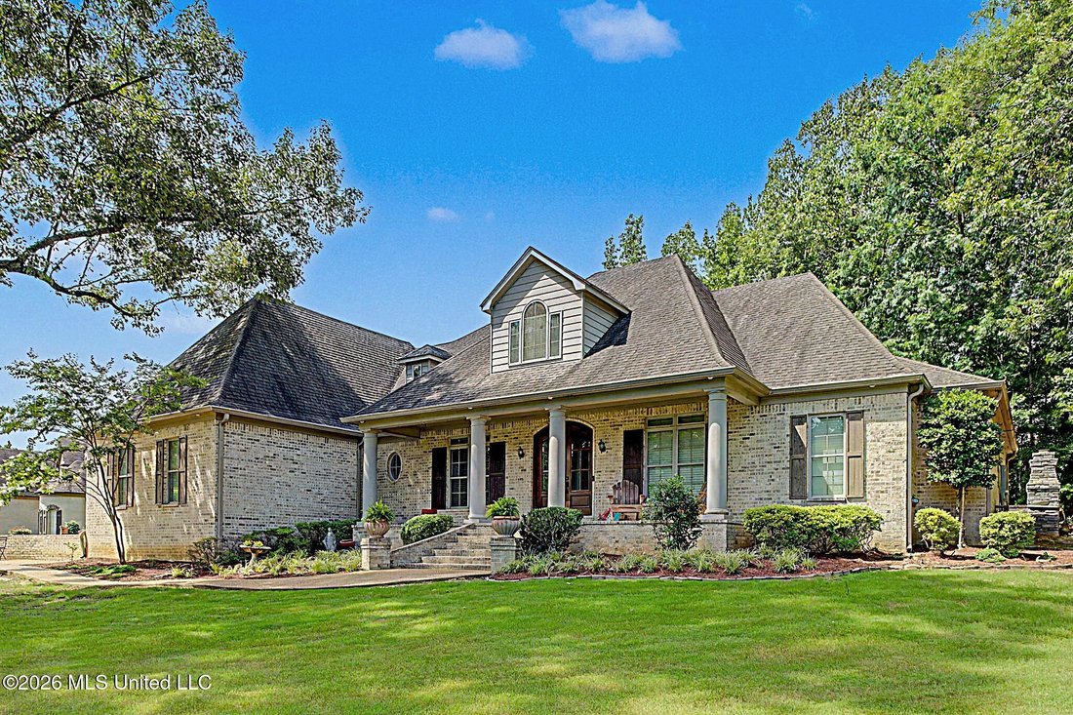
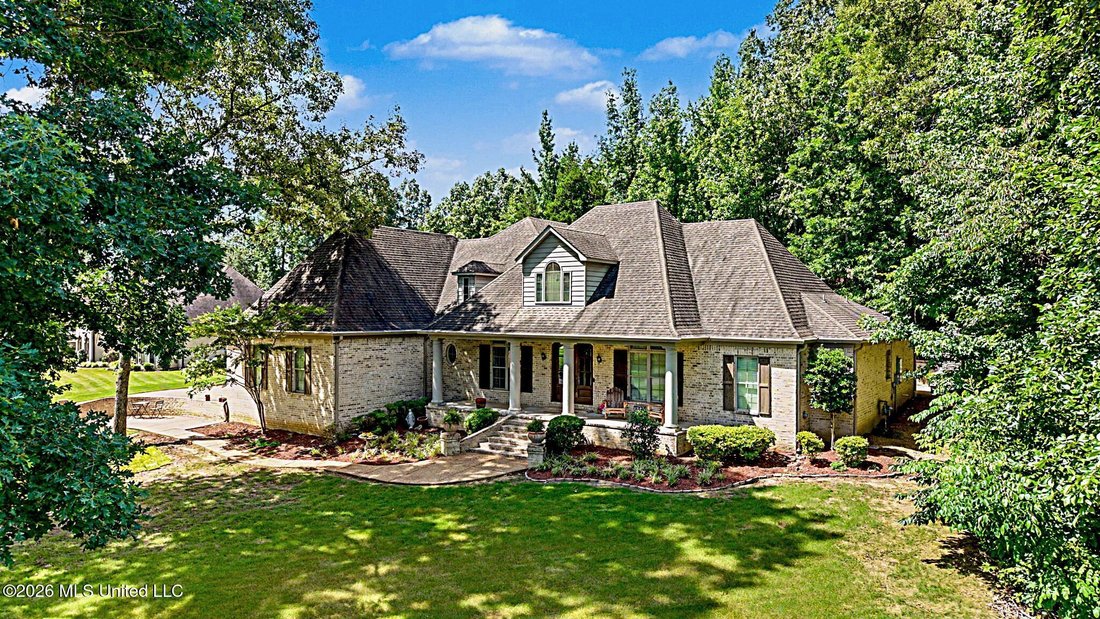
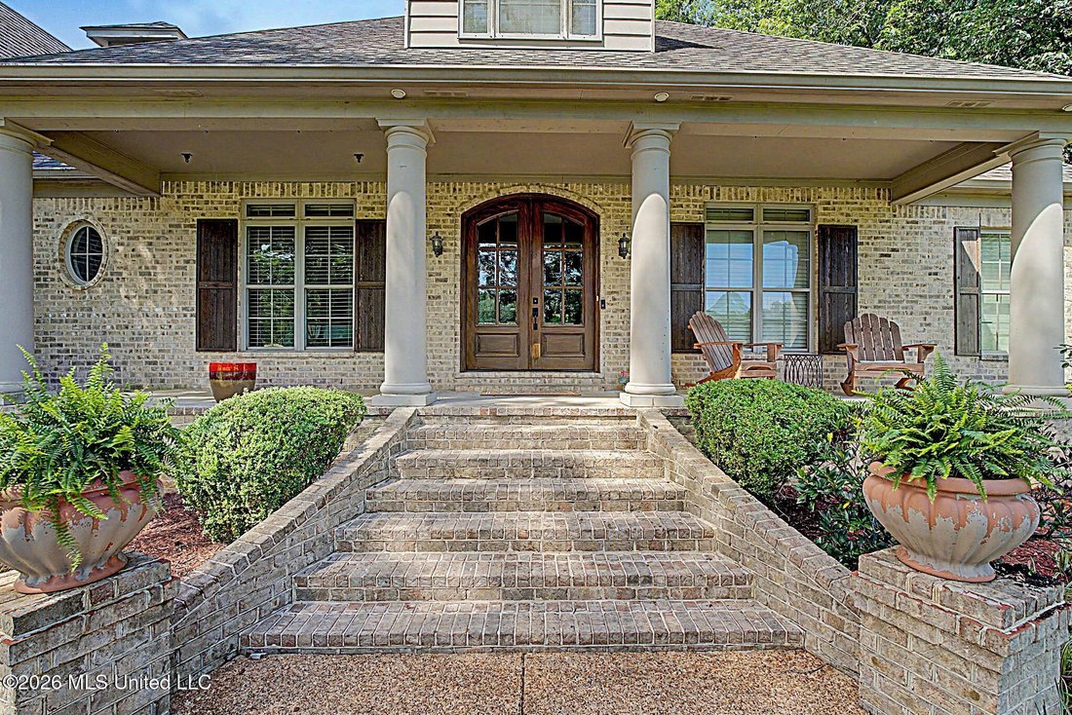
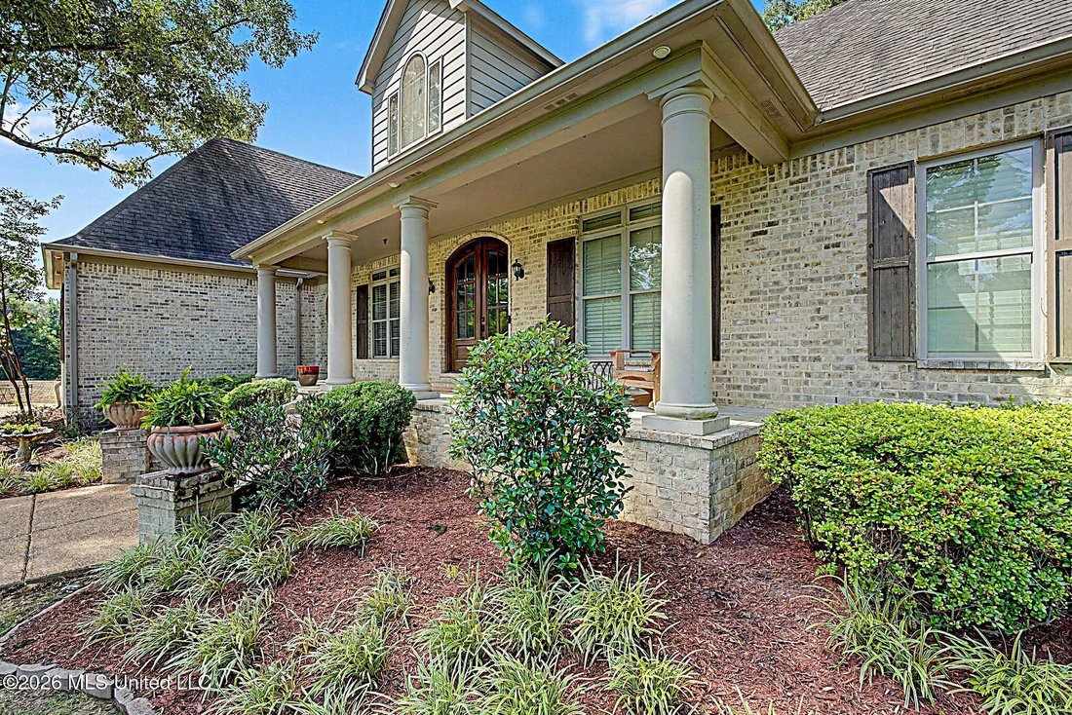
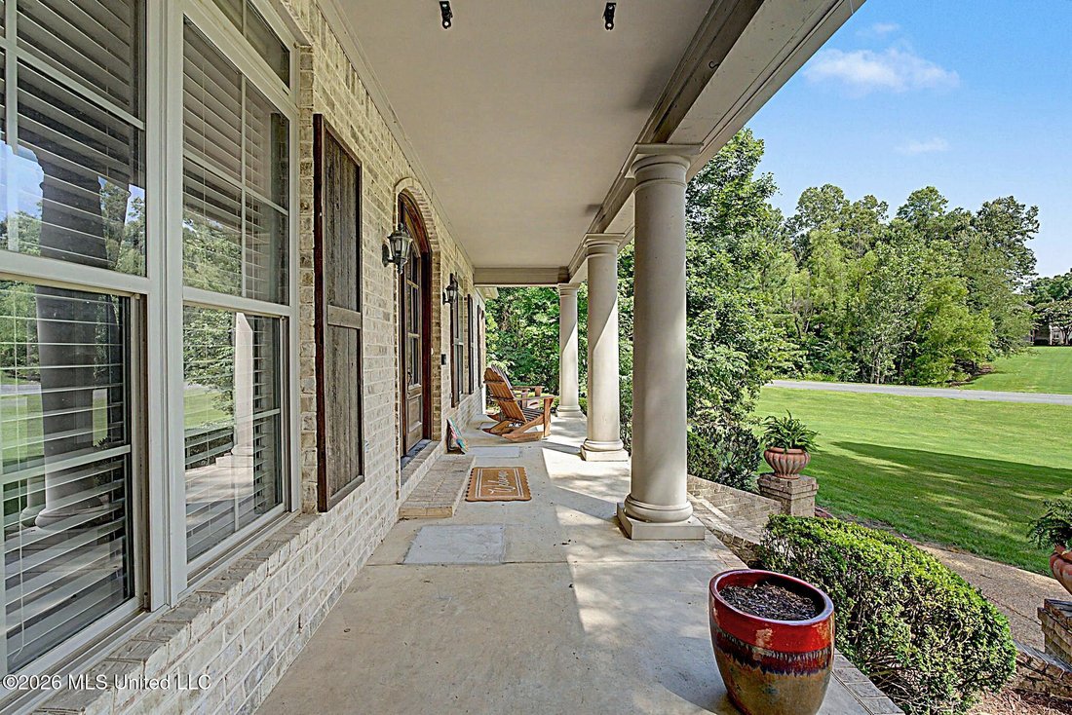
Designed for both everyday living and effortless entertaining, this custom-built home sits on a beautiful corner lot and offers almost 4,500 square feet of living space, including approximately 3,740 square feet on the main level. The thoughtfully designed split-bedroom floor plan features 4 bedrooms (3 downstairs), 3.5 bathrooms (2.5 downstairs), and a spacious upstairs bonus room. Showcasing exceptional curb appeal, the beautifully landscaped front yard is shaded by mature hardwood trees and welcomes you with a stately front porch, impressive columns, and a grand double-door entry leading into a spacious foyer. The main level includes a dedicated office with a closet, a formal dining room, and two oversized living areas, one featuring a fireplace and custom built-in cabinetry. The spacious kitchen is designed for both function and style, offering double ovens, a gas cooktop, an oversized center island, a walk-in pantry, a generous breakfast bar, and abundant cabinetry for storage. The private primary suite provides a relaxing retreat with a sizeable sitting area. The luxurious primary bath features separate vanities, a large soaking tub, a walk-through shower, and two walk-in closets complete with custom shelving. Additional main-level conveniences include Bedrooms 2 and 3, a second full bathroom, a mudroom, a half bath for your guests, and an exceptional laundry room with extensive custom storage, a sink, folding area, and space for an additional refrigerator or upright freezer. Throughout the home, you’ll find granite countertops in all bathrooms, crown molding, walk-in closets and ceiling fans in every bedroom, newly installed luxury vinyl plank flooring, fresh interior paint, generous room sizes, and a large walk-in attic that provides excellent storage space. Outdoor living is equally impressive with a 16’ x 13’ screened porch, an additional concrete patio with a stunning stone fireplace that runs along the entire back of the home, a 3-car garage, and a wooded backdrop that creates a peaceful and private setting. Located in the highly desirable Lewisburg School District, this property is outside city limits, meaning county taxes only. Enjoy convenient access to I-269, shopping, dining, and area amenities. Best of all, the subdivision is not governed by an HOA, providing added flexibility and freedom for homeowners.
-
Tipo de propiedad
Casa
-
Pisos
2
-
Año de construcción
2012
-
Precio/pie²
$141
Explorar la zona
1595 Southern Ridge Trail, Olive Branch, Misisipi, Estados Unidos
Ver en Google Maps
Precio por sqft
Bajo
Alto
Se unió hace 4 meses
Usted ha preguntado por esta propiedad
El agente se comunicará con usted pronto por
Publicado por
3
Anuncios
2026
Se unió
Reserva una visita con the agent
Elija una fecha y si prefiere una visita virtual o presencial con el agente.
Fecha preferida
Tipo de tour
Burch Realty Group Hernando - Hernando
Hernando, Mississippi, United States
Ver perfil de la agencia
Última actualización
Octubre 7
Primera publicación
Junio 18
Referencia del anuncio
4153211
Estado del anuncio
Information is deemed to be reliable but not guaranteed. Copyright © 2026 MLS United, LLC.
Propiedades similares cercanas
Nuevos anuncios en Olive Branch

Explorar más viviendas en venta
Olive Branch, MS, Estados Unidos tipos de propiedad
Olive Branch, MS, Estados Unidos búsquedas populares
- Propiedades con Garaje en Olive Branch, MS, Estados Unidos
- Propiedades con Cocina abierta en Olive Branch, MS, Estados Unidos
- Propiedades con Oficina en Olive Branch, MS, Estados Unidos
- Propiedades Privacidad en Olive Branch, MS, Estados Unidos
- Propiedades Vista al Agua en Olive Branch, MS, Estados Unidos
- Propiedades Frente al Agua en Olive Branch, MS, Estados Unidos
- Propiedades Comunidad Cerrada en Olive Branch, MS, Estados Unidos
- Propiedades con Gimnasio en Olive Branch, MS, Estados Unidos
- Propiedades con Jacuzzi en Olive Branch, MS, Estados Unidos
- Propiedades Obras nuevas en Olive Branch, MS, Estados Unidos
- Propiedades con Terraza en Olive Branch, MS, Estados Unidos
- Propiedades Vista Panorámica en Olive Branch, MS, Estados Unidos
- Propiedades con Sauna en Olive Branch, MS, Estados Unidos
- Propiedades con Biblioteca en Olive Branch, MS, Estados Unidos
- Propiedades Renovado en Olive Branch, MS, Estados Unidos
Guías e historias relacionadas
La confianza de los mejores brokers del mundo
Los agentes tras las propiedades más excepcionales del mundo publican en JamesEdition.
- Anuncios de Sotheby's, Christie's, BARNES y Engel & Völkers
- Cada anuncio se revisa antes de publicarse
- Conecte directamente con agentes verificados
Al continuar, acepta nuestros Términos y la Política de Privacidad.
brokerages we
partnered with
partnered with