$605,900
Single Family Residence In Olive Branch
- 5 Hab.
- 5 Baños
- 4,161 Sqft
- 13,068 Sqft lot
- Actualizado: Agosto 26
- Fuente: MLS United MLS#4160181
Sobre la propiedad
La descripción se tradujo automáticamente.
La descripción se muestra en el idioma original.
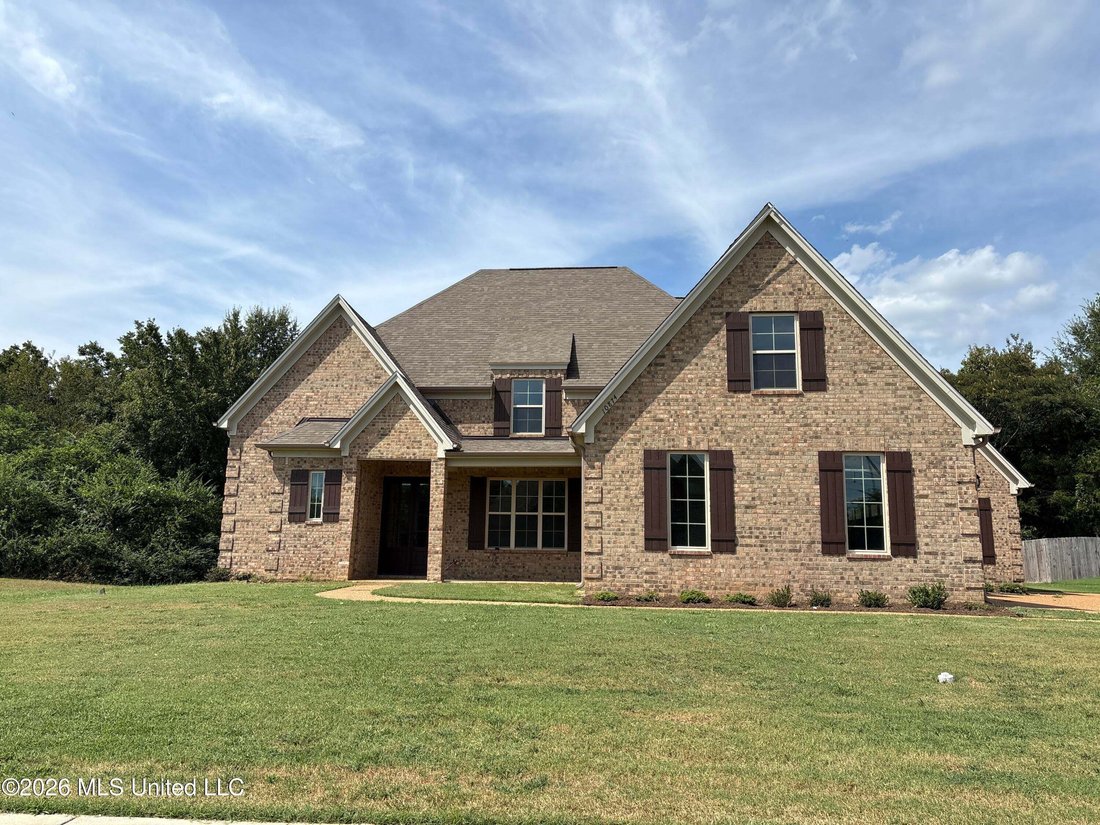
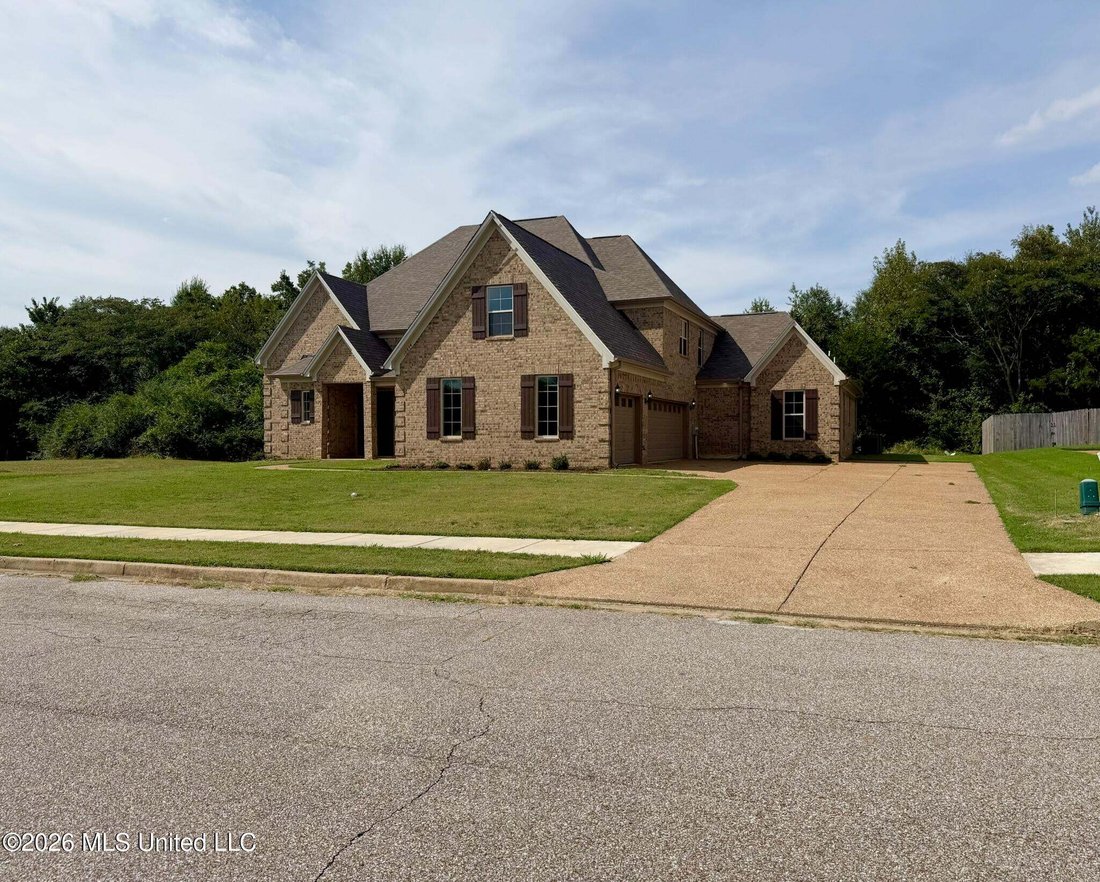
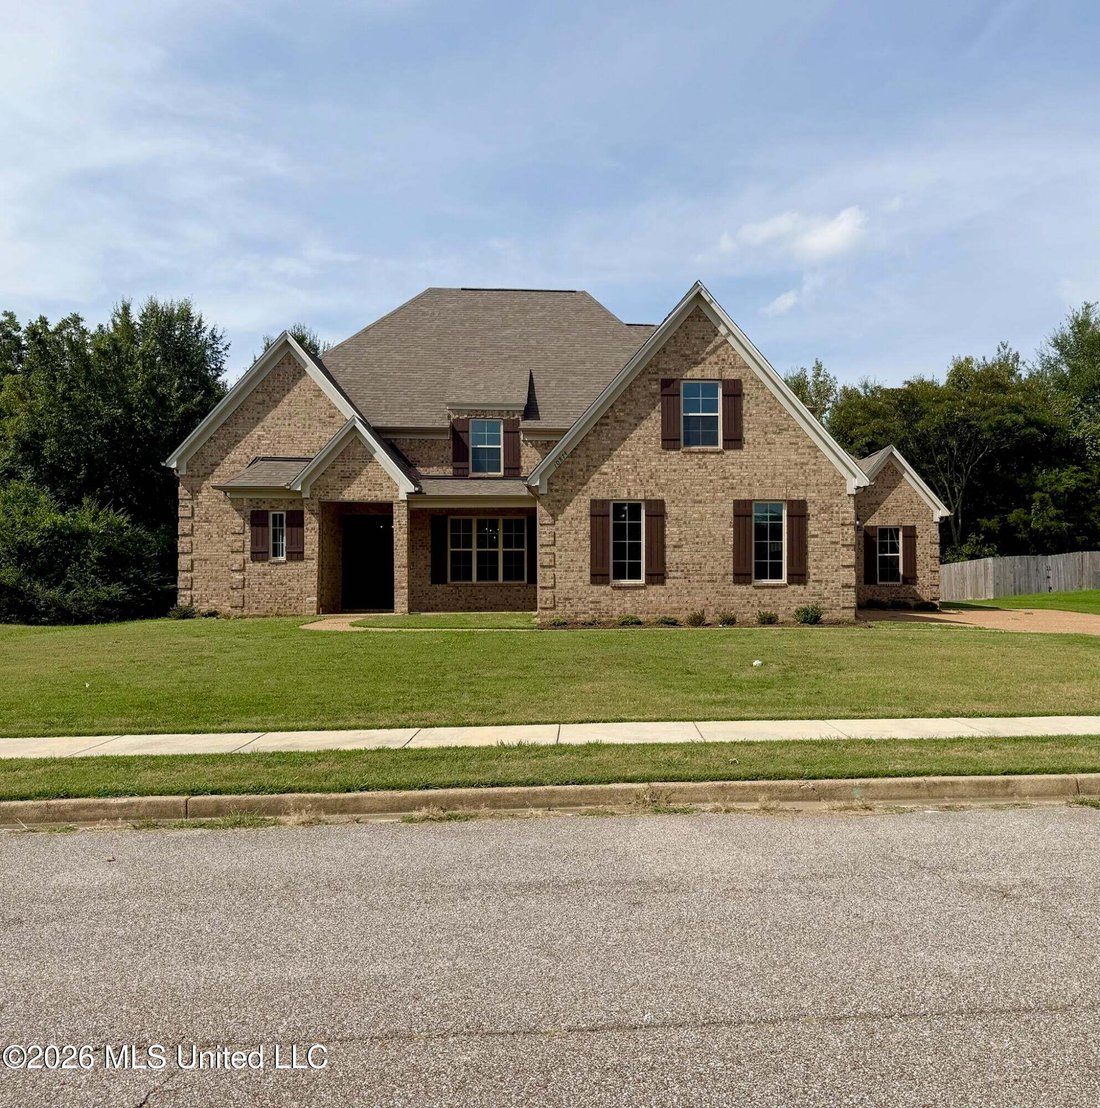
Welcome to a truly exceptional Olive Branch floor plan where space and flexibility come together. Built in 2023, this impressive 5-bedroom, 4.5-bath home offers approximately 4,161 square feet and a rare feature that’s increasingly difficult to find: TWO PRIMARY SUITES ON THE MAIN LEVEL. Whether you’re looking for multigenerational living, a private guest suite, accommodations for an adult child,
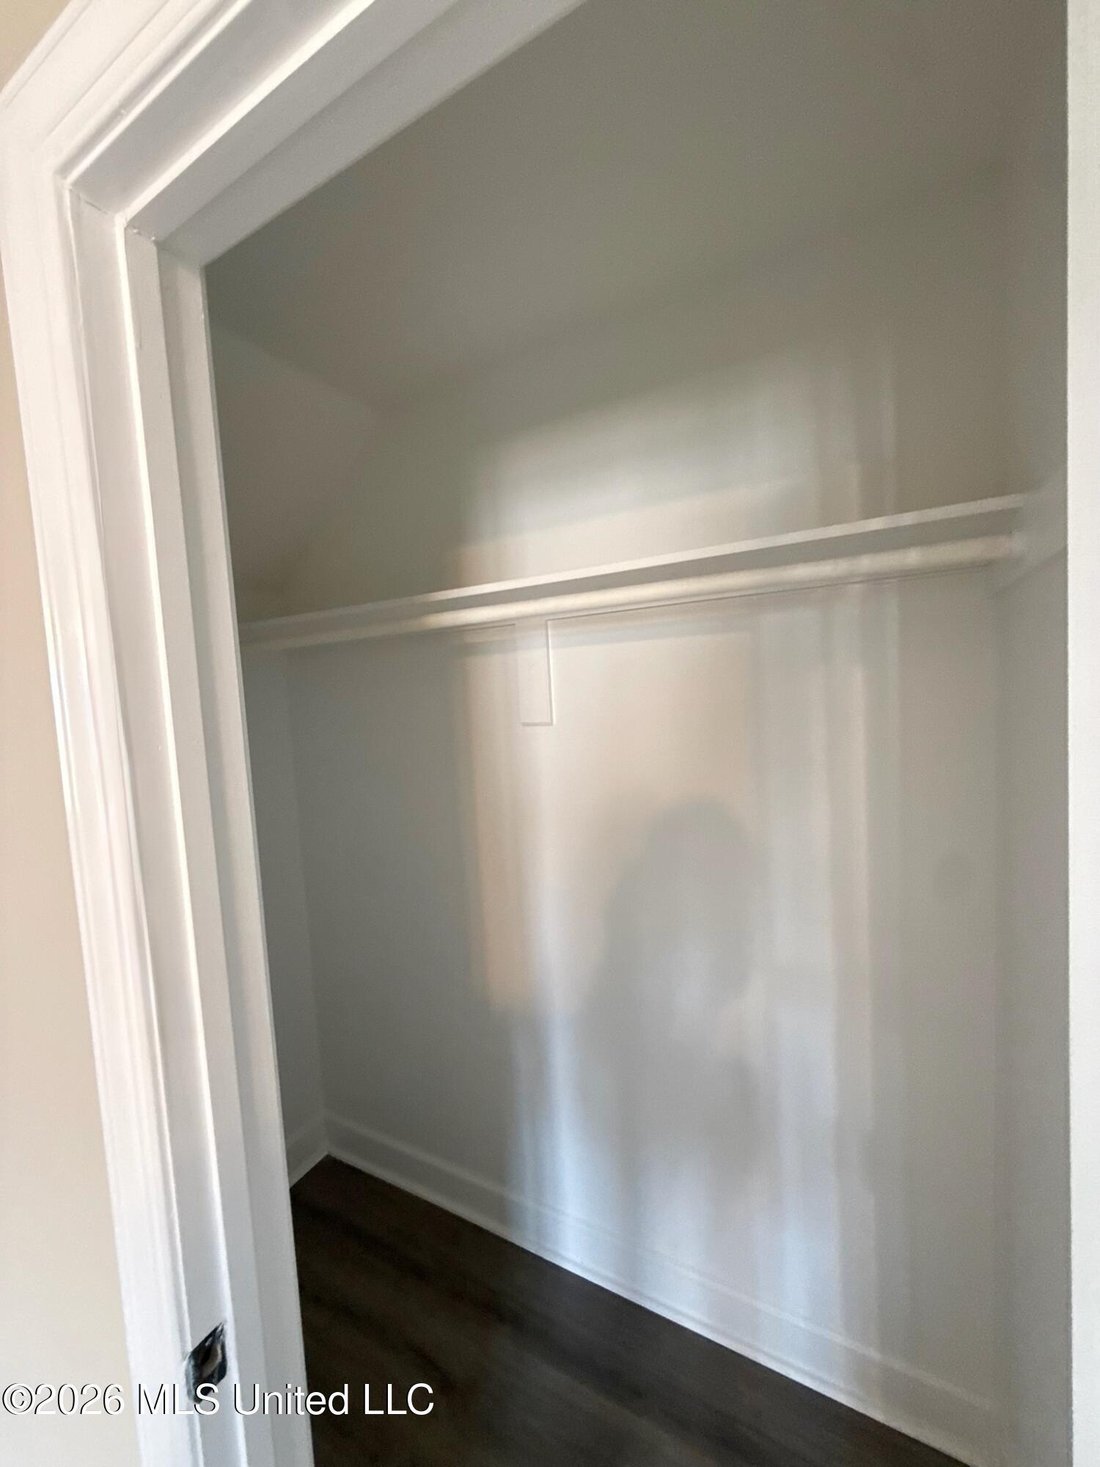
Welcome to a truly exceptional Olive Branch floor plan where space and flexibility come together. Built in 2023, this impressive 5-bedroom, 4.5-bath home offers approximately 4,161 square feet and a rare feature that’s increasingly difficult to find: TWO PRIMARY SUITES ON THE MAIN LEVEL. Whether you’re looking for multigenerational living, a private guest suite, accommodations for an adult child, or simply the flexibility of having multiple private spaces, this floor plan is designed to adapt to the way you live. The main level features an inviting open-concept living area, a spacious kitchen designed for gathering, multiple living spaces, laundry and two private primary suites. Upstairs you’ll find additional bedrooms, bathrooms and flexible space that can be used for guests, hobbies, media, recreation or additional work-from-home needs. Outside, enjoy a spacious yard and the convenience of a 3-car garage. With newer 2023 construction, generous square footage and a layout that offers exceptional versatility, this home provides the space of a luxury property without sacrificing everyday functionality. Located in Olive Branch with convenient access to shopping, dining, recreation and Memphis, 10874 Wiseman Dr is more than a 5-bedroom home—it’s a home designed to give everyone their own space. Two primary suites. Multiple living spaces. Five bedrooms. One incredibly flexible home. Schedule your private showing today.
-
Tipo de propiedad
Casa
-
Pisos
2
-
Año de construcción
2023
-
Precio/pie²
$145
Características
- Garaje
- Jardín
- Cocina abierta
- Obras nuevas
- Encimeras de piedra
- Isla de cocina
- Lavadero
Explorar la zona
10874 Wiseman Drive, Olive Branch, Misisipi, Estados Unidos
Ver en Google Maps
Precio por sqft
Bajo
Alto
Se unió hace 3 meses
Usted ha preguntado por esta propiedad
El agente se comunicará con usted pronto por
Publicado por
6
Anuncios
2026
Se unió
Reserva una visita con the agent
Elija una fecha y si prefiere una visita virtual o presencial con el agente.
Fecha preferida
Tipo de tour
Última actualización
Agosto 26
Primera publicación
Aug 26
Referencia del anuncio
4160181
Estado del anuncio
Information is deemed to be reliable but not guaranteed. Copyright © 2026 MLS United, LLC.
Propiedades similares cercanas
Nuevos anuncios en Olive Branch


Explorar más viviendas en venta
Olive Branch, MS, Estados Unidos tipos de propiedad
Olive Branch, MS, Estados Unidos búsquedas populares
- Propiedades con Garaje en Olive Branch, MS, Estados Unidos
- Propiedades Privacidad en Olive Branch, MS, Estados Unidos
- Propiedades con Oficina en Olive Branch, MS, Estados Unidos
- Propiedades con Cocina abierta en Olive Branch, MS, Estados Unidos
- Propiedades con Jacuzzi en Olive Branch, MS, Estados Unidos
- Propiedades Frente al Agua en Olive Branch, MS, Estados Unidos
- Propiedades Vista Panorámica en Olive Branch, MS, Estados Unidos
- Propiedades Obras nuevas en Olive Branch, MS, Estados Unidos
- Propiedades con Gimnasio en Olive Branch, MS, Estados Unidos
- Propiedades Vista al Agua en Olive Branch, MS, Estados Unidos
- Propiedades Moderno en Olive Branch, MS, Estados Unidos
- Propiedades Ecuestre en Olive Branch, MS, Estados Unidos
- Propiedades con Biblioteca en Olive Branch, MS, Estados Unidos
- Propiedades Renovado en Olive Branch, MS, Estados Unidos
- Propiedades Propiedad de Inversión en Olive Branch, MS, Estados Unidos
Guías e historias relacionadas
La confianza de los mejores brokers del mundo
Los agentes tras las propiedades más excepcionales del mundo publican en JamesEdition.
- Anuncios de Sotheby's, Christie's, BARNES y Engel & Völkers
- Cada anuncio se revisa antes de publicarse
- Conecte directamente con agentes verificados
Al continuar, acepta nuestros Términos y la Política de Privacidad.
brokerages we
partnered with
partnered with