$687,900
Single Family Residence In Olive Branch
- 6 Hab.
- 5 Baños
- 3,825 Sqft
- 1.5 Ac lot
- Actualizado: Julio 25
-
9
Vistas de los últimos 30 días
- 2
- Fuente: MLS United MLS#4137578
Sobre la propiedad
La descripción se tradujo automáticamente.
La descripción se muestra en el idioma original.
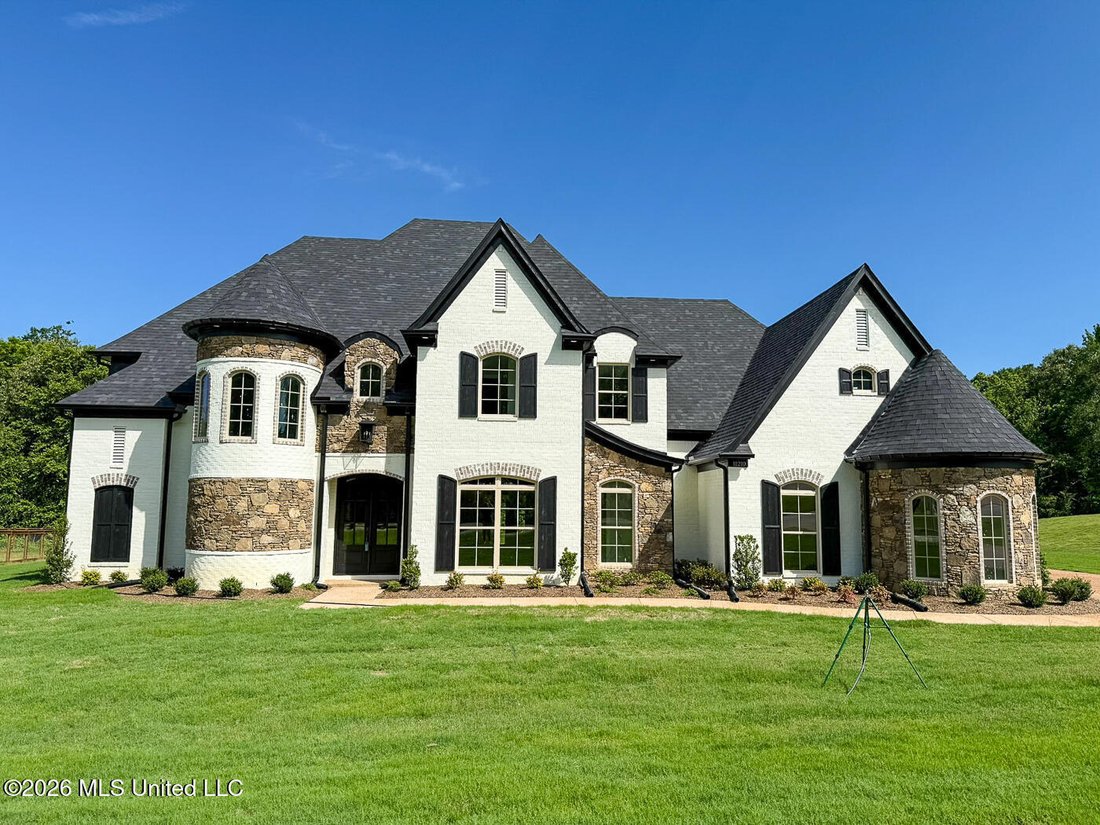
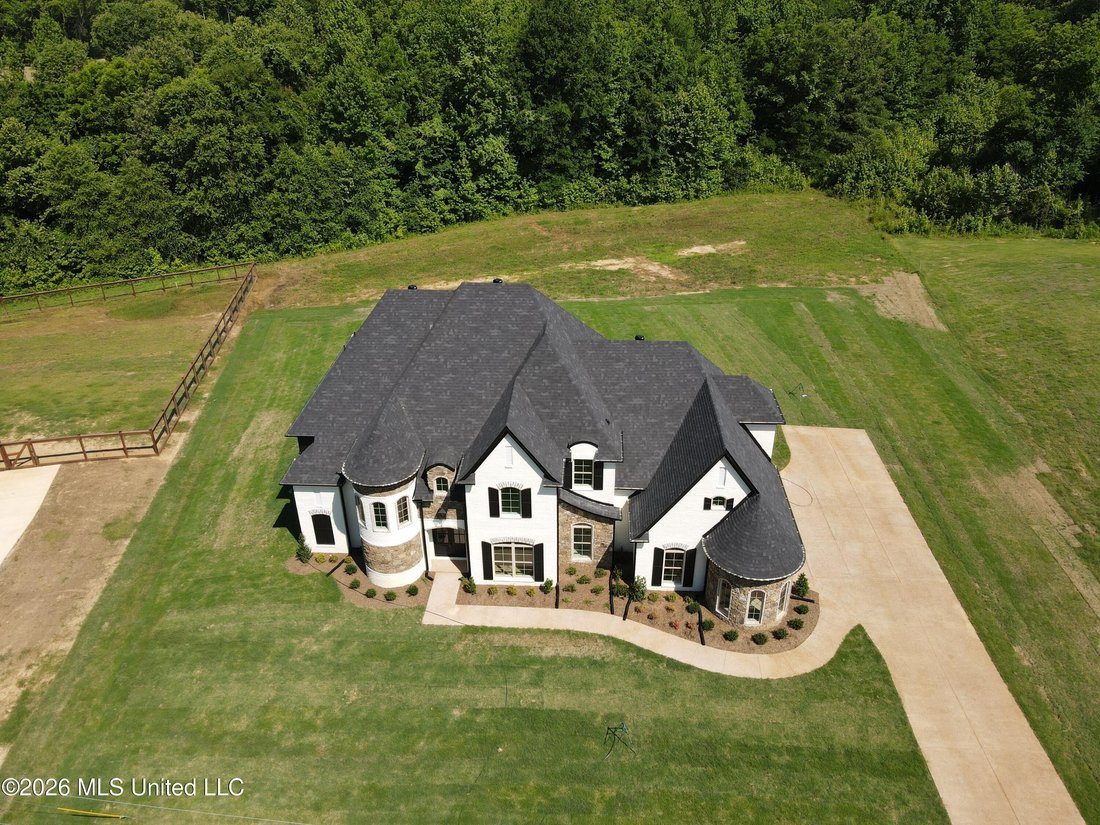
NOW is your last chance to own a new home in the much sought after subdivision of Woodland Heights S/D! JUST COMPLETED AND MOVE IN READY ~ IMPRESSIVE French Country home in Center Hills School district. Home is tucked away on a 1.5 lot in the small subdivision. GREAT location! Subdivision is just off of Miller and Bethel Road. This means you get a country feel but are close to shopping, dining and
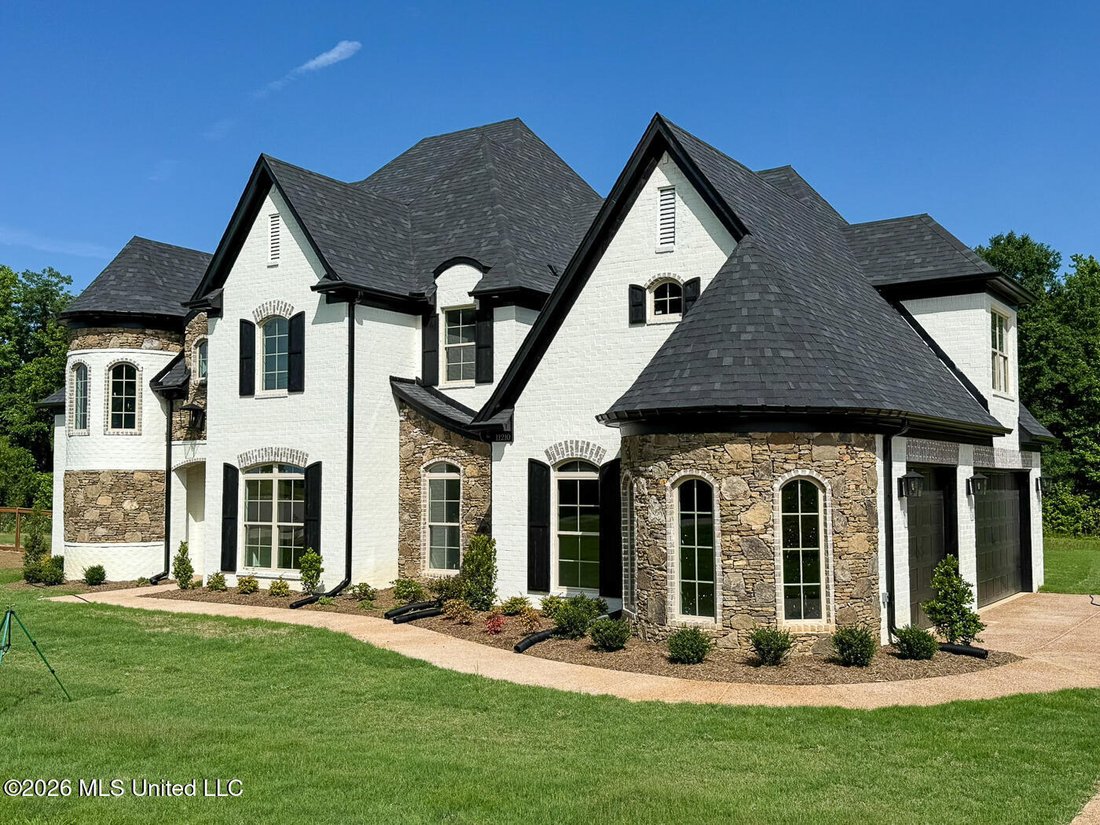
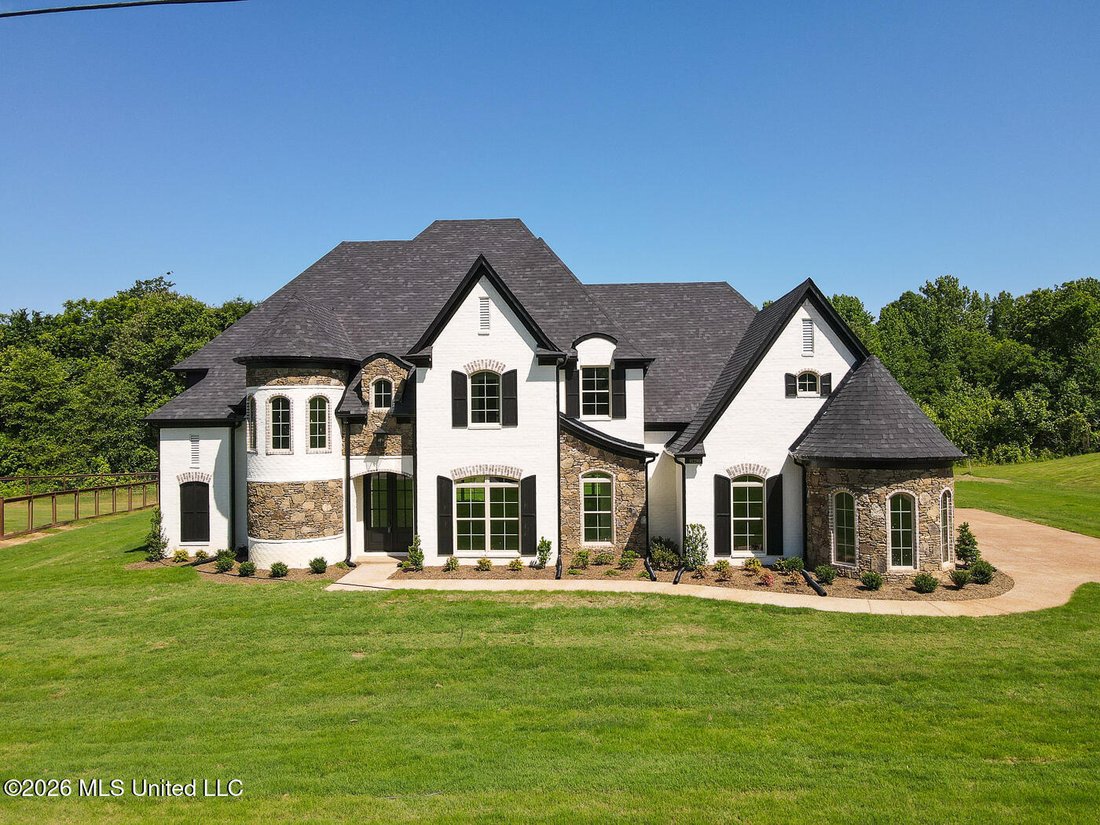
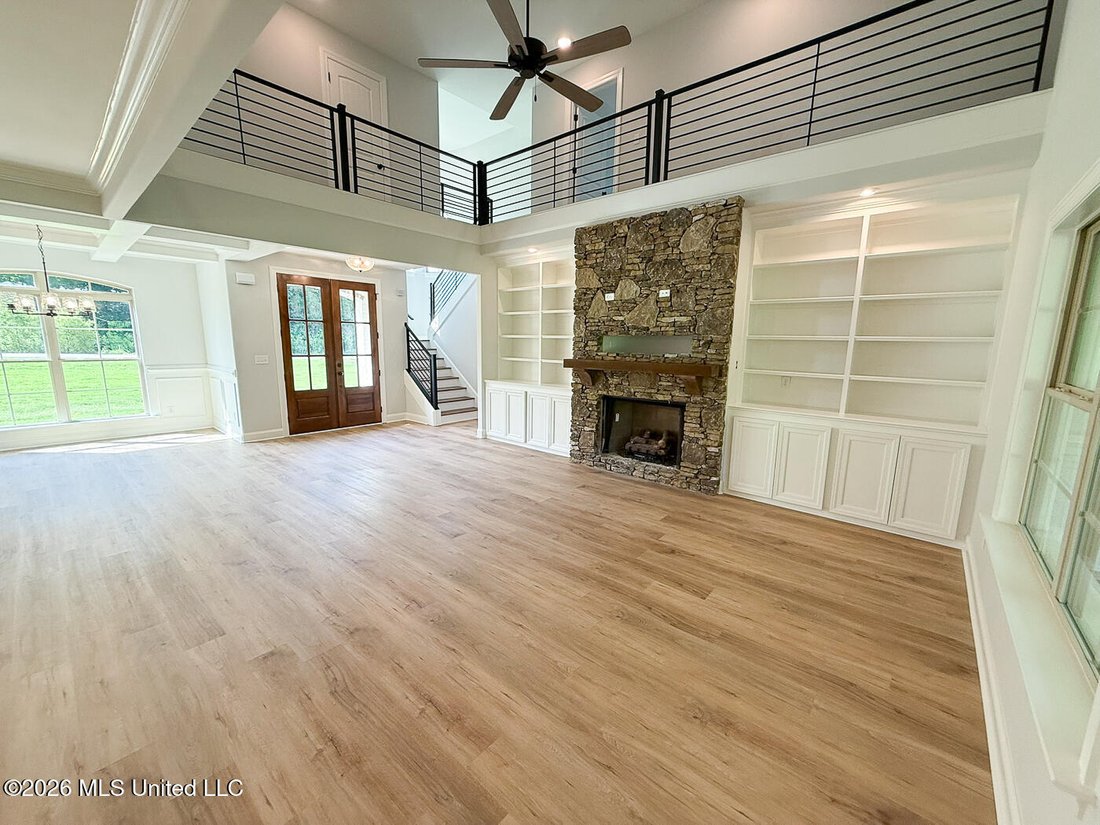
NOW is your last chance to own a new home in the much sought after subdivision of Woodland Heights S/D! JUST COMPLETED AND MOVE IN READY ~ IMPRESSIVE French Country home in Center Hills School district. Home is tucked away on a 1.5 lot in the small subdivision. GREAT location! Subdivision is just off of Miller and Bethel Road. This means you get a country feel but are close to shopping, dining and no city taxes! This plan offers 3,800 s.f. with (5) Bedrooms, (4.5) Baths and is a split/open floor plan. Downstairs, you have the primary bdrm. with large primary bath, an additional ’’en suite’’ bdrm, large family room, formal dining room, laundry room and (1) half bath for guests. Upstairs, you will find an additional (3) bedrooms PLUS a media room AND (2) more full bathrooms (1 is a Jack & Jill). The media room will have a closet and could be used as a (6th) bedroom. This home BOASTS of sophistication with its beautiful rounded turrets, brick and stone accents, elegant interior and exterior finishing, walk thru shower, three sided catwalk, rich granites, luxury vinyl floorings, bull nose edging, ornate custom ceilings, custom decorated fireplace and wood built-ins in the great room. So many unique and beautiful features to this home...it is a must see! The kitchen offers custom cabinets, granite, pot filler, beverage center, SS appliances to include gas range, double ovens, breakfast bar & breakfast room. The Primary Bedroom offers tray ceiling, luxury vinyl flooring, salon bathroom with ceramic tile, center soaker tub with walk through shower, granite/double vanity and large walk in closet. Other home features include (3) car garage, crown molding, covered patio & front porch, tankless water heaters, wood treads, wrought iron railing, gutters, security alarm, security lights, and SO MUCH MORE!!!
-
Tipo de propiedad
Casa
-
Pisos
2
-
Año de construcción
2026
-
Precio/pie²
$179
Características
- Garaje
- Vestidor
- Chimenea
- Lavadora Secadora
- Bar
- Techo alto
- Isla de cocina
- Lavadero
Explorar la zona
11210 Vicki's Lane, Olive Branch, Misisipi, Estados Unidos
Ver en Google Maps
Precio por sqft
Bajo
Alto
Se unió hace 2 meses
Usted ha preguntado por esta propiedad
El agente se comunicará con usted pronto por
Publicado por
3
Anuncios
2026
Se unió
Reserva una visita con the agent
Elija una fecha y si prefiere una visita virtual o presencial con el agente.
Fecha preferida
Tipo de tour
Última actualización
Julio 25
Primera publicación
Jun 15
Referencia del anuncio
4137578
Estado del anuncio
Active under contract
Information is deemed to be reliable but not guaranteed. Copyright © 2026 MLS United, LLC.
Propiedades similares cercanas
Nuevos anuncios en Olive Branch


Explorar más viviendas en venta
Olive Branch, MS, Estados Unidos tipos de propiedad
Olive Branch, MS, Estados Unidos búsquedas populares
- Propiedades con Garaje en Olive Branch, MS, Estados Unidos
- Propiedades Privacidad en Olive Branch, MS, Estados Unidos
- Propiedades con Oficina en Olive Branch, MS, Estados Unidos
- Propiedades con Cocina abierta en Olive Branch, MS, Estados Unidos
- Propiedades Vista al Agua en Olive Branch, MS, Estados Unidos
- Propiedades Vista Panorámica en Olive Branch, MS, Estados Unidos
- Propiedades con Gimnasio en Olive Branch, MS, Estados Unidos
- Propiedades Frente al Agua en Olive Branch, MS, Estados Unidos
- Propiedades con Jacuzzi en Olive Branch, MS, Estados Unidos
- Propiedades Renovado en Olive Branch, MS, Estados Unidos
- Propiedades Obras nuevas en Olive Branch, MS, Estados Unidos
- Propiedades con Biblioteca en Olive Branch, MS, Estados Unidos
- Propiedades Propiedad de Inversión en Olive Branch, MS, Estados Unidos
- Propiedades Vista al Lago en Olive Branch, MS, Estados Unidos
- Propiedades Ecuestre en Olive Branch, MS, Estados Unidos
- Propiedades Moderno en Olive Branch, MS, Estados Unidos
Guías e historias relacionadas
La confianza de los mejores brokers del mundo
Los agentes tras las propiedades más excepcionales del mundo publican en JamesEdition.
- Anuncios de Sotheby's, Christie's, BARNES y Engel & Völkers
- Cada anuncio se revisa antes de publicarse
- Conecte directamente con agentes verificados
Al continuar, acepta nuestros Términos y la Política de Privacidad.
brokerages we
partnered with
partnered with