$1,068,336
3 Bedroom Villa With Suite And Garage Queijas
- 4 Hab.
- 4 Baños
- 1,960 Sqft
- 1,077 Sqft lot
- Actualizado: Hoy
Sobre la propiedad
La descripción se tradujo automáticamente.
La descripción se muestra en el idioma original.
3+1 bedroom villa with suite, independent garage, kitchenette, garden and river view in Queijas – Oeiras
A house designed for a family looking for space, comfort, storage and versatility, in a privileged location in Queijas, Oeiras.
This semi-detached house stands out not only for its location, but above all for the way the spaces are distributed. There are 129.73 m² of gross private area a
A house designed for a family looking for space, comfort, storage and versatility, in a privileged location in Queijas, Oeiras.
This semi-detached house stands out not only for its location, but above all for the way the spaces are distributed. There are 129.73 m² of gross private area a
3+1 bedroom villa with suite, independent garage, kitchenette, garden and river view in Queijas – Oeiras
A house designed for a family looking for space, comfort, storage and versatility, in a privileged location in Queijas, Oeiras.
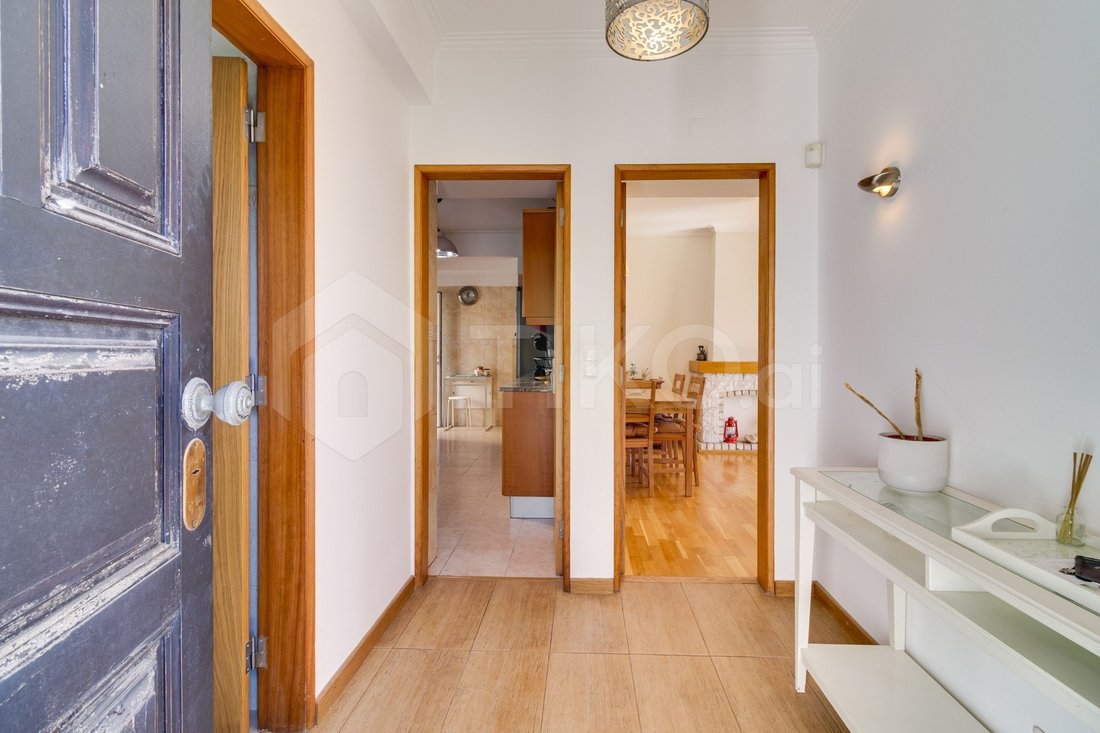
This semi-detached house stands out not only for its location, but above all for the way the spaces are distributed. There are 129.73 m² of gross private area and 51.54 m² of dependent gross area, spread over three floors, providing an excellent separation between social, private and support areas.
Floor 0 – Social area
It is on this floor that we find the heart of the house.
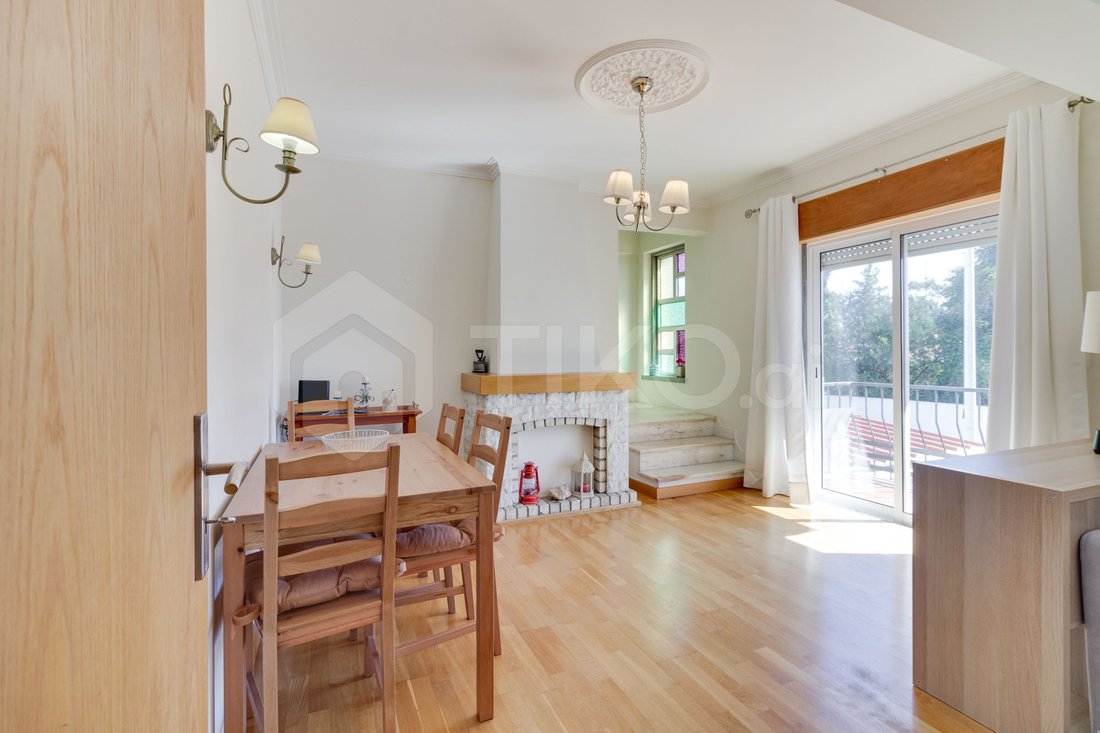
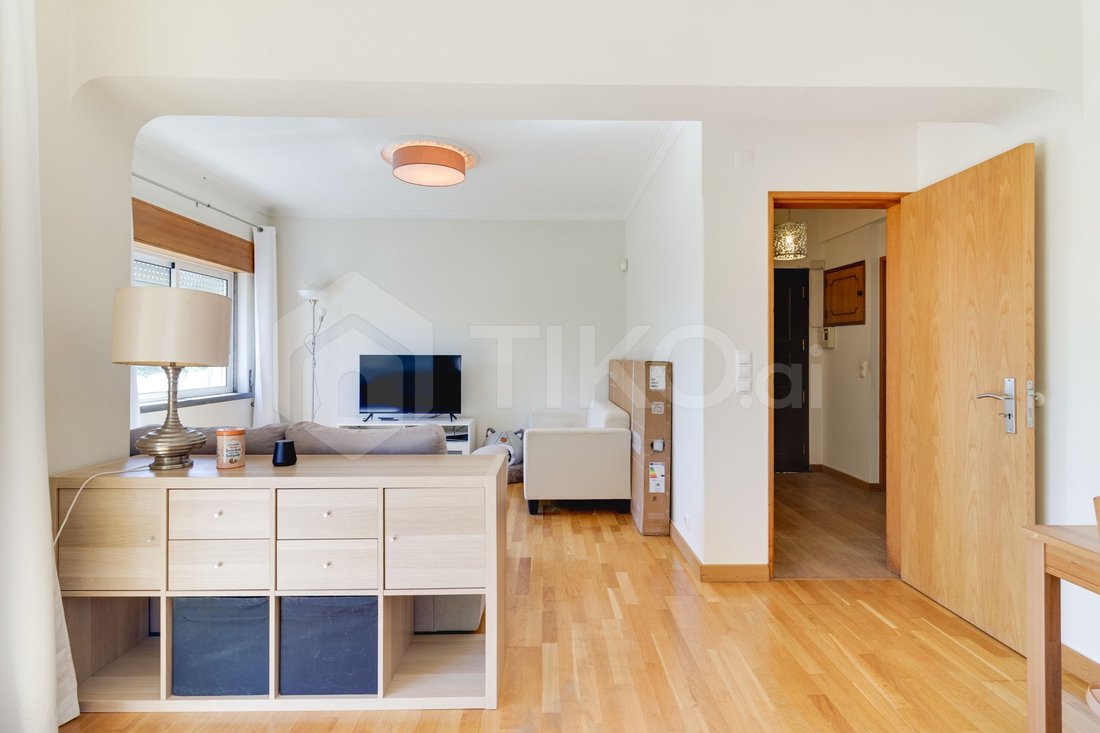
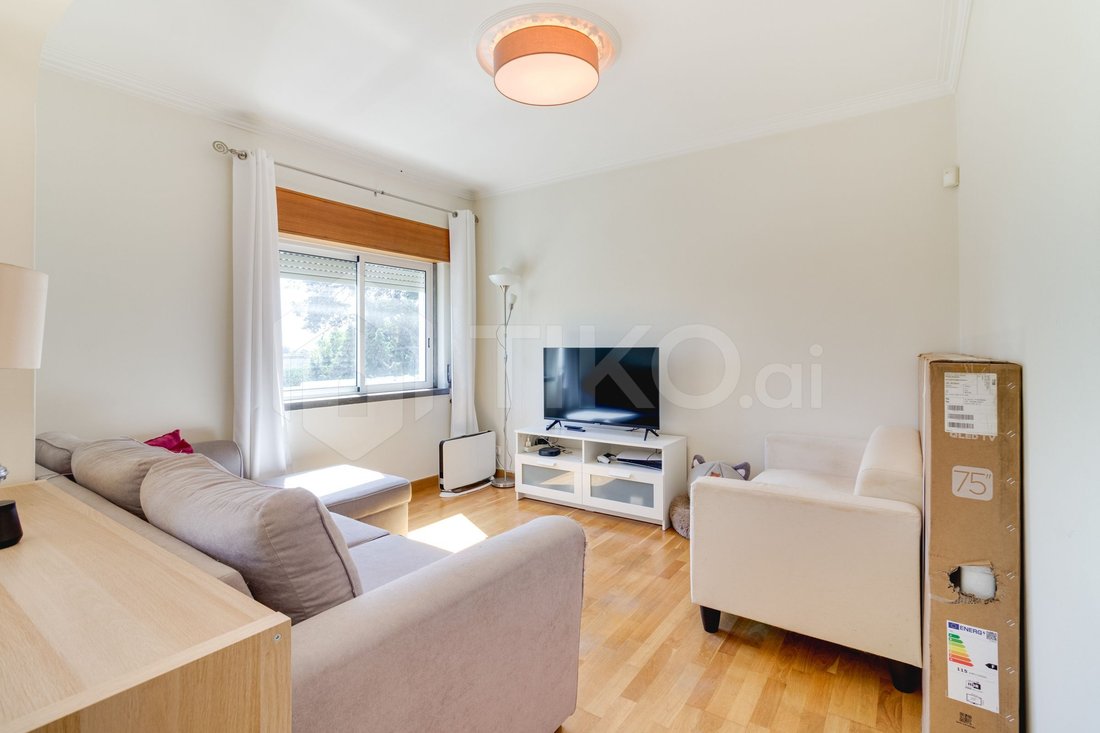
The living room, cozy and bright, has a fireplace and access to the balcony overlooking the river, creating a very pleasant space for family moments or to receive friends.
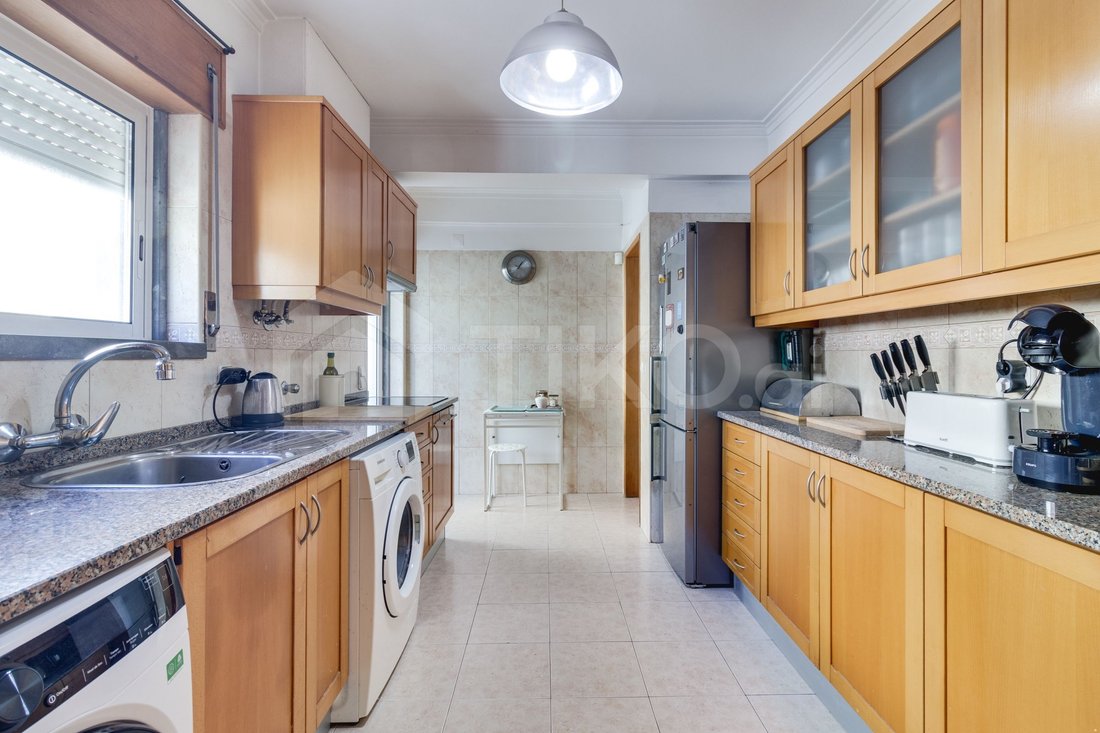
The fully equipped kitchen offers plenty of storage space, including a pantry, and is also equipped with a Teka hob, washing machine and dryer.
On this floor there is also a full bathroom with shower, currently used as a guest bathroom.
Floor 1 – Private area
The upper floor is dedicated to the family.
Here we find three bedrooms, one of which is a suite.
The suite has a private bathroom with bathtub and wardrobe and river view, while the other two bedrooms have wardrobes, ensuring good storage solutions.
There is also a full bathroom to support the remaining bedrooms and additional storage space.
Floor -1 – Garage and independent space
One of the great differentials of this villa is on the lower floor.
The property has an independent garage for one vehicle, as also stated in the matrix documentation, but the space offers much more than parking.
A complete and functional kitnet was created, consisting of:
- Room with window;
- Small functional kitchen;
- Full bathroom with window;
- Additional storage space under the stairs.
It is an extremely versatile solution for different family needs: space for a family member, support area, office, guest bedroom or simply an independent area within the house itself.
Exterior
Outside, the property also offers a small garden with fruit trees, providing a pleasant space to enjoy the outdoors.
There are also two more outdoor storage areas, something particularly valued by families who need space for tools, bikes, equipment, seasonal objects or simply to keep the house organized.
More room for the future
Another of the great differentials is the attic, which has thermal insulation and is pre-finished/prepared for future adaptation, allowing the creation, according to the needs of the family and additional bedrooms, an office, games room, work area or other space of use.
The house also has floating wooden floors, double-glazed windows and a security door.
A home that can keep up with your family
This is not just a 3 bedroom villa.
It is a home with various levels of use, plenty of storage and spaces that can be adapted to the different needs of a family over time.
The location in Queijas, Oeiras, allows you to live in a consolidated residential area, close to schools, shops and services, with access to the main road axes, namely A5, IC19 and Marginal. In the surroundings are, among others, the Gil Vicente Basic School, the Externato Alfa-Beta, Covirán and Pingo Doce.
An excellent option for those looking for space, tranquility, accessibility and a home prepared to accompany all stages of family life.
Queijas | Oeiras
3 Bedroom Villa | 1 suite
Detached garage
Garden + fruit trees
Multiple storage areas + attic
Complete kitchenette on floor -1
River View Balconies
Schedule your visit now and come and see your new home. We share with all agencies with a valid AMI License, bring your client and we will do business.
A house designed for a family looking for space, comfort, storage and versatility, in a privileged location in Queijas, Oeiras.
This semi-detached house stands out not only for its location, but above all for the way the spaces are distributed. There are 129.73 m² of gross private area and 51.54 m² of dependent gross area, spread over three floors, providing an excellent separation between social, private and support areas.
Floor 0 – Social area
It is on this floor that we find the heart of the house.
The living room, cozy and bright, has a fireplace and access to the balcony overlooking the river, creating a very pleasant space for family moments or to receive friends.
The fully equipped kitchen offers plenty of storage space, including a pantry, and is also equipped with a Teka hob, washing machine and dryer.
On this floor there is also a full bathroom with shower, currently used as a guest bathroom.
Floor 1 – Private area
The upper floor is dedicated to the family.
Here we find three bedrooms, one of which is a suite.
The suite has a private bathroom with bathtub and wardrobe and river view, while the other two bedrooms have wardrobes, ensuring good storage solutions.
There is also a full bathroom to support the remaining bedrooms and additional storage space.
Floor -1 – Garage and independent space
One of the great differentials of this villa is on the lower floor.
The property has an independent garage for one vehicle, as also stated in the matrix documentation, but the space offers much more than parking.
A complete and functional kitnet was created, consisting of:
- Room with window;
- Small functional kitchen;
- Full bathroom with window;
- Additional storage space under the stairs.
It is an extremely versatile solution for different family needs: space for a family member, support area, office, guest bedroom or simply an independent area within the house itself.
Exterior
Outside, the property also offers a small garden with fruit trees, providing a pleasant space to enjoy the outdoors.
There are also two more outdoor storage areas, something particularly valued by families who need space for tools, bikes, equipment, seasonal objects or simply to keep the house organized.
More room for the future
Another of the great differentials is the attic, which has thermal insulation and is pre-finished/prepared for future adaptation, allowing the creation, according to the needs of the family and additional bedrooms, an office, games room, work area or other space of use.
The house also has floating wooden floors, double-glazed windows and a security door.
A home that can keep up with your family
This is not just a 3 bedroom villa.
It is a home with various levels of use, plenty of storage and spaces that can be adapted to the different needs of a family over time.
The location in Queijas, Oeiras, allows you to live in a consolidated residential area, close to schools, shops and services, with access to the main road axes, namely A5, IC19 and Marginal. In the surroundings are, among others, the Gil Vicente Basic School, the Externato Alfa-Beta, Covirán and Pingo Doce.
An excellent option for those looking for space, tranquility, accessibility and a home prepared to accompany all stages of family life.
Queijas | Oeiras
3 Bedroom Villa | 1 suite
Detached garage
Garden + fruit trees
Multiple storage areas + attic
Complete kitchenette on floor -1
River View Balconies
Schedule your visit now and come and see your new home. We share with all agencies with a valid AMI License, bring your client and we will do business.
-
Tipo de propiedad
Villa
-
Año de construcción
1987
-
Precio/pie²
$545
-
Consumo
D
Características
Explorar la zona
Queijas, Carnaxide y Queijas, Distrito de Lisboa, Portugal
Ver en Google Maps
Precio por sqft
Bajo
Alto
Se unió hace 3 años
Usted ha preguntado por esta propiedad
El agente se comunicará con usted pronto por
Publicado por
30
Anuncios
2023
Se unió
Reserva una visita con the agent
Elija una fecha y si prefiere una visita virtual o presencial con el agente.
Fecha preferida
Tipo de tour
Última actualización
Hoy
Primera publicación
Octubre 5
Referencia del anuncio
20260827-2
La confianza de los mejores brokers del mundo
Los agentes tras las propiedades más excepcionales del mundo publican en JamesEdition.
- Anuncios de Sotheby's, Christie's, BARNES y Engel & Völkers
- Cada anuncio se revisa antes de publicarse
- Conecte directamente con agentes verificados
Al continuar, acepta nuestros Términos y la Política de Privacidad.