$1,847,518
Renovated 4 Bed With A 140 M2 Basement In Gated Community With Pool | Oeiras
- 4 Hab.
- 4 Baños
- 3,133 Sqft
- 3,327 Sqft lot
- Actualizado: Hoy
Sobre la propiedad
La descripción se tradujo automáticamente.
La descripción se muestra en el idioma original.
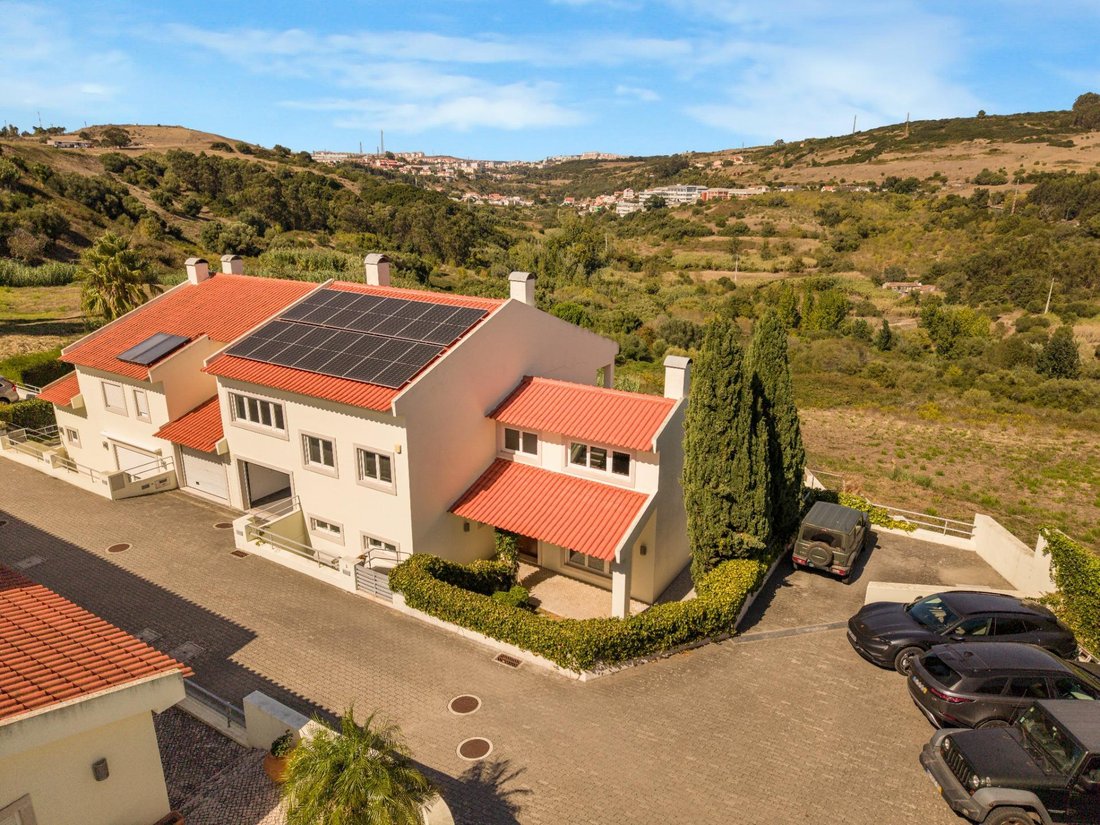
In a gated community of just four houses in Queijas, Oeiras, this 4 bedroom semi-detached home with an extra multi-use room was fully renovated in 2024 and feels brand new. It has 228 m2 of usable floor area over two floors on a 309 m2 plot, with Scandinavian-inspired interiors, an east-facing aspect and open views across the valley, bringing in great morning light and plenty of privacy. An A+ ene
In a gated community of just four houses in Queijas, Oeiras, this 4 bedroom semi-detached home with an extra multi-use room was fully renovated in 2024 and feels brand new. It has 228 m2 of usable floor area over two floors on a 309 m2 plot, with Scandinavian-inspired interiors, an east-facing aspect and open views across the valley, bringing in great morning light and plenty of privacy. An A+ energy rating and full smart-home automation complete a home designed for people who live, work and recharge under one roof.
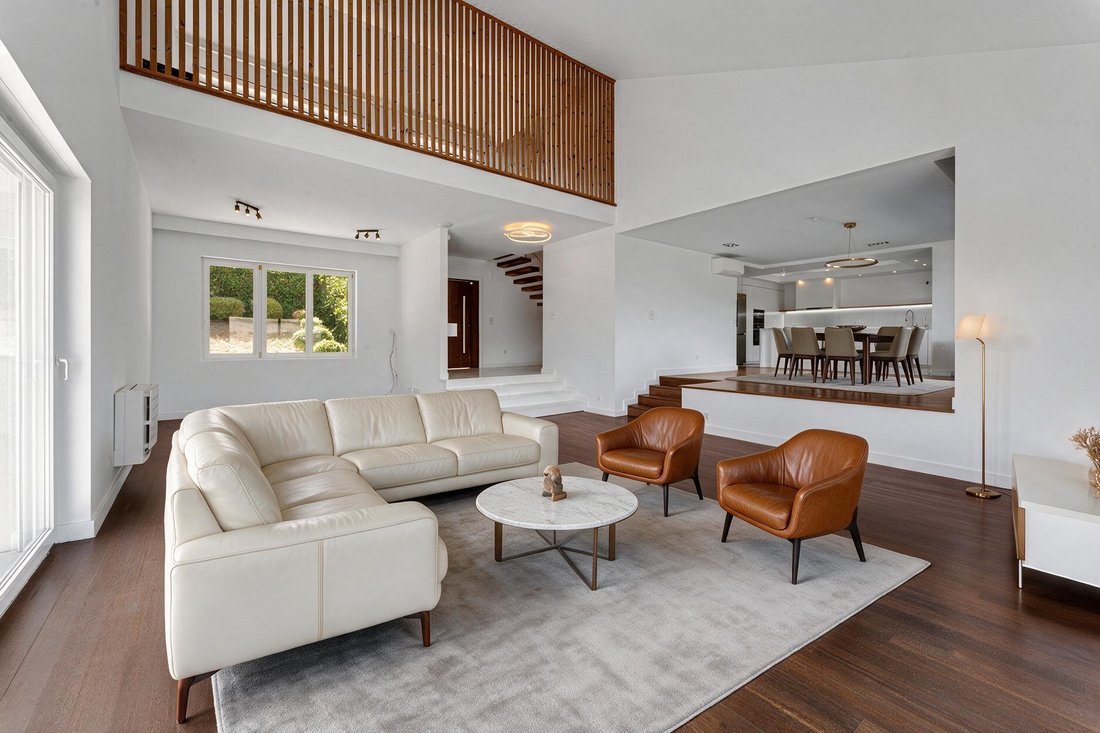
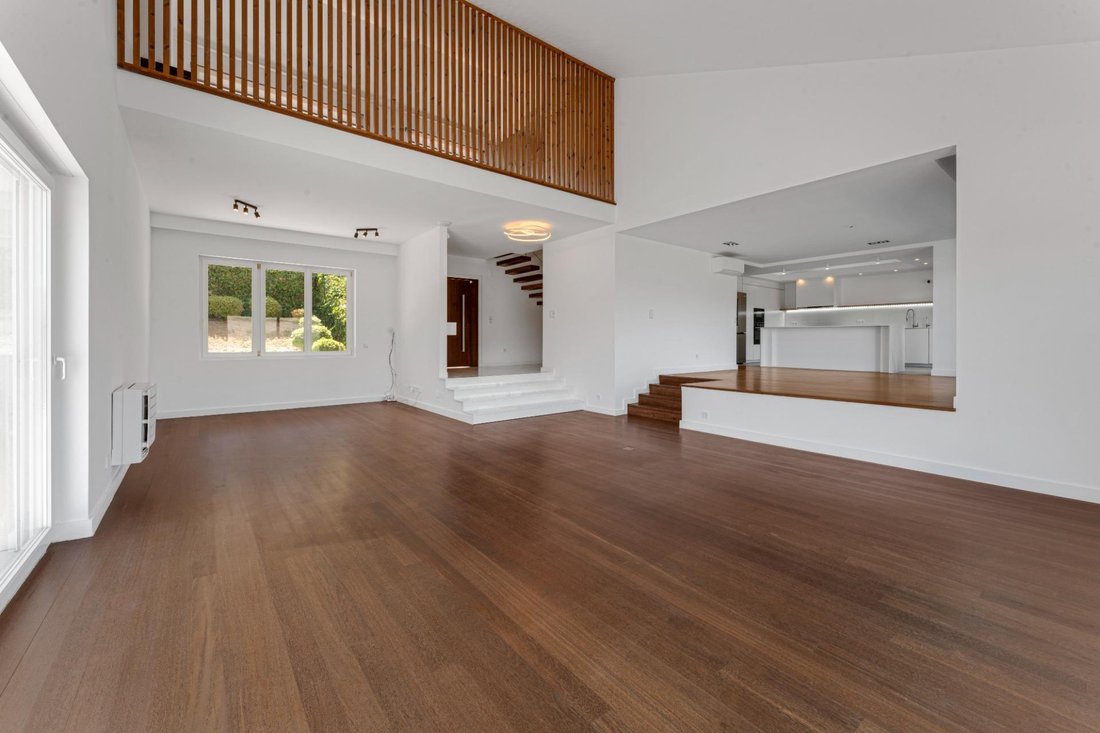
The ground floor is built around family life and entertaining. The 51.8 m2 living room flows into the 20.1 m2 dining area and the 13.9 m2 open-plan kitchen, fitted with an island and top-of-the-range Bosch appliances. A pantry beside the kitchen, a guest WC and a generous hallway complete the layout. On the opposite side, a 13.5 m2 multi-use room with a full bathroom works well as a guest bedroom or home office.
Upstairs, a second 22.8 m2 living room offers a quieter lounge ideal for movie nights or as a playroom. The 19.6 m2 main suite has its own balcony and leads into a 10.1 m2 walk-in closet, opening onto a 5.7 m2 private bathroom with two showers and double sinks. The other two bedrooms, 16.4 m2 and 14.5 m2, have built-in wardrobes and share a second full bathroom of 5.6 m2 with a bathtub and two washbasins. Underfloor heating in both bathrooms adds comfort.
Below the house lies a basement of around 140 m2 that is currently an unfinished shell, offering a rare blank canvas for whoever takes it on. Detailed architectural plans already exist for converting it into a self-contained lower level with its own kitchen and dining area, a living room, an office or guest suite with en-suite bathroom, a gym, a spa area with a second bathroom, and generous storage and pantry space. Window openings onto the surrounding garden bring in natural light, and existing glazed doors can be reused in the new layout. The space still needs structural confirmation and drainage work, but with the floor plans in hand, it represents genuine scope to add significant living area, a rental-ready annex or a dedicated wellness floor to the home.
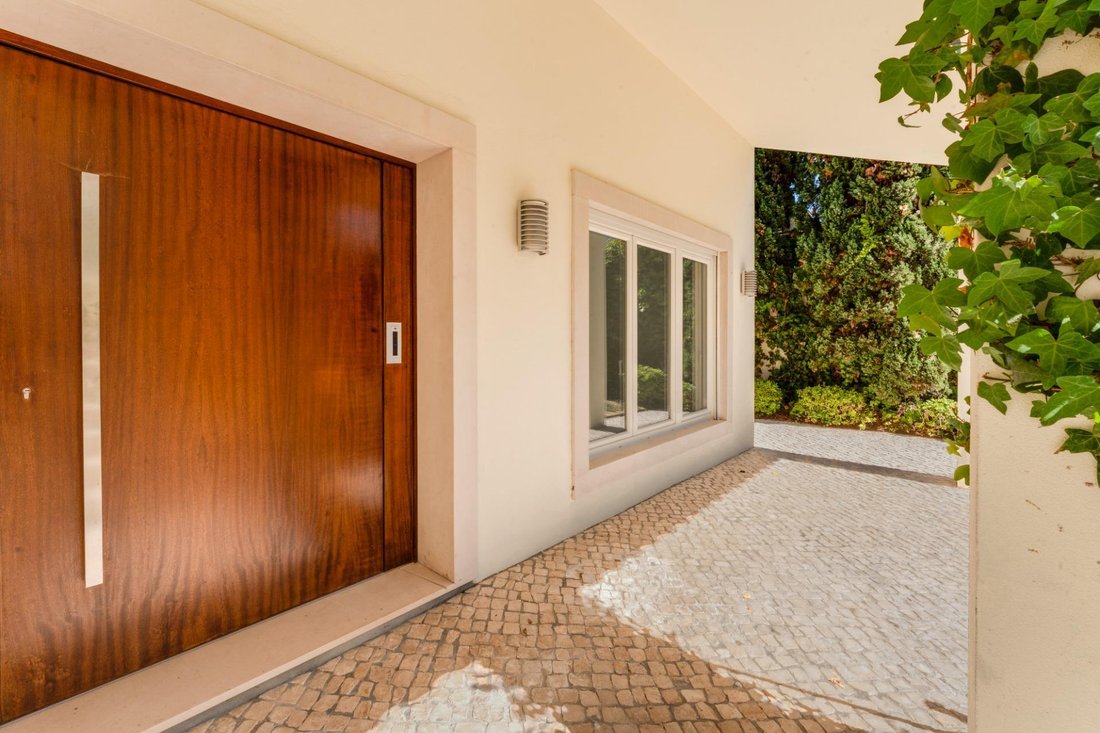
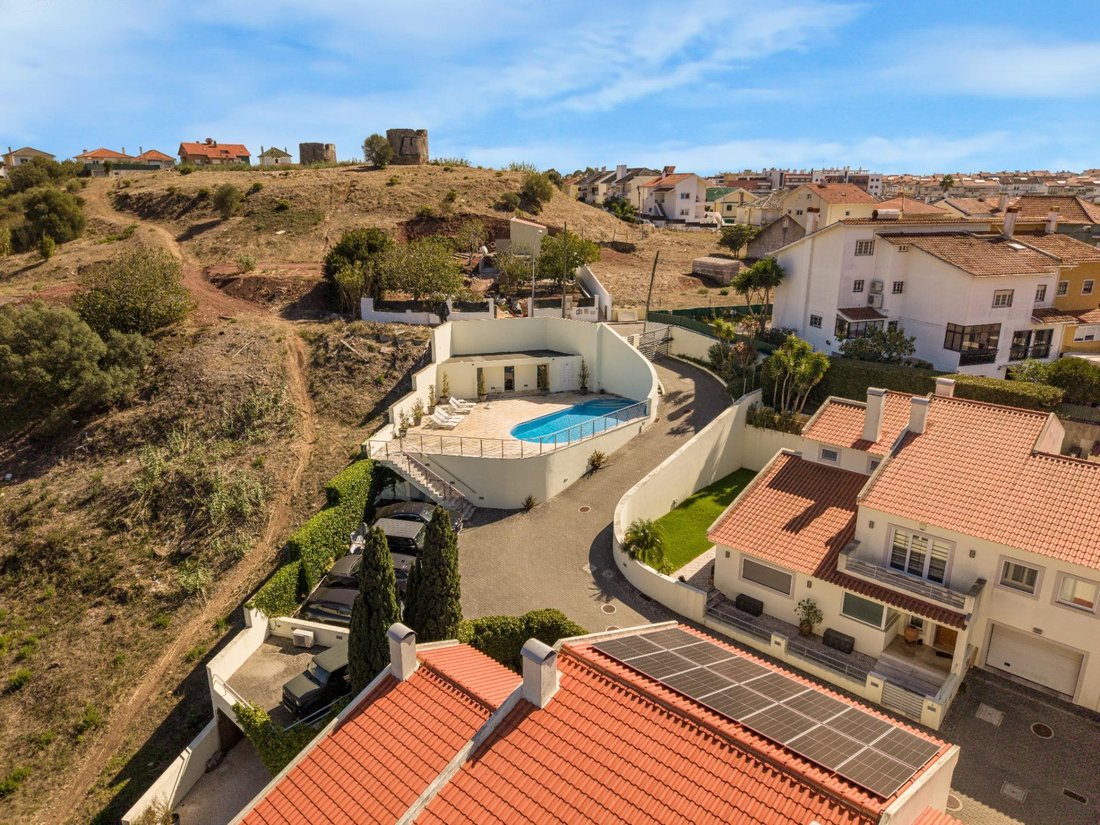
Outside, the front garden and a large wooden deck, reached from the living room and kitchen, make outdoor lunches easy for much of the year. A multi-use annex adds room for a separate office, home gym or extra storage. The 17.5 m2 garage fits one car, plus two additional private parking spaces. Residents of the four houses share a large swimming pool, a sauna and a steam room.
Windows have PVC frames with double glazing and electric shutters. Every room has hot and cold Daikin multi-split air conditioning, plus a biomass heat-recovery stove and an Energie heat pump with a 300-litre tank for hot water. On the roof, solar panels pair with a Tesla Powerwall 2 (13.5 kWh usable), storing daytime energy for evening use and keeping the house running in a power cut. Renewables cover 100% of the home’s energy use, with emissions of just 0.02 tonnes of CO2 a year. There’s also an EV charger, professional-grade home automation, keyless entry, smart appliances and fibre ready for 10 Gbps.
Queijas is a quiet residential town in Oeiras, with schools, cafés, bakeries, pharmacies, a Pingo Doce supermarket, the municipal market and an urban park all within walking distance. The A5 puts central Lisbon about 15 minutes away and Cascais around 20, with the CREL and IC19 also nearby. The Jamor National Sports Centre and the Oeiras Parque shopping centre are both under 10 minutes by car, and international schools including Oeiras International School and St. Julian’s are close by, with the 1527 Carris bus linking Queijas to Cruz Quebrada station on the Cascais line.
Open horizons from the windows, a pool shared with only three neighbours, an energy bill the sun handles almost on its own, and a basement full of untapped potential. This close to Lisbon, that is a hard combination to beat.
The ground floor is built around family life and entertaining. The 51.8 m2 living room flows into the 20.1 m2 dining area and the 13.9 m2 open-plan kitchen, fitted with an island and top-of-the-range Bosch appliances. A pantry beside the kitchen, a guest WC and a generous hallway complete the layout. On the opposite side, a 13.5 m2 multi-use room with a full bathroom works well as a guest bedroom or home office.
Upstairs, a second 22.8 m2 living room offers a quieter lounge ideal for movie nights or as a playroom. The 19.6 m2 main suite has its own balcony and leads into a 10.1 m2 walk-in closet, opening onto a 5.7 m2 private bathroom with two showers and double sinks. The other two bedrooms, 16.4 m2 and 14.5 m2, have built-in wardrobes and share a second full bathroom of 5.6 m2 with a bathtub and two washbasins. Underfloor heating in both bathrooms adds comfort.
Below the house lies a basement of around 140 m2 that is currently an unfinished shell, offering a rare blank canvas for whoever takes it on. Detailed architectural plans already exist for converting it into a self-contained lower level with its own kitchen and dining area, a living room, an office or guest suite with en-suite bathroom, a gym, a spa area with a second bathroom, and generous storage and pantry space. Window openings onto the surrounding garden bring in natural light, and existing glazed doors can be reused in the new layout. The space still needs structural confirmation and drainage work, but with the floor plans in hand, it represents genuine scope to add significant living area, a rental-ready annex or a dedicated wellness floor to the home.
Outside, the front garden and a large wooden deck, reached from the living room and kitchen, make outdoor lunches easy for much of the year. A multi-use annex adds room for a separate office, home gym or extra storage. The 17.5 m2 garage fits one car, plus two additional private parking spaces. Residents of the four houses share a large swimming pool, a sauna and a steam room.
Windows have PVC frames with double glazing and electric shutters. Every room has hot and cold Daikin multi-split air conditioning, plus a biomass heat-recovery stove and an Energie heat pump with a 300-litre tank for hot water. On the roof, solar panels pair with a Tesla Powerwall 2 (13.5 kWh usable), storing daytime energy for evening use and keeping the house running in a power cut. Renewables cover 100% of the home’s energy use, with emissions of just 0.02 tonnes of CO2 a year. There’s also an EV charger, professional-grade home automation, keyless entry, smart appliances and fibre ready for 10 Gbps.
Queijas is a quiet residential town in Oeiras, with schools, cafés, bakeries, pharmacies, a Pingo Doce supermarket, the municipal market and an urban park all within walking distance. The A5 puts central Lisbon about 15 minutes away and Cascais around 20, with the CREL and IC19 also nearby. The Jamor National Sports Centre and the Oeiras Parque shopping centre are both under 10 minutes by car, and international schools including Oeiras International School and St. Julian’s are close by, with the 1527 Carris bus linking Queijas to Cruz Quebrada station on the Cascais line.
Open horizons from the windows, a pool shared with only three neighbours, an energy bill the sun handles almost on its own, and a basement full of untapped potential. This close to Lisbon, that is a hard combination to beat.
-
Tipo de propiedad
Otros
-
Precio/pie²
$589
-
Emisiones
G
-
Consumo
A+
Características
Explorar la zona
Carnaxide e Queijas, Lisboa, Oeiras, Carnaxide y Queijas, Distrito de Lisboa, Portugal
Ver en Google Maps
Precio por sqft
Bajo
Alto
Se unió hace 1 año
Usted ha preguntado por esta propiedad
El agente se comunicará con usted pronto por
Publicado por
101
Anuncios
2025
Se unió
Reserva una visita con the agent
Elija una fecha y si prefiere una visita virtual o presencial con el agente.
Fecha preferida
Tipo de tour
Última actualización
Hoy
Primera publicación
Octubre 2
Referencia del anuncio
0350/12858
La confianza de los mejores brokers del mundo
Los agentes tras las propiedades más excepcionales del mundo publican en JamesEdition.
- Anuncios de Sotheby's, Christie's, BARNES y Engel & Völkers
- Cada anuncio se revisa antes de publicarse
- Conecte directamente con agentes verificados
Al continuar, acepta nuestros Términos y la Política de Privacidad.