Parque Con Más De 32.000 M², Una Villa Señorial Y Varias Dependencias.
- Actualizado: Junio 18
- 121
Sobre la propiedad
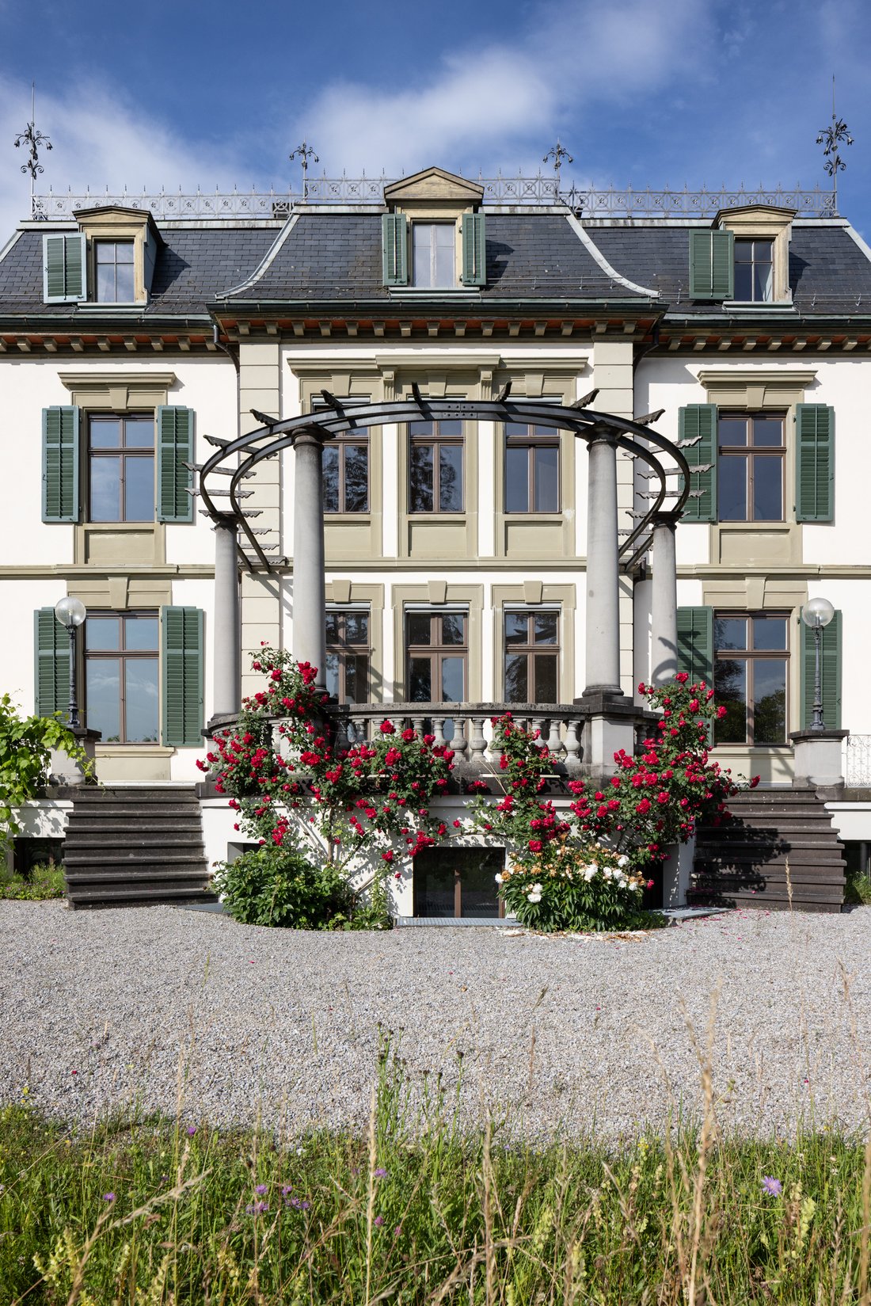
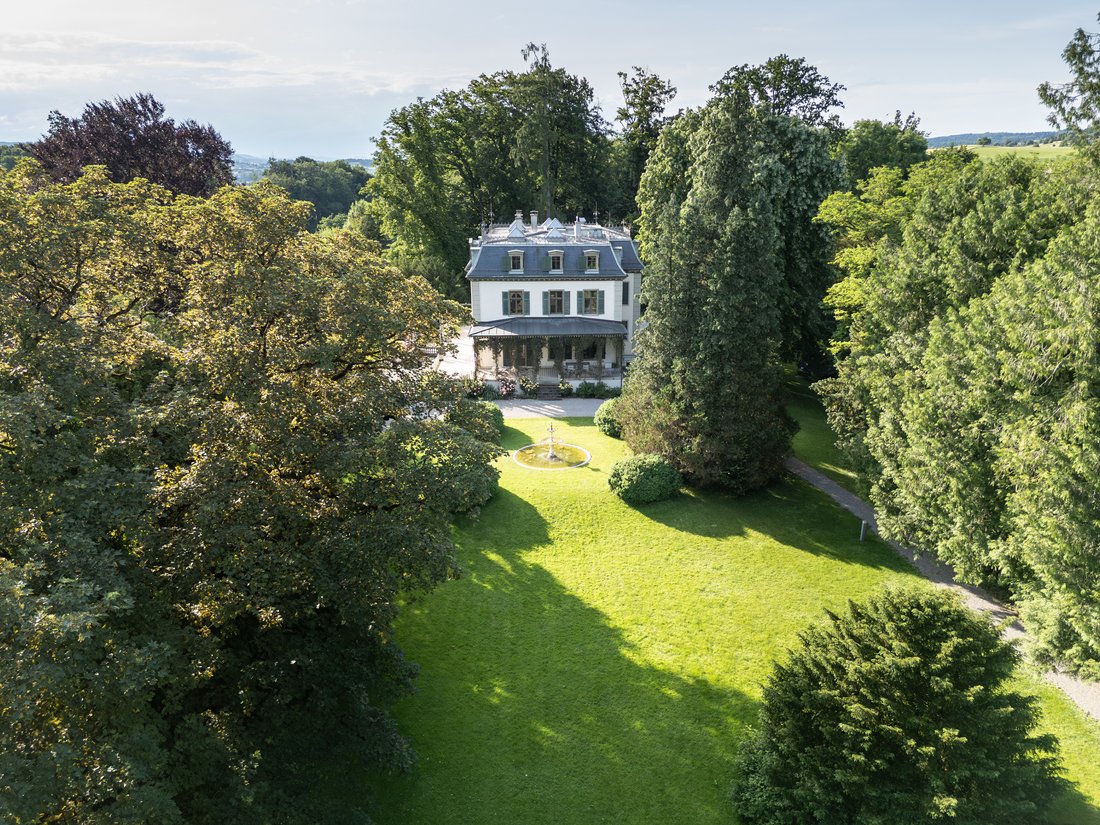
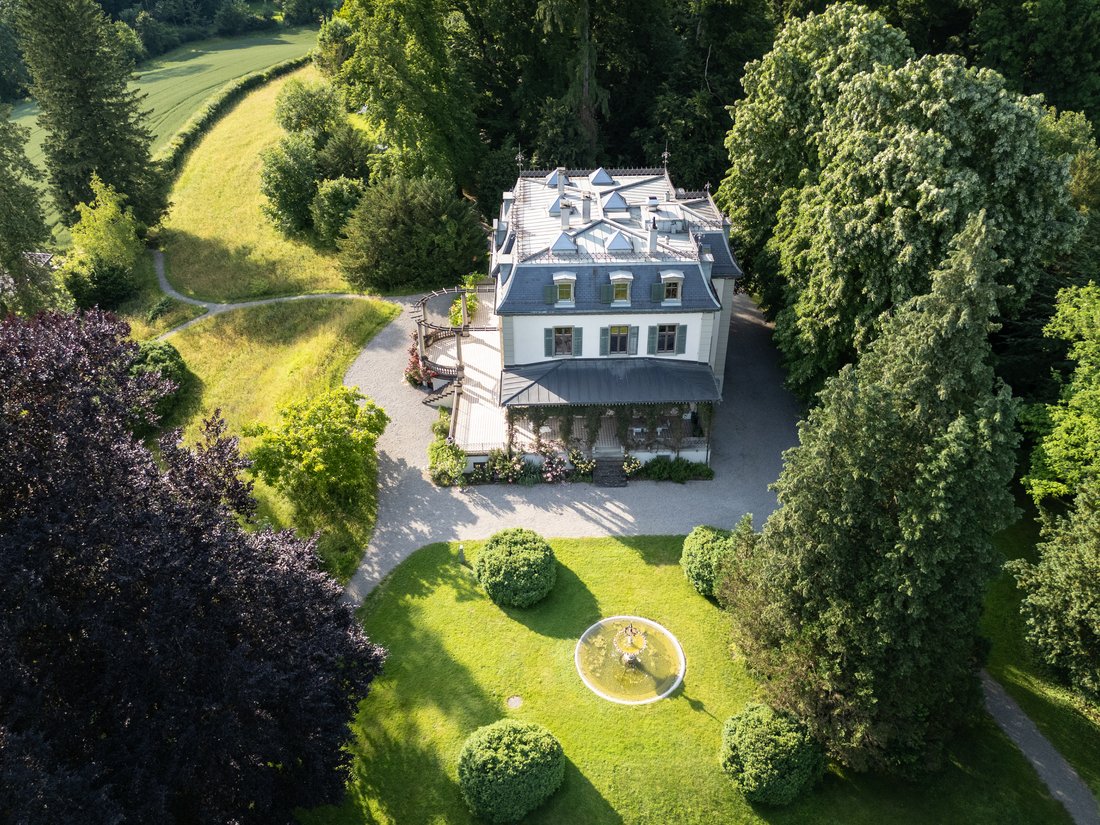
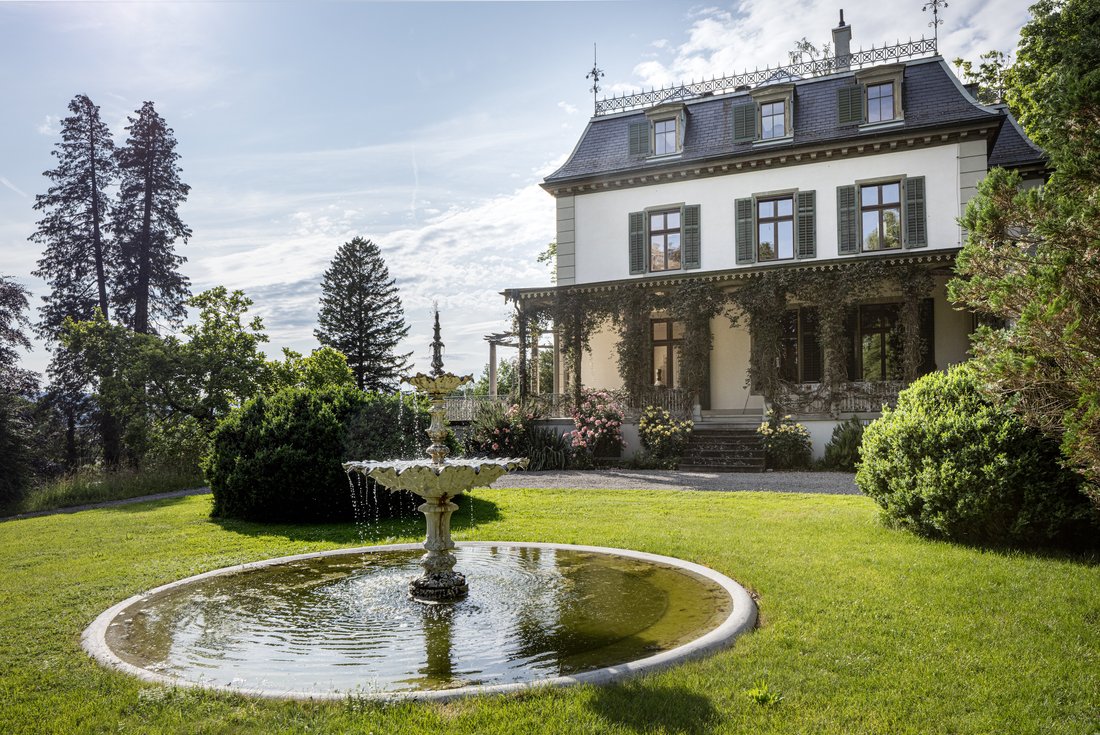
Park Villa Stehli is a historic villa dating back to 1875. The approximately 32,000 m² estate consists of main and outbuildings, green and wooded areas, trees, a stream and a pond. The buildings were extensively renovated in 2003/2004. The main villa impresses with its elegant appearance and has a living space of approx. 520 m², which is divided into four lavishly renovated residential units. T
Park Villa Stehli is a historic villa dating back to 1875. The approximately 32,000 m² estate consists of main and outbuildings, green and wooded areas, trees, a stream and a pond. The buildings were extensively renovated in 2003/2004. The main villa impresses with its elegant appearance and has a living space of approx. 520 m², which is divided into four lavishly renovated residential units. Three further outbuildings (‘Glashaus’, ”Riegelhaus” and ‘Atelier’) round off the offer. The property also has its own bowling alley. Various uses are conceivable, for example as a ‘guest house’, ‘pool house’ or ‘house for employees’. A real rarity with lots of character and privacy.
-
Tipo de propiedad
Villa
-
Año de construcción
1875
Características
Explorar la zona

El agente se comunicará con usted pronto por
Publicado por
Reserva una visita con Aline Hoelzle
Elija una fecha y si prefiere una visita virtual o presencial con el agente.

Founded in 1954, Wüst und Wüst is a family business within the Intercity Group that specializes exclusively in t
Founded in 1954, Wüst und Wüst is a family business within the Intercity Group that specializes exclusively in the brokerage of exclusive residential property. We are a small team of specialists at our Zug location. Do you have any questions about our services?
Then please contact our office Manager, [hidden information]
La confianza de los mejores brokers del mundo
Los agentes tras las propiedades más excepcionales del mundo publican en JamesEdition.
- Anuncios de Sotheby's, Christie's, BARNES y Engel & Völkers
- Cada anuncio se revisa antes de publicarse
- Conecte directamente con agentes verificados
Al continuar, acepta nuestros Términos y la Política de Privacidad.