$1,787,065
Spacious Penthouse Duplex With Southwest Terrace And Alpine View
- 3 Hab.
- 2 Baños
- 1,830 Sqft
- Actualizado: Agosto 20
Sobre la propiedad
La descripción se tradujo automáticamente.
La descripción se muestra en el idioma original.
Spacious penthouse duplex with southwest terrace and alpine view
Approximately 170 m² of living space over two levels: open design, clearly structured, and extremely well-maintained
Upon entering, the strength of this 4½-room duplex apartment is evident. It feels open and expansive while remaining clearly structured due to its thoughtful layout. Spread over both top floors, it combines gen
Approximately 170 m² of living space over two levels: open design, clearly structured, and extremely well-maintained
Upon entering, the strength of this 4½-room duplex apartment is evident. It feels open and expansive while remaining clearly structured due to its thoughtful layout. Spread over both top floors, it combines gen
Spacious penthouse duplex with southwest terrace and alpine view
Approximately 170 m² of living space over two levels: open design, clearly structured, and extremely well-maintained
Upon entering, the strength of this 4½-room duplex apartment is evident. It feels open and expansive while remaining clearly structured due to its thoughtful layout. Spread over both top floors, it combines generous living with quiet retreat areas. The careful maintenance shapes the inviting, well-kept overall impression.
Openness with clear structure
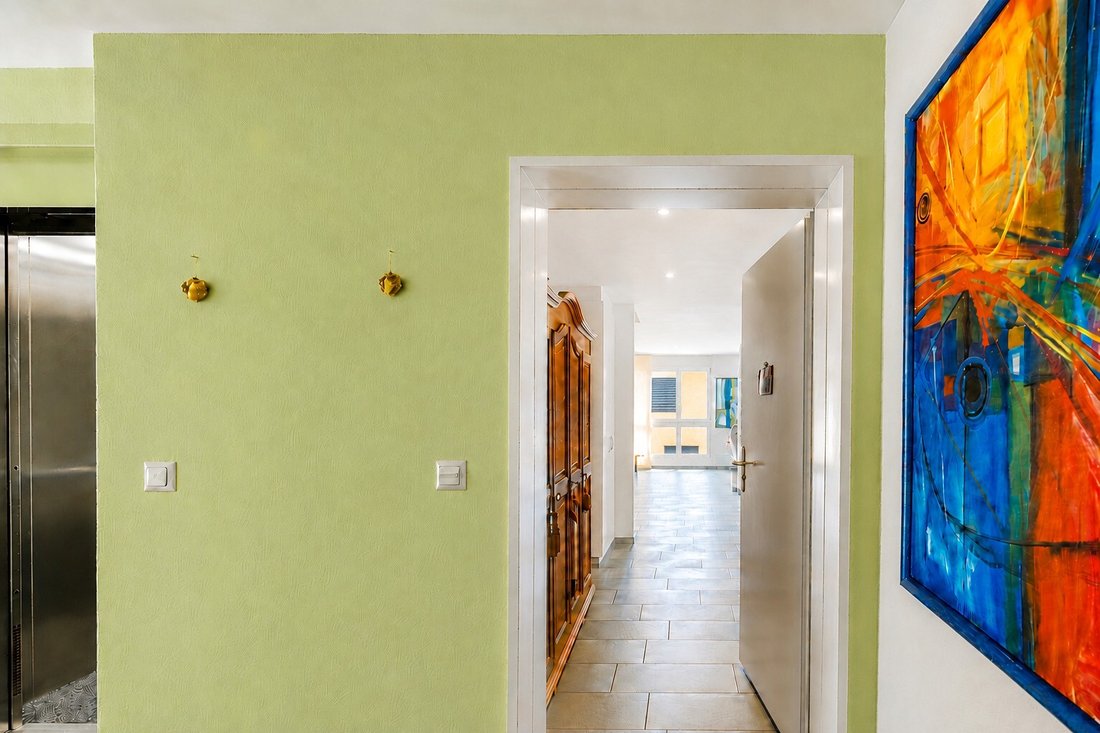
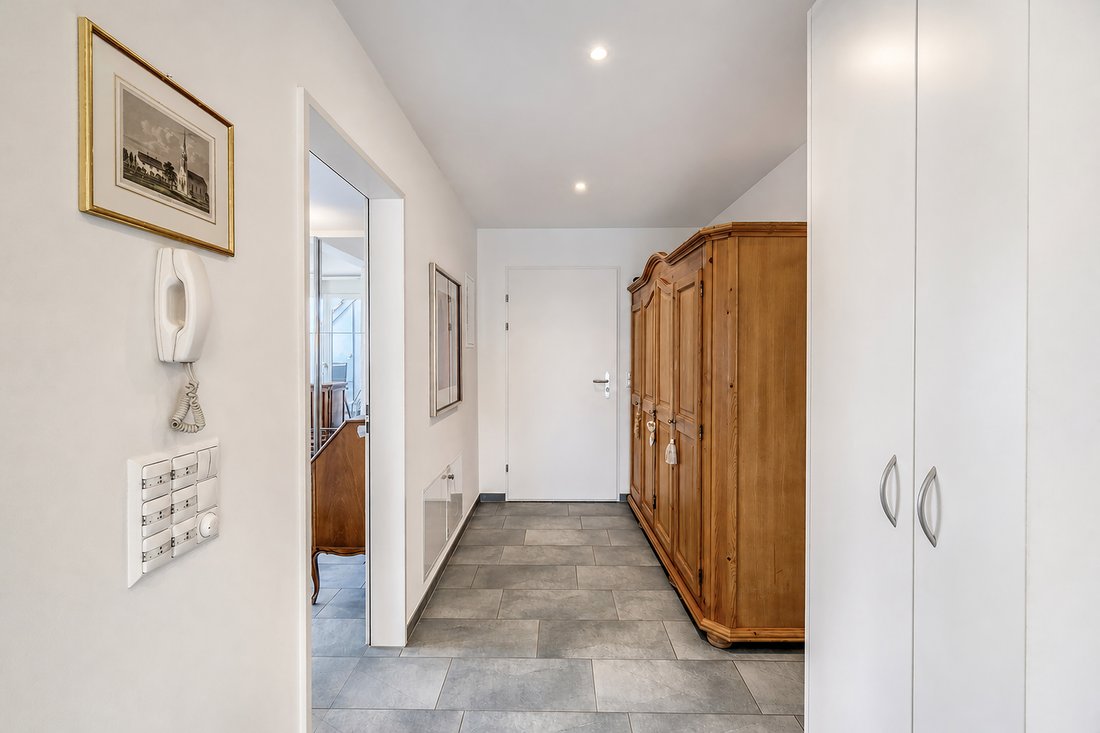
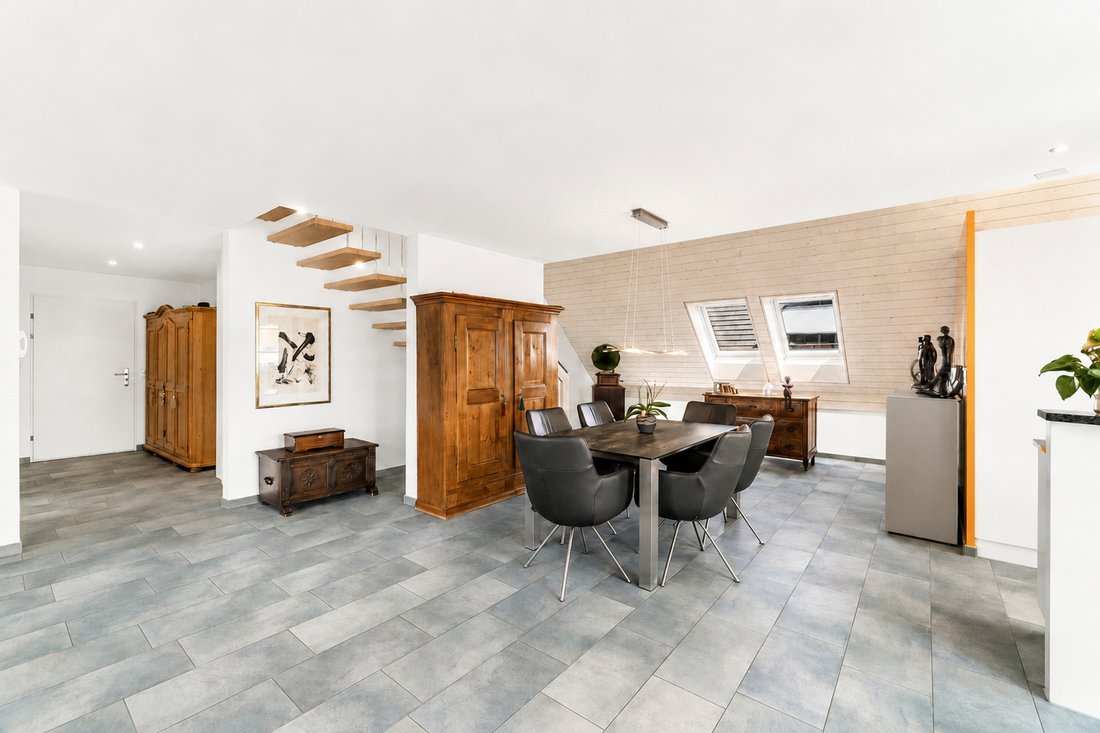
From the entrance hall with wardrobe, the expansive living, dining, and cooking area opens up. The areas flow seamlessly into one another while remaining clearly identifiable.
The open kitchen with cooking island offers generous work surfaces and plenty of storage space. In the separate utility room, food and kitchen utensils find their place.
The central fireplace forms the focal point of the living area. Windows on multiple sides and skylights bring plenty of daylight into the apartment. Light wooden elements emphasize the roof shape and give the finish a warm atmosphere.
On the same level, there is a room with direct access to the terrace. It is suitable for sleeping, working, or for guests. The bathroom features a corner bathtub, a double sink, a toilet, and a washing tower.
Retreat under the gable
An open staircase leads to the upper floor with two additional rooms and a separate bathroom.
The larger room unfolds an impressive effect under the gable roof. At its highest point, the room height reaches nearly four meters. The wide gable window front brings in plenty of daylight and offers an impressive view of the Alpine chain. Parquet and visible wooden elements continue the design harmoniously.
The second room receives daylight through skylights and offers a quiet area for sleeping, working, or for guests. A bathroom with shower, toilet, and sink completes this level.
Sunshine, privacy, and alpine view
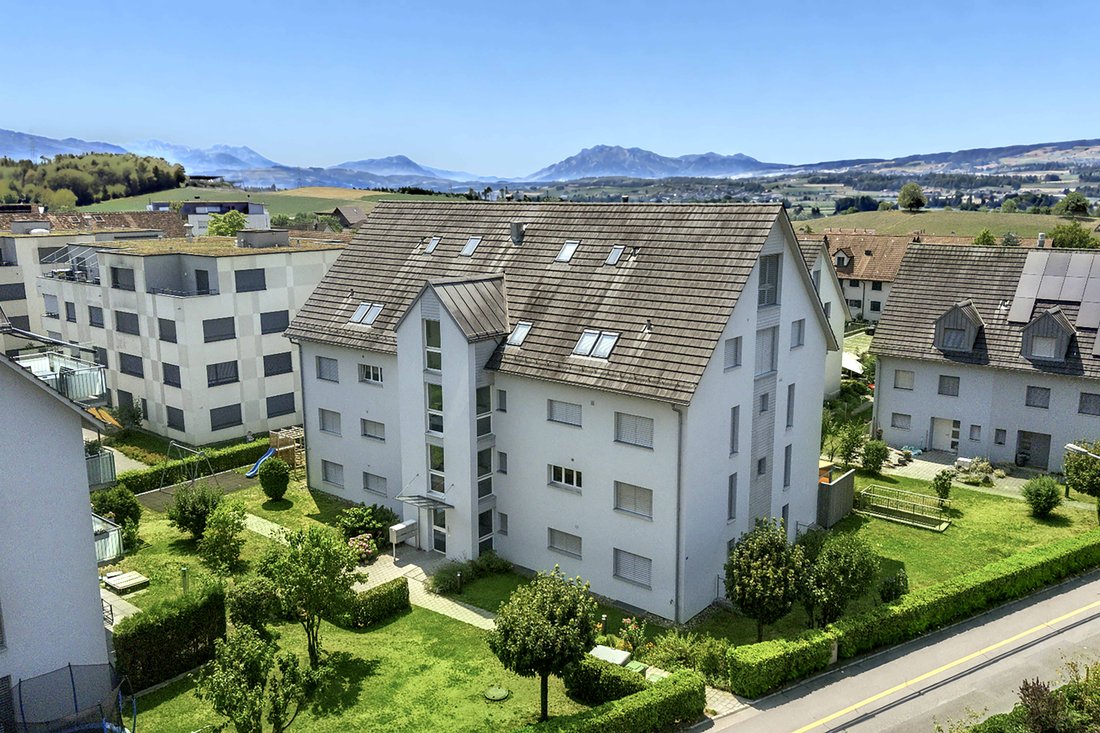
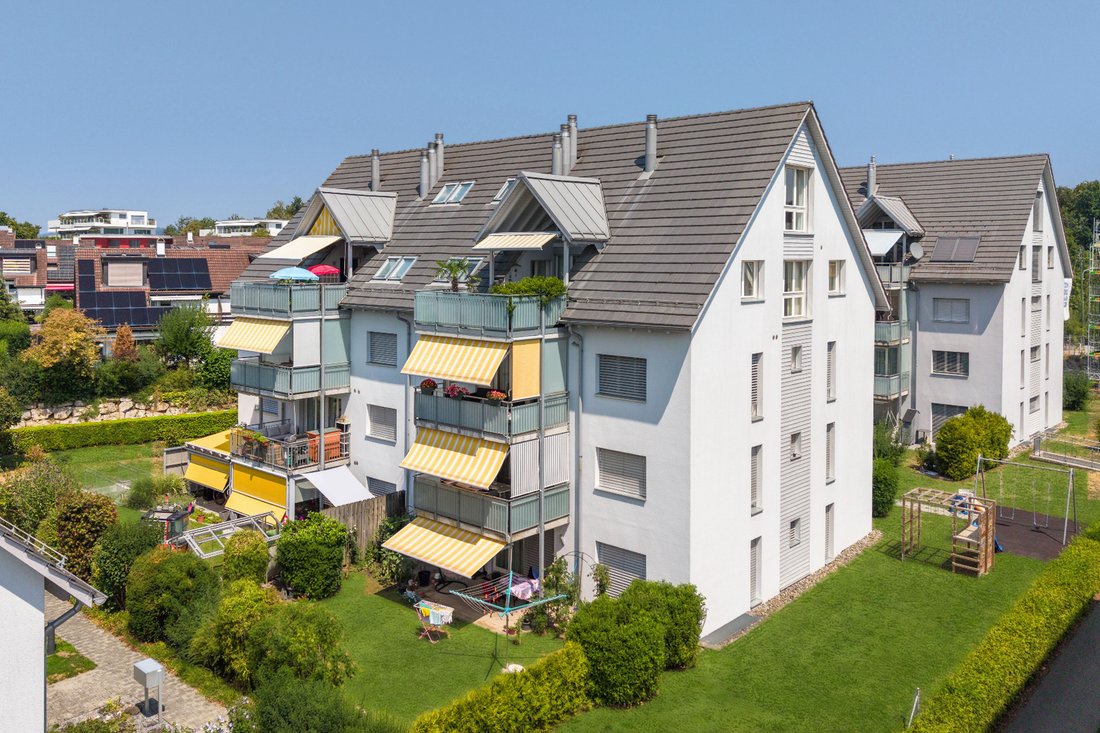
The approximately 21 m² southwest terrace is directly accessible from the living area and the room on the entrance level. From noon onwards, one enjoys the sun and the view over the surrounding roofs to the mountains and Alps. A covered section and the awning allow for pleasant use in various weather conditions.
The terrace provides space for a large dining table, a lounge, and individual planting. Thus, it becomes a natural extension of living for many months. The rear area is completely sheltered and offers plenty of privacy.
Personal space
The separate hobby room in the basement offers approximately 19 m² of space for fitness, creative activities, or personal projects. A private cellar complements the available space.
The lift connects the underground garage with the apartment level, ensuring convenient access in any weather. A communal bicycle room, a drying room, and a playground are also available.
The hobby room and the two underground parking spaces are offered separately from the apartment and are added to the listed apartment price.
Well connected in Knonaueramt
Obfelden has shopping facilities as well as kindergarten, primary, and secondary schools. Bus connections lead to the Affoltern am Albis train station with connections towards Zurich and Zug. The nearby motorway connection is also quickly accessible.
The landscape along the Reuss River as well as the outdoor and indoor swimming pools offer attractive opportunities for relaxation and leisure.
Approximately 170 m² of living space over two levels: open design, clearly structured, and extremely well-maintained
Upon entering, the strength of this 4½-room duplex apartment is evident. It feels open and expansive while remaining clearly structured due to its thoughtful layout. Spread over both top floors, it combines generous living with quiet retreat areas. The careful maintenance shapes the inviting, well-kept overall impression.
Openness with clear structure
From the entrance hall with wardrobe, the expansive living, dining, and cooking area opens up. The areas flow seamlessly into one another while remaining clearly identifiable.
The open kitchen with cooking island offers generous work surfaces and plenty of storage space. In the separate utility room, food and kitchen utensils find their place.
The central fireplace forms the focal point of the living area. Windows on multiple sides and skylights bring plenty of daylight into the apartment. Light wooden elements emphasize the roof shape and give the finish a warm atmosphere.
On the same level, there is a room with direct access to the terrace. It is suitable for sleeping, working, or for guests. The bathroom features a corner bathtub, a double sink, a toilet, and a washing tower.
Retreat under the gable
An open staircase leads to the upper floor with two additional rooms and a separate bathroom.
The larger room unfolds an impressive effect under the gable roof. At its highest point, the room height reaches nearly four meters. The wide gable window front brings in plenty of daylight and offers an impressive view of the Alpine chain. Parquet and visible wooden elements continue the design harmoniously.
The second room receives daylight through skylights and offers a quiet area for sleeping, working, or for guests. A bathroom with shower, toilet, and sink completes this level.
Sunshine, privacy, and alpine view
The approximately 21 m² southwest terrace is directly accessible from the living area and the room on the entrance level. From noon onwards, one enjoys the sun and the view over the surrounding roofs to the mountains and Alps. A covered section and the awning allow for pleasant use in various weather conditions.
The terrace provides space for a large dining table, a lounge, and individual planting. Thus, it becomes a natural extension of living for many months. The rear area is completely sheltered and offers plenty of privacy.
Personal space
The separate hobby room in the basement offers approximately 19 m² of space for fitness, creative activities, or personal projects. A private cellar complements the available space.
The lift connects the underground garage with the apartment level, ensuring convenient access in any weather. A communal bicycle room, a drying room, and a playground are also available.
The hobby room and the two underground parking spaces are offered separately from the apartment and are added to the listed apartment price.
Well connected in Knonaueramt
Obfelden has shopping facilities as well as kindergarten, primary, and secondary schools. Bus connections lead to the Affoltern am Albis train station with connections towards Zurich and Zug. The nearby motorway connection is also quickly accessible.
The landscape along the Reuss River as well as the outdoor and indoor swimming pools offer attractive opportunities for relaxation and leisure.
-
Tipo de propiedad
Apartamento
-
Precio/pie²
$976
Características
- Terraza
- Chimenea
- Vista a la Montaña
- Ascensor
- Patio de recreo
- Cocina abierta
- Duplex
- Lavadora Secadora
- Sótano
Características
Lote
Interior
- Techo alto
- Chimenea
- Isla de cocina
- Estufa de gas
- Lavadora Secadora
- Ascensor
- Cocina abierta
- Sótano
- Encimeras de piedra
Outdoor
- Terraza
- Aparcamiento
- Patio de recreo
Explorar la zona
Obfelden, Cantón de Zúrich, Suiza
Ver en Google Maps
Precio por sqft
Bajo
Alto
Se unió hace 2 meses
Usted ha preguntado por esta propiedad
El agente se comunicará con usted pronto por
Publicado por
10
Anuncios
2026
Se unió
Reserva una visita con the agent
Elija una fecha y si prefiere una visita virtual o presencial con el agente.
Fecha preferida
Tipo de tour
Última actualización
Agosto 20
Primera publicación
Agosto 20
Referencia del anuncio
-
Propiedades similares cercanas
Nuevos anuncios en Obfelden


Explorar más viviendas en venta
Obfelden, Cantón de Zúrich, Suiza tipos de propiedad
Obfelden, Cantón de Zúrich, Suiza búsquedas populares
- Propiedades con Terraza en Obfelden, Cantón de Zúrich, Suiza
- Propiedades con Oficina en Obfelden, Cantón de Zúrich, Suiza
- Propiedades con Ascensor en Obfelden, Cantón de Zúrich, Suiza
- Propiedades Vista a la Montaña en Obfelden, Cantón de Zúrich, Suiza
- Propiedades con Jardín en Obfelden, Cantón de Zúrich, Suiza
- Propiedades Duplex en Obfelden, Cantón de Zúrich, Suiza
- Propiedades Privacidad en Obfelden, Cantón de Zúrich, Suiza
- Propiedades con Chimenea en Obfelden, Cantón de Zúrich, Suiza
- Propiedades con Piscina en Obfelden, Cantón de Zúrich, Suiza
- Propiedades con Garaje en Obfelden, Cantón de Zúrich, Suiza
- Propiedades con Balcón en Obfelden, Cantón de Zúrich, Suiza
- Propiedades con Cocina abierta en Obfelden, Cantón de Zúrich, Suiza
- Propiedades Renovado en Obfelden, Cantón de Zúrich, Suiza
Guías e historias relacionadas
La confianza de los mejores brokers del mundo
Los agentes tras las propiedades más excepcionales del mundo publican en JamesEdition.
- Anuncios de Sotheby's, Christie's, BARNES y Engel & Völkers
- Cada anuncio se revisa antes de publicarse
- Conecte directamente con agentes verificados
Al continuar, acepta nuestros Términos y la Política de Privacidad.