$2,755,740
Situated In Highly Coveted South East Oakville
- 4 Hab.
- 5 Baños
- 4,252 Sqft
- 11,476 Sqft lot
-
14
Vistas de los últimos 30 días
Sobre la propiedad
La descripción se tradujo automáticamente.
La descripción se muestra en el idioma original.
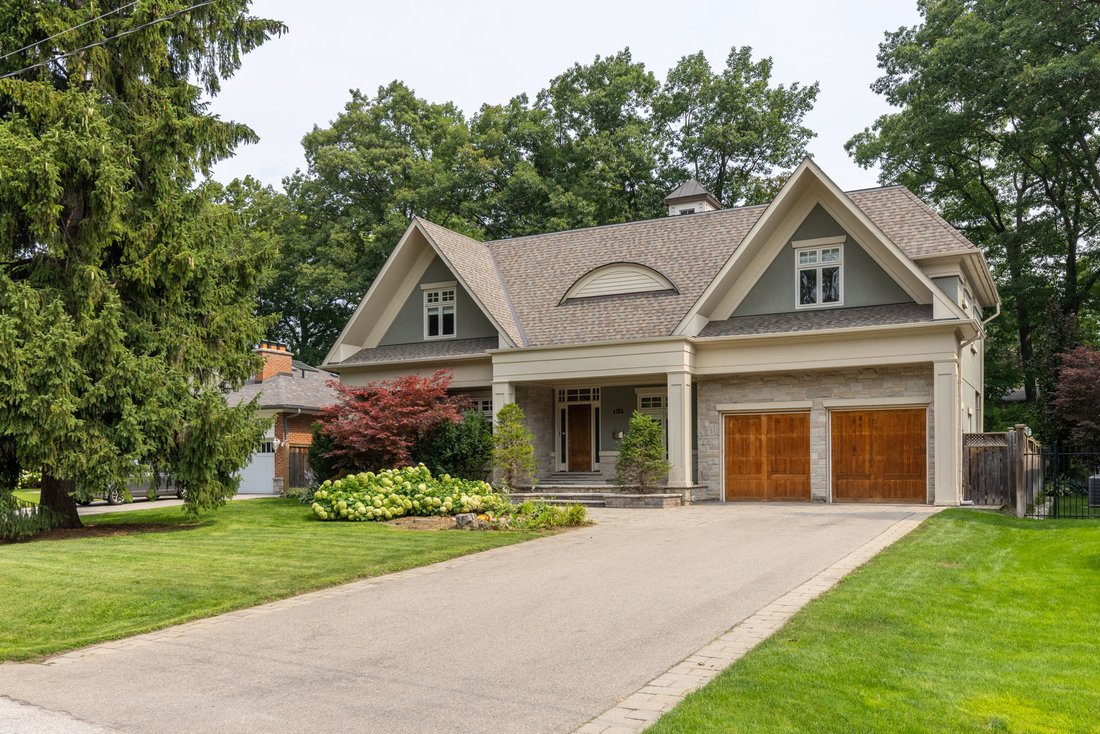
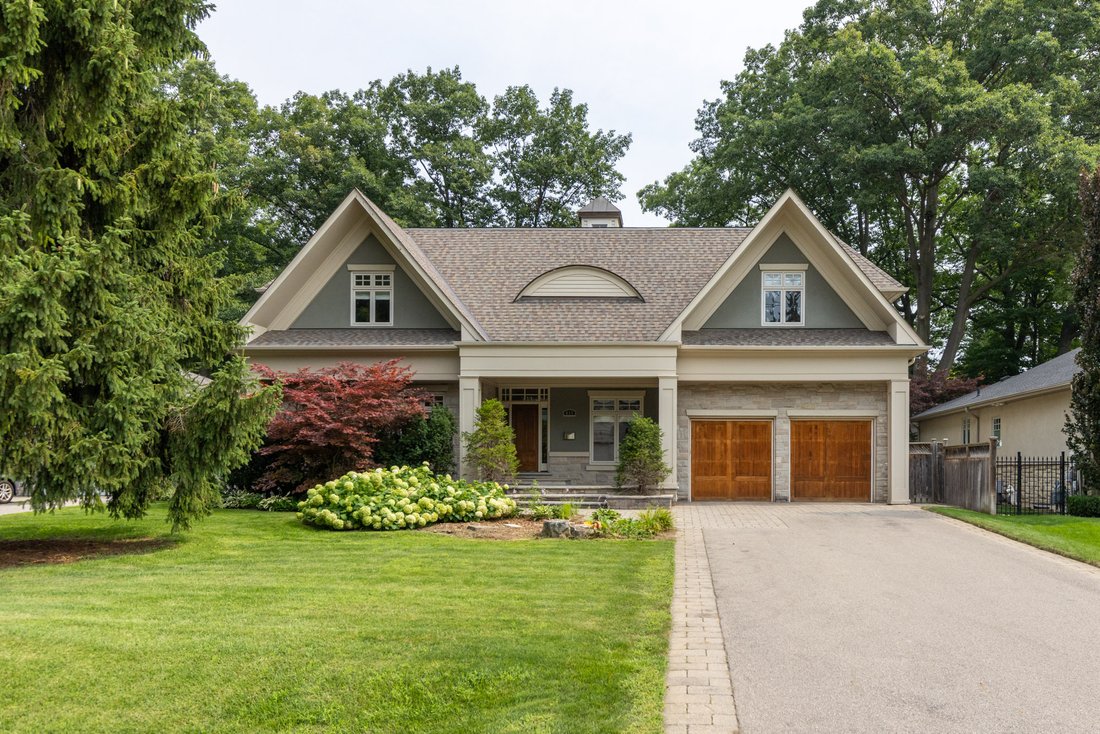
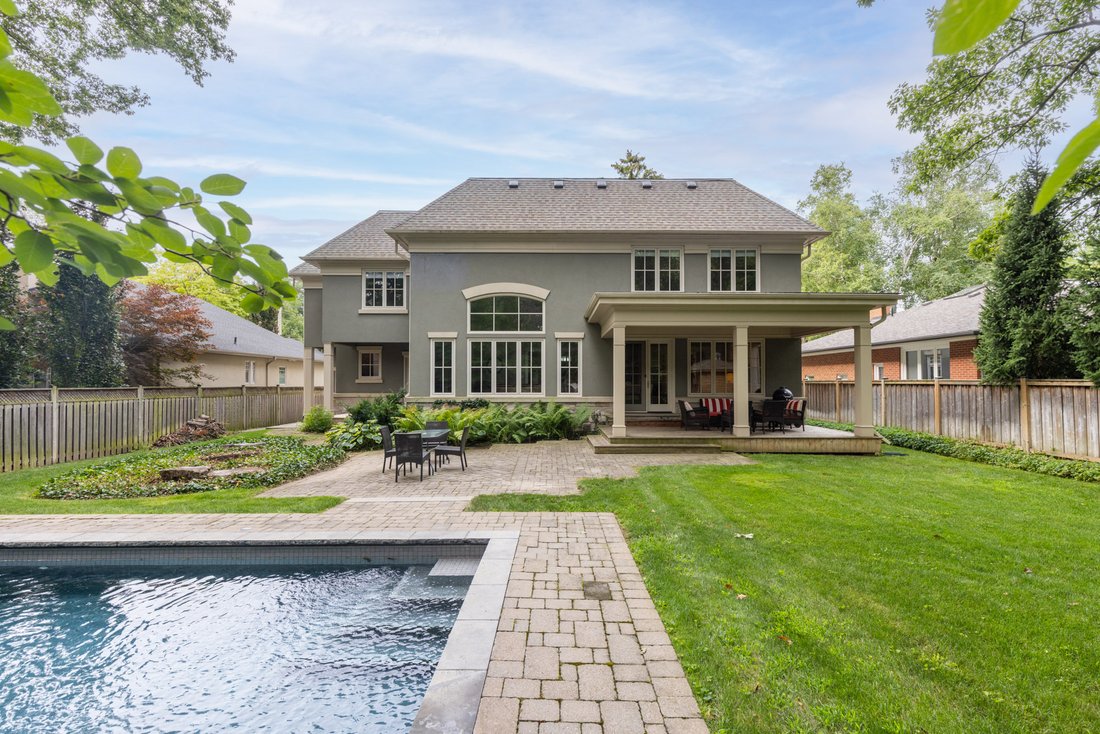
Situated in highly coveted South East Oakville, this custom-built 4,200 square foot masterpiece offers luxury living in an elite location close to the very best public and private schools Halton has to offer. Designed for grand entertaining and effortless family life, the home opens with a soaring great room featuring dramatic high ceilings and abundant natural light. The main floor centers around
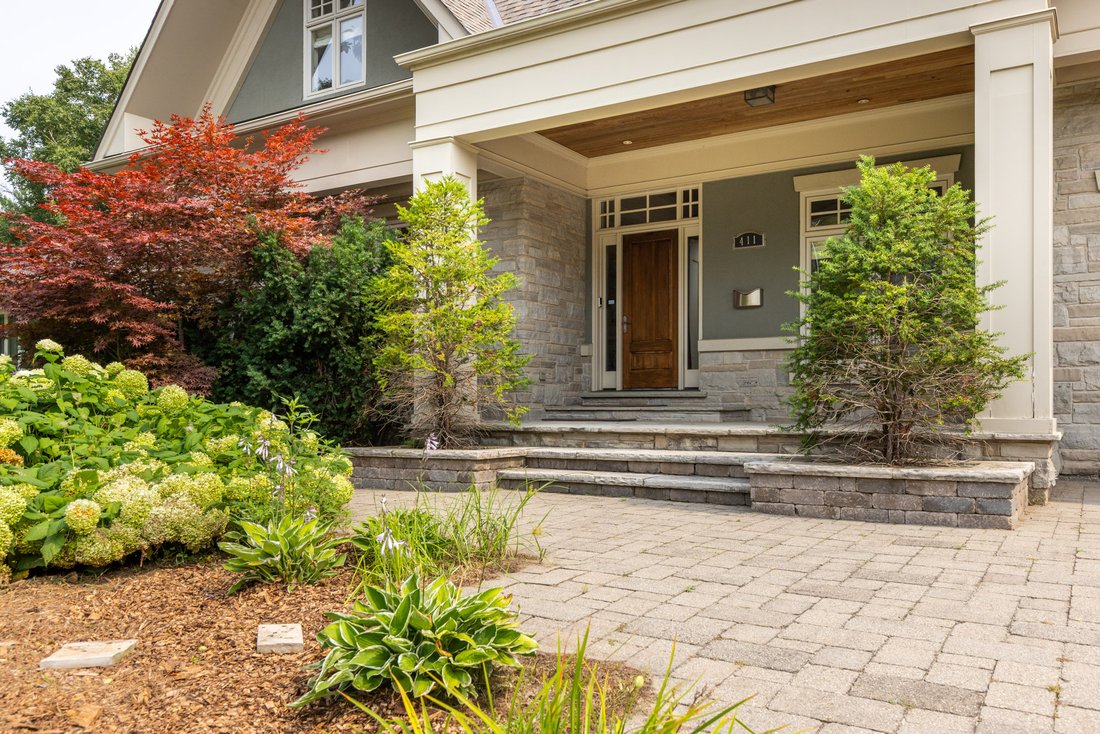
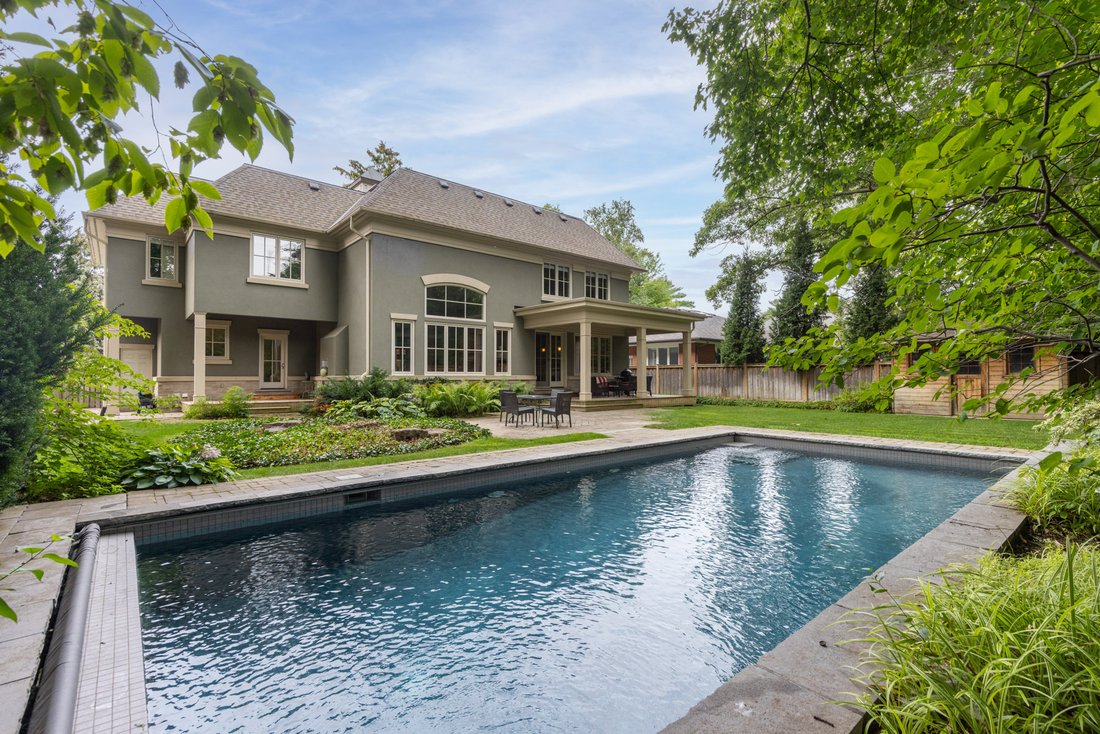
Situated in highly coveted South East Oakville, this custom-built 4,200 square foot masterpiece offers luxury living in an elite location close to the very best public and private schools Halton has to offer. Designed for grand entertaining and effortless family life, the home opens with a soaring great room featuring dramatic high ceilings and abundant natural light. The main floor centers around a chef-inspired open-concept kitchen and breakfast area that seamlessly connects to a functional butler’s pantry for easy hosting. A massive combined living and dining room space sets the stage for formal gatherings, while a private main-floor office provides a quiet retreat for remote work. The upper level delivers spacious accommodations tailored for comfort. The massive primary suite acts as a private sanctuary, featuring a sprawling walk-in closet and a spa-like 5-piece ensuite bath. The second bedroom offers its own double closet and a private 3-piece ensuite. Completing the upper floor, two additional oversized bedrooms share a beautifully finished 5-piece dual-vanity ensuite. Step outside into an exceptional backyard oasis framed by mature trees for complete privacy. The expansive grounds feature a spacious back deck for outdoor dining and an award-winning saltwater pool complete with two cascading rock waterfalls. Downstairs, the large and bright finished basement provides a fantastic secondary living zone. Centered around a cozy fireplace, this flexible area is ideal for recreation, complimented by a private 5th bedroom perfect for guests, teens, or an in-law suite. Combining custom architecture, resort-style amenities, and an unbeatable location in one of Oakville’s premier school districts, this home represents a truly extraordinary opportunity!
-
Tipo de propiedad
Casa
-
Pisos
2
-
Año de construcción
2006
-
Precio/pie²
$648
Características
- Jardín
- Chimenea
- Garaje
- Vestidor
- Vista a la Montaña
- Sala de juegos
- Moderno
- Gimnasio
- Cocina abierta
Características
Lote
- Vista Panorámica
- Vista a la Montaña
- Mansión
- Moderno
Interior
- Techo alto
- Oficina
- Chimenea
- Aire Acondicionado
- Isla de cocina
- Estufa de gas
- Lavadora Secadora
- Lavadero
- Sala de juegos
- Cocina abierta
- Sótano
- Encimeras de piedra
- Vestidor
- Gimnasio
Outdoor
- Terraza
- Aparcamiento
- Piscina
- Garaje
- Espacio de vida al aire libre
- Jardín
Explorar la zona
411 Wedgewood Dr, Oakville, ON L6J 4S3, Canada, Ontario, Canadá
Ver en Google Maps
Precio por sqft
Bajo
Alto

Se unió hace 5 años
Usted ha preguntado por esta propiedad
El agente se comunicará con usted pronto por
Publicado por
15
Anuncios
2021
Se unió
Reserva una visita con Alex Irish
Elija una fecha y si prefiere una visita virtual o presencial con el agente.
Fecha preferida
Tipo de tour

RE/MAX Escarpment & Niagara Realty
502 Brant Street, L7R 2G4, Burlington, Canada
Ver perfil de la agencia
Founded and still operating today as family businesses, RE/MAX Niagara & Escarpment opened the first and only
Founded and still operating today as family businesses, RE/MAX Niagara & Escarpment opened the first and only dedicated Luxury RE/MAX Collection office in Canada in 2017. As industry leaders, we pride ourselves on being true leaders in the real estate industry. Boasting a combined 800+ agents, and 12 Branch Offices throughout Burlington, Hamilton, Ancaster, Stoney Creek, St. Catharines, Niagara Falls and Fort Erie, our REALTORS® are knowledgeable about the local market and communities, benefitting not only regional transactions, but global relocations as buyers move into these areas from all over the world. Philanthropy is one of our core values. As a company, we look for ways to give back, and to support our team in their individual charitable and volunteer work. RE/MAX has been associated with the Children’s Miracle Network for over 25 years.
Primera publicación
Aug 19
Referencia del anuncio
W13678754
Propiedades similares cercanas
Nuevos anuncios en Oakville







Explorar más viviendas en venta
Oakville, Canadá tipos de propiedad
Oakville, Canadá búsquedas populares
- Propiedades con Garaje en Oakville, Canadá
- Propiedades con Piscina en Oakville, Canadá
- Propiedades con Balcón en Oakville, Canadá
- Propiedades con Gimnasio en Oakville, Canadá
- Propiedades Frente al Agua en Oakville, Canadá
- Propiedades Vista al Agua en Oakville, Canadá
- Propiedades Moderno en Oakville, Canadá
- Propiedades Renovado en Oakville, Canadá
- Propiedades Vista al Lago en Oakville, Canadá
- Propiedades con Sauna en Oakville, Canadá
- Propiedades Frente al Lago en Oakville, Canadá
- Propiedades con Cine en Oakville, Canadá
- Propiedades con Cancha de Tenis en Oakville, Canadá
- Propiedades con Piscina cubierta en Oakville, Canadá
- Propiedades con Playa privada en Oakville, Canadá
- Propiedades Duplex en Oakville, Canadá
- Propiedades Propiedad de Inversión en Oakville, Canadá
- Propiedades Vista a la Montaña en Oakville, Canadá
- Propiedades Obras nuevas en Oakville, Canadá
- Propiedades Ecuestre en Oakville, Canadá
- Propiedades con Sauna en Oakville, Canadá
Guías e historias relacionadas
La confianza de los mejores brokers del mundo
Los agentes tras las propiedades más excepcionales del mundo publican en JamesEdition.
- Anuncios de Sotheby's, Christie's, BARNES y Engel & Völkers
- Cada anuncio se revisa antes de publicarse
- Conecte directamente con agentes verificados
Al continuar, acepta nuestros Términos y la Política de Privacidad.