$5,327,210
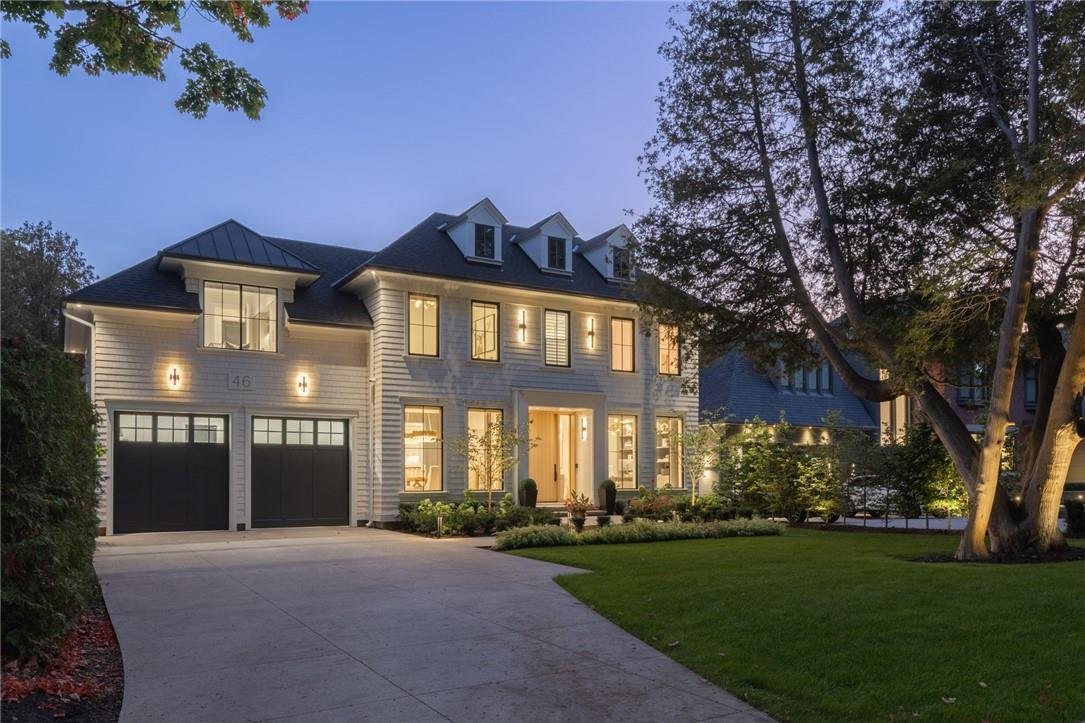
Walk To Downtown Oakville From This 2024 Custom Built Residence Just Three Houses From Lake Ontario
- 5 Hab.
- 7 Baños
- 6,830 Sqft
- 19
Sobre la propiedad
La descripción se tradujo automáticamente.
La descripción se muestra en el idioma original.
Walk to downtown Oakville from this 2024 custom-built residence, just three houses from Lake Ontario on a 65’ x 158’ lot south of Lakeshore. A rare new-construction opportunity in Old Oakville’s most walkable pocket-minutes from the harbour, the Oakville Club, Lakeshore Road dining, and waterfront trails. Offers 4,362 square feet above grade plus a 2,468 square feet finished lower level (6,830 squ
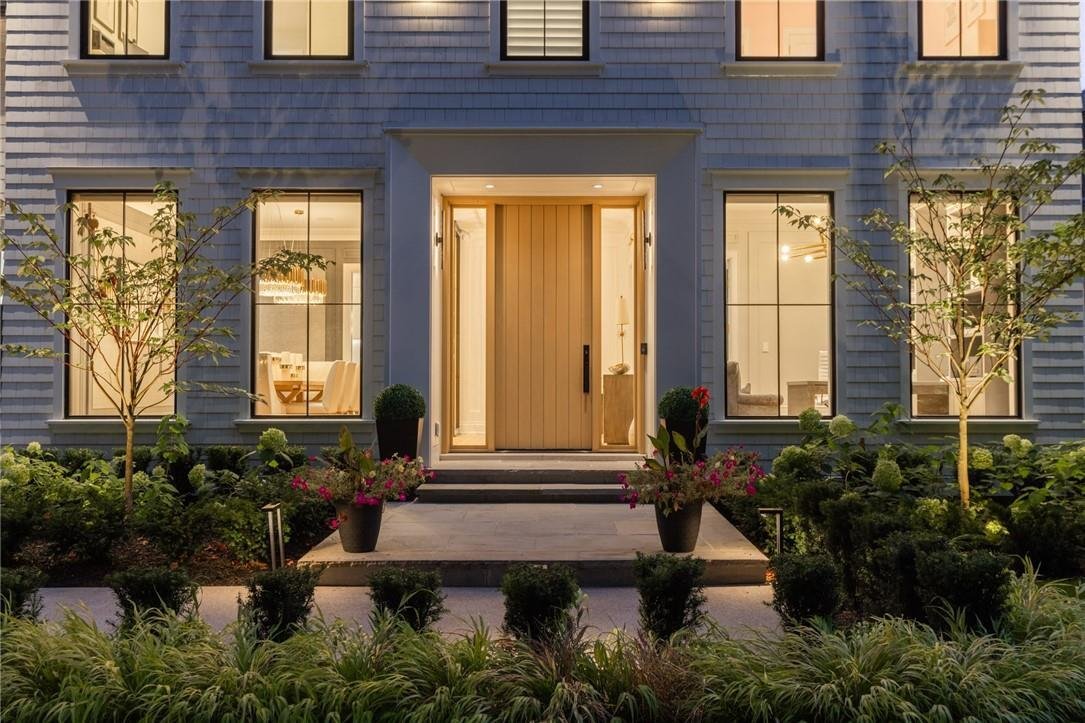
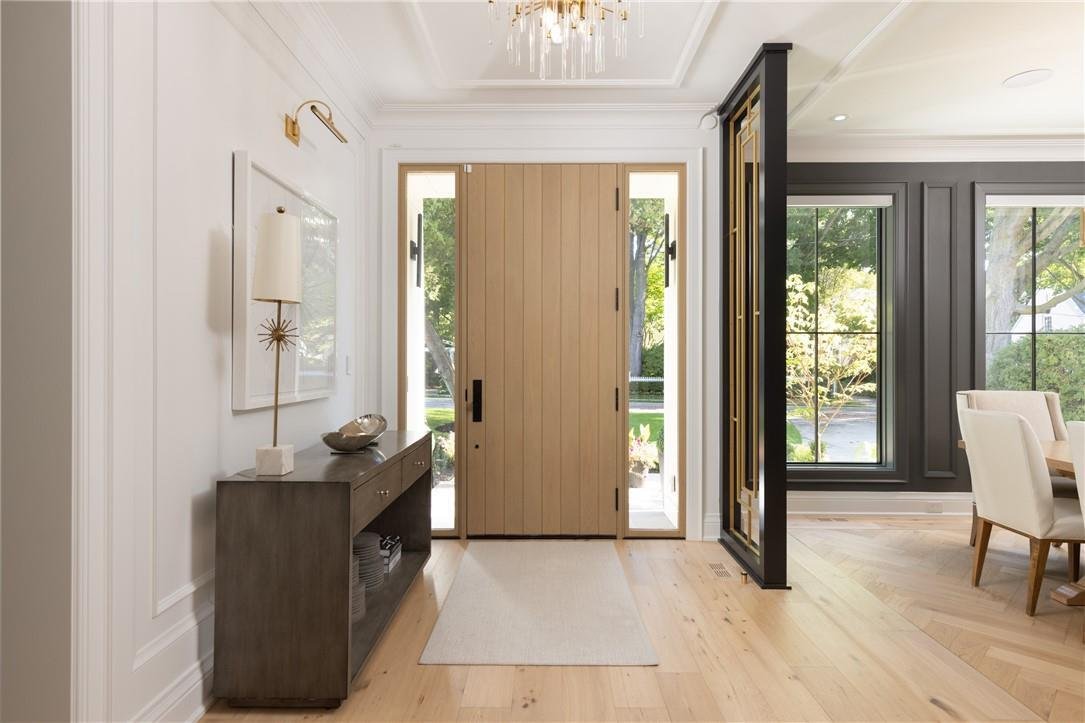
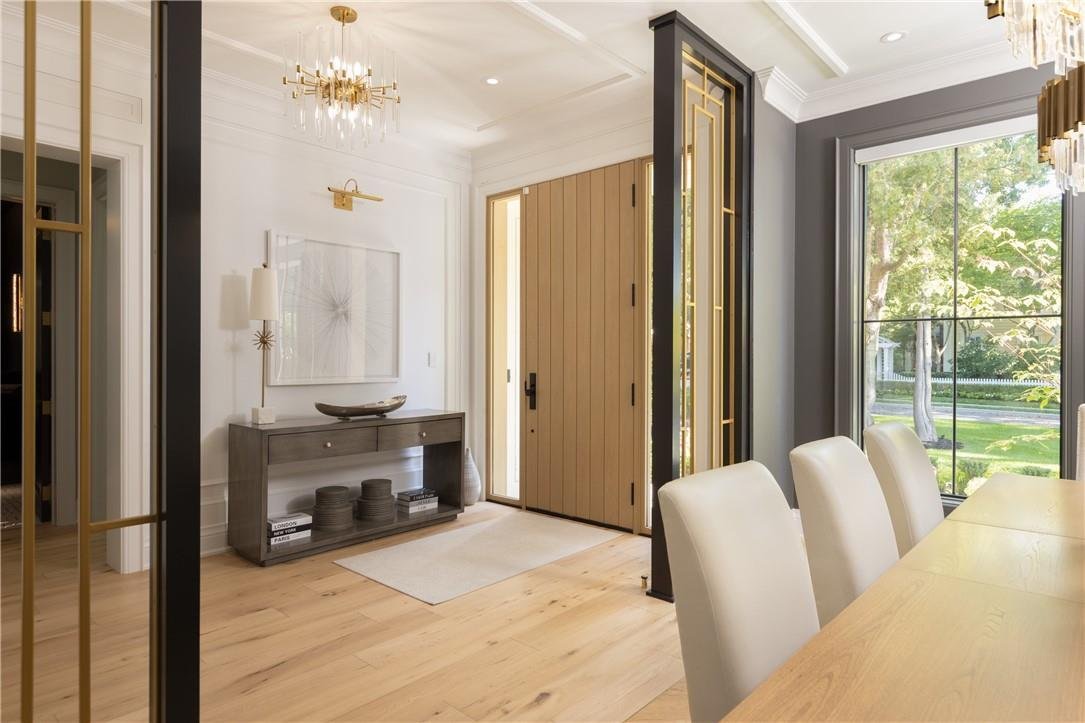
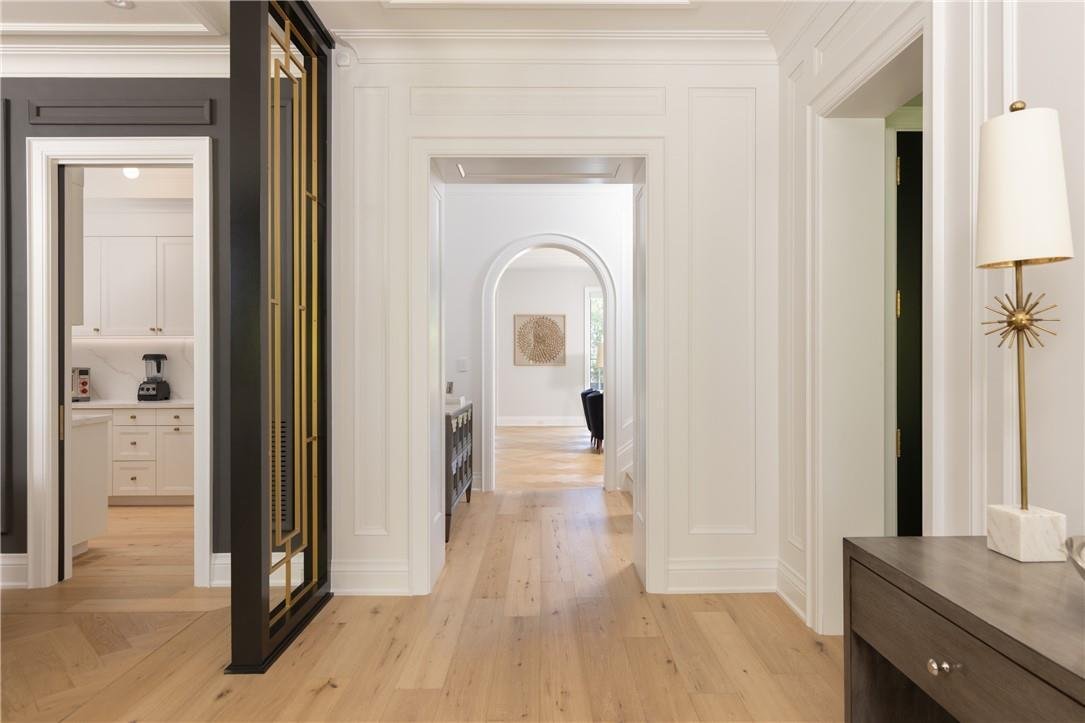
Walk to downtown Oakville from this 2024 custom-built residence, just three houses from Lake Ontario on a 65’ x 158’ lot south of Lakeshore. A rare new-construction opportunity in Old Oakville’s most walkable pocket-minutes from the harbour, the Oakville Club, Lakeshore Road dining, and waterfront trails. Offers 4,362 square feet above grade plus a 2,468 square feet finished lower level (6,830 square feet total). Net Zero Ready with a Tarion warranty, crafted by Chatsworth Fine Homes alongside architect John Willmott and designer Jane Lockhart. Main floor features herringbone white oak floors, panel mouldings, a private office, custom mudroom, and a formal dining room. The chef’s kitchen boasts Miele appliances (plumbed coffee system, dual steam/standard ovens), SubZero refrigeration, and a wine column. It opens to a great room with a linear fireplace, custom built-ins, and floor-to-ceiling garden views. The primary suite serves as a spa-inspired retreat with a freestanding tub, oversized shower, double vanity, and a dressing-island walk-in closet. Secondary bedrooms each feature private ensuites. Includes heated floors, curbless showers, and upper-level laundry with two washer/dryer sets. The lower level (10’ ceilings) is built to entertain: rec room with custom bar/kitchenette, gym, theatre, full bath, additional bedroom, and walk-up access to the yard. The west-facing rear yard catches optimal afternoon sun, complete with a covered heated lounge, in-ground pool with waterfall, and a hot tub. Extras include partial lake views, a heated driveway, radiant floor heating, Crestron automation, Tesla charger rough-in, and a standby generator. A turn-key luxury home in prime Old Oakville where inventory like this rarely comes to market.
-
Tipo de propiedad
Casa
-
Pisos
2
-
Año de construcción
2024
-
Precio/pie²
$779
Características
- Chimenea
- Jardín
- Garaje
- Vestidor
- Vista a la Montaña
- Moderno
- Gimnasio
- Cocina abierta
- Piscina
Características
Lote
- Vista Panorámica
- Vista a la Montaña
- Obras nuevas
- Mansión
- Moderno
Interior
- Techo alto
- Oficina
- Chimenea
- Aire Acondicionado
- Isla de cocina
- Estufa de gas
- Lavadora Secadora
- Cocina abierta
- Sótano
- Encimeras de piedra
- Vestidor
- Gimnasio
Outdoor
- Terraza
- Aparcamiento
- Piscina
- Garaje
- Espacio de vida al aire libre
- Jardín
Explorar la zona
46 Second St, Oakville, ON L6J 3T2, Canada, Ontario, Canadá
Ver en Google Maps
Precio por sqft
Bajo
Alto

Se unió hace 5 años
Usted ha preguntado por esta propiedad
El agente se comunicará con usted pronto por
Publicado por
16
Anuncios
2021
Se unió
Reserva una visita con Alex Irish
Elija una fecha y si prefiere una visita virtual o presencial con el agente.
Fecha preferida
Tipo de tour

RE/MAX Escarpment & Niagara Realty
502 Brant Street, L7R 2G4, Burlington, Canada
Ver perfil de la agencia
Founded and still operating today as family businesses, RE/MAX Niagara & Escarpment opened the first and only
Founded and still operating today as family businesses, RE/MAX Niagara & Escarpment opened the first and only dedicated Luxury RE/MAX Collection office in Canada in 2017. As industry leaders, we pride ourselves on being true leaders in the real estate industry. Boasting a combined 800+ agents, and 12 Branch Offices throughout Burlington, Hamilton, Ancaster, Stoney Creek, St. Catharines, Niagara Falls and Fort Erie, our REALTORS® are knowledgeable about the local market and communities, benefitting not only regional transactions, but global relocations as buyers move into these areas from all over the world. Philanthropy is one of our core values. As a company, we look for ways to give back, and to support our team in their individual charitable and volunteer work. RE/MAX has been associated with the Children’s Miracle Network for over 25 years.
Primera publicación
Agosto 20
Referencia del anuncio
W13694012
Propiedades similares cercanas
Nuevos anuncios en Oakville







Explorar más viviendas en venta
Oakville, Canadá tipos de propiedad
Oakville, Canadá búsquedas populares
- Propiedades con Garaje en Oakville, Canadá
- Propiedades con Piscina en Oakville, Canadá
- Propiedades con Balcón en Oakville, Canadá
- Propiedades con Gimnasio en Oakville, Canadá
- Propiedades Frente al Agua en Oakville, Canadá
- Propiedades Moderno en Oakville, Canadá
- Propiedades Vista al Agua en Oakville, Canadá
- Propiedades Renovado en Oakville, Canadá
- Propiedades Vista al Lago en Oakville, Canadá
- Propiedades con Sauna en Oakville, Canadá
- Propiedades Frente al Lago en Oakville, Canadá
- Propiedades con Cine en Oakville, Canadá
- Propiedades Vista a la Montaña en Oakville, Canadá
- Propiedades con Piscina cubierta en Oakville, Canadá
- Propiedades con Cancha de Tenis en Oakville, Canadá
- Propiedades con Playa privada en Oakville, Canadá
- Propiedades con Sauna en Oakville, Canadá
- Propiedades Obras nuevas en Oakville, Canadá
Guías e historias relacionadas
La confianza de los mejores brokers del mundo
Los agentes tras las propiedades más excepcionales del mundo publican en JamesEdition.
- Anuncios de Sotheby's, Christie's, BARNES y Engel & Völkers
- Cada anuncio se revisa antes de publicarse
- Conecte directamente con agentes verificados
Al continuar, acepta nuestros Términos y la Política de Privacidad.