


$1,731,328
Single Family Detached Oakville
- 4 Hab.
- 5 Baños
- 4,250 Sqft
- Actualizado: Hoy
- MLS#W13735560
Sobre la propiedad
La descripción se tradujo automáticamente.
La descripción se muestra en el idioma original.
Welcome to this exceptional executive home in the prestigious Joshua Creek community, offering over 6,200 sq. ft. of finished living space, including approximately 4,100 sq. ft. above grade. Designed with both elegance and functionality in mind, this home features soaring ceilings, hardwood flooring throughout, and a thoughtfully designed layout perfect for family living and entertaining. The main
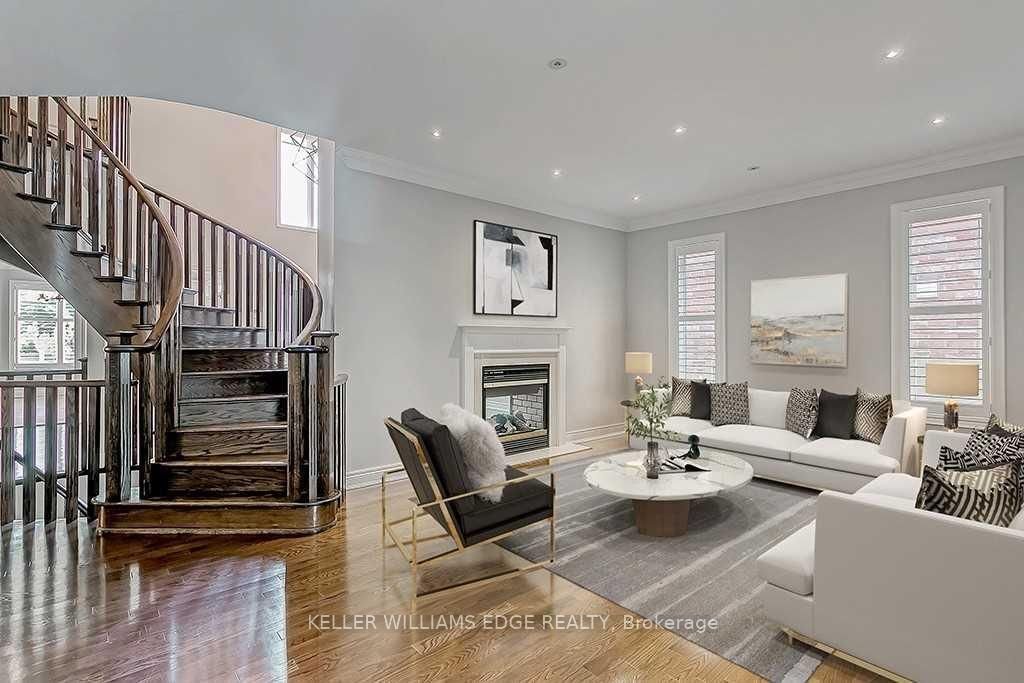
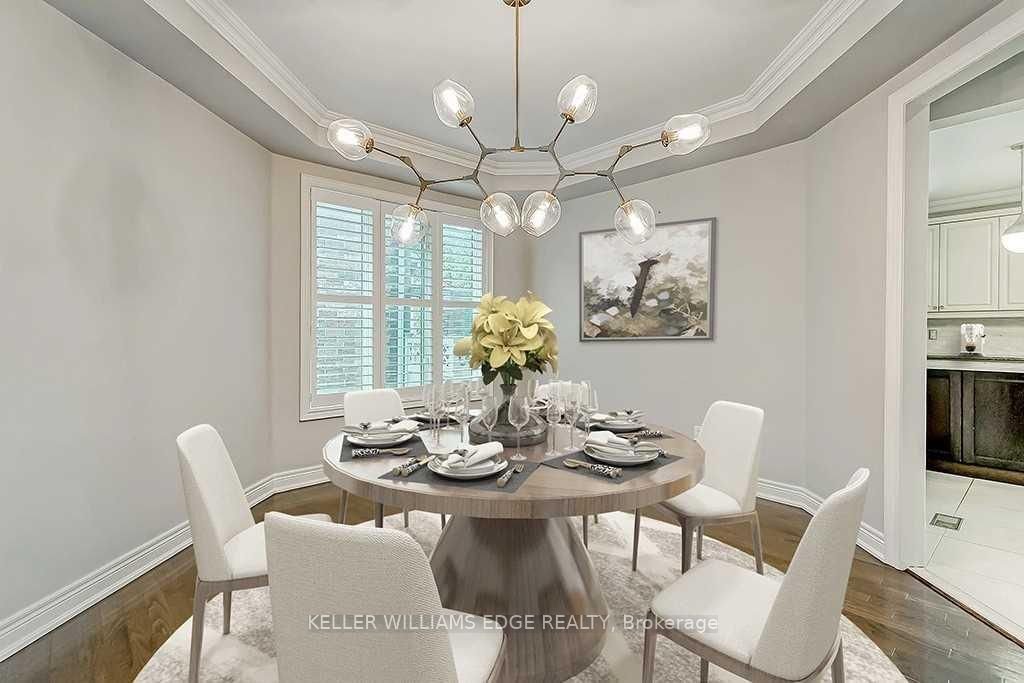
Welcome to this exceptional executive home in the prestigious Joshua Creek community, offering over 6,200 sq. ft. of finished living space, including approximately 4,100 sq. ft. above grade. Designed with both elegance and functionality in mind, this home features soaring ceilings, hardwood flooring throughout, and a thoughtfully designed layout perfect for family living and entertaining. The main level offers a private office with French doors, a formal living room with a double-sided gas fireplace, and a spectacular family room with soaring 18-foot ceilings. The spacious kitchen is complemented by a convenient servery leading to the formal dining room, while the mudroom, laundry room, and stylish powder room add everyday convenience. Upstairs, the luxurious primary suite features two walk-in closets and a spa-inspired 5-piece ensuite with a freestanding tub, glass shower, and double vanity. Three additional generously sized bedrooms each enjoy ensuite or semi-ensuite access, providing comfort and privacy for family and guests. The finished lower level is designed for both relaxation and entertainment, complete with a recreation room featuring a gas fireplace and custom built-ins, a wet bar, a home gym, and a full bathroom. Step outside to your private backyard oasis with mature landscaping, a spacious deck, built-in gas BBQ, and an inviting in-ground pool-perfect for entertaining or relaxing all summer long. Ideally located close to top-rated schools, parks, scenic trails, shopping, restaurants, and major highways, this remarkable Joshua Creek home offers the perfect combination of luxury, comfort, and convenience.
-
Tipo de propiedad
Casa
-
Precio/pie²
$407
Características
- Jardín
- Chimenea
- Vestidor
- Piscina
- Gimnasio
- Balcón
- Estufa de gas
- Bar
- Espacio de vida al aire libre
Características
Interior
- Techo alto
- Oficina
- Chimenea
- Isla de cocina
- Estufa de gas
- Bar
- Lavadero
- Sótano
- Encimeras de piedra
- Vestidor
- Gimnasio
Outdoor
- Terraza
- Balcón
- Piscina
- Espacio de vida al aire libre
- Jardín
Explorar la zona
2384 Rock Point Drive, Oakville, ON L6H 7V3, Ontario, Canadá
Ver en Google Maps
Precio por sqft
Bajo
Alto
Se unió hace 1 año
Usted ha preguntado por esta propiedad
El agente se comunicará con usted pronto por
Publicado por
2
Anuncios
2025
Se unió
Reserva una visita con Lionet Hasbury
Elija una fecha y si prefiere una visita virtual o presencial con el agente.
Fecha preferida
Tipo de tour

Keller Williams Edge Realty, Brokerage
3185 Harvester Rd, Unit 1, L7N 3N8, Burlington, Canada
Ver perfil de la agencia
Última actualización
Hoy
Primera publicación
Sep 9
Referencia del anuncio
2154710698142052
Estado del anuncio
New
Propiedades similares cercanas
Nuevos anuncios en Oakville








Explorar más viviendas en venta
Oakville, Canadá tipos de propiedad
Oakville, Canadá búsquedas populares
- Propiedades con Garaje en Oakville, Canadá
- Propiedades con Piscina en Oakville, Canadá
- Propiedades con Balcón en Oakville, Canadá
- Propiedades con Gimnasio en Oakville, Canadá
- Propiedades Frente al Agua en Oakville, Canadá
- Propiedades Vista al Agua en Oakville, Canadá
- Propiedades Moderno en Oakville, Canadá
- Propiedades Renovado en Oakville, Canadá
- Propiedades Vista al Lago en Oakville, Canadá
- Propiedades Frente al Lago en Oakville, Canadá
- Propiedades con Sauna en Oakville, Canadá
- Propiedades con Cine en Oakville, Canadá
- Propiedades Vista a la Montaña en Oakville, Canadá
- Propiedades con Cancha de Tenis en Oakville, Canadá
- Propiedades Obras nuevas en Oakville, Canadá
- Propiedades con Piscina cubierta en Oakville, Canadá
- Propiedades con Playa privada en Oakville, Canadá
- Propiedades Duplex en Oakville, Canadá
- Propiedades Propiedad de Inversión en Oakville, Canadá
- Propiedades Ecuestre en Oakville, Canadá
- Propiedades con Sauna en Oakville, Canadá
Guías e historias relacionadas
La confianza de los mejores brokers del mundo
Los agentes tras las propiedades más excepcionales del mundo publican en JamesEdition.
- Anuncios de Sotheby's, Christie's, BARNES y Engel & Völkers
- Cada anuncio se revisa antes de publicarse
- Conecte directamente con agentes verificados
Al continuar, acepta nuestros Términos y la Política de Privacidad.