$3,227,889
Elegant Detached Residence
- 4 Hab.
- 6 Baños
-
14
Vistas de los últimos 30 días
- 1
- MLS#W13417034
Sobre la propiedad
La descripción se tradujo automáticamente.
La descripción se muestra en el idioma original.
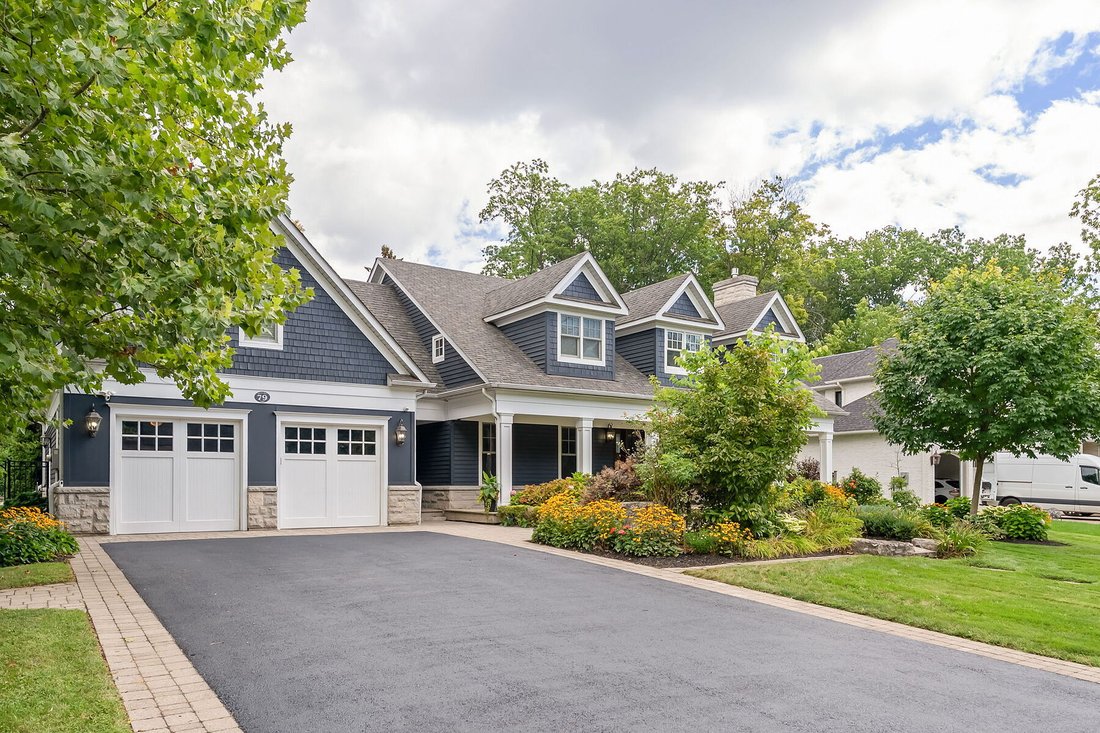
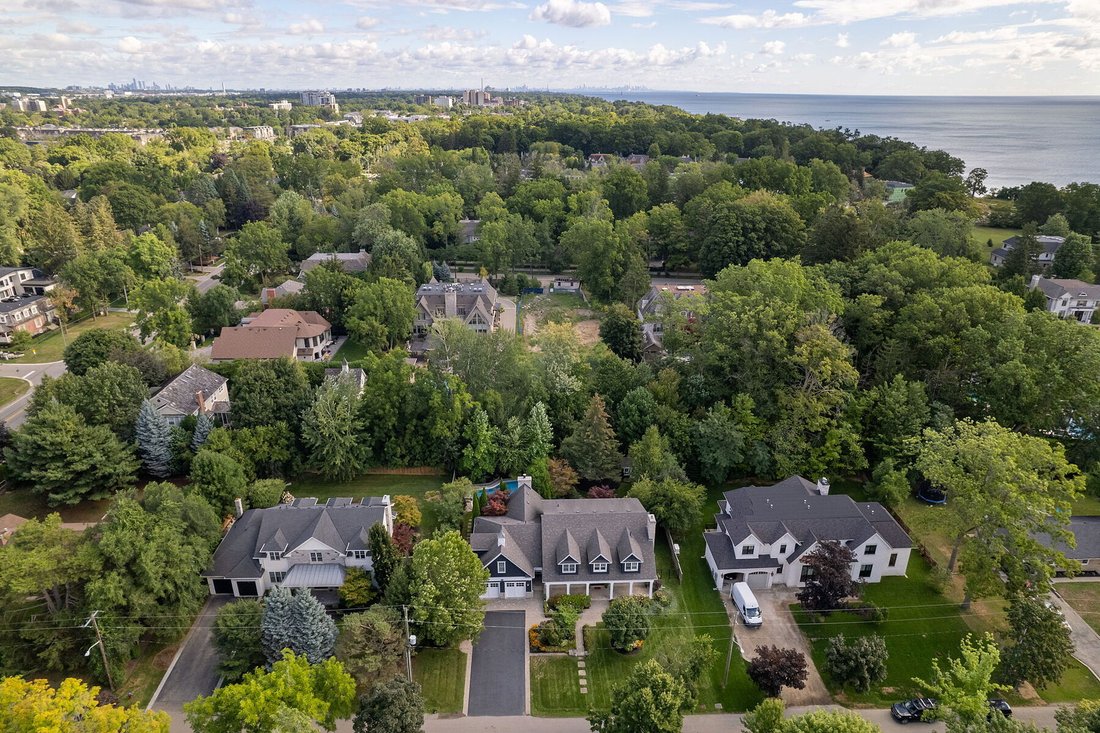
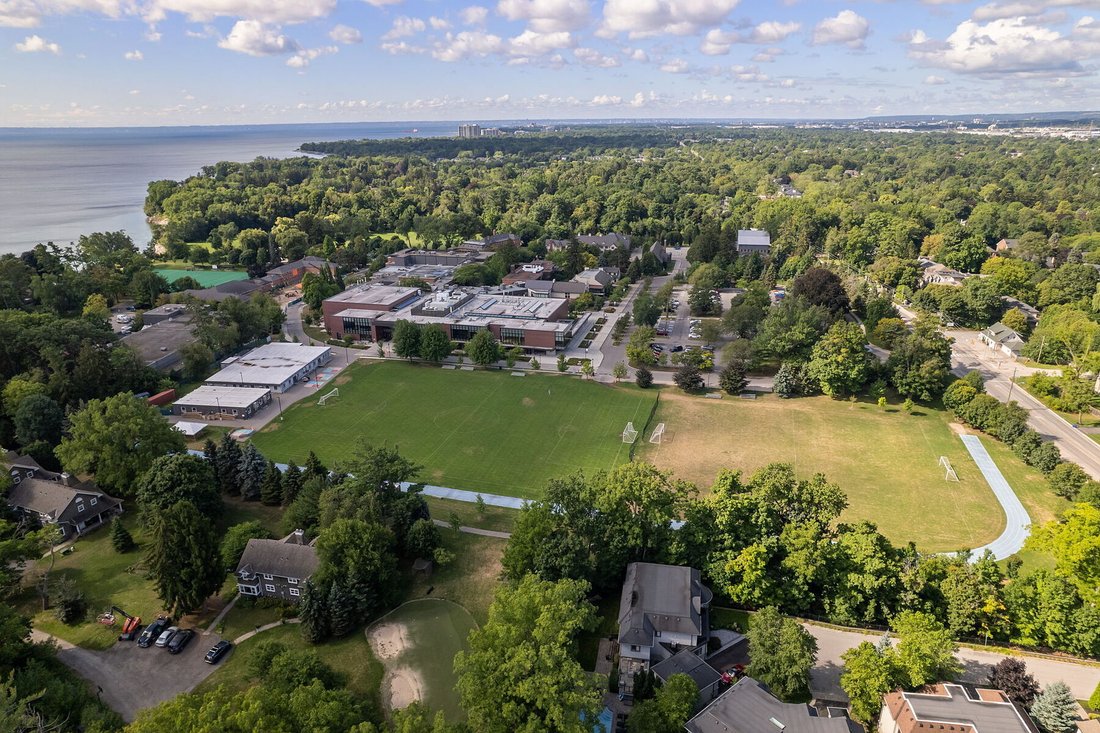
Elegant Cape Cod-inspired masterpiece set on a quiet cul-de-sac in prestigious Southwest Oakville. Ideally situated just steps from Lake Ontario and Appleby College, this residence offers over 6,100 square feet of sophisticated living space featuring 4+1 bedrooms and 6 bathrooms. The grand two-story center-hall entrance is accented by rich Brazilian hardwood floors. The expansive chef’s kitchen is
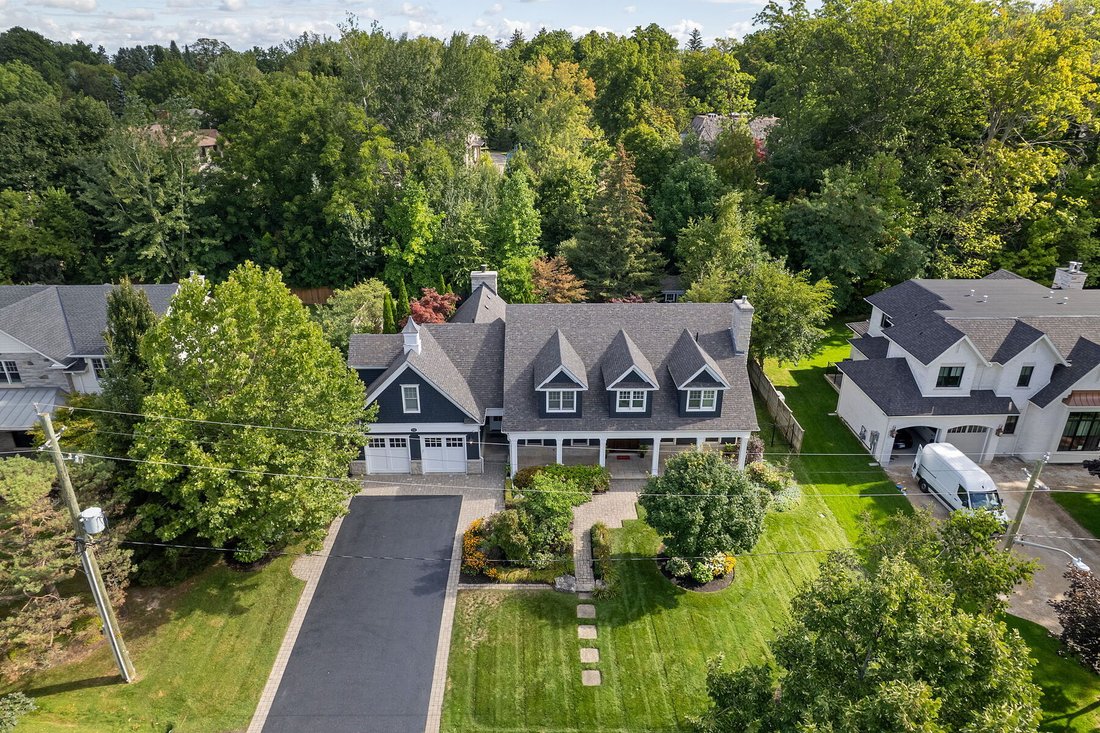
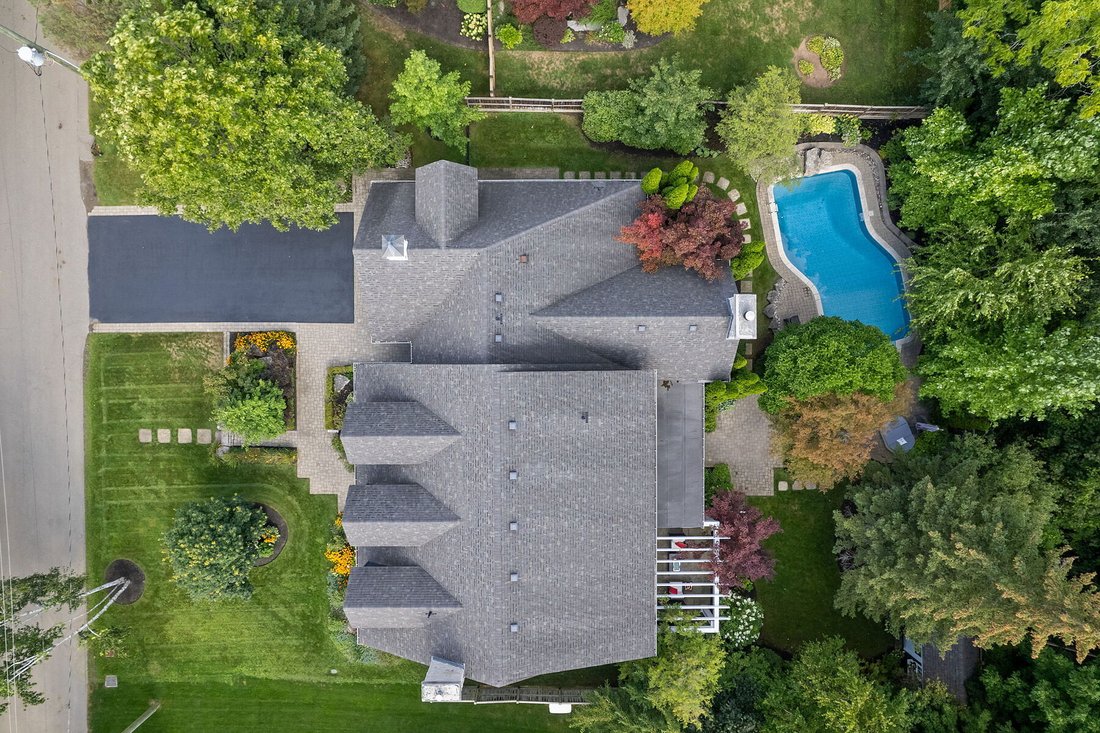
Elegant Cape Cod-inspired masterpiece set on a quiet cul-de-sac in prestigious Southwest Oakville. Ideally situated just steps from Lake Ontario and Appleby College, this residence offers over 6,100 square feet of sophisticated living space featuring 4+1 bedrooms and 6 bathrooms. The grand two-story center-hall entrance is accented by rich Brazilian hardwood floors. The expansive chef’s kitchen is complete with a large island, 6-burner Wolf stove-top, a sub zero fridge and sub-zero fridge/freezer drawers in the island. Large double doors, leading to the manicured backyard, flood the kitchen and breakfast nook with natural light. Designed for seamless entertaining, the main level features a formal dining room serviced by a butler’s pantry and an inviting living room anchored by a cozy fireplace. Retreat to the serene Muskoka Room, boasting a wood-burning fireplace and tranquil views of the resort-style backyard. The main floor is completed by a side entrance, a functional laundry/craft room and a 2-piece powder room. This level has direct access to the 2 car garage with 2 EV charging stations. The upper level hosts a luxurious primary retreat with dual walk-in closets and a spa-inspired ensuite. Three additional generous bedrooms each feature private ensuites and walk-in closets. You won’t want to miss the large bedroom over the garage that makes for the perfect teen retreat. The lower level is an entertainer’s dream, offering a large recreation room with a pool table, a full gym, a guest suite, and a cedar-lined wine cellar. State-of-the-art mechanicals include two hot water tanks, 200 amp power for the home and a sump pump. The professionally landscaped grounds feature 14 zone irrigation system, an inground pool and multiple lounging areas, creating an outdoor oasis. The house is wired with a professional Sonos sound system. Ideally located near top-ranked schools and parks, this turnkey home offers an unparalleled lifestyle in Oakville’s most coveted pocket.
-
Tipo de propiedad
Casa
Características
- Jardín
- Chimenea
- Garaje
- Piscina
- Bodega
- Sala de juegos
- Fogata
- Vista al Agua
- Gimnasio
Características
Lote
- Vista al Agua
Interior
- Techo alto
- Oficina
- Chimenea
- Aire Acondicionado
- Isla de cocina
- Estufa de gas
- Lavadora Secadora
- Bar
- Lavadero
- Sala de juegos
- Bodega
- Sótano
- Encimeras de piedra
- Gimnasio
Outdoor
- Fogata
- Piscina
- Garaje
- Espacio de vida al aire libre
- Jardín
Explorar la zona
79 Birch Hill Lane, Oakville, ON L6K 2P1, Ontario, Canadá
Ver en Google Maps
Precio por sqft
Bajo
Alto
Se unió hace 5 años
Usted ha preguntado por esta propiedad
El agente se comunicará con usted pronto por
Publicado por
2
Anuncios
2023
Se unió
Reserva una visita con Catherine Bourelle
Elija una fecha y si prefiere una visita virtual o presencial con el agente.
Fecha preferida
Tipo de tour

Sotheby's International Realty Canada
3109 Bloor Street West, M8X 1E2, Toronto, Ontario, Canada
Ver perfil de la agencia
Known for its tradition and charm, The Kingsway and west-end Toronto area features beautiful neighbourhoods, trendy
Known for its tradition and charm, The Kingsway and west-end Toronto area features beautiful neighbourhoods, trendy shops, fabulous restaurants and cafes, preserved theatres, and live events throughout the year.
The Kingsway, along with Bridle Path and Rosedale, is one of the most affluent and prestigious neighbourhoods in Toronto’s West End. Celebrated Canadian novelist Lucy Maud Montgomery, author of the world-famous book Anne of Green Gables , resided in Swansea Village overlooking the Humber River.
The west-end neighbourhoods are surrounded by High Park and Roncesvalles Village, known for its Eastern European charm, Bloor West Village, the birthplace of Toronto’s Business Improvement Areas (BIA), and Mimico, the gateway to Toronto’s west-end waterfront communities.
The Kingsway, along with Bridle Path and Rosedale, is one of the most affluent and prestigious neighbourhoods in Toronto’s West End. Celebrated Canadian novelist Lucy Maud Montgomery, author of the world-famous book Anne of Green Gables , resided in Swansea Village overlooking the Humber River.
The west-end neighbourhoods are surrounded by High Park and Roncesvalles Village, known for its Eastern European charm, Bloor West Village, the birthplace of Toronto’s Business Improvement Areas (BIA), and Mimico, the gateway to Toronto’s west-end waterfront communities.
Última actualización
Junio 9
Primera publicación
Apr 10
Referencia del anuncio
JKVFTE
Propiedades similares cercanas
Nuevos anuncios en Oakville









Explorar más viviendas en venta
Oakville, Canadá tipos de propiedad
Oakville, Canadá búsquedas populares
- Propiedades con Garaje en Oakville, Canadá
- Propiedades con Piscina en Oakville, Canadá
- Propiedades con Balcón en Oakville, Canadá
- Propiedades con Gimnasio en Oakville, Canadá
- Propiedades Vista al Agua en Oakville, Canadá
- Propiedades Frente al Agua en Oakville, Canadá
- Propiedades Moderno en Oakville, Canadá
- Propiedades Renovado en Oakville, Canadá
- Propiedades con Sauna en Oakville, Canadá
- Propiedades Vista al Lago en Oakville, Canadá
- Propiedades Frente al Lago en Oakville, Canadá
- Propiedades con Cine en Oakville, Canadá
- Propiedades con Piscina cubierta en Oakville, Canadá
- Propiedades con Cancha de Tenis en Oakville, Canadá
- Propiedades con Playa privada en Oakville, Canadá
- Propiedades Obras nuevas en Oakville, Canadá
- Propiedades Vista a la Montaña en Oakville, Canadá
- Propiedades con Sauna en Oakville, Canadá
Guías e historias relacionadas
La confianza de los mejores brokers del mundo
Los agentes tras las propiedades más excepcionales del mundo publican en JamesEdition.
- Anuncios de Sotheby's, Christie's, BARNES y Engel & Völkers
- Cada anuncio se revisa antes de publicarse
- Conecte directamente con agentes verificados
Al continuar, acepta nuestros Términos y la Política de Privacidad.