$692,501
Elegant Brownstone Townhome
- 3 Hab.
- 4 Baños
- 1,495 Sqft
- MLS#W13791622
Sobre la propiedad
La descripción se tradujo automáticamente.
La descripción se muestra en el idioma original.
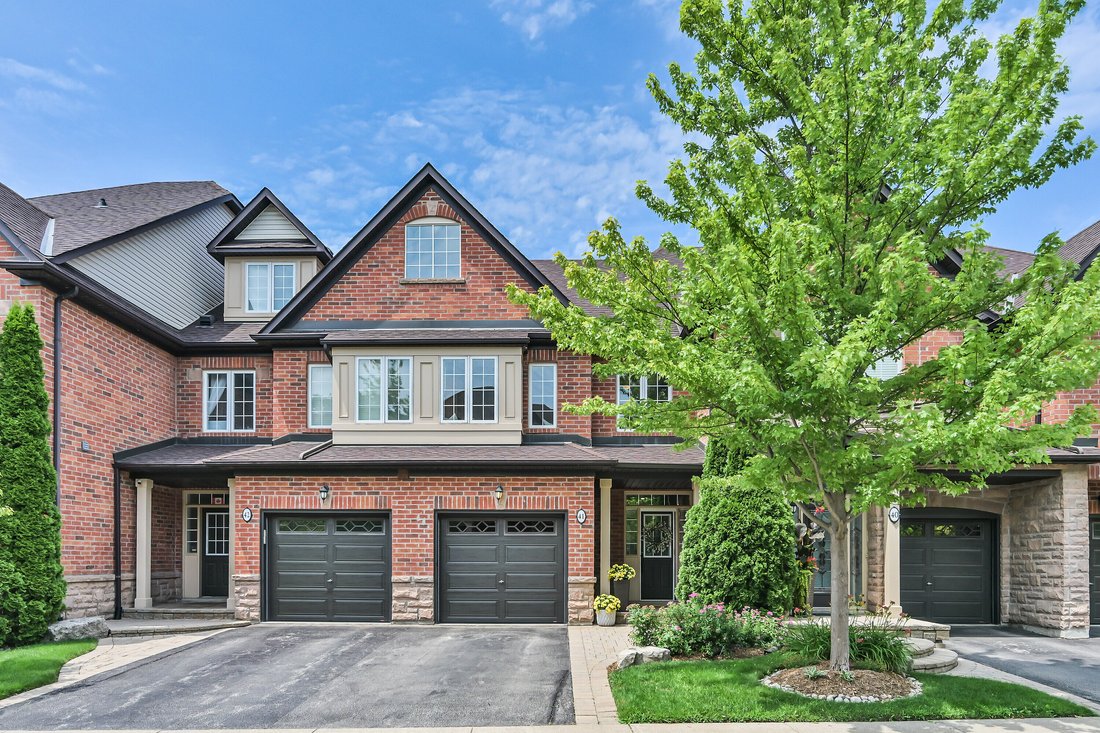
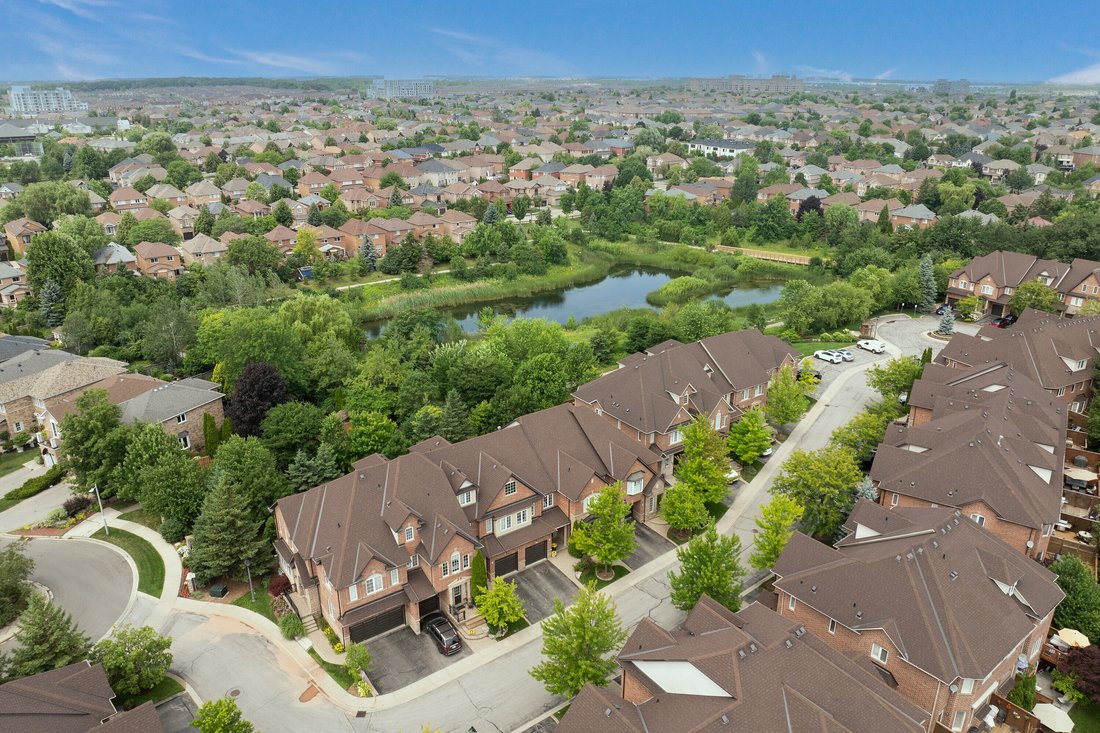
Elegant 3 bed, 3.5 bath brownstone townhome situated in a private enclave with a turnkey lifestyle and the type of close knit neighbourhood you spend a lifetime searching for. This location offers comfort, convenience and community in a truly idyllic setting nestled against mature trees and a peaceful pond with walking trail, while this stylish home blends sophisticated finishes, tree lined views
Elegant 3 bed, 3.5 bath brownstone townhome situated in a private enclave with a turnkey lifestyle and the type of close knit neighbourhood you spend a lifetime searching for. This location offers comfort, convenience and community in a truly idyllic setting nestled against mature trees and a peaceful pond with walking trail, while this stylish home blends sophisticated finishes, tree lined views and a functional layout for everyday living.
The welcoming foyer ushers you in towards the bright living area, with large windows overlooking private mature trees and warm hardwood floors. The spacious open concept living room features floor to ceiling custom built in cabinetry with glass display case, a gas hook-up for a fireplace and extra bonus space for an office or reading nook. The sun-filled dining room overlooks both the living room and kitchen and features a walkout to the back deck. The modern kitchen features rich walnut stained cabinetry with recently updated crisp quartz countertops and stainless steel appliances (including a rough in for gas stove). A main floor powder room and easy garage access complete the main level.
Upstairs, the newly upgraded modern broadloom is a comforting welcome to the bedrooms. The primary bedroom is a peaceful retreat with a large window framing the lush trees of the backyard. Generous storage with both a walk in closet, a second double door closet and a spa like 4 piece ensuite with large soaker tub and spacious walk in shower. Two more sun-filled bedrooms overlooking the front yard, a 4 piece bathroom and an extra large linen closet complete this level. The finished basement features an open concept recreation room with new broadloom, perfect for a games room or guest space. A 3 piece washroom with walk in shower and laundry closet, plus ample storage space top off the basement. The back yard is a maintenance free paradise (no grass cutting!) with a walk-out deck and lower patio - the perfect setting for al-fresco dining or entertaining friends and family.
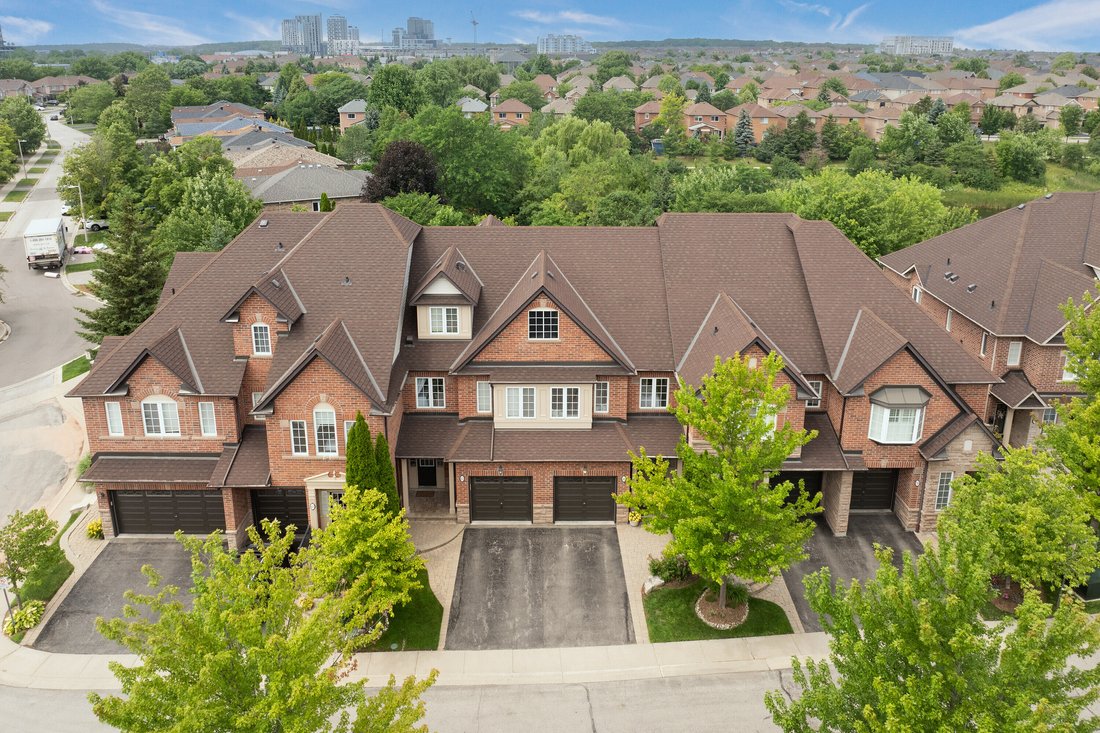
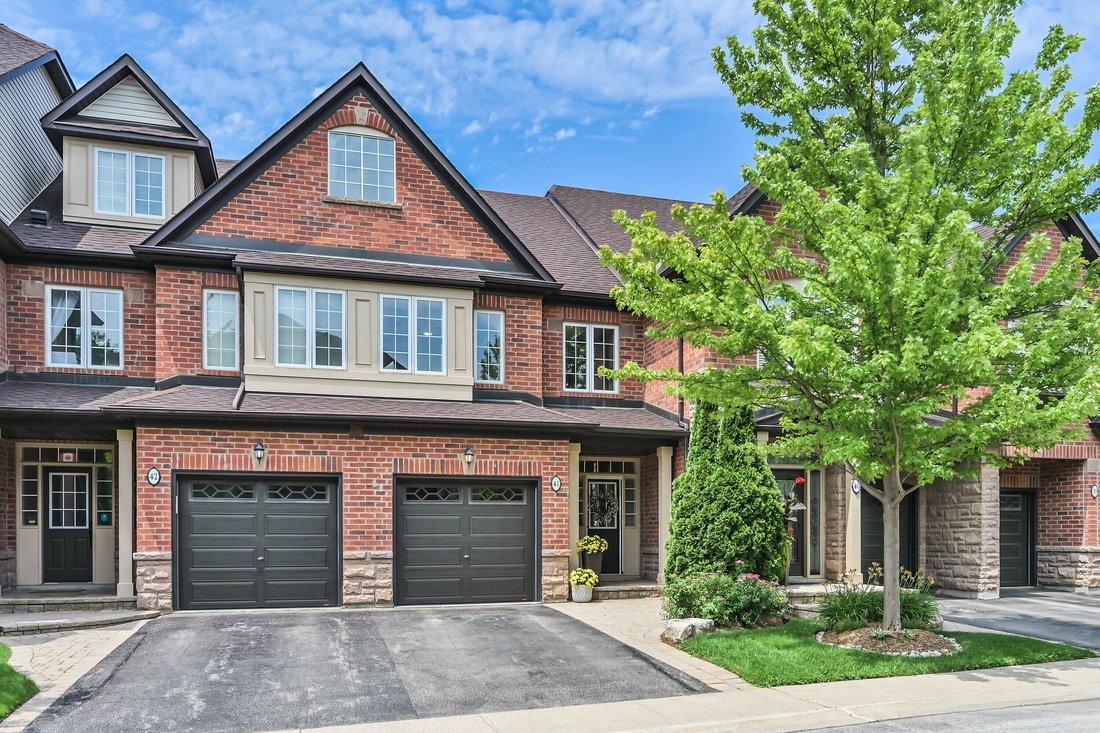
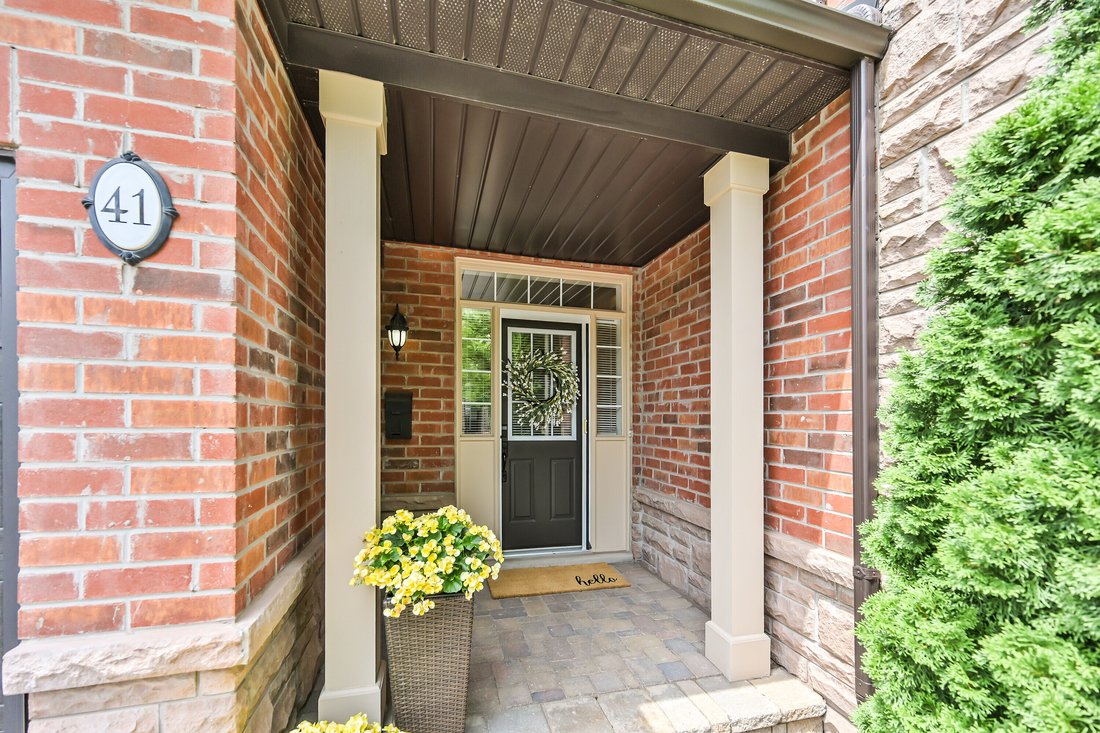
Tucked away on a quiet cul-de-sac with handsome curb appeal and a warm brick facade, this brownstone is ideal for downsizers and families alike seeking urban amenities in a residential setting with walking trails, Postridge Park & Splash Pad steps away, plus shopping, dining, transit hubs & easy highway access all around the corner. Located within a top rated school catchment, Iroquois Ridge HS & Recreation Center are merely a stroll away. This home truly offers it all- lifestyle, location & living space. Welcome home.
The welcoming foyer ushers you in towards the bright living area, with large windows overlooking private mature trees and warm hardwood floors. The spacious open concept living room features floor to ceiling custom built in cabinetry with glass display case, a gas hook-up for a fireplace and extra bonus space for an office or reading nook. The sun-filled dining room overlooks both the living room and kitchen and features a walkout to the back deck. The modern kitchen features rich walnut stained cabinetry with recently updated crisp quartz countertops and stainless steel appliances (including a rough in for gas stove). A main floor powder room and easy garage access complete the main level.
Upstairs, the newly upgraded modern broadloom is a comforting welcome to the bedrooms. The primary bedroom is a peaceful retreat with a large window framing the lush trees of the backyard. Generous storage with both a walk in closet, a second double door closet and a spa like 4 piece ensuite with large soaker tub and spacious walk in shower. Two more sun-filled bedrooms overlooking the front yard, a 4 piece bathroom and an extra large linen closet complete this level. The finished basement features an open concept recreation room with new broadloom, perfect for a games room or guest space. A 3 piece washroom with walk in shower and laundry closet, plus ample storage space top off the basement. The back yard is a maintenance free paradise (no grass cutting!) with a walk-out deck and lower patio - the perfect setting for al-fresco dining or entertaining friends and family.
Tucked away on a quiet cul-de-sac with handsome curb appeal and a warm brick facade, this brownstone is ideal for downsizers and families alike seeking urban amenities in a residential setting with walking trails, Postridge Park & Splash Pad steps away, plus shopping, dining, transit hubs & easy highway access all around the corner. Located within a top rated school catchment, Iroquois Ridge HS & Recreation Center are merely a stroll away. This home truly offers it all- lifestyle, location & living space. Welcome home.
-
Tipo de propiedad
Townhouse
-
Año de construcción
2002
-
Precio/pie²
$463
Características
- Chimenea
- Jardín
- Vestidor
- Garaje
- Vista al Agua
- Terraza
- Balcón
- Espacio de vida al aire libre
- Aire Acondicionado
Características
Lote
Interior
- Oficina
- Chimenea
- Aire Acondicionado
- Lavadero
- Sótano
- Encimeras de piedra
- Vestidor
Outdoor
Explorar la zona
41-300 Ravineview Way, Oakville, ON L6H 7J2, Ontario, Canadá
Ver en Google Maps
Precio por sqft
Bajo
Alto
Se unió hace 8 años
Usted ha preguntado por esta propiedad
El agente se comunicará con usted pronto por
Publicado por
1
Anuncios
2018
Se unió
Reserva una visita con Nicole Gray
Elija una fecha y si prefiere una visita virtual o presencial con el agente.
Fecha preferida
Tipo de tour

Sotheby's International Realty Canada
309 Lakeshore Road East Suite A, Suite 200, L6J 1J3, Oakville, Ontario, Canada
Ver perfil de la agencia
The Southern Ontario Collection: Oakville Regional Office Serving the
communities of Mississauga, Oakville, Bur
communities of Mississauga, Oakville, Bur
The Southern Ontario Collection: Oakville Regional Office Serving the
communities of Mississauga, Oakville, Burlington, Milton, Flamborough, Dundas,
Carlisle, Ancaster, Brantford, Paris and surrounding areas.
Our highly coveted market area is situated west of Toronto and extends northwest
from the shores of Lake Ontario, over picturesque farmland towards the
internationally renowned “Niagara Escarpment” (designated as a World Biosphere
Reserve by UNESCO in 1990). This thriving collection of diverse communities
includes sleepy villages, peaceful farming communities, and historic Ontario
towns complete with their lovingly restored and protected heritage districts.
Patrons of the arts flock from around the region to partake in internationally
recognized art and music festivals and to enjoy the many world-class restaurants
and fine shops.
Our lakefront communities boast scenic harbours teeming with small craft.
Visitors to the region admire the quaint maritime charm, the sculpted beauty of
spectacular waterfront estates, and the more cosmopolitan and vibrant cultural
vibe of Mississauga. A variety of community trail systems and recreational
walking trails (including the picturesque “Bruce Trail”) snake through pastoral
farmland and cozy residential neighbourhoods. World-class golf courses pepper
the region, including Glen Abbey, home to the Canadian Open.
Area residents enjoy fabulous access to public transit and Lester B. Pearson
International Airport, which is within 30 minutes to 1 hour away from most
locales. Our team of real estate professionals offers a vast wealth of local
market knowledge and experience. Our mission is to pamper you with exceptional
service and to provide you with a truly memorable and authentic real estate
experience.
communities of Mississauga, Oakville, Burlington, Milton, Flamborough, Dundas,
Carlisle, Ancaster, Brantford, Paris and surrounding areas.
Our highly coveted market area is situated west of Toronto and extends northwest
from the shores of Lake Ontario, over picturesque farmland towards the
internationally renowned “Niagara Escarpment” (designated as a World Biosphere
Reserve by UNESCO in 1990). This thriving collection of diverse communities
includes sleepy villages, peaceful farming communities, and historic Ontario
towns complete with their lovingly restored and protected heritage districts.
Patrons of the arts flock from around the region to partake in internationally
recognized art and music festivals and to enjoy the many world-class restaurants
and fine shops.
Our lakefront communities boast scenic harbours teeming with small craft.
Visitors to the region admire the quaint maritime charm, the sculpted beauty of
spectacular waterfront estates, and the more cosmopolitan and vibrant cultural
vibe of Mississauga. A variety of community trail systems and recreational
walking trails (including the picturesque “Bruce Trail”) snake through pastoral
farmland and cozy residential neighbourhoods. World-class golf courses pepper
the region, including Glen Abbey, home to the Canadian Open.
Area residents enjoy fabulous access to public transit and Lester B. Pearson
International Airport, which is within 30 minutes to 1 hour away from most
locales. Our team of real estate professionals offers a vast wealth of local
market knowledge and experience. Our mission is to pamper you with exceptional
service and to provide you with a truly memorable and authentic real estate
experience.
Última actualización
Ayer
Primera publicación
Jul 9
Enlace del anuncio
Referencia del anuncio
8W5BLW
Propiedades similares cercanas
Nuevos anuncios en Oakville







Explorar más viviendas en venta
Oakville, Canadá tipos de propiedad
Oakville, Canadá búsquedas populares
- Propiedades con Garaje en Oakville, Canadá
- Propiedades con Piscina en Oakville, Canadá
- Propiedades con Balcón en Oakville, Canadá
- Propiedades con Gimnasio en Oakville, Canadá
- Propiedades Vista al Agua en Oakville, Canadá
- Propiedades Moderno en Oakville, Canadá
- Propiedades Frente al Agua en Oakville, Canadá
- Propiedades Renovado en Oakville, Canadá
- Propiedades con Sauna en Oakville, Canadá
- Propiedades Vista al Lago en Oakville, Canadá
- Propiedades Frente al Lago en Oakville, Canadá
- Propiedades con Cine en Oakville, Canadá
- Propiedades con Piscina cubierta en Oakville, Canadá
- Propiedades Obras nuevas en Oakville, Canadá
- Propiedades Vista a la Montaña en Oakville, Canadá
- Propiedades con Playa privada en Oakville, Canadá
- Propiedades Duplex en Oakville, Canadá
- Propiedades Ecuestre en Oakville, Canadá
- Propiedades Propiedad de Inversión en Oakville, Canadá
- Propiedades con Cancha de Tenis en Oakville, Canadá
- Propiedades con Sauna en Oakville, Canadá
- Propiedades Vista al Río en Oakville, Canadá
Guías e historias relacionadas
La confianza de los mejores brokers del mundo
Los agentes tras las propiedades más excepcionales del mundo publican en JamesEdition.
- Anuncios de Sotheby's, Christie's, BARNES y Engel & Völkers
- Cada anuncio se revisa antes de publicarse
- Conecte directamente con agentes verificados
Al continuar, acepta nuestros Términos y la Política de Privacidad.