$3,199,888
Single Family Detached Oakton
- 6 Hab.
- 6 Baños
- 10,159 Sqft
- 5.12 Ac lot
- Actualizado: Hoy
- MLS#VAFX2331368
Sobre la propiedad
La descripción se tradujo automáticamente.
La descripción se muestra en el idioma original.
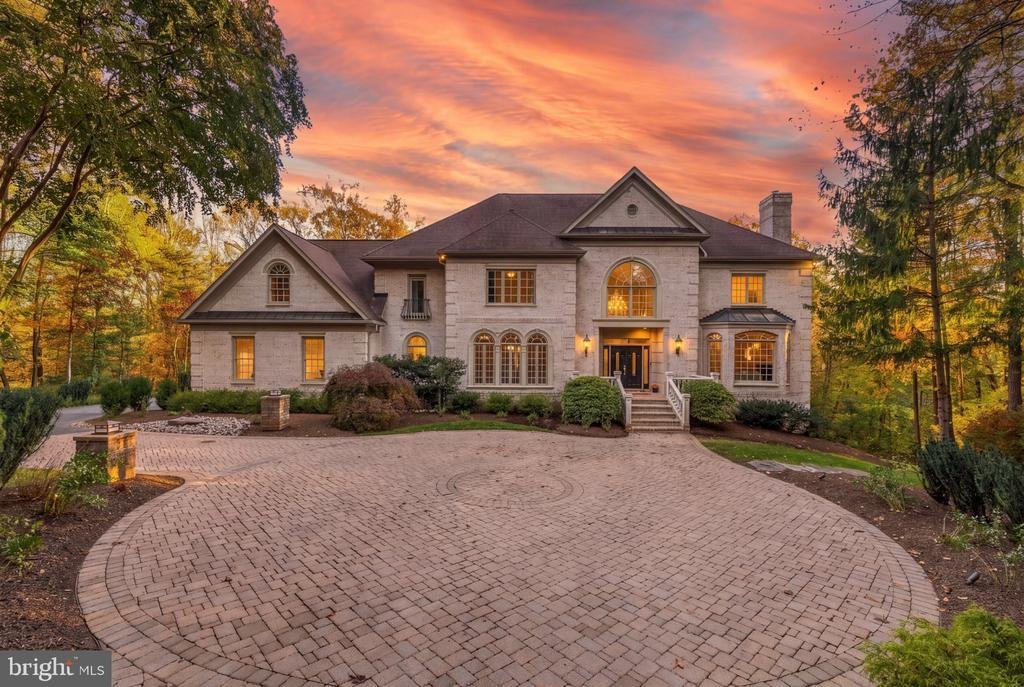
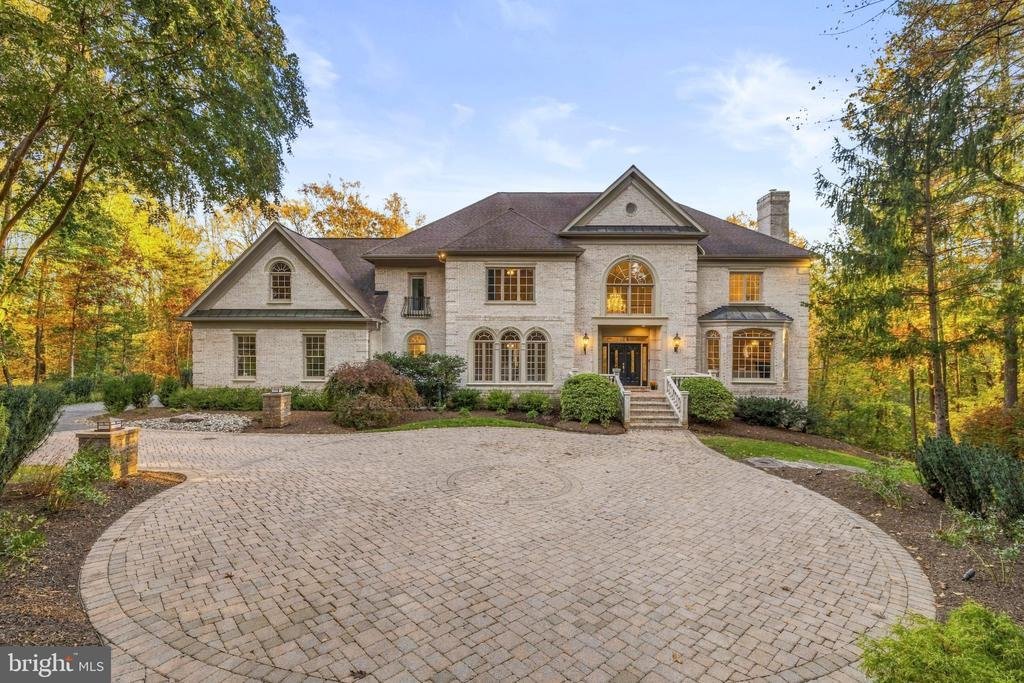
A rare offering of over five acres of wooded privacy, backing to beautiful forestland, just minutes from the shops, restaurants, and conveniences of Oakton and Vienna. Privately situated at the end of a quiet cul-de-sac, this exceptional residence offers an uncommon combination of expansive acreage, natural beauty, and everyday convenience. Wooded trails accessible directly from the property lead
A rare offering of over five acres of wooded privacy, backing to beautiful forestland, just minutes from the shops, restaurants, and conveniences of Oakton and Vienna. Privately situated at the end of a quiet cul-de-sac, this exceptional residence offers an uncommon combination of expansive acreage, natural beauty, and everyday convenience. Wooded trails accessible directly from the property lead to the Gerry Connolly Cross County Trail, approximately a quarter mile away, offering miles of scenic trails extending from Great Falls to Lorton.
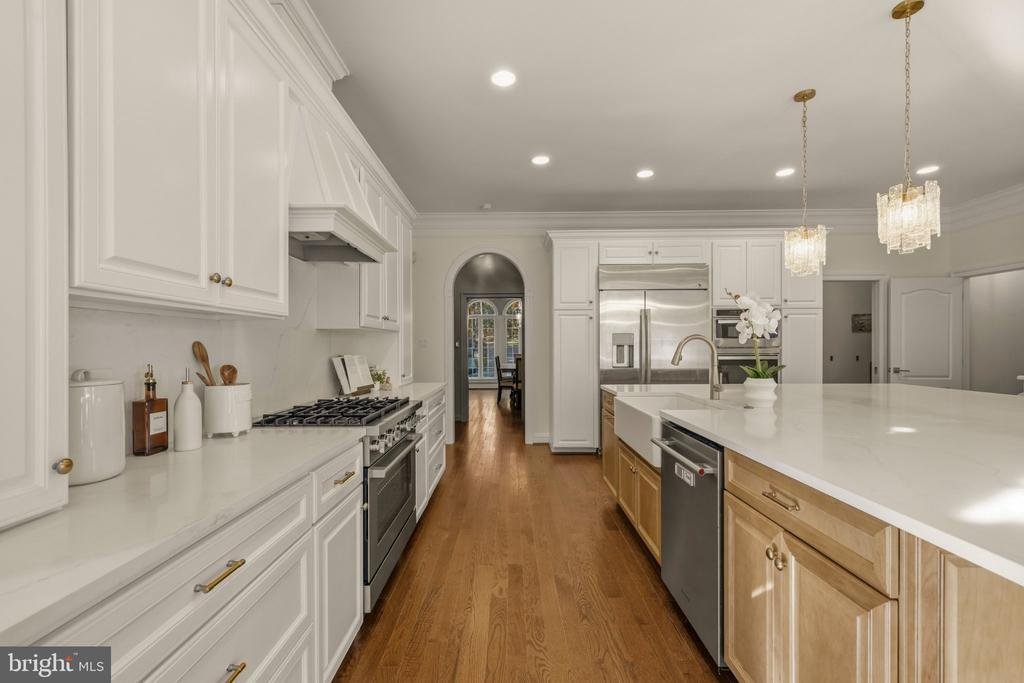
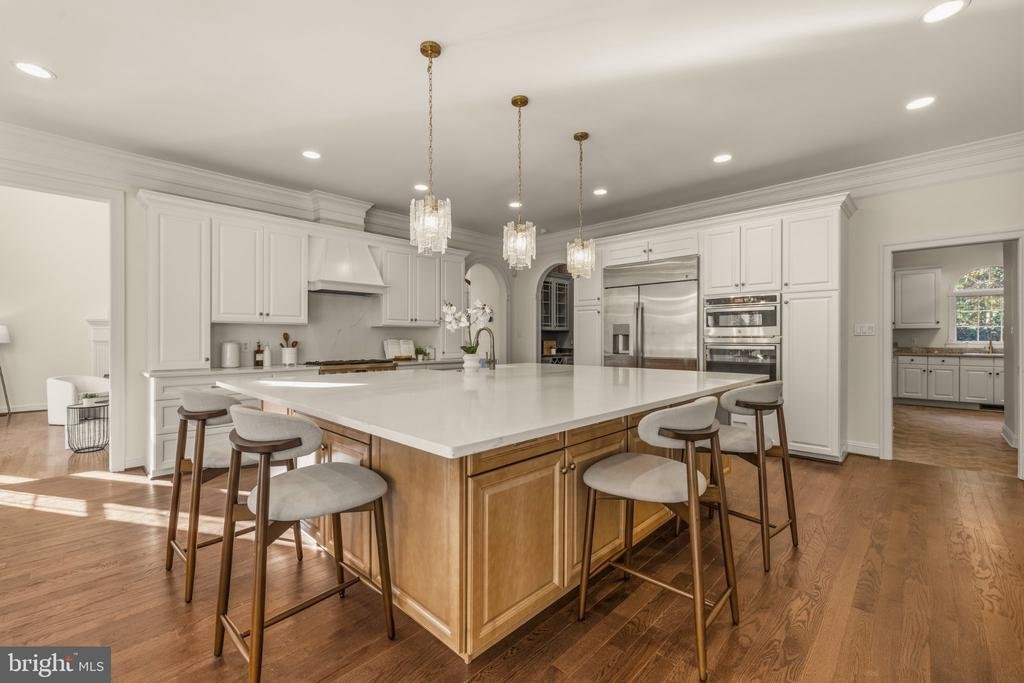
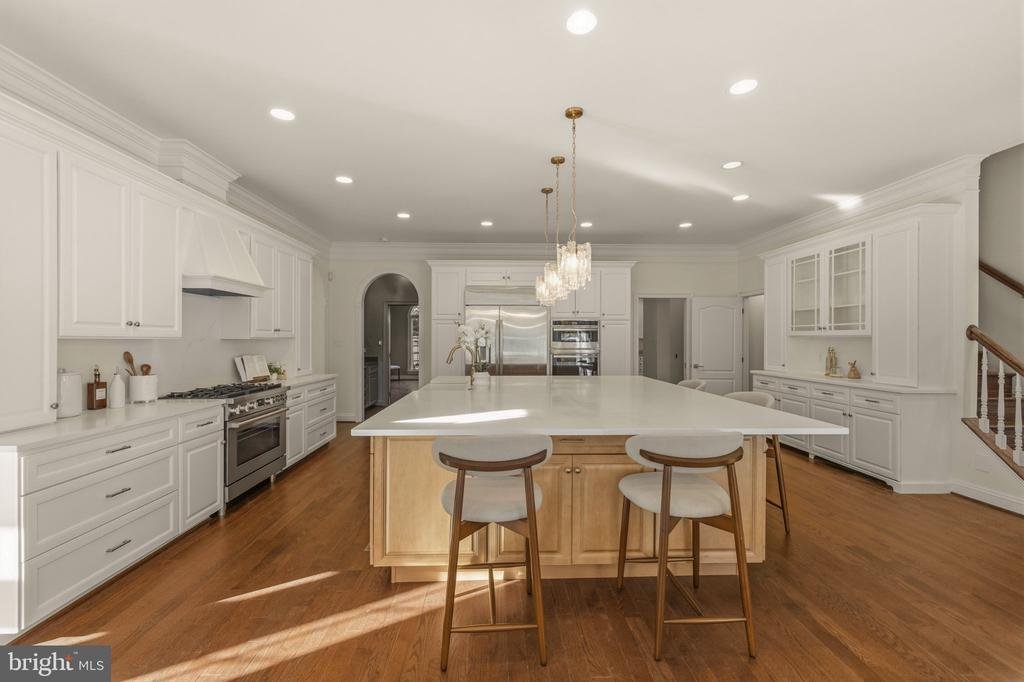
Offering nearly 10,000 square feet of living space and over $300,000 in recent renovations, this beautifully updated residence combines generous proportions, abundant natural light, and refined finishes. Highlights include a beautifully renovated kitchen featuring an oversized island, granite countertops, and a Bosch 800 Series six-burner professional gas range, an extensively updated primary bathroom, a renovated mudroom, and fresh designer paint throughout the entire home. New hardwood flooring extends throughout the upper level and into the main-level kitchen and dining room. The expansive walkout lower level features high ceilings, full-size windows, and new luxury vinyl plank flooring, creating a bright and inviting extension of the home’s living space.
The outdoor living spaces are equally impressive. A heated swimming pool, outdoor fireplace, expansive screened-in porch, and multiple terraces create an exceptional setting for entertaining or quiet relaxation, all framed by mature trees and peaceful wooded views.
With its expansive acreage, extensive renovations, resort-style amenities, and proximity to Oakton, Vienna, and major commuter routes, this distinctive property offers a rare balance of privacy, luxury, and convenience
Offering nearly 10,000 square feet of living space and over $300,000 in recent renovations, this beautifully updated residence combines generous proportions, abundant natural light, and refined finishes. Highlights include a beautifully renovated kitchen featuring an oversized island, granite countertops, and a Bosch 800 Series six-burner professional gas range, an extensively updated primary bathroom, a renovated mudroom, and fresh designer paint throughout the entire home. New hardwood flooring extends throughout the upper level and into the main-level kitchen and dining room. The expansive walkout lower level features high ceilings, full-size windows, and new luxury vinyl plank flooring, creating a bright and inviting extension of the home’s living space.
The outdoor living spaces are equally impressive. A heated swimming pool, outdoor fireplace, expansive screened-in porch, and multiple terraces create an exceptional setting for entertaining or quiet relaxation, all framed by mature trees and peaceful wooded views.
With its expansive acreage, extensive renovations, resort-style amenities, and proximity to Oakton, Vienna, and major commuter routes, this distinctive property offers a rare balance of privacy, luxury, and convenience
-
Tipo de propiedad
Casa
-
Año de construcción
1997
-
Precio/pie²
$314
Características
- Chimenea
- Jardín
- Terraza
- Piscina
- Patio de recreo
- Puerta
- Espacio de vida al aire libre
- Renovado
- Privacidad
Características
Lote
- Privacidad
- Renovado
Interior
- Techo alto
- Chimenea
- Aire Acondicionado
- Isla de cocina
- Estufa de gas
- Bar
- Encimeras de piedra
- Vestidor
Outdoor
- Terraza
- Balcón
- Piscina
- Garaje
- Patio de recreo
- Espacio de vida al aire libre
- Puerta
- Jardín
Explorar la zona
10500 DALKEITH COURT, OAKTON, VA 22124, Virginia, Estados Unidos
Ver en Google Maps
Precio por sqft
Bajo
Alto
Se unió hace 5 años
Usted ha preguntado por esta propiedad
El agente se comunicará con usted pronto por
Publicado por
11
Anuncios
2022
Se unió
Reserva una visita con the agent
Elija una fecha y si prefiere una visita virtual o presencial con el agente.
Fecha preferida
Tipo de tour

Última actualización
Hoy
Primera publicación
Noviembre 4
Licencia del agente
#0225063990
Referencia del anuncio
2168912648751324
Estado del anuncio
Active-bright
Propiedades similares cercanas
Nuevos anuncios en Oakton








Explorar más viviendas en venta
Oakton, VA, Estados Unidos tipos de propiedad
Oakton, VA, Estados Unidos búsquedas populares
- Propiedades con Piscina en Oakton, VA, Estados Unidos
- Propiedades con Ascensor en Oakton, VA, Estados Unidos
- Propiedades con Cocina exterior en Oakton, VA, Estados Unidos
- Propiedades con Sauna en Oakton, VA, Estados Unidos
- Propiedades con Cocina abierta en Oakton, VA, Estados Unidos
- Propiedades Vista Panorámica en Oakton, VA, Estados Unidos
- Propiedades con Sauna en Oakton, VA, Estados Unidos
- Propiedades con Sala de juegos en Oakton, VA, Estados Unidos
- Propiedades Vista al Agua en Oakton, VA, Estados Unidos
Guías e historias relacionadas
La confianza de los mejores brokers del mundo
Los agentes tras las propiedades más excepcionales del mundo publican en JamesEdition.
- Anuncios de Sotheby's, Christie's, BARNES y Engel & Völkers
- Cada anuncio se revisa antes de publicarse
- Conecte directamente con agentes verificados
Al continuar, acepta nuestros Términos y la Política de Privacidad.
brokerages we
partnered with
partnered with