$2,499,000
Single Family Detached Oakton
- 7 Hab.
- 8 Baños
- 7,244 Sqft
- 36,155 Sqft lot
- Actualizado: Octubre 15
- MLS#VAFX2344770
Sobre la propiedad
La descripción se tradujo automáticamente.
La descripción se muestra en el idioma original.
Your next chapter begins in extraordinary style.
Imagine the elegance of a Ritz-Carlton retreat, brought home to Oakton, Virginia. Completely renovated and remodeled in August 2026, this exceptional residence pairs dramatic design with inviting comfort. Majestic new chandeliers, new recessed lighting, and beautifully selected finishes transform every room, creating a home that feels polis
Imagine the elegance of a Ritz-Carlton retreat, brought home to Oakton, Virginia. Completely renovated and remodeled in August 2026, this exceptional residence pairs dramatic design with inviting comfort. Majestic new chandeliers, new recessed lighting, and beautifully selected finishes transform every room, creating a home that feels polis
Your next chapter begins in extraordinary style.
Imagine the elegance of a Ritz-Carlton retreat, brought home to Oakton, Virginia. Completely renovated and remodeled in August 2026, this exceptional residence pairs dramatic design with inviting comfort. Majestic new chandeliers, new recessed lighting, and beautifully selected finishes transform every room, creating a home that feels polished, luxurious, and ready to enjoy.
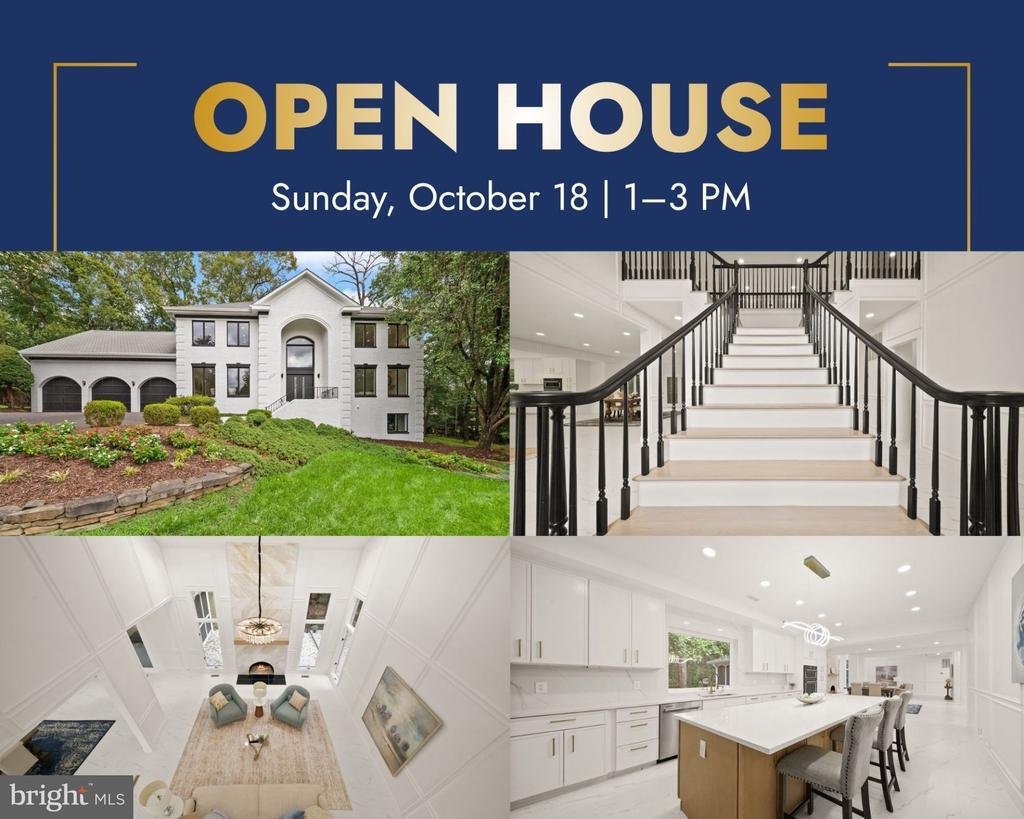
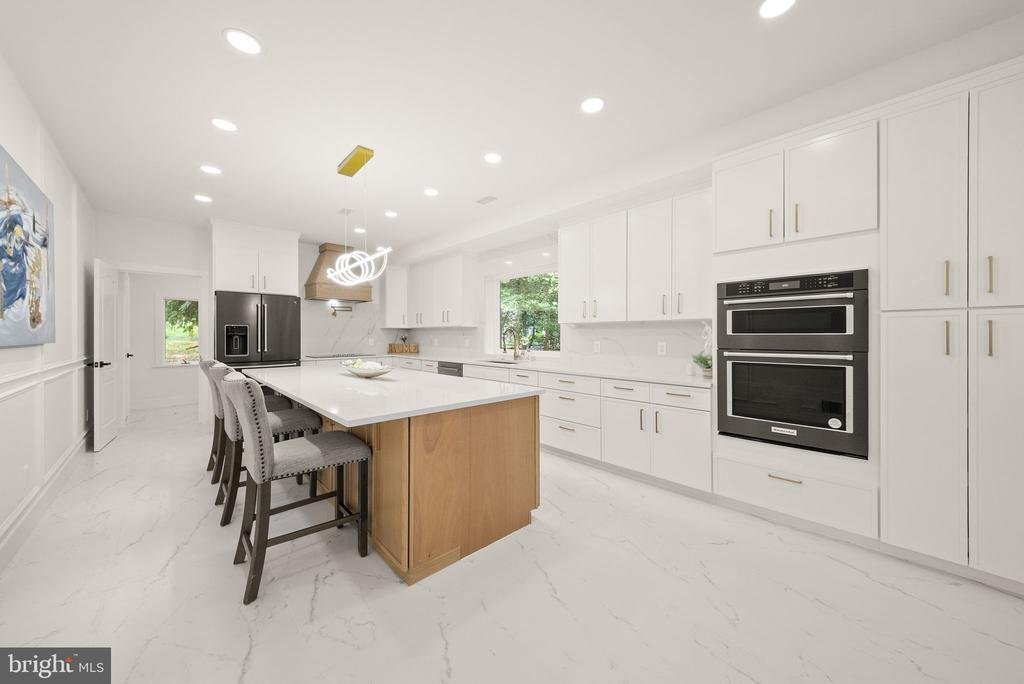
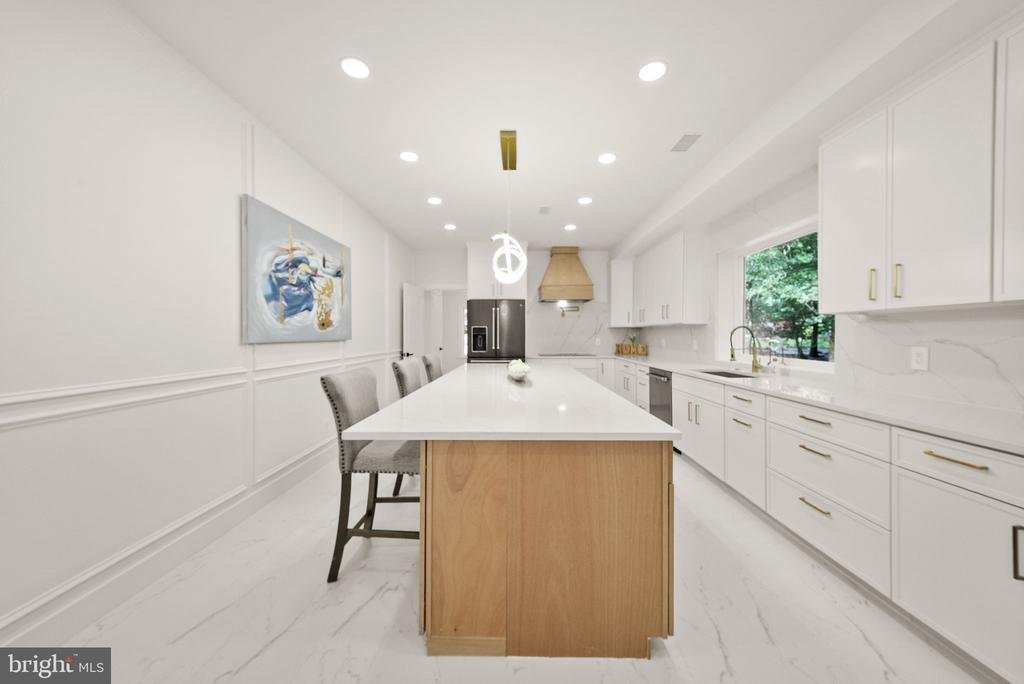
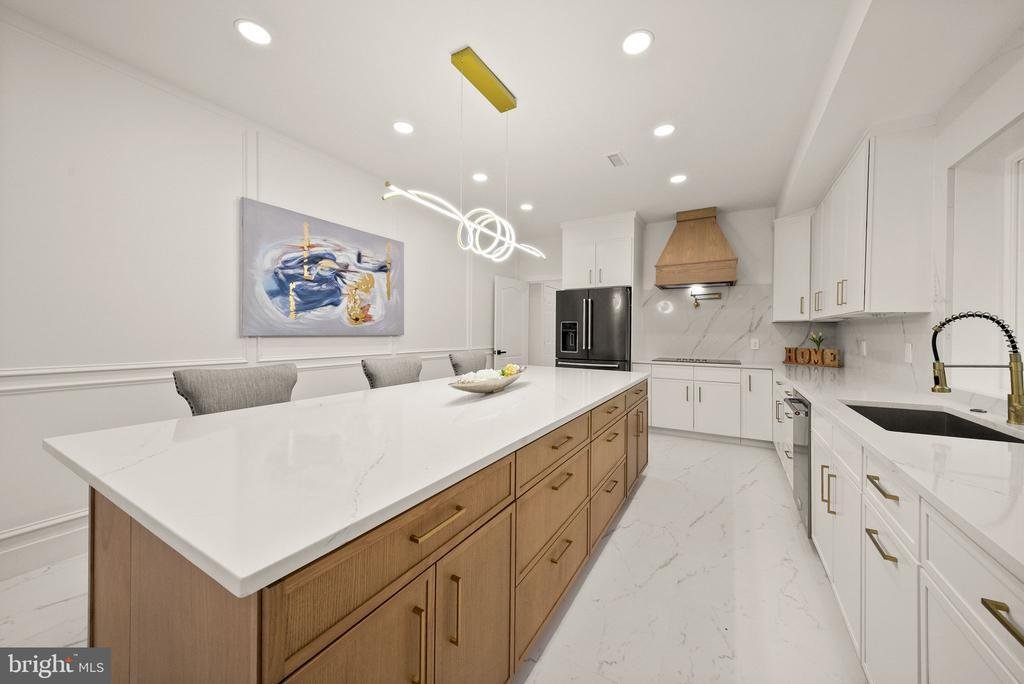
The transformation extends well beyond the surface, with a redesigned layout and all-new electrical wiring, plumbing, flooring, doors, and lighting. At the heart of the home, an entirely new kitchen features custom cabinetry, KitchenAid appliances, a custom-built range hood, and a quartz backsplash. Under-cabinet LED lighting adds a soft glow while illuminating the workspace. The kitchen opens into expansive living and dining spaces that make entertaining feel effortless.
The main level offers two spacious living areas, two fireplaces, ceilings exceeding nine feet, and multiple skylights that fill the home with natural light. A custom wood fireplace mantel adds warmth and architectural character. Elegant dining spaces and a sunny breakfast area provide settings for everything from quiet mornings to memorable celebrations. A main-level primary suite opens directly to the deck with peaceful wooded views, while a large screened-in porch and brand-new composite deck with modern metal railings extend the living experience outdoors.
Upstairs, four generously sized bedrooms each feature a private en-suite bathroom. The upper-level primary retreat brings the luxury experience into full focus with a spa-like bath and a spectacular new custom closet designed to rival a luxury boutique. Beautifully arranged storage turns getting dressed into a daily indulgence. An upper-level laundry room adds everyday convenience.
The walk-out lower level offers remarkable space for entertaining, extended stays, or multigenerational living. New 9-inch-wide plank flooring provides a beautiful foundation for a custom-designed basement bar, wine room, two expansive recreation areas, and a fireplace. Two additional bedrooms, two full bathrooms, and a second laundry room complete this versatile level.
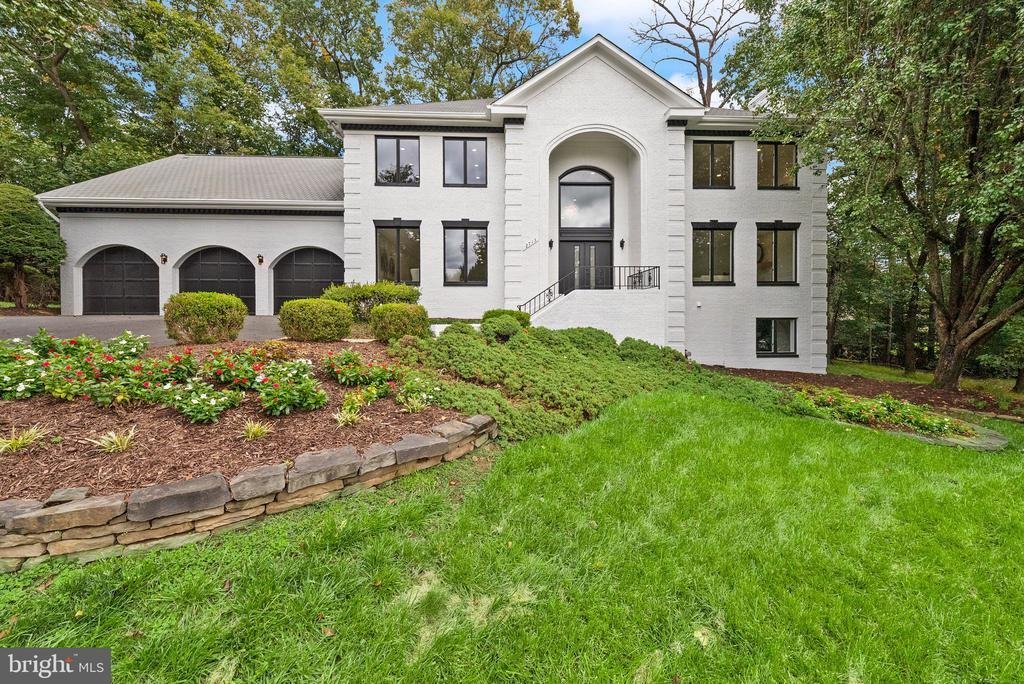
Outside, mature trees frame a private setting with two large concrete patios, a spacious grassy yard, and two long asphalt driveways offering ample parking. With no HOA and a complete renovation already finished, this Oakton residence delivers the atmosphere of a luxury retreat with the space and comfort to make it your own
Imagine the elegance of a Ritz-Carlton retreat, brought home to Oakton, Virginia. Completely renovated and remodeled in August 2026, this exceptional residence pairs dramatic design with inviting comfort. Majestic new chandeliers, new recessed lighting, and beautifully selected finishes transform every room, creating a home that feels polished, luxurious, and ready to enjoy.
The transformation extends well beyond the surface, with a redesigned layout and all-new electrical wiring, plumbing, flooring, doors, and lighting. At the heart of the home, an entirely new kitchen features custom cabinetry, KitchenAid appliances, a custom-built range hood, and a quartz backsplash. Under-cabinet LED lighting adds a soft glow while illuminating the workspace. The kitchen opens into expansive living and dining spaces that make entertaining feel effortless.
The main level offers two spacious living areas, two fireplaces, ceilings exceeding nine feet, and multiple skylights that fill the home with natural light. A custom wood fireplace mantel adds warmth and architectural character. Elegant dining spaces and a sunny breakfast area provide settings for everything from quiet mornings to memorable celebrations. A main-level primary suite opens directly to the deck with peaceful wooded views, while a large screened-in porch and brand-new composite deck with modern metal railings extend the living experience outdoors.
Upstairs, four generously sized bedrooms each feature a private en-suite bathroom. The upper-level primary retreat brings the luxury experience into full focus with a spa-like bath and a spectacular new custom closet designed to rival a luxury boutique. Beautifully arranged storage turns getting dressed into a daily indulgence. An upper-level laundry room adds everyday convenience.
The walk-out lower level offers remarkable space for entertaining, extended stays, or multigenerational living. New 9-inch-wide plank flooring provides a beautiful foundation for a custom-designed basement bar, wine room, two expansive recreation areas, and a fireplace. Two additional bedrooms, two full bathrooms, and a second laundry room complete this versatile level.
Outside, mature trees frame a private setting with two large concrete patios, a spacious grassy yard, and two long asphalt driveways offering ample parking. With no HOA and a complete renovation already finished, this Oakton residence delivers the atmosphere of a luxury retreat with the space and comfort to make it your own
-
Tipo de propiedad
Casa
-
Año de construcción
1988
-
Precio/pie²
$344
Características
- Chimenea
- Jardín
- Garaje
- Vestidor
- Bodega
- Terraza
- Aparcamiento
- Renovado
- Plano de planta 2D
Características
Lote
- Privacidad
- Renovado
Interior
- Techo alto
- Chimenea
- Isla de cocina
- Estufa de gas
- Bar
- Lavadero
- Bodega
- Sótano
- Encimeras de piedra
- Vestidor
Outdoor
- Terraza
- Aparcamiento
- Garaje
- Jardín
Explorar la zona
2713 SILKWOOD COURT, OAKTON, VA 22124, Virginia, Estados Unidos
Ver en Google Maps
Precio por sqft
Bajo
Alto
Se unió hace 5 años
Usted ha preguntado por esta propiedad
El agente se comunicará con usted pronto por
Publicado por
13
Anuncios
2022
Se unió
Reserva una visita con Viktorija Piano
Elija una fecha y si prefiere una visita virtual o presencial con el agente.
Fecha preferida
Tipo de tour

Reston/Herndon
11710 Plaza America, Suite 710, 20190, Reston, United States
Ver perfil de la agencia
Última actualización
Octubre 15
Primera publicación
Octubre 15
Licencia del agente
#678256
Referencia del anuncio
2166482088049238
Estado del anuncio
Active-bright
Propiedades similares cercanas
Nuevos anuncios en Oakton







Explorar más viviendas en venta
Oakton, VA, Estados Unidos tipos de propiedad
Oakton, VA, Estados Unidos búsquedas populares
- Propiedades con Piscina en Oakton, VA, Estados Unidos
- Propiedades con Ascensor en Oakton, VA, Estados Unidos
- Propiedades con Cocina abierta en Oakton, VA, Estados Unidos
- Propiedades con Cocina exterior en Oakton, VA, Estados Unidos
- Propiedades Vista al Agua en Oakton, VA, Estados Unidos
- Propiedades con Sala de juegos en Oakton, VA, Estados Unidos
- Propiedades Vista Panorámica en Oakton, VA, Estados Unidos
- Propiedades con Sauna en Oakton, VA, Estados Unidos
- Propiedades Mansión en Oakton, VA, Estados Unidos
- Propiedades con Sauna en Oakton, VA, Estados Unidos
Guías e historias relacionadas
La confianza de los mejores brokers del mundo
Los agentes tras las propiedades más excepcionales del mundo publican en JamesEdition.
- Anuncios de Sotheby's, Christie's, BARNES y Engel & Völkers
- Cada anuncio se revisa antes de publicarse
- Conecte directamente con agentes verificados
Al continuar, acepta nuestros Términos y la Política de Privacidad.
brokerages we
partnered with
partnered with