


$775,000
Single Family Residence In O'fallon
- 5 Hab.
- 6 Baños
- 3,789 Sqft
- 7,750 Sqft lot
- Actualizado: Julio 17
-
1
Vistas de los últimos 30 días
- Fuente: MARIS MLS MLS#26027562
Sobre la propiedad
La descripción se tradujo automáticamente.
La descripción se muestra en el idioma original.
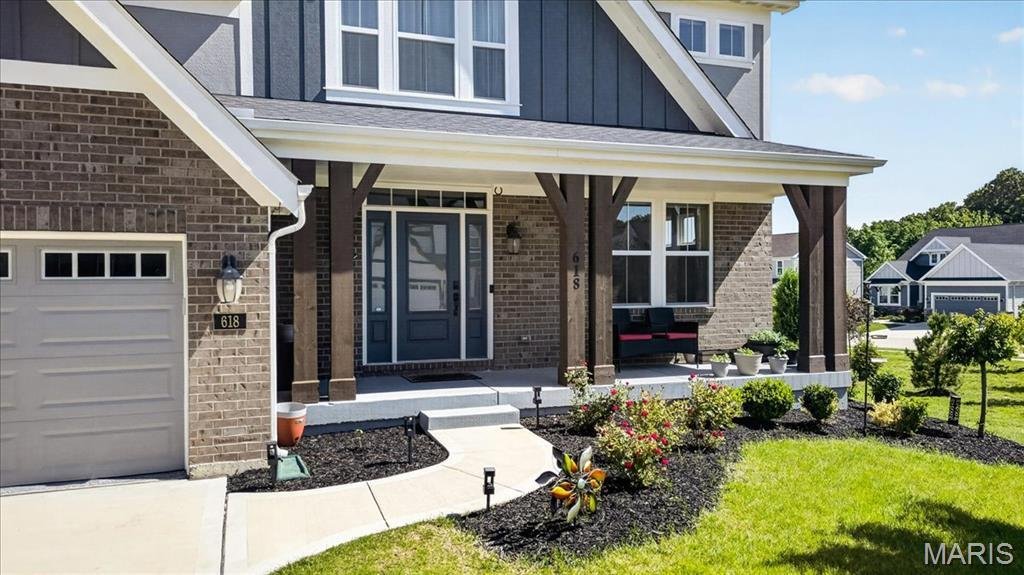
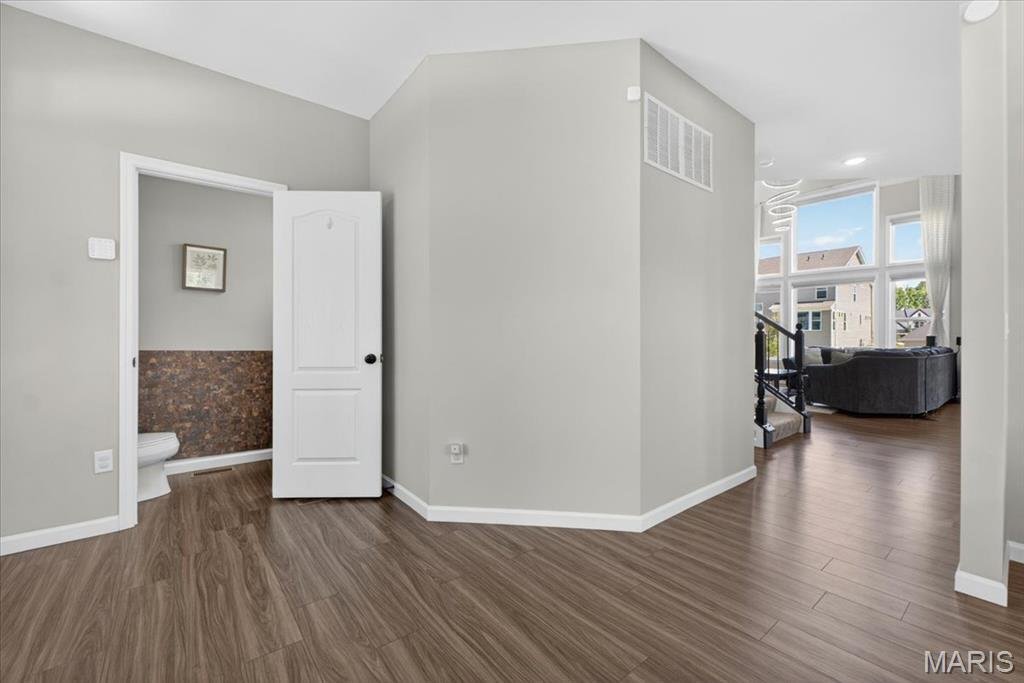
Beautifully designed and only 3 years old, this Fischer Homes Custom Blair model offers a rare and versatile floor plan ideal for multi-generational living, extended guests, or older children needing their own private space. Situated on a level corner lot neighboring common ground for added privacy and openness, this home combines modern design with everyday functionality. Luxury vinyl plank floor
Beautifully designed and only 3 years old, this Fischer Homes Custom Blair model offers a rare and versatile floor plan ideal for multi-generational living, extended guests, or older children needing their own private space. Situated on a level corner lot neighboring common ground for added privacy and openness, this home combines modern design with everyday functionality. Luxury vinyl plank flooring flows throughout the main level. A welcoming front living room with custom windows leads into the impressive two-story great room featuring a dramatic wall of windows and seamless access to the kitchen and breakfast area. The kitchen is thoughtfully appointed with quartz countertops, a center island, 42-inch cabinetry with crown molding, gas cooktop, stainless steel appliances, a walk-in pantry, and an adjoining breakfast room with access to the covered deck. The first primary suite offers 9-foot ceilings, a sitting area, a walk-in closet, and a spa-like bath with double vanities, oversized tile-surround shower, soaking tub, and an additional walk-in closet. 3 additional bedrooms, 2 full baths, and a convenient laundry room complete the upper level. Privately situated on the way to the finished lower level, the second primary suite includes 9-foot ceilings, a walk-in closet, and a full bath, creating the perfect separate living arrangement. The finished lower level adds exceptional living space with a large rec room, family room, and an additional full bath. Additional highlights include a main-level mud room, oversized finished 2-car garage, and access to subdivision amenities including a pool, playground, pond and clubhouse. A thoughtfully designed home offering flexibility, space, and modern comfort in a highly desirable community.
-
Tipo de propiedad
Casa
-
Año de construcción
2023
-
Precio/pie²
$204
Características
- Garaje
- Vestidor
- Jardín
- Patio de recreo
- Piscina
- Privacidad
- Bar
- Techo alto
- Lavadero
Características
Lote
Interior
- Techo alto
- Isla de cocina
- Bar
- Lavadero
- Vestidor
Outdoor
- Piscina
- Garaje
- Patio de recreo
- Jardín
Explorar la zona
618 Strathclyde Drive, O'Fallon, Misuri, Estados Unidos
Ver en Google Maps
Precio por sqft
Bajo
Alto
Se unió hace 8 meses
Usted ha preguntado por esta propiedad
El agente se comunicará con usted pronto por
Publicado por
45
Anuncios
2025
Se unió
Reserva una visita con the agent
Elija una fecha y si prefiere una visita virtual o presencial con el agente.
Fecha preferida
Tipo de tour
Última actualización
Julio 17
Primera publicación
May 15
Referencia del anuncio
26027562
Estado del anuncio
Based on information submitted to the MLS GRID as of 2026. All data is obtained from various sources and may not have been verified by broker or MLS GRID. Supplied Open House Information is subject to change without notice. All information should be independently reviewed and verified for accuracy. Properties may or may not be listed by the office/agent presenting the information.
Propiedades similares cercanas
Nuevos anuncios en Dardenne Township

Explorar más viviendas en venta
Dardenne Township, MO, Estados Unidos tipos de propiedad
Dardenne Township, MO, Estados Unidos búsquedas populares
- Propiedades con Cocina abierta en Dardenne Township, MO, Estados Unidos
- Propiedades Obras nuevas en Dardenne Township, MO, Estados Unidos
- Propiedades Privacidad en Dardenne Township, MO, Estados Unidos
- Propiedades con Gimnasio en Dardenne Township, MO, Estados Unidos
- Propiedades con Sala de juegos en Dardenne Township, MO, Estados Unidos
- Propiedades Moderno en Dardenne Township, MO, Estados Unidos
- Propiedades con Terraza en Dardenne Township, MO, Estados Unidos
- Propiedades Vista al Lago en Dardenne Township, MO, Estados Unidos
- Propiedades Vista Panorámica en Dardenne Township, MO, Estados Unidos
- Propiedades Renovado en Dardenne Township, MO, Estados Unidos
- Propiedades Frente al Agua en Dardenne Township, MO, Estados Unidos
- Propiedades Vista al Agua en Dardenne Township, MO, Estados Unidos
- Propiedades con Cocina exterior en Dardenne Township, MO, Estados Unidos
- Propiedades con Cancha de Tenis en Dardenne Township, MO, Estados Unidos
- Propiedades con Sauna en Dardenne Township, MO, Estados Unidos
- Propiedades con Balcón en Dardenne Township, MO, Estados Unidos
- Propiedades Vista al Campo de Golf en Dardenne Township, MO, Estados Unidos
- Propiedades con Sauna en Dardenne Township, MO, Estados Unidos
Guías e historias relacionadas
La confianza de los mejores brokers del mundo
Los agentes tras las propiedades más excepcionales del mundo publican en JamesEdition.
- Anuncios de Sotheby's, Christie's, BARNES y Engel & Völkers
- Cada anuncio se revisa antes de publicarse
- Conecte directamente con agentes verificados
Al continuar, acepta nuestros Términos y la Política de Privacidad.
brokerages we
partnered with
partnered with