$598,000
Single Family Residence In O'fallon
- 4 Hab.
- 3 Baños
- 2,661 Sqft
- 12,633 Sqft lot
- Actualizado: Septiembre 2
- Fuente: MARIS MLS MLS#26050866
Sobre la propiedad
La descripción se tradujo automáticamente.
La descripción se muestra en el idioma original.
Open Sunday 1pm-3pm. Conveniently Located Family Home in Top-Rated School District.
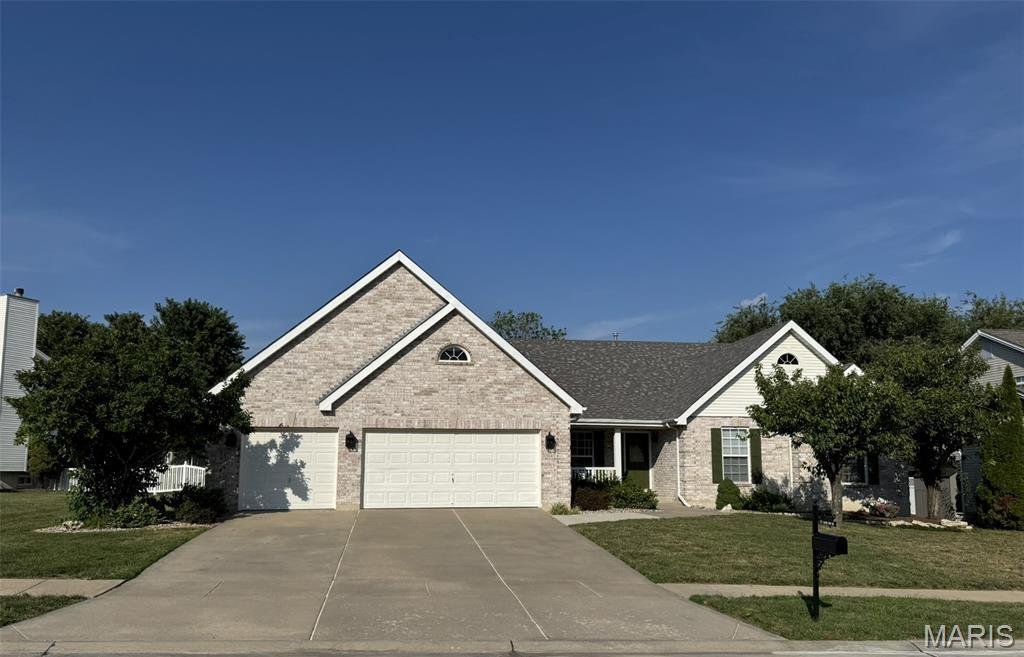
Step into comfort with this updated 2,661 square foot 4-bedroom, 2.5-bath ranch. This gem is nestled on a quiet street in Eagle Rock Village in the highly sought-after Winghaven Subdivision. The great room, dining room/office, kitchen and breakfast room all have vaulted ceilings. Joining the spacious great room
Step into comfort with this updated 2,661 square foot 4-bedroom, 2.5-bath ranch. This gem is nestled on a quiet street in Eagle Rock Village in the highly sought-after Winghaven Subdivision. The great room, dining room/office, kitchen and breakfast room all have vaulted ceilings. Joining the spacious great room
Open Sunday 1pm-3pm. Conveniently Located Family Home in Top-Rated School District.
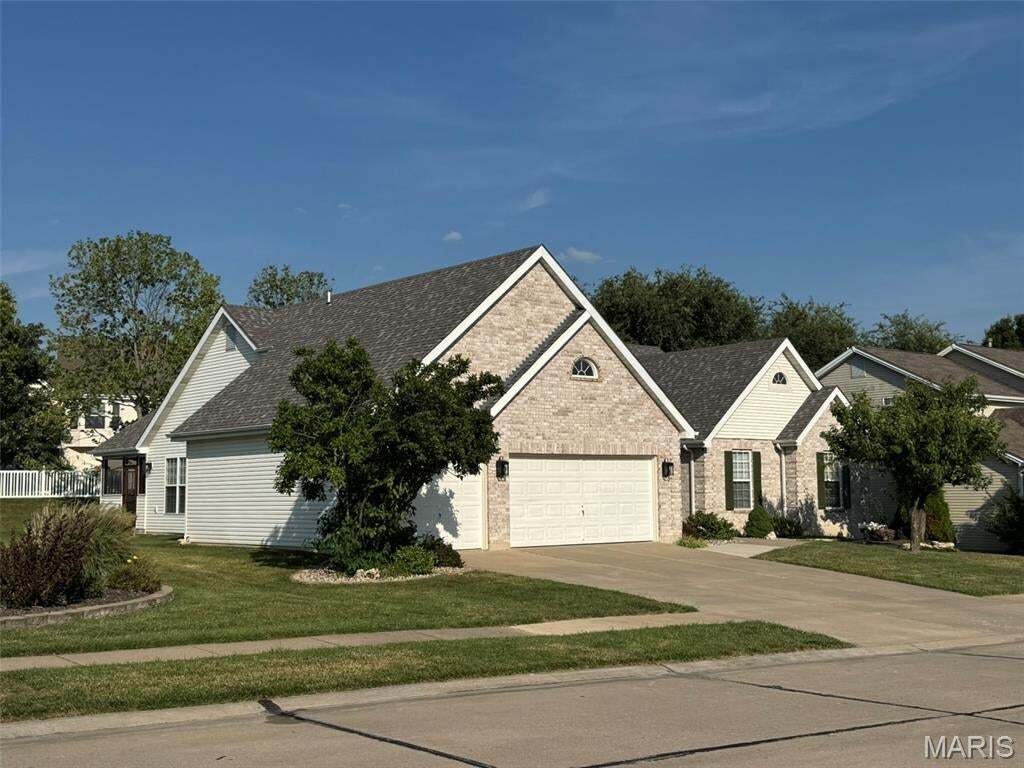
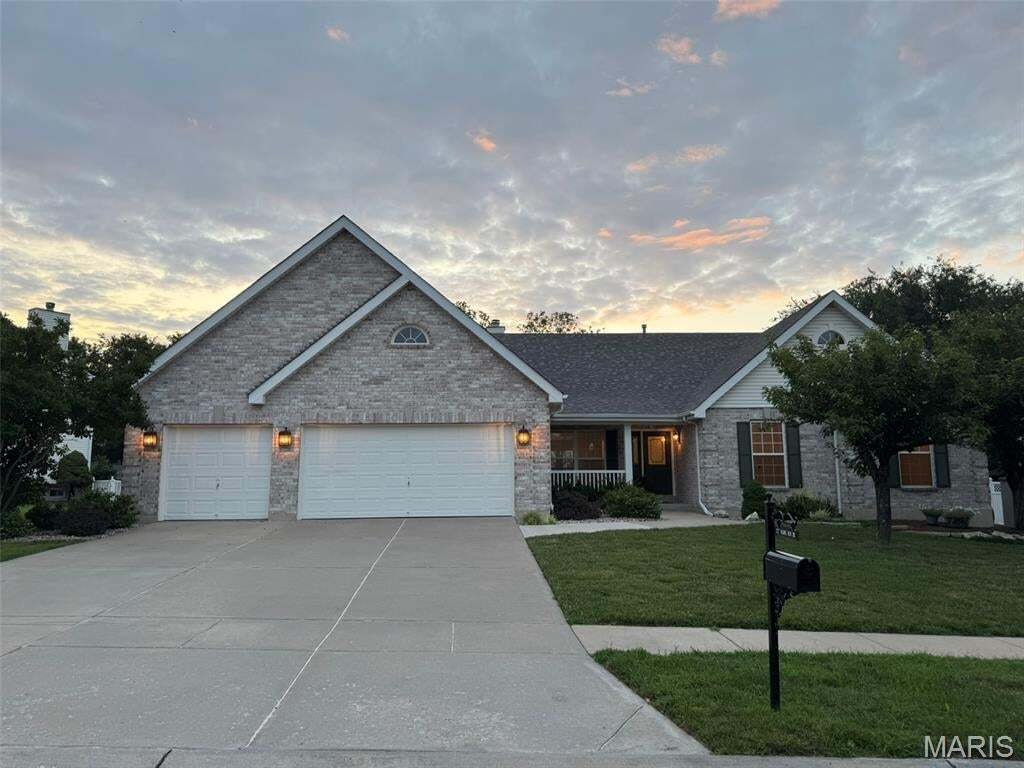
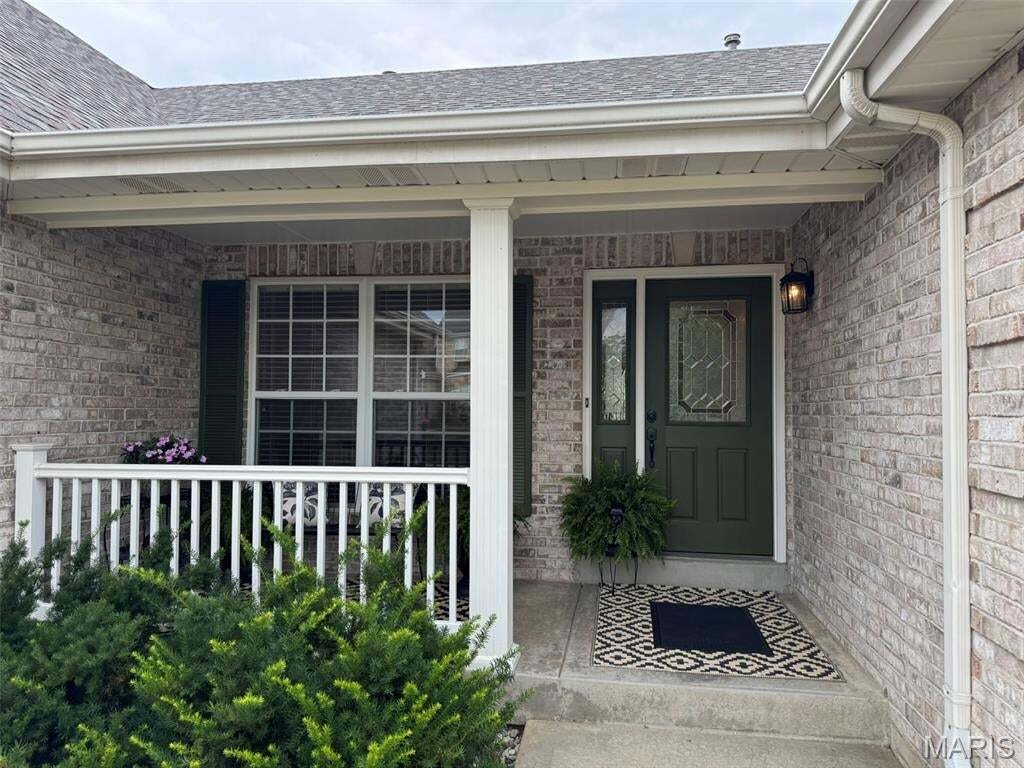
Step into comfort with this updated 2,661 square foot 4-bedroom, 2.5-bath ranch. This gem is nestled on a quiet street in Eagle Rock Village in the highly sought-after Winghaven Subdivision. The great room, dining room/office, kitchen and breakfast room all have vaulted ceilings. Joining the spacious great room and breakfast room is a 2-sided gas fireplace. The sunlit kitchen has 42” upper cabinets, granite countertops, and black stainless-steel appliances. Seamlessly connected to the kitchen is a pleasant breakfast room, which leads to a newly renovated 12’x14’ screened-in porch. This floorplan lends itself to multiple seasons for enjoying morning coffee, barbecues, entertaining or cozy evenings by the fireplace. The front room, with its wainscoting accent, presents multiple function opportunities such as a home office, library, extension of the great room or a dining room. The 3-car garage is just off of the laundry room, which makes cleanup from outdoor actives easy. The spacious primary suite includes a vaulted ceiling, an en suite with soaking tub, and a walk-in closet. Located in the top-rated Fort Zumwalt school. There’s simple access to the Page Extension (Hwy. 364), in between Highways 70, 64 & 94. Just minutes from parks, shopping, dining, and Winghaven Country Club with its Jack Nichlaus designed golf course, swimming pool and restaurant — this home blends convenience with beauty. Recent upgrades include granite countertops and painted cabinets throughout, refinished hardwood floor, new carpet, luxurious vinyl plank and tile, all new lighting, majority of faucets replaced, newer roof (replaced 2022/transferable warranty), AC/Furnace and Water heater (all 3 replaced 2024). Personal property used for staging is not included in the sale and not for sale. With your personal touch the 2,661 square-foot unfinished basement, including roughed in plumbing, has great potential. Your dream home is quick move in ready!
Step into comfort with this updated 2,661 square foot 4-bedroom, 2.5-bath ranch. This gem is nestled on a quiet street in Eagle Rock Village in the highly sought-after Winghaven Subdivision. The great room, dining room/office, kitchen and breakfast room all have vaulted ceilings. Joining the spacious great room and breakfast room is a 2-sided gas fireplace. The sunlit kitchen has 42” upper cabinets, granite countertops, and black stainless-steel appliances. Seamlessly connected to the kitchen is a pleasant breakfast room, which leads to a newly renovated 12’x14’ screened-in porch. This floorplan lends itself to multiple seasons for enjoying morning coffee, barbecues, entertaining or cozy evenings by the fireplace. The front room, with its wainscoting accent, presents multiple function opportunities such as a home office, library, extension of the great room or a dining room. The 3-car garage is just off of the laundry room, which makes cleanup from outdoor actives easy. The spacious primary suite includes a vaulted ceiling, an en suite with soaking tub, and a walk-in closet. Located in the top-rated Fort Zumwalt school. There’s simple access to the Page Extension (Hwy. 364), in between Highways 70, 64 & 94. Just minutes from parks, shopping, dining, and Winghaven Country Club with its Jack Nichlaus designed golf course, swimming pool and restaurant — this home blends convenience with beauty. Recent upgrades include granite countertops and painted cabinets throughout, refinished hardwood floor, new carpet, luxurious vinyl plank and tile, all new lighting, majority of faucets replaced, newer roof (replaced 2022/transferable warranty), AC/Furnace and Water heater (all 3 replaced 2024). Personal property used for staging is not included in the sale and not for sale. With your personal touch the 2,661 square-foot unfinished basement, including roughed in plumbing, has great potential. Your dream home is quick move in ready!
-
Tipo de propiedad
Casa
-
Año de construcción
1999
-
Precio/pie²
$224
Características
- Garaje
- Vestidor
- Chimenea
- Piscina
- Biblioteca
- Renovado
- Oficina
- Sótano
- Lavadero
Explorar la zona
727 Hawk Run Drive, O'Fallon, Misuri, Estados Unidos
Ver en Google Maps
Precio por sqft
Bajo
Alto
Se unió hace 2 meses
Usted ha preguntado por esta propiedad
El agente se comunicará con usted pronto por
Publicado por
1
Anuncios
2026
Se unió
Reserva una visita con the agent
Elija una fecha y si prefiere una visita virtual o presencial con el agente.
Fecha preferida
Tipo de tour
Última actualización
Septiembre 2
Primera publicación
Agosto 8
Referencia del anuncio
26050866
Estado del anuncio
Based on information submitted to the MLS GRID as of 2026. All data is obtained from various sources and may not have been verified by broker or MLS GRID. Supplied Open House Information is subject to change without notice. All information should be independently reviewed and verified for accuracy. Properties may or may not be listed by the office/agent presenting the information.
La confianza de los mejores brokers del mundo
Los agentes tras las propiedades más excepcionales del mundo publican en JamesEdition.
- Anuncios de Sotheby's, Christie's, BARNES y Engel & Völkers
- Cada anuncio se revisa antes de publicarse
- Conecte directamente con agentes verificados
Al continuar, acepta nuestros Términos y la Política de Privacidad.
brokerages we
partnered with
partnered with