$609,000
Single Family Residence In O'fallon
- 4 Hab.
- 3 Baños
- 2,699 Sqft
- 6,539 Sqft lot
- Actualizado: Hoy
- Fuente: MARIS MLS MLS#26025209
Sobre la propiedad
La descripción se tradujo automáticamente.
La descripción se muestra en el idioma original.
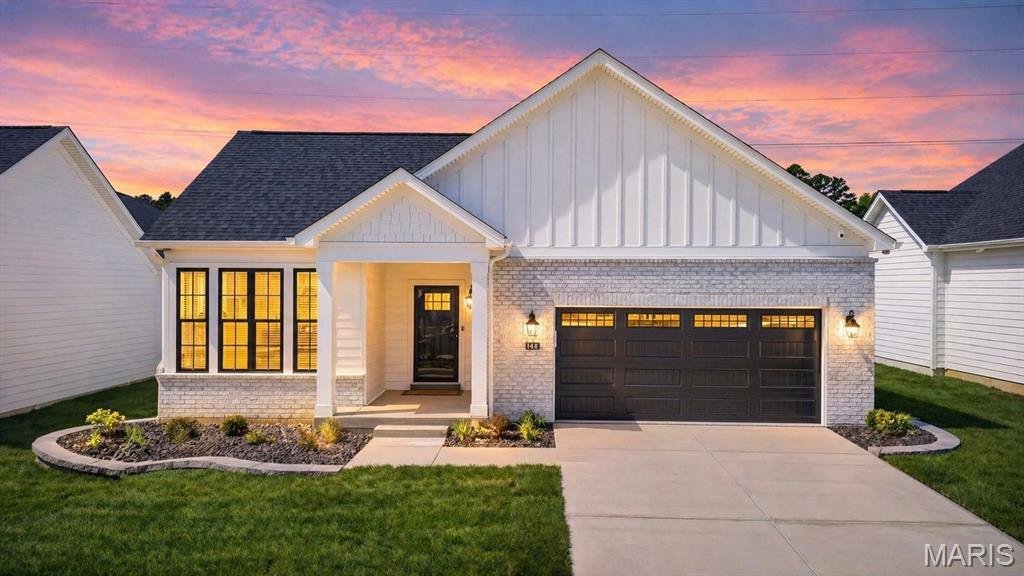
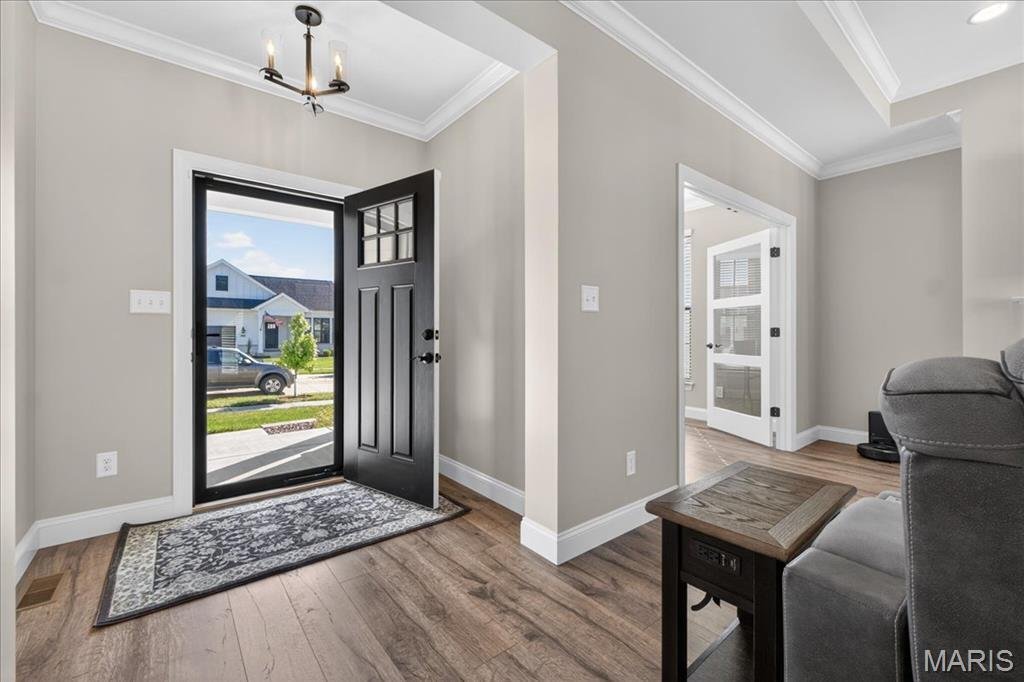
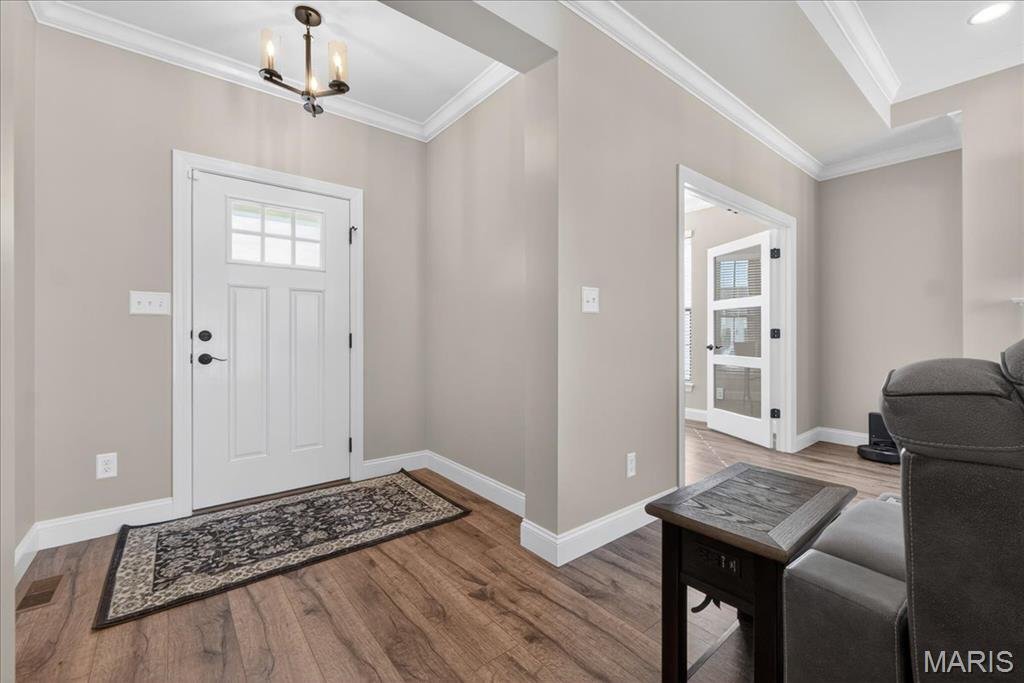
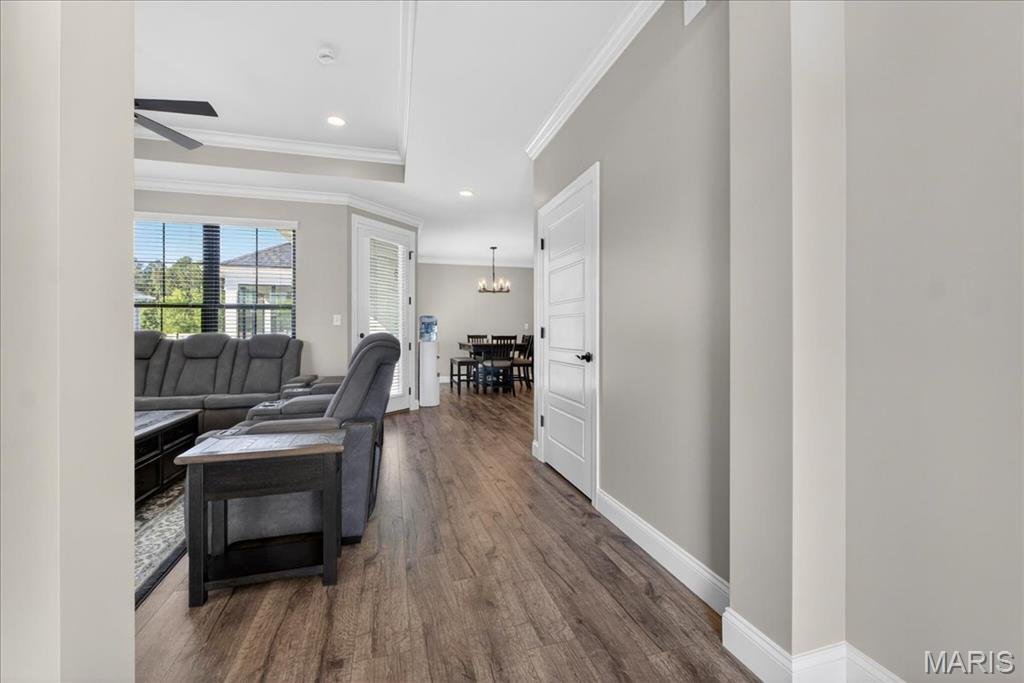
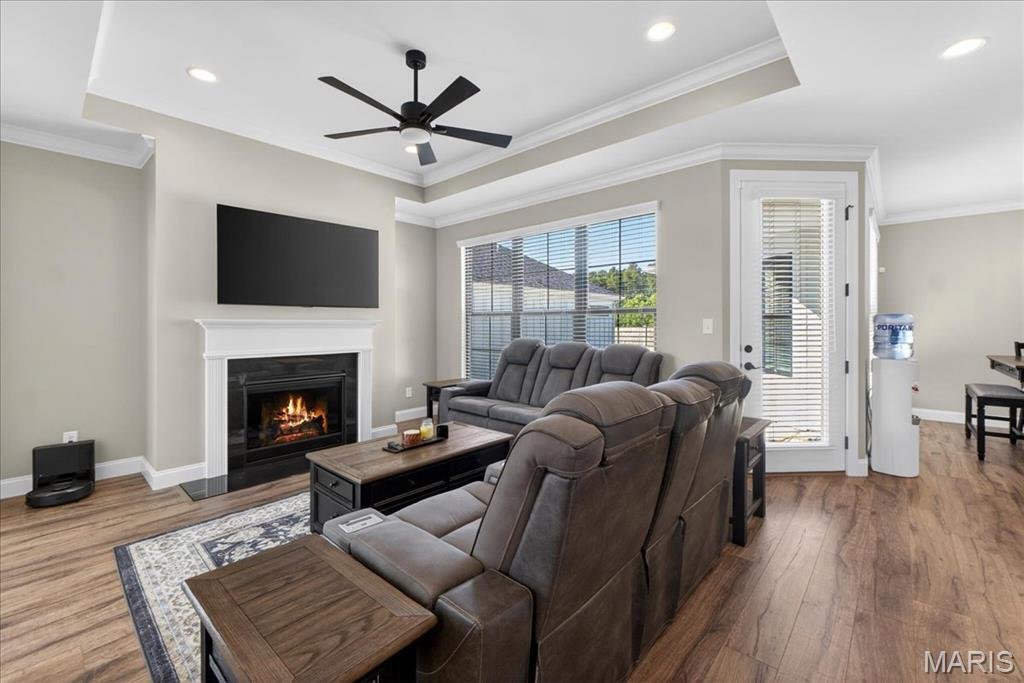
Nearly 2,700 finished square feet of maintenance-free ranch living in the Courtyards at Barathaven, where the association handles the lawn, the landscaping, and the snow so your weekends stay yours. Step into a light-filled entry foyer with wood-finish flooring, a matte black chandelier, and crown molding that carries through the entire main level. The foyer opens to the living room, where a firep
Nearly 2,700 finished square feet of maintenance-free ranch living in the Courtyards at Barathaven, where the association handles the lawn, the landscaping, and the snow so your weekends stay yours. Step into a light-filled entry foyer with wood-finish flooring, a matte black chandelier, and crown molding that carries through the entire main level. The foyer opens to the living room, where a fireplace with a white mantel anchors the space beneath a tray ceiling with recessed lighting and a bank of windows that keeps the room bright from morning to evening. The kitchen sits open to it all, built around an oversized island with bar seating and pendant lighting, and finished with granite counters, custom cabinetry with under-cabinet lighting, a subway tile backsplash, a built-in refrigerator, a gas range, and a walk-in pantry. The adjoining dining area is framed by a large window and its own chandelier, with ample space for family or guests. Set apart for privacy, the primary suite offers a dual vanity, a soaking tub, a frameless glass walk-in shower with a recessed niche, and an oversized walk-in closet just off the bath. A second bedroom and full bath sit on the opposite side of the plan, along with a French-door office and a dedicated laundry room with a utility sink. Downstairs, a generous recreation space under recessed lighting is joined by two additional bedrooms, a third full bath, and a large unfinished area ready for storage, a workshop, or whatever comes next. Back on the main level, the screened porch stretches the season with a concrete floor, a tongue-and-groove ceiling, and black aluminum railings, opening to a colored and sealed concrete courtyard patio. Even the two-car garage is finished, insulated, and painted, with epoxy floors, metal wainscoting, and recessed lighting. Backing to common ground in the Francis Howell School District, with a community lake and walking trails just outside the door.
-
Tipo de propiedad
Casa
-
Año de construcción
2026
-
Precio/pie²
$225
Características
- Garaje
- Vestidor
- Jardín
- Chimenea
- Lavadora Secadora
- Privacidad
- Oficina
- Bar
- Lavadero
Características
Lote
Interior
- Oficina
- Chimenea
- Isla de cocina
- Lavadora Secadora
- Bar
- Lavadero
- Vestidor
Outdoor
- Garaje
- Jardín
Explorar la zona
140 Haven Ridge Court, O'Fallon, Misuri, Estados Unidos
Ver en Google Maps
Precio por sqft
Bajo
Alto
Se unió hace 8 meses
Usted ha preguntado por esta propiedad
El agente se comunicará con usted pronto por
Publicado por
12
Anuncios
2025
Se unió
Reserva una visita con the agent
Elija una fecha y si prefiere una visita virtual o presencial con el agente.
Fecha preferida
Tipo de tour
Última actualización
Hoy
Primera publicación
May 1
Referencia del anuncio
26025209
Estado del anuncio
Based on information submitted to the MLS GRID as of 2026. All data is obtained from various sources and may not have been verified by broker or MLS GRID. Supplied Open House Information is subject to change without notice. All information should be independently reviewed and verified for accuracy. Properties may or may not be listed by the office/agent presenting the information.
Propiedades similares cercanas
Nuevos anuncios en Dardenne Township

Explorar más viviendas en venta
Dardenne Township, MO, Estados Unidos tipos de propiedad
Dardenne Township, MO, Estados Unidos búsquedas populares
- Propiedades con Cocina abierta en Dardenne Township, MO, Estados Unidos
- Propiedades Obras nuevas en Dardenne Township, MO, Estados Unidos
- Propiedades Privacidad en Dardenne Township, MO, Estados Unidos
- Propiedades con Gimnasio en Dardenne Township, MO, Estados Unidos
- Propiedades con Sala de juegos en Dardenne Township, MO, Estados Unidos
- Propiedades Moderno en Dardenne Township, MO, Estados Unidos
- Propiedades con Terraza en Dardenne Township, MO, Estados Unidos
- Propiedades Vista al Lago en Dardenne Township, MO, Estados Unidos
- Propiedades Vista Panorámica en Dardenne Township, MO, Estados Unidos
- Propiedades Renovado en Dardenne Township, MO, Estados Unidos
- Propiedades Frente al Agua en Dardenne Township, MO, Estados Unidos
- Propiedades Vista al Agua en Dardenne Township, MO, Estados Unidos
- Propiedades con Cocina exterior en Dardenne Township, MO, Estados Unidos
- Propiedades con Cancha de Tenis en Dardenne Township, MO, Estados Unidos
- Propiedades con Sauna en Dardenne Township, MO, Estados Unidos
- Propiedades con Balcón en Dardenne Township, MO, Estados Unidos
- Propiedades Vista al Campo de Golf en Dardenne Township, MO, Estados Unidos
- Propiedades con Sauna en Dardenne Township, MO, Estados Unidos
Guías e historias relacionadas
La confianza de los mejores brokers del mundo
Los agentes tras las propiedades más excepcionales del mundo publican en JamesEdition.
- Anuncios de Sotheby's, Christie's, BARNES y Engel & Völkers
- Cada anuncio se revisa antes de publicarse
- Conecte directamente con agentes verificados
Al continuar, acepta nuestros Términos y la Política de Privacidad.
brokerages we
partnered with
partnered with