

Precio a Consultar
Mansion With A View On The Lake And The Mont Blanc
- 12 Hab.
- 4 Baños
- 7,535 Sqft
- 33,627 Sqft lot
- Actualizado: Agosto 12
-
5
Vistas de los últimos 30 días
- 2
Sobre la propiedad
La descripción se tradujo automáticamente.
La descripción se muestra en el idioma original.
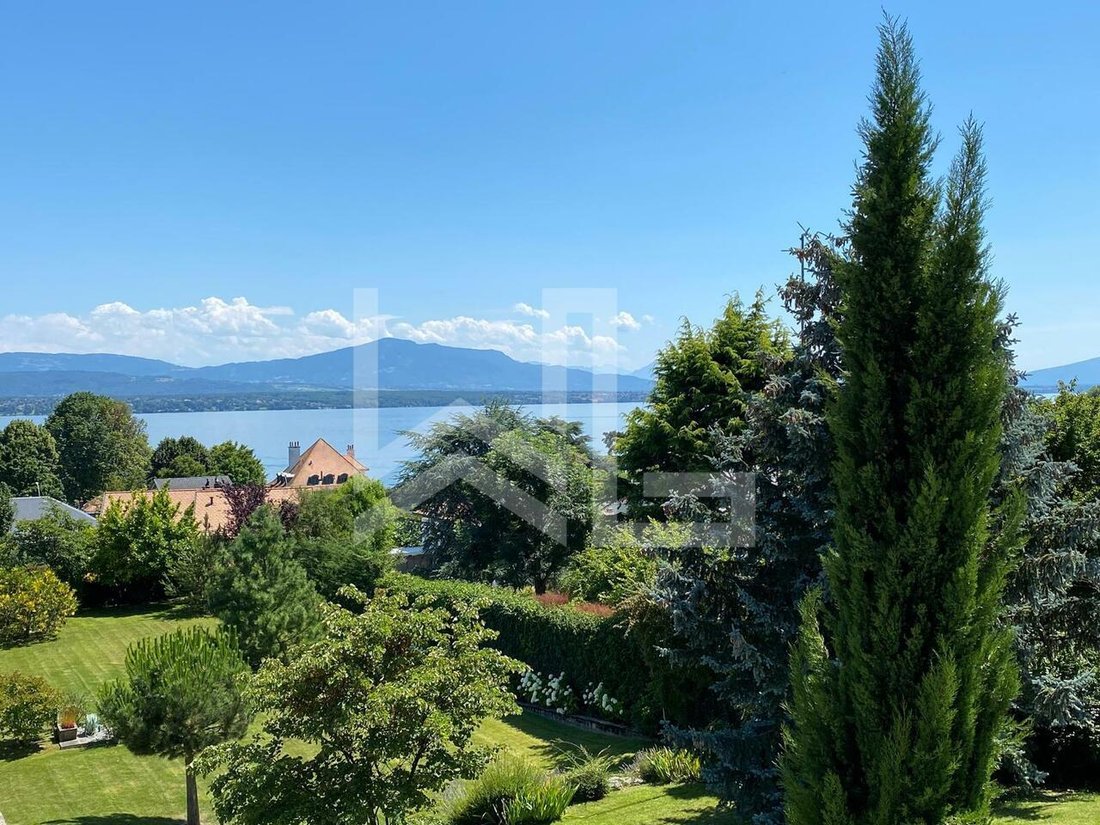
Located in a quiet and residential area of Prangins, this superb, freshly renovated mansion offers an amazing view.
Built on a plot of over 3.000 sqm, the property offers a refined interior, while retaining hints of the seventies. The result is stunning and spectacular.
Vast, luminous reception rooms bathed in natural light, fully equipped master suites, a 150 sqm guest house of
Built on a plot of over 3.000 sqm, the property offers a refined interior, while retaining hints of the seventies. The result is stunning and spectacular.
Vast, luminous reception rooms bathed in natural light, fully equipped master suites, a 150 sqm guest house of
Located in a quiet and residential area of Prangins, this superb, freshly renovated mansion offers an amazing view.
Built on a plot of over 3.000 sqm, the property offers a refined interior, while retaining hints of the seventies. The result is stunning and spectacular.
Vast, luminous reception rooms bathed in natural light, fully equipped master suites, a 150 sqm guest house offer the features of a mansion.
The property has been fully refurbished, it’s sumptuous and as soon as you walk through the front door, you feel right at home!
Floor distribution
Ground floor
First floor
Furnished attic
Basement
Guest house: 150 sqm built on two levels
General features
Built on a plot of over 3.000 sqm, the property offers a refined interior, while retaining hints of the seventies. The result is stunning and spectacular.
Vast, luminous reception rooms bathed in natural light, fully equipped master suites, a 150 sqm guest house offer the features of a mansion.
The property has been fully refurbished, it’s sumptuous and as soon as you walk through the front door, you feel right at home!
Floor distribution
Ground floor
- Vast reception hall
- Large vestibule and guest toilet
- Very large living room-enfilade living room of over 110 sqm with a fireplace
- TV area
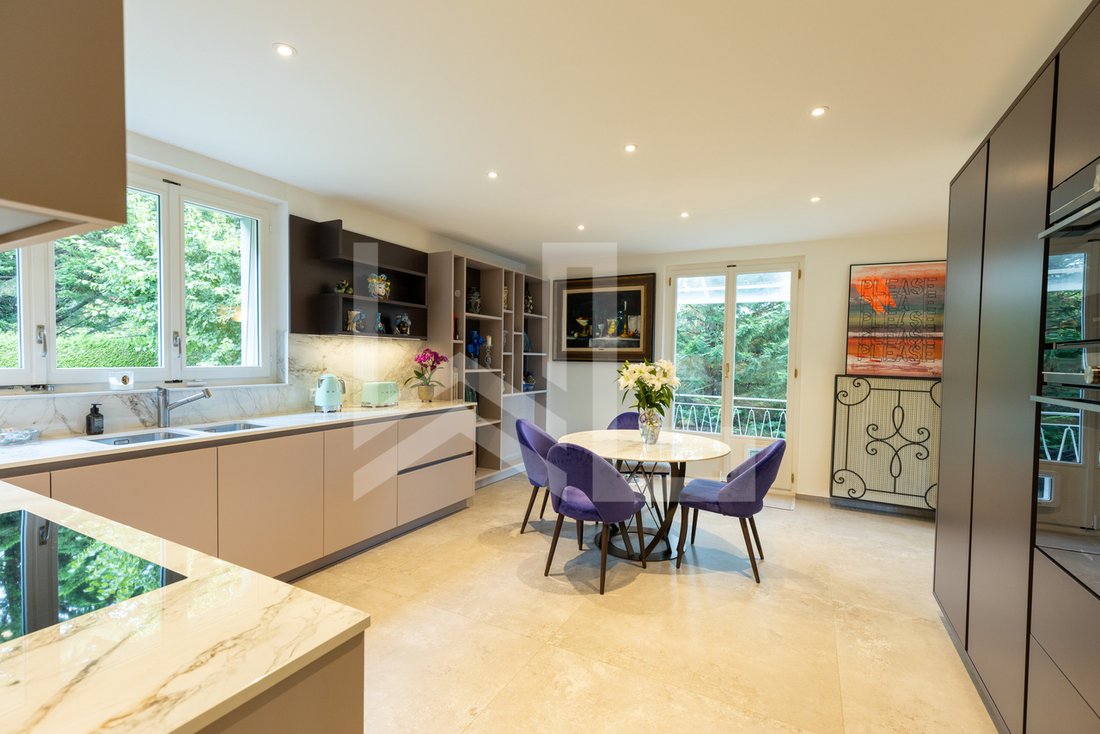
- Fully equipped independent kitchen with lunch area
- Access to the terraces and balconies
First floor
- Large distribution hall with reading area
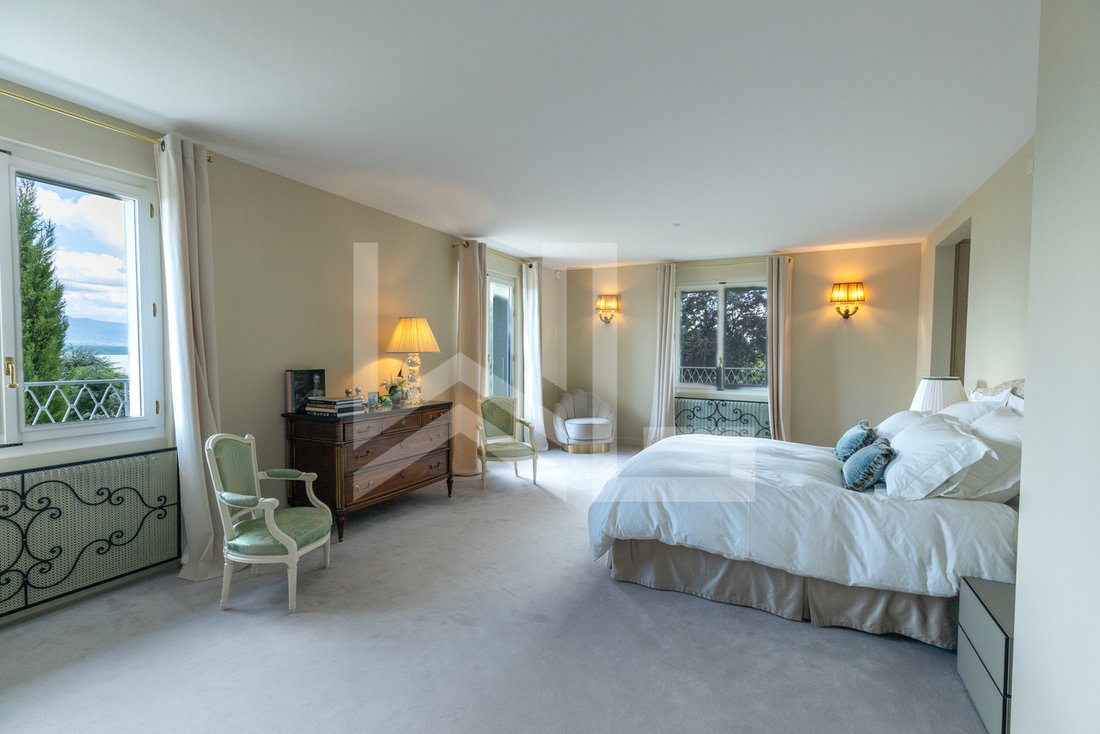
- Parent suite with large dressing room and bathroom
- Bedroom with builtin closets and balcony
- Bedroom or office
- Bedroom with builtin closets (possibility of an creating an additional bedroom)
- Bathroom
Furnished attic
- Multiple offices or bedrooms
- Bathroom
- Small kitchen
Basement
- Laundry and ironing room
- Storage rooms
- Cellar and wine cellar
- Gym room with independent access
Guest house: 150 sqm built on two levels
- Dining room
- Living room
- Kitchen
- Bathroom
- Toilet
- Four bedrooms
General features
- Garage for 20 cars with very high ceilings
- Landscaped garden
- Beautiful terraces
- Very discreet
- Guest house
- Possibility of adding a swimming pool
- No work required
-
Tipo de propiedad
Casa
-
Año de construcción
1967
Características
- Jardín
- Terraza
- Vista a la Montaña
- Chimenea
- Gimnasio
- Bodega
- Vista al Agua
- Vista al Lago
- Garaje
Características
Lote
- Vista a la Montaña
- Vista al Agua
- Privacidad
- Vista al Lago
- Mansión
- Renovado
Interior
- Techo alto
- Chimenea
- Lavadero
- Bodega
- Sótano
- Encimeras de piedra
- Gimnasio
Outdoor
- Terraza
- Balcón
- Garaje
- Jardín
Explorar la zona
Nyon, Cantón de Vaud, Suiza
Ver en Google Maps
Precio por sqft
Bajo
Alto
Se unió hace 4 años
Usted ha preguntado por esta propiedad
El agente se comunicará con usted pronto por
Publicado por
3
Anuncios
2023
Se unió
Reserva una visita con info@w-re.ch
Elija una fecha y si prefiere una visita virtual o presencial con el agente.
Fecha preferida
Tipo de tour

Última actualización
Agosto 12
Primera publicación
May 23
Referencia del anuncio
6011859
Propiedades similares cercanas
Nuevos anuncios en Nyon

Explorar más viviendas en venta
Nyon, Suiza tipos de propiedad
Nyon, Suiza búsquedas populares
- Propiedades Obras nuevas en Nyon, Suiza
- Propiedades con Aire Acondicionado en Nyon, Suiza
- Propiedades Frente al Agua en Nyon, Suiza
- Propiedades Frente al Lago en Nyon, Suiza
- Propiedades con Playa privada en Nyon, Suiza
- Propiedades Mansión en Nyon, Suiza
- Propiedades Ski-In / Ski-Out en Nyon, Suiza
- Propiedades con Cocina exterior en Nyon, Suiza
- Propiedades con Cancha de Tenis en Nyon, Suiza
- Propiedades Vista al Mar en Nyon, Suiza
- Propiedades con Sala de juegos en Nyon, Suiza
- Propiedades Gran Altitud en Nyon, Suiza
- Propiedades Frente a la Playa en Nyon, Suiza
Guías e historias relacionadas
La confianza de los mejores brokers del mundo
Los agentes tras las propiedades más excepcionales del mundo publican en JamesEdition.
- Anuncios de Sotheby's, Christie's, BARNES y Engel & Völkers
- Cada anuncio se revisa antes de publicarse
- Conecte directamente con agentes verificados
Al continuar, acepta nuestros Términos y la Política de Privacidad.