$3,431,460
High End Villa With Garden In The Center Of Nyon Designed By A Renowned Architecture Firm Villa 2
- 4 Hab.
- 2 Baños
- 1,755 Sqft
- Actualizado: Agosto 11
-
4
Vistas de los últimos 30 días
Sobre la propiedad
La descripción se tradujo automáticamente.
La descripción se muestra en el idioma original.
Brief info:
VILLA 2
- Living area: Approx. 163.5m² and 215m² usable
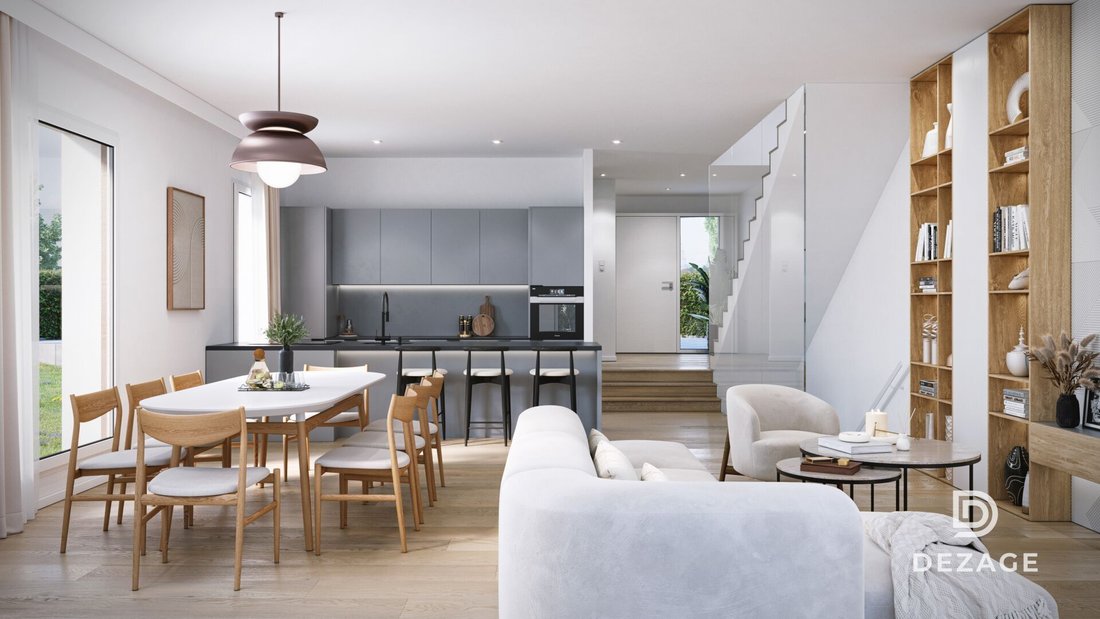
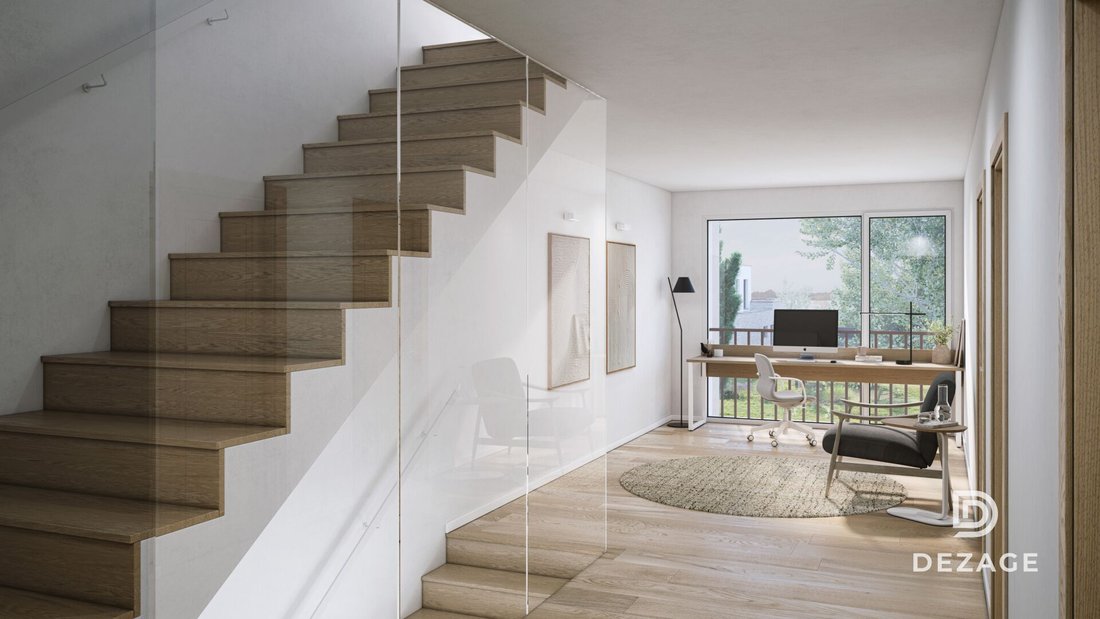
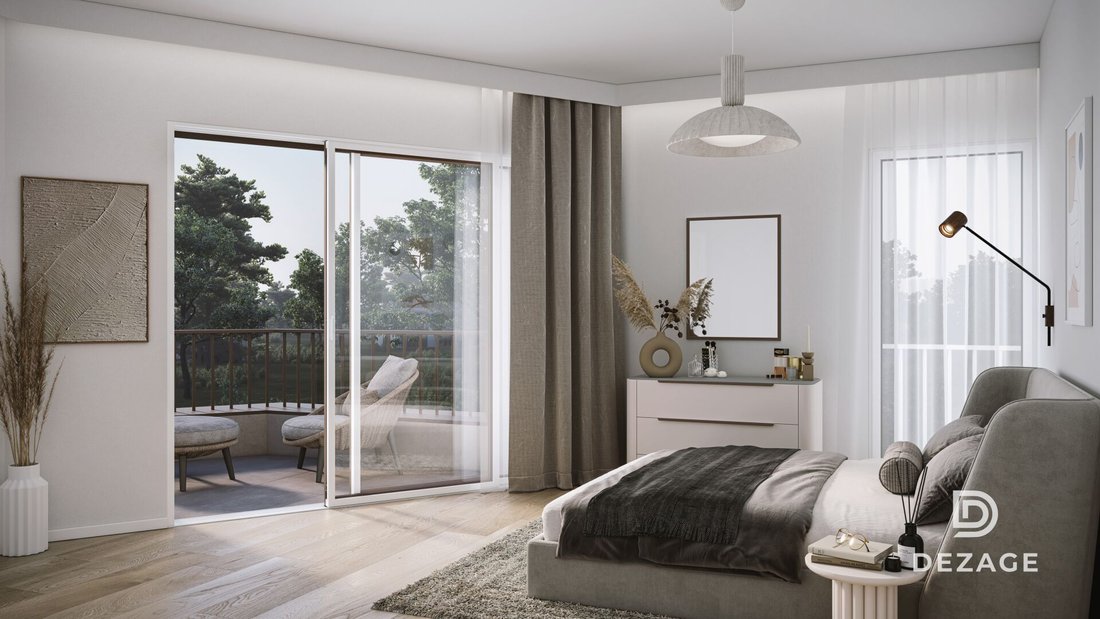
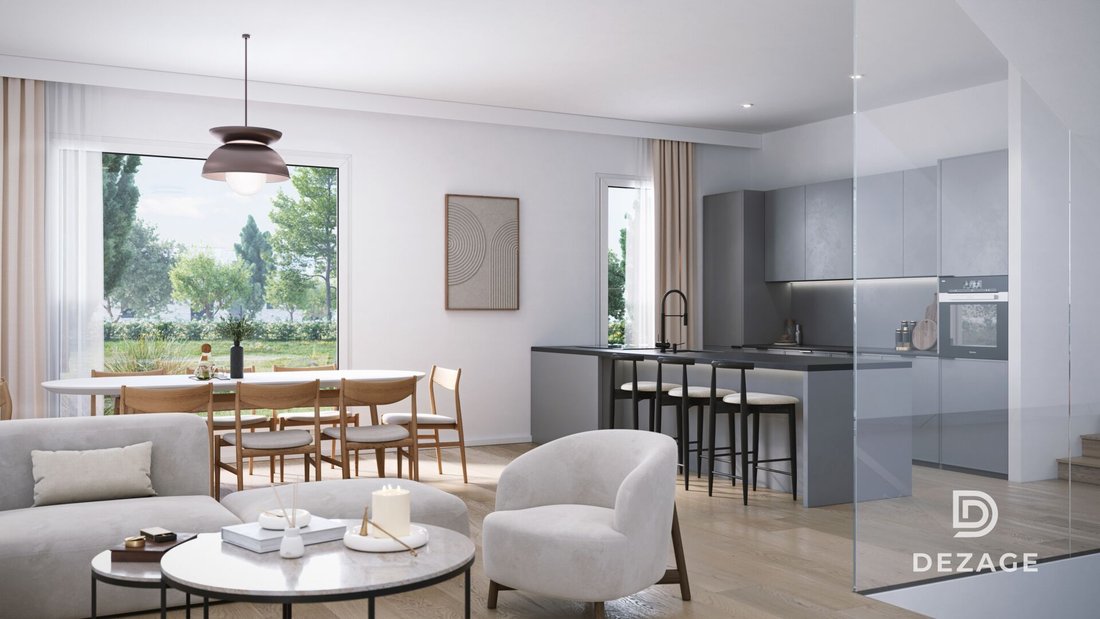
- 6 rooms including 4 bedrooms, 1 large living/kitchen area of over 45m², 1 office space, 1 dressing room, 3 bathrooms + 1 guest WC
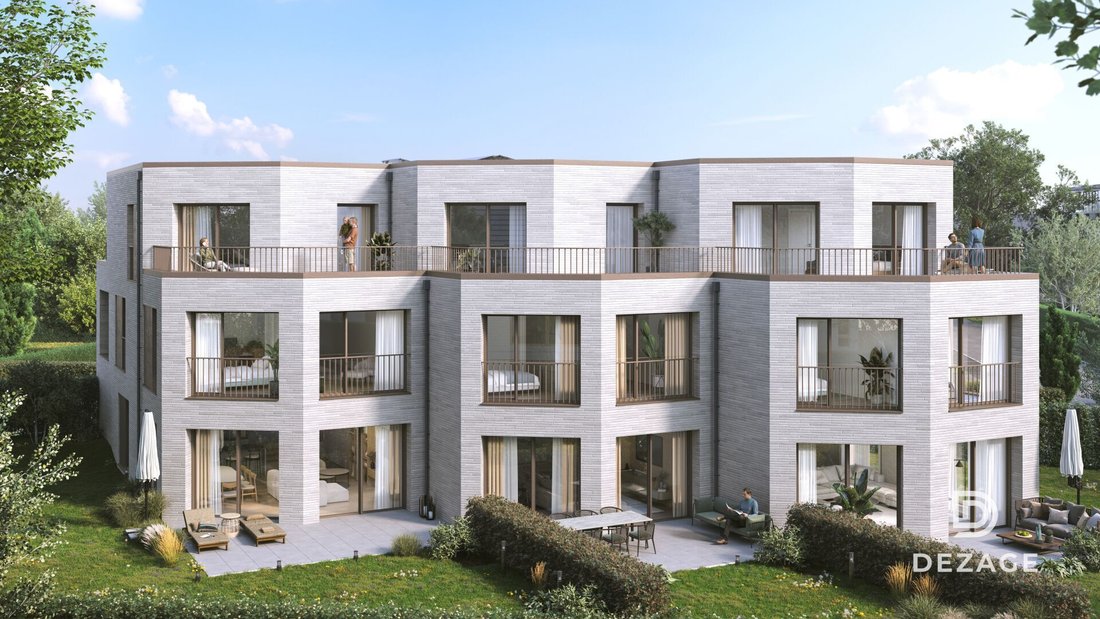
- Exteriors: Private garden terrace
- New project on plans (MINERGIE label)
- Finishes: Generous budgets
- Residential area 5′ from Nyon train station
- Annexes: 1 larg
VILLA 2
- Living area: Approx. 163.5m² and 215m² usable
- 6 rooms including 4 bedrooms, 1 large living/kitchen area of over 45m², 1 office space, 1 dressing room, 3 bathrooms + 1 guest WC
- Exteriors: Private garden terrace
- New project on plans (MINERGIE label)
- Finishes: Generous budgets
- Residential area 5′ from Nyon train station
- Annexes: 1 larg
Brief info:
VILLA 2
- Living area: Approx. 163.5m² and 215m² usable
- 6 rooms including 4 bedrooms, 1 large living/kitchen area of over 45m², 1 office space, 1 dressing room, 3 bathrooms + 1 guest WC
- Exteriors: Private garden terrace
- New project on plans (MINERGIE label)
- Finishes: Generous budgets
- Residential area 5′ from Nyon train station
- Annexes: 1 large basement, 1 covered parking space + 1 outdoor
- Technical: Heat pump with geothermal probes, photovoltaic panels, underfloor heating
- Purchase in land share: savings on notary fees and transfer duties
- Availability: 30.06.2027 (sale on plans)
- Price: land share: CHF 1,145,000.- EG contract: CHF 1,605,000.- Total price: 2,750,000.-
VILLA 2
- Living area: Approx. 163.5m² and 215m² usable
- 6 rooms including 4 bedrooms, 1 large living/kitchen area of over 45m², 1 office space, 1 dressing room, 3 bathrooms + 1 guest WC
- Exteriors: Private garden terrace
- New project on plans (MINERGIE label)
- Finishes: Generous budgets
- Residential area 5′ from Nyon train station
- Annexes: 1 large basement, 1 covered parking space + 1 outdoor
- Technical: Heat pump with geothermal probes, photovoltaic panels, underfloor heating
- Purchase in land share: savings on notary fees and transfer duties
- Availability: 30.06.2027 (sale on plans)
- Price: land share: CHF 1,145,000.- EG contract: CHF 1,605,000.- Total price: 2,750,000.-
-
Tipo de propiedad
Villa
-
Precio/pie²
$1,955
Características
- Jardín
- Terraza
- Obras nuevas
- Oficina
- Sótano
- Balcón
- Aparcamiento
Explorar la zona
Nyon, Cantón de Vaud, Suiza
Ver en Google Maps
Precio por sqft
Bajo
Alto
Se unió hace 1 mes
Usted ha preguntado por esta propiedad
El agente se comunicará con usted pronto por
Publicado por
21
Anuncios
2026
Se unió
Reserva una visita con the agent
Elija una fecha y si prefiere una visita virtual o presencial con el agente.
Fecha preferida
Tipo de tour
Última actualización
Agosto 11
Primera publicación
Aug 11
Referencia del anuncio
62BC13A2-94CA-11F1-A4E0-069AE14C7A06
Propiedades similares cercanas
Nuevos anuncios en Nyon




Explorar más viviendas en venta
Nyon, Suiza tipos de propiedad
Nyon, Suiza búsquedas populares
- Propiedades Obras nuevas en Nyon, Suiza
- Propiedades con Aire Acondicionado en Nyon, Suiza
- Propiedades Frente al Agua en Nyon, Suiza
- Propiedades con Playa privada en Nyon, Suiza
- Propiedades Frente al Lago en Nyon, Suiza
- Propiedades Frente a la Playa en Nyon, Suiza
- Propiedades con Sala de juegos en Nyon, Suiza
- Propiedades Ski-In / Ski-Out en Nyon, Suiza
- Propiedades Gran Altitud en Nyon, Suiza
- Propiedades con Cancha de Tenis en Nyon, Suiza
Guías e historias relacionadas
La confianza de los mejores brokers del mundo
Los agentes tras las propiedades más excepcionales del mundo publican en JamesEdition.
- Anuncios de Sotheby's, Christie's, BARNES y Engel & Völkers
- Cada anuncio se revisa antes de publicarse
- Conecte directamente con agentes verificados
Al continuar, acepta nuestros Términos y la Política de Privacidad.