$1,289,554
Norton, Suffolk
- 2,700 Sqft
- Actualizado: Noviembre 11
Sobre la propiedad
La descripción se tradujo automáticamente.
La descripción se muestra en el idioma original.
A beautifully crafted contemporary home with stylish living accommodation extending to around 2,700sq-ft, in private gardens of 0.25-acre on the edge of this well-regarded village.
Dove Barn is an impressive individual house, built in 2019 of traditional timber-frame construction, with soft red brick elevations and painted weatherboarding under a peg-tiled roofline, cleverly designed to combin
Dove Barn is an impressive individual house, built in 2019 of traditional timber-frame construction, with soft red brick elevations and painted weatherboarding under a peg-tiled roofline, cleverly designed to combin
A beautifully crafted contemporary home with stylish living accommodation extending to around 2,700sq-ft, in private gardens of 0.25-acre on the edge of this well-regarded village.
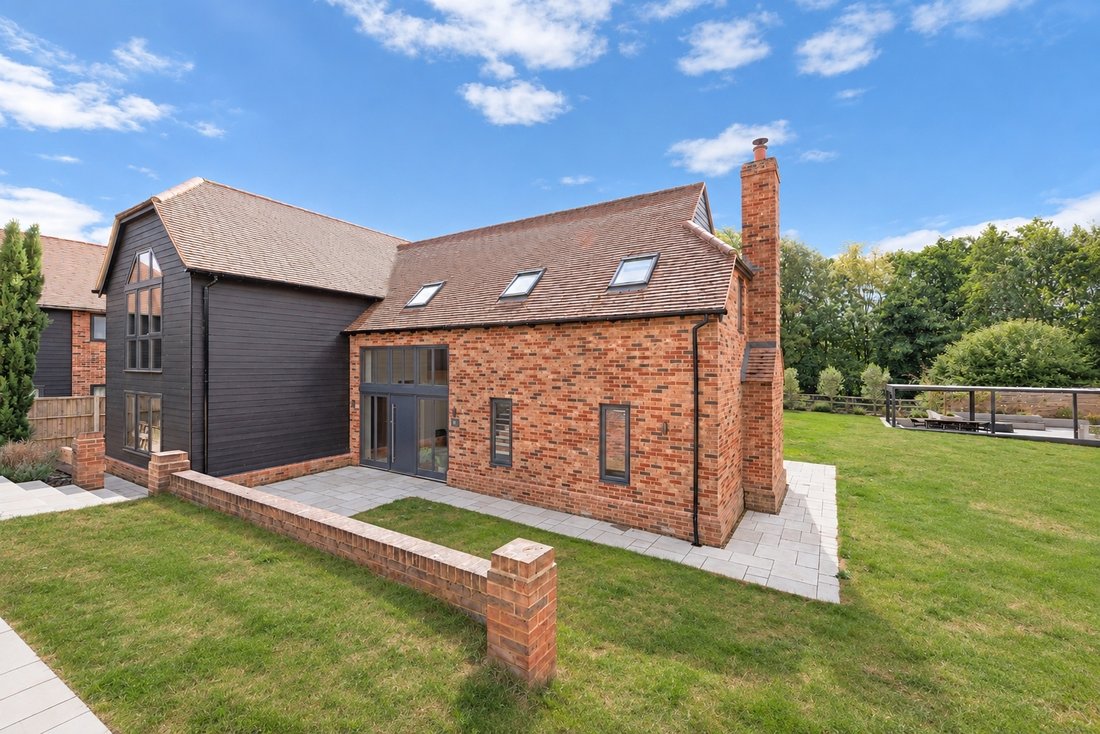
Dove Barn is an impressive individual house, built in 2019 of traditional timber-frame construction, with soft red brick elevations and painted weatherboarding under a peg-tiled roofline, cleverly designed to combine the character and proportions of a traditional Suffolk barn with the comfort, efficiency and clean architectural detailing of a contemporary home.
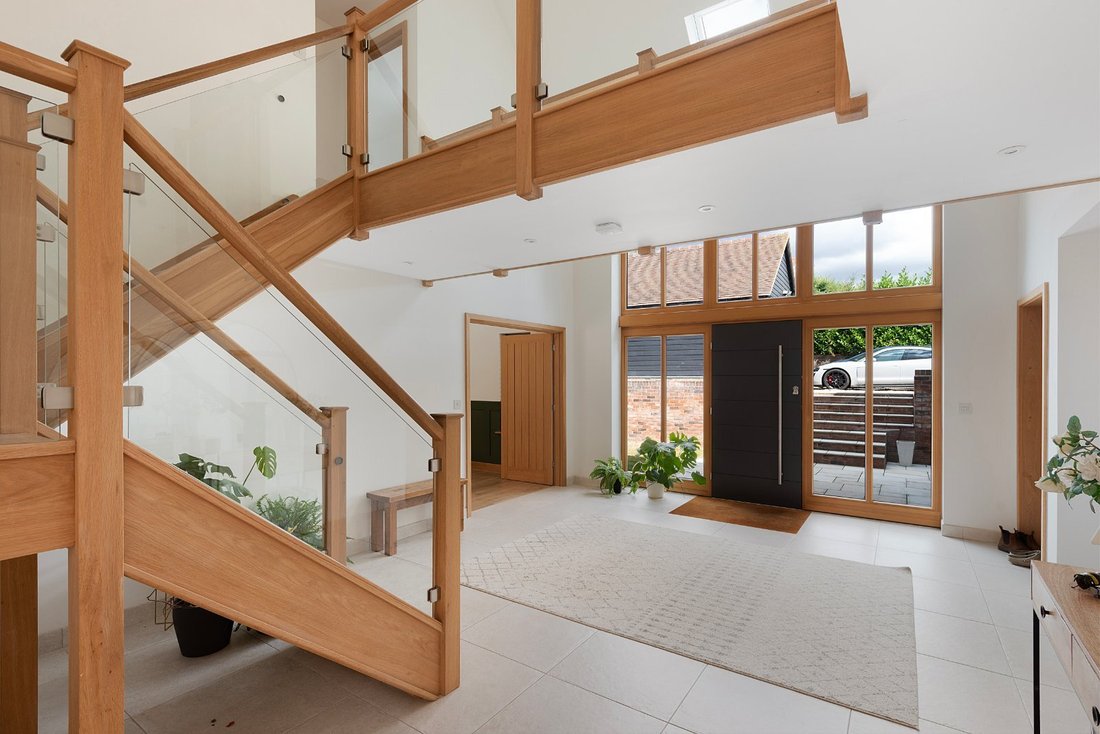
Extending to approximately 2,700sq-ft, the house has an immediate sense of space and quality. High ceilings, extensive glazing and natural oak joinery feature throughout, while carefully considered areas of exposed brickwork and timber bring texture to the crisp contemporary interior. A striking double-height reception hall, undoubtedly one of the defining features of the house, affords full-height glazing with an oak staircase rising to a galleried first-floor landing above, double coat cupboard and large tiled cloakroom.
The sitting room is an attractive partially panelled reception, with exposed brick wall provides an attractive backdrop to a contemporary inset wood-burning stove, while wide bi-folding doors open directly onto the terrace and gardens. On the opposite side of the reception hall is a generous family room, providing a relaxed versatile living space particularly well suited to everyday family life, a television room or substantial home office.
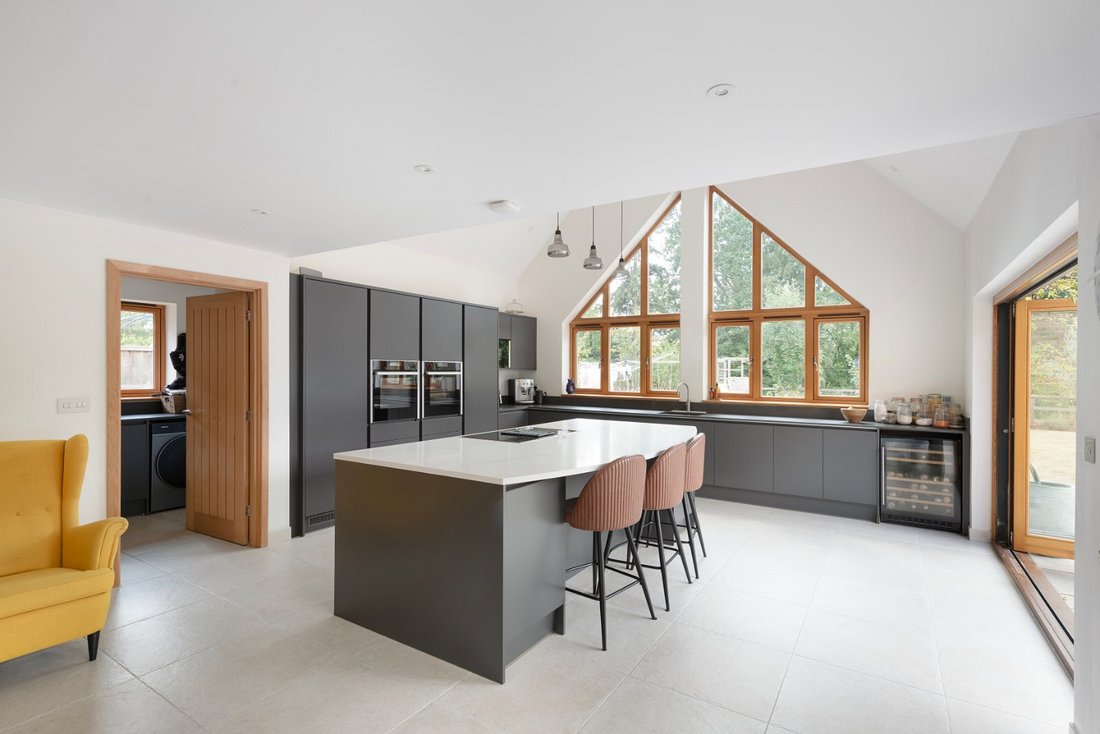
The kitchen/breakfast room is perhaps the centrepiece of Dove Barn and an exceptional everyday living space. Partially vaulted and extending to over 22 ft, it has been designed around a feature gable window overlooking the garden. A comprehensive range of sleek contemporary cabinetry is complemented by a substantial central island incorporating informal seating. Well-equipped, there are a range of integrated appliances to include double oven, induction hob, dishwasher, full-height fridge and freezer, as well as extensive work surfaces provide an excellent practical working kitchen.
The architecture is as important as the specification: the combination of the vaulted ceiling, full-height glazing and wide doors onto the terrace gives the room a wonderful sense of light and volume.
Whilst there is ample space for informal seating, making this very much a room in which to cook, entertain and spend time rather than simply a conventional kitchen, there are double doors to a separate dining room, presently arranged with contemporary timber detailing. A separate utility room provides further storage and practical space, with independent external access. The staircase rises through to an impressive galleried landing, from which the bedroom accommodation is arranged. The principal bedroom is a generous double room with a distinctive glazed gable and a beautifully appointed en suite shower room.
There are three further bedrooms, one of which enjoys its own en suite shower room, making it ideal as a guest suite. The remaining bedrooms are served by a particularly impressive family bathroom, fitted in a contemporary style with a freestanding bath, separate walk-in shower and attractive tiled finishes. The first floor continues the simple palette established downstairs, with oak doors and joinery, glass balustrading and carefully positioned rooflights maintaining excellent levels of natural light.
OUTSIDE
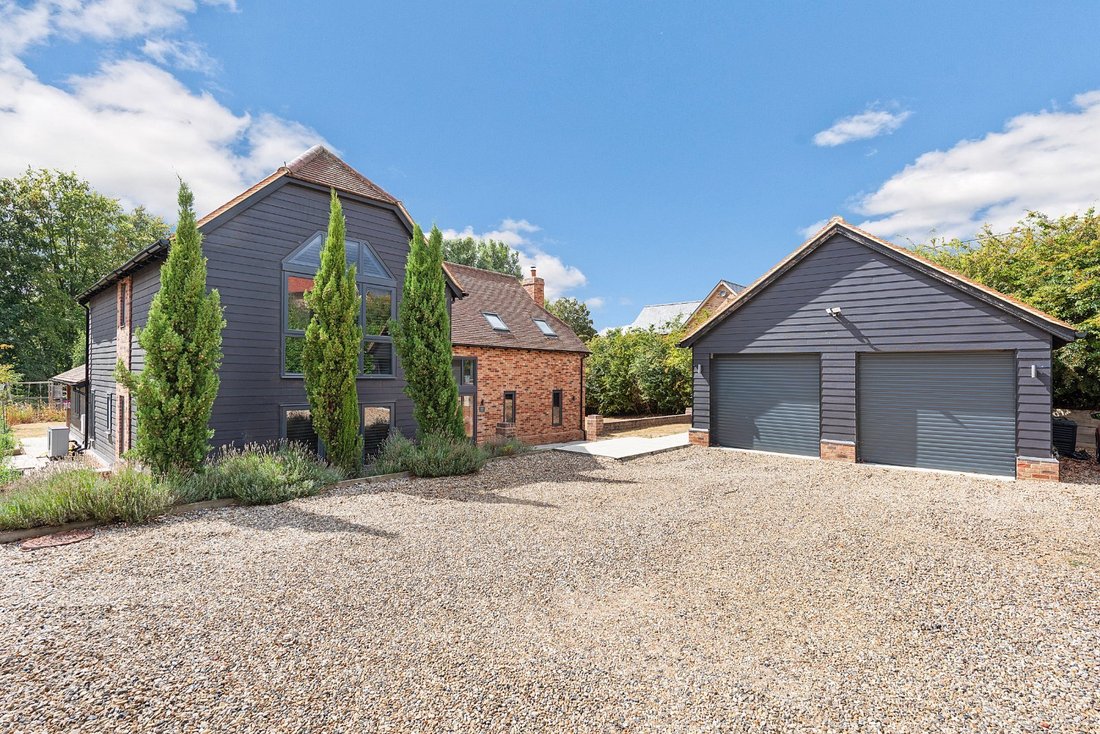
Dove Barn occupies an established and surprisingly private setting, approached onto a generous gravelled drive providing extensive parking and access to the detached double garage.
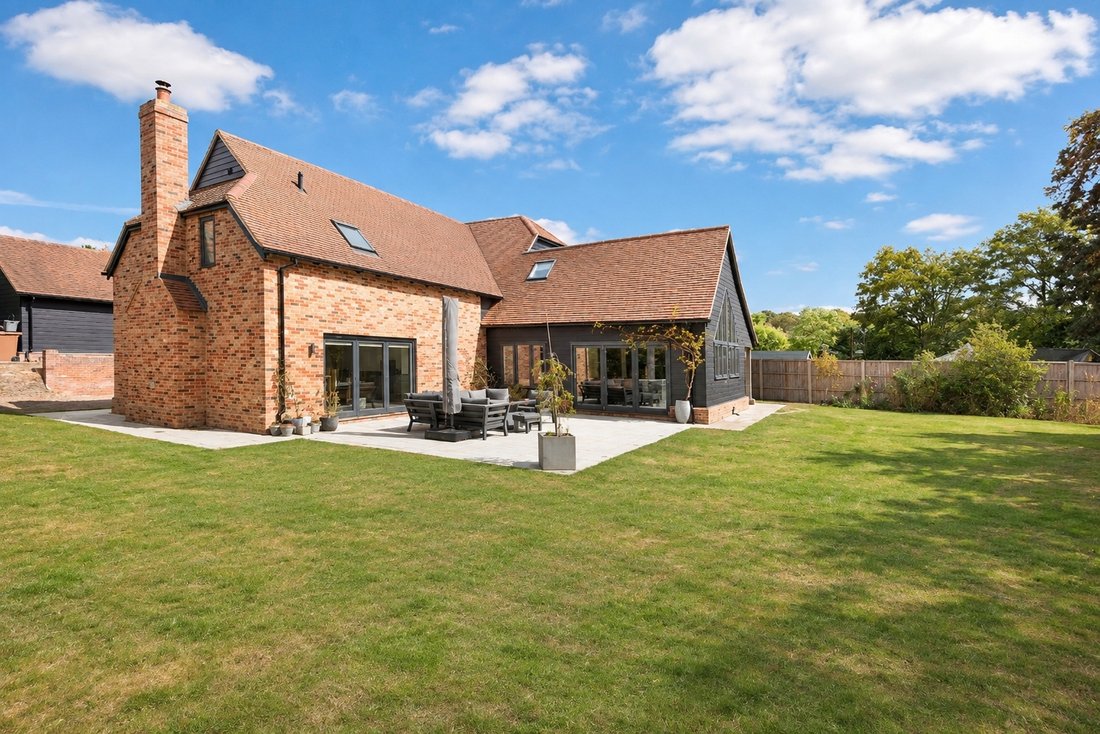
The principal gardens lie predominantly to the rear and have been thoughtfully landscaped to provide a variety of areas for relaxation, entertaining and family life. Immediately adjoining the house is a broad paved terrace, accessible directly from both the kitchen and sitting room and providing an excellent extension to the internal entertaining space. Beyond is a large area of lawn enclosed by established hedging and mature trees, giving the gardens a pleasing degree of privacy and maturity despite the relatively recent construction of the house. A particularly attractive feature is the sunken entertaining terrace, positioned away from the house and designed as a separate outdoor room. Contemporary paving, raised planting and a substantial pergola create a superb setting for outdoor dining and evening entertaining. There are further planted areas and a kitchen garden, while the mature trees and woodland beyond provide an attractive green backdrop.
Dove Barn is an impressive individual house, built in 2019 of traditional timber-frame construction, with soft red brick elevations and painted weatherboarding under a peg-tiled roofline, cleverly designed to combine the character and proportions of a traditional Suffolk barn with the comfort, efficiency and clean architectural detailing of a contemporary home.
Extending to approximately 2,700sq-ft, the house has an immediate sense of space and quality. High ceilings, extensive glazing and natural oak joinery feature throughout, while carefully considered areas of exposed brickwork and timber bring texture to the crisp contemporary interior. A striking double-height reception hall, undoubtedly one of the defining features of the house, affords full-height glazing with an oak staircase rising to a galleried first-floor landing above, double coat cupboard and large tiled cloakroom.
The sitting room is an attractive partially panelled reception, with exposed brick wall provides an attractive backdrop to a contemporary inset wood-burning stove, while wide bi-folding doors open directly onto the terrace and gardens. On the opposite side of the reception hall is a generous family room, providing a relaxed versatile living space particularly well suited to everyday family life, a television room or substantial home office.
The kitchen/breakfast room is perhaps the centrepiece of Dove Barn and an exceptional everyday living space. Partially vaulted and extending to over 22 ft, it has been designed around a feature gable window overlooking the garden. A comprehensive range of sleek contemporary cabinetry is complemented by a substantial central island incorporating informal seating. Well-equipped, there are a range of integrated appliances to include double oven, induction hob, dishwasher, full-height fridge and freezer, as well as extensive work surfaces provide an excellent practical working kitchen.
The architecture is as important as the specification: the combination of the vaulted ceiling, full-height glazing and wide doors onto the terrace gives the room a wonderful sense of light and volume.
Whilst there is ample space for informal seating, making this very much a room in which to cook, entertain and spend time rather than simply a conventional kitchen, there are double doors to a separate dining room, presently arranged with contemporary timber detailing. A separate utility room provides further storage and practical space, with independent external access. The staircase rises through to an impressive galleried landing, from which the bedroom accommodation is arranged. The principal bedroom is a generous double room with a distinctive glazed gable and a beautifully appointed en suite shower room.
There are three further bedrooms, one of which enjoys its own en suite shower room, making it ideal as a guest suite. The remaining bedrooms are served by a particularly impressive family bathroom, fitted in a contemporary style with a freestanding bath, separate walk-in shower and attractive tiled finishes. The first floor continues the simple palette established downstairs, with oak doors and joinery, glass balustrading and carefully positioned rooflights maintaining excellent levels of natural light.
OUTSIDE
Dove Barn occupies an established and surprisingly private setting, approached onto a generous gravelled drive providing extensive parking and access to the detached double garage.
The principal gardens lie predominantly to the rear and have been thoughtfully landscaped to provide a variety of areas for relaxation, entertaining and family life. Immediately adjoining the house is a broad paved terrace, accessible directly from both the kitchen and sitting room and providing an excellent extension to the internal entertaining space. Beyond is a large area of lawn enclosed by established hedging and mature trees, giving the gardens a pleasing degree of privacy and maturity despite the relatively recent construction of the house. A particularly attractive feature is the sunken entertaining terrace, positioned away from the house and designed as a separate outdoor room. Contemporary paving, raised planting and a substantial pergola create a superb setting for outdoor dining and evening entertaining. There are further planted areas and a kitchen garden, while the mature trees and woodland beyond provide an attractive green backdrop.
-
Tipo de propiedad
Casa
-
Año de construcción
2019
-
Precio/pie²
$477
Características
Características
Lote
Interior
Outdoor
Explorar la zona
Long Thurlow, Inglaterra
Ver en Google Maps
Precio por sqft
Bajo
Alto
Se unió hace 1 mes
Usted ha preguntado por esta propiedad
El agente se comunicará con usted pronto por
Publicado por
29
Anuncios
2026
Se unió
Reserva una visita con the agent
Elija una fecha y si prefiere una visita virtual o presencial con el agente.
Fecha preferida
Tipo de tour
Última actualización
Noviembre 11
Primera publicación
Noviembre 11
Referencia del anuncio
-
Propiedades similares cercanas
Nuevos anuncios en Long Thurlow





Explorar más viviendas en venta
Long Thurlow, Inglaterra tipos de propiedad
Long Thurlow, Inglaterra búsquedas populares
- Propiedades Vista Panorámica en Long Thurlow, Inglaterra
- Propiedades con Terraza en Long Thurlow, Inglaterra
- Propiedades con Bar en Long Thurlow, Inglaterra
- Propiedades con Oficina en Long Thurlow, Inglaterra
- Propiedades con Jardín en Long Thurlow, Inglaterra
- Propiedades Privacidad en Long Thurlow, Inglaterra
- Propiedades Moderno en Long Thurlow, Inglaterra
- Propiedades Ecuestre en Long Thurlow, Inglaterra
- Propiedades Obras nuevas en Long Thurlow, Inglaterra
- Propiedades con Gimnasio en Long Thurlow, Inglaterra
- Propiedades con Sauna en Long Thurlow, Inglaterra
- Propiedades con Aire Acondicionado en Long Thurlow, Inglaterra
- Propiedades con Chimenea en Long Thurlow, Inglaterra
- Propiedades con Piscina en Long Thurlow, Inglaterra
- Propiedades con Garaje en Long Thurlow, Inglaterra
- Propiedades con Balcón en Long Thurlow, Inglaterra
- Propiedades Mansión en Long Thurlow, Inglaterra
- Propiedades con Cocina abierta en Long Thurlow, Inglaterra
- Propiedades Renovado en Long Thurlow, Inglaterra
- Propiedades con Piscina cubierta en Long Thurlow, Inglaterra
Guías e historias relacionadas
La confianza de los mejores brokers del mundo
Los agentes tras las propiedades más excepcionales del mundo publican en JamesEdition.
- Anuncios de Sotheby's, Christie's, BARNES y Engel & Völkers
- Cada anuncio se revisa antes de publicarse
- Conecte directamente con agentes verificados
Al continuar, acepta nuestros Términos y la Política de Privacidad.