Casa Independiente De 5 Dormitorios En Venta En Bury St. Edmunds
- 5 Hab.
- 5 Baños
- Actualizado: Septiembre 15
- 13
Sobre la propiedad
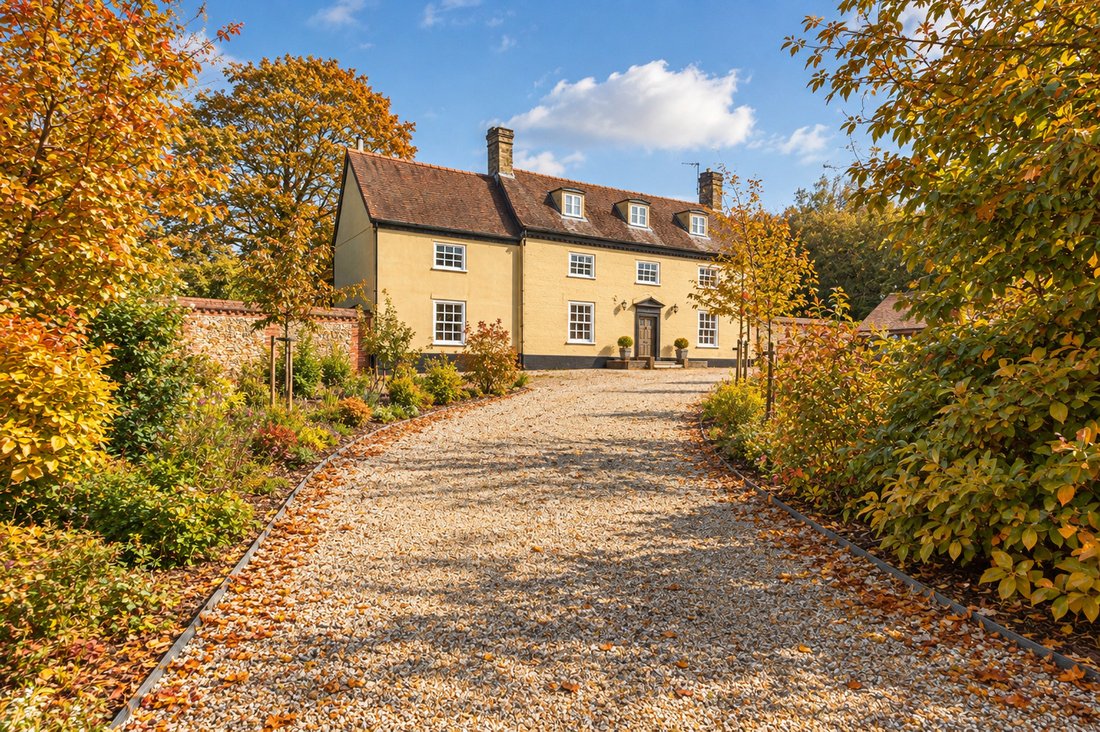
SITUATION & LOCATION Situated in the popular and sought after village of Norton, Holly House is a beautifully presented period home full of charm and character whilst providing versatile accommodation over three floors and enjoying an elevated position within delightful, landscaped gardens.
The house which is believed to date back to the 1700’s was later extended in the 1800’s but mo
SITUATION & LOCATION Situated in the popular and sought after village of Norton, Holly House is a beautifully presented period home full of charm and character whilst providing versatile accommodation over three floors and enjoying an elevated position within delightful, landscaped gardens.
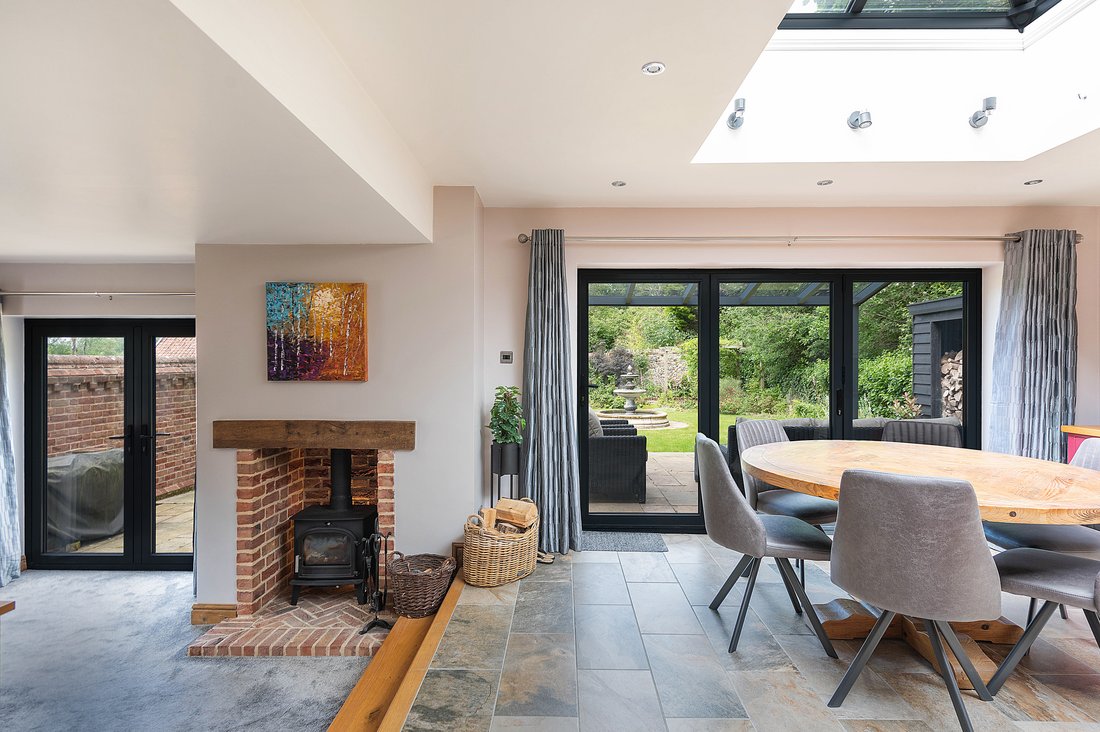
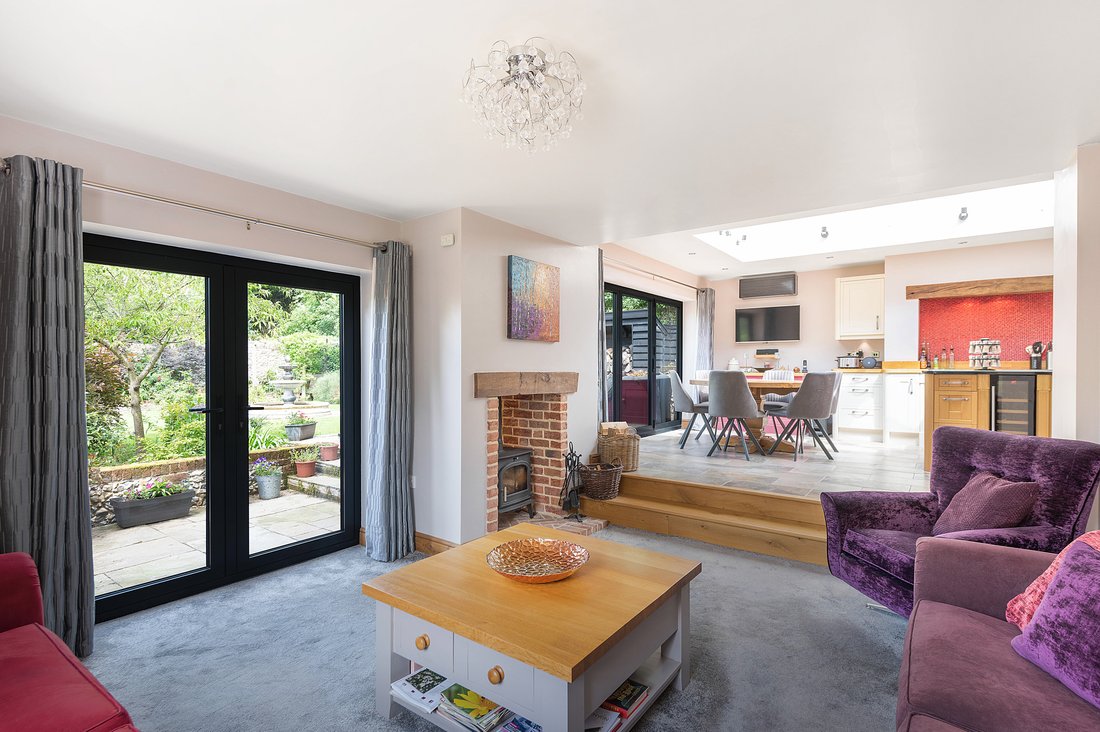
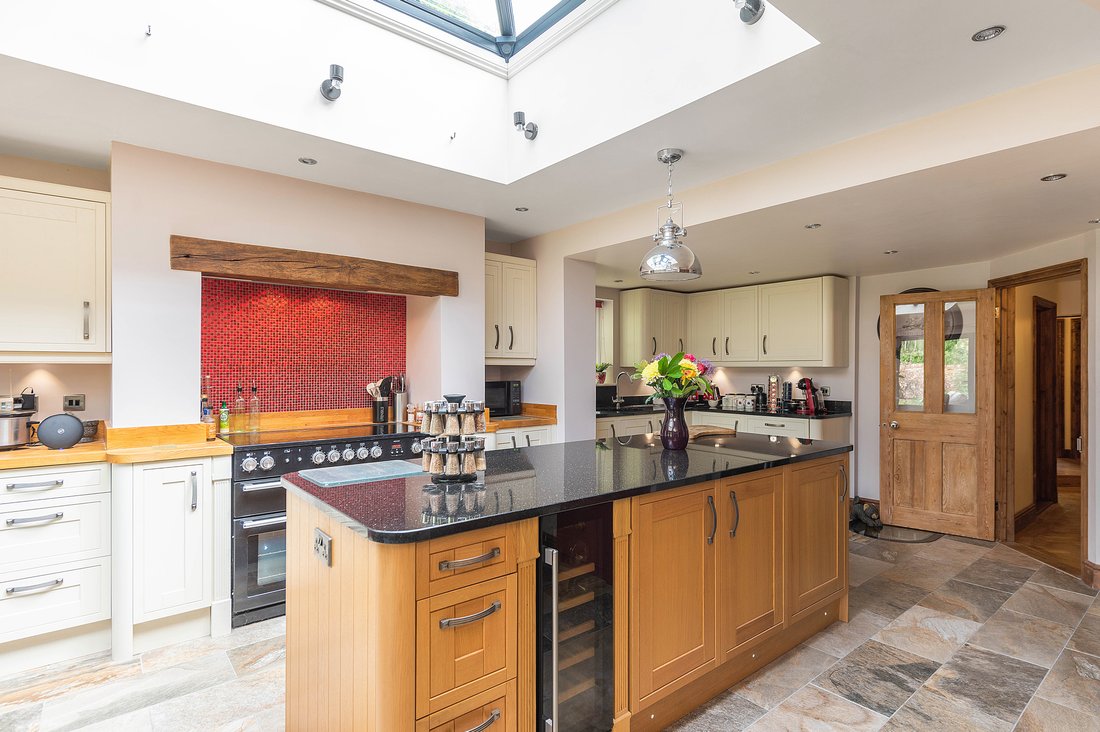
The house which is believed to date back to the 1700’s was later extended in the 1800’s but more recently has been extensively renovated, refurbished and extended by the present owners who have resided there for the last 20 years. Whilst sympathetically preserving the many period features of the building, the vendors have meticulously restored this magnificent home which now includes a lovely open plan light and airy kitchen/breakfast room with cosy sitting room off and wood burning stove. Being the very hub of the house with access directly onto ’North Garden’, and ideal for entertaining and family gatherings.
There is a separate living room and dining room, each full of character with exposed beams, joists and stud work as well as welcoming fireplaces including an Inglenook fireplace with oak Bressemer beam in the living room and sash windows to the front. There is a lovely garden room with French patio doors onto ’South Garden’- a wonderful vantage point to enjoy the walled garden or sit on the south facing terrace. Although this room is used by the owners as an office, there is also another useful room, currently with gym equipment, but also an ideal office or hobbies room. There is also a ground floor cloakroom and useful utility room.
The bedrooms are over two floors, each with two bedrooms. The bedrooms to the first floor each have their own en suite shower room with a family bathroom off the landing and to the second floor there is also a separate shower room.
As mentioned earlier this home offers superb versatility and there is an additional first floor guest bedroom with en suite shower room built when extending the property above the sitting room and accessible off the kitchen/breakfast room.
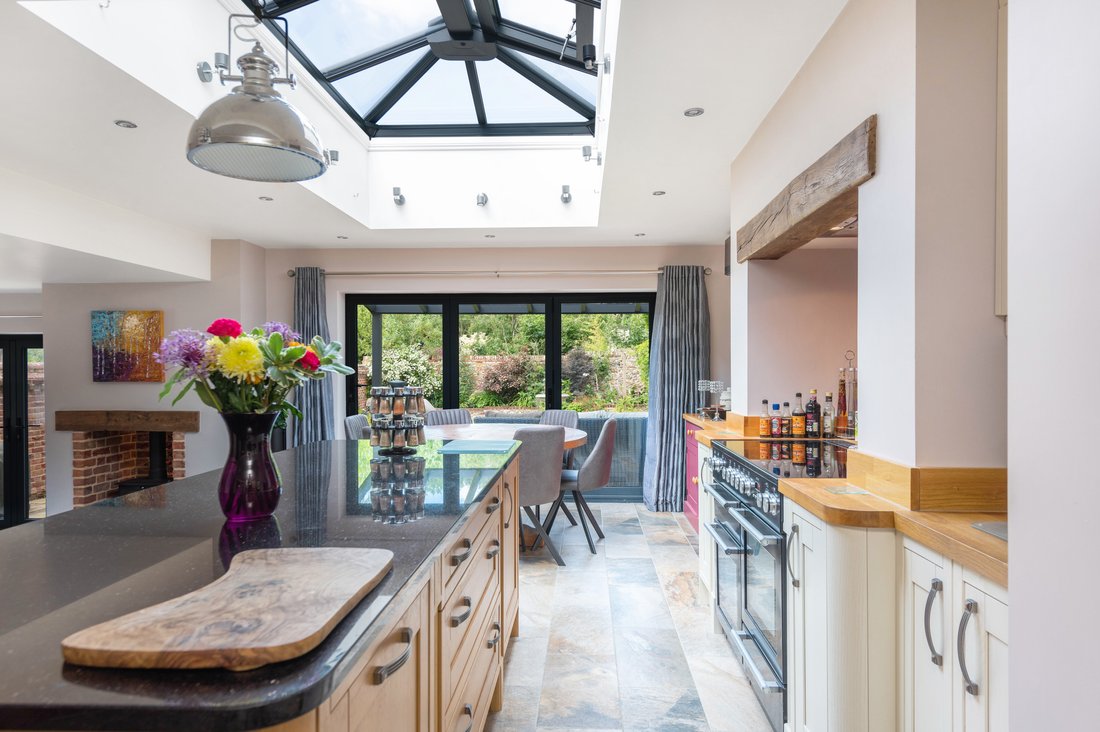
The owners have tastefully restored this home with passion and an eye for detail. There are so many lovely features throughout Holly House, from the amazing herringbone oak floor in the hallway, the beautifully fitted kitchen with clear glass roof lantern, - to the original exposed beams and Inglenook fireplaces and the tasteful decorations throughout. They have even preserved the original Well which is now covered in glass and illuminated for your friends and family to peer down in amazement! As with any renovation carried out to a high standard there are always important remedial works to consider. Again, the sellers have left no stone unturned, including the stripping, re felting and re-tiling of the roof, re wiring and re plumbing to name but a few. There are even air conditioning units fitted strategically throughout the property.
Of course it doesn’t stop there. Outdoor space can be just as important as ones living space and the gardens of Holly house are no exception. The wonderful walled gardens situated at each end of the house fondly named as ’North Garden’ and ’South Garden’ have been carefully landscaped with substantial flint and brick walls built to the front, fully enclosing the gardens, attracting many varieties of birds and providing two different private environments to enjoy on one’s own or with family and friends. The property also boasts a convenient and large in and out driveway, is well screened from the road and a double garage with attached workshop has been built to the front.
As much as we have tried to describe this outstanding home with words and pictures, Holly House really does need to be seen to be fully appreciated. Whether you are seeking a family home, a versatile home of character or perhaps thinking of starting a Bed & Breakfast, this property could be for you and viewings are highly recommended.
Norton is a well served village situated in the heart of the county of Suffolk. The name Norton means northern town or farm. Located close to the A14, its nearest railway station is at Elmswell, just over 3 miles (5 km) away. The closest towns are Stowmarket 8 miles (13 km) away and Bury St Edmunds, around 10 miles (16 km) away.
Amenities include the popular ”The Norton Dog” and a village shop located in the BP service station on Woolpit Road. A mobile Post Office is located next to the village hall every weekday afternoon.
Norton has a pre-school next to the village hall and a Church of England voluntary primary school, with children generally moving on to high schools in the nearby communities of Ixworth, Beyton and Thurston.
The community is served by three churches, with a Baptist church and Salvation Army citadel on Woolpit Road. The Medieval Church of St Andrew at Norton, located some way from the centre of the village, contains a collection of eight 14th-century misericords and is believed to stand on the site of a Saxon church.
Norton also benefits with a bus service to Bury St Edmunds and Stowmarket which operates on a daily basis.
RECEPTION HALLWAY With exposed joists, beams and stud work; two radiators; freestanding cloaks cupboard with sliding doors; Oak herringbone flooring; matching wall lights; under stairs storage cupboard; staircase leading to 1st floor.
LIVING ROOM 14’ 8” x 14’ 1” (4.49m x 4.30m) Large Inglenook brick fireplace with Bressemer beam incorporating grate and fire canopy; two radiators; wall mounted air-conditioning unit (heat/cool); exposed stud work, beam and joists; matching wall lights; hard wired wall mounted speakers; sealed unit double glazed softwood framed sash window to front aspect.
DINING ROOM 15’ 0” x 14’ 4” (4.59m x 4.37m) Open fireplace with oak beam and fire grate; two radiators; exposed stud work, beam and joists; sealed unit double glazed softwood framed sash window to front aspect; engineered oak flooring.
CLOAKROOM With pedestal wash basin and WC; radiator; sealed unit double glazed softwood framed window; wall light; ceramic tiled floor.
STUDY/HOBBIES ROOM 10’ 1” x 7’ 2” (3.08m x 2.19m) Sealed unit double glazed softwood framed window; radiator; fitted carpet.
GARDEN ROOM 17’ 0” x 7’ 0” (5.20m x 2.14m) With aluminium framed sealed unit double glazed window and sliding patio doors onto South facing garden; independently controlled vertical radiator and wall mounted air-conditioning unit (heat/cool); laminate flooring; coloured mood lighting; matching wall lights.
UTILITY ROOM 8’ 6” x 7’ 2” (2.60m x 2.20m) With broom cupboard and floor cupboard unit with work surfaces over incorporating single bowl stainless steel sink unit; plumbing for washing machine and space for dryer; floor mounted Worcester oil fired boiler (serving central heating and domestic water); cupboard containing hot water cylinder and immersion heater with expansion tanks; ladder style chrome heated towel rail; ceramic tiled floor; part glazed door to South garden.
KITCHEN/BREAKFAST ROOM 24’ 11” x 13’ 11” (7.61m x 4.25m) With glass cover exposing illuminated original well. Well-appointed with extensive range of matching wall and floor cupboard units with contrasting granite and oak block work surfaces over incorporating one and a half bowl stainless steel sink unit with mixer tap and water purifier tap; Monarch water softener; integrated Bosch dishwasher; slot-in electric range cooker with twin ovens, grill and induction hob, extractor over. Large island with contrasting oak fronted cupboard units and granite work surfaces incorporating wine cooler and integrated bin store; recess for American size plumbed-in fridge/freezer; sealed unit double glazed roof lantern with window openers; sealed unit double glazed window with roller blind; water filled underfloor heating; porcelain tiled floor; wall mounted air-conditioning unit (heat/cool); aluminium framed sealed unit double glazed bifold doors onto north facing garden. Steps lead down to the:
SNUG/SITTING ROOM 13’ 4” x 15’ 0” (4.08m x 4.59m) Woodburning stove set in brick fireplace with brick hearth and oak beam; water filled underfloor heating; softwood framed sealed unit double glazed sash window to front aspect; aluminium framed sealed unit double glazed French doors to north garden.
ENCLOSED STAIRCASE LEADING
LANDING Fitted carpet
GUEST BEDROOM (BEDROOM FIVE) 13’ 10” x 13’ 4” (4.24m x 4.07m) With soft wood framed sealed unit double glazed sash window to front aspect and casement window to rear; two radiators; fitted carpet.
ENSUITE SHOWER ROOM With tiled shower cubicle with the thermostatically controlled plumbed-in shower and glass pivot door; wash basin and WC; shaver point; chrome ladder style towel rail; sealed unit double glazed window; engineered oak flooring.
STAIRCASE LEADING FROM MAIN RECEPTION HALLWAY TO FIRST FLOOR:
LANDING Radiator; exposed stud work; fitted carpet.
MASTER BEDROOM ONE 15’ 7” x 13’ 7” (4.75m x 4.15m) With softwood framed sealed unit double glazed sash window to front aspect and casement window to rear; two radiators; wall mounted air-conditioning unit (heat/cool); matching wall lights; exposed beam, joists and stud work; brick feature fireplace; fitted carpet
ENSUITE SHOWER ROOM Tiled shower cubicle with thermostatically controlled plumbed-in shower and glass pivot door, pedestal wash basin with mirror over and shaver point, WC; two radiators, one being a chrome ladder style towel rail with additional electrical connection; sealed unit double glazed softwood framed window; oak flooring; exposed stud work.
BEDROOM TWO 13’ 8” x 11’ 6” (4.18m x 3.52m) Brick feature fireplace; two radiators; sealed unit double glazed softwood framed sash window to front aspect; exposed beam and joists; matching wall lights; airing cupboard with radiator; fitted carpet.
ENSUITE SHOWER ROOM Tiled shower cubicle with thermostatically controlled plumbed-in shower and glass pivot door, pedestal wash basin with mirror over and shaver point, WC; chrome heated towel rail with additional electrical connection; sealed unit double glazed softwood framed window; marble tiled floor.
FAMILY BATHROOM 9’ 5” x 8’ 0” (2.88m x 2.45m) Roll top bath with claw feet and mixer tap with shower spray attachment, pedestal wash basin with mirror over and lighting, shaver point, WC; radiator; sealed unit double glazed softwood framed sash window to front aspect; storage cupboard with shelving; chrome heated towel rail with secondary electrical connection; exposed joists and stud work; matching wall lights; oak flooring.
STAIRCASE LEADING FROM LANDING TO:
SECOND FLOOR LANDING With part sloping ceiling; radiator; sealed unit double glazed software frame window to rear aspect; fitted carpet.
BEDROOM THREE 12’ 7” x 10’ 1” (3.85m x 3.09m) With part sloping ceilings, double glazed softwood framed window to front aspect; double glazed aluminium Velux window to rear; storage cupboard and access to eaves; radiator; exposed stud work; fitted carpet.
BEDROOM FOUR 12’ 10” x 10’ 0” (3.93m x 3.06m) With part sloping ceilings, double glazed softwood framed window to front aspect double glazed aluminium Velux window to rear; storage cupboard and access to eaves; radiator; exposed stud work; fitted carpet.
SHOWER ROOM Tiled shower cubicle with thermostatically controlled plumbed-in shower and glass pivot door, pedestal wash basin with mirror and light over, shaver point, WC; radiator; sealed unit double glazed softwood framed window to front aspect; exposed stud work; part sloping ceiling; ceramic tiled floor.
OUTSIDE Holly house is pleasantly situated with vehicular access directly off the Ixworth Road onto an extensive shingled ’in and out’ driveway which provides excellent parking and leads to the:
DETACHED DOUBLE GARAGE/WORKSHOP 26’ 8” x 21’ 11” (8.15m x 6.70m) Of block work construction with timber feather edge cladding under a plain tiled roof, there are twin electric remote controlled up and over doors, light and power and loft storage. Side workshop off and attached wood store.
To the front there is a neat lawned area interspersed with several flowering Cherry trees. There is a low wall to the front boundary with two substantial brick entrance piers behind which there are an established mix of shrubs and bushes providing privacy and screening from the road.
Substantial brick and Flint walling has been built by the owners on each side of the property, beyond which there are two enclosed areas of landscaped garden located to each side of the property, fondly named by the owners as ’North Garden’ and ’South Garden’.
As the name suggests the South Garden enjoys a sunny southerly aspect and is completely enclosed by walling with raised wall beds, well stocked with many varieties of shrubs, bushes and trees, including some fruit trees. In one corner of the garden is a charming gazebo with lighting and heating, an ideal seating area to enjoy the garden and some shade when needed. From this garden you can directly access the side of the garage/workshop as well as the garden room and utility room.
North Garden still enjoys a sunny aspect as the sun moves to the west and rises from the east in the morning. Again, enclosed by walling and completely private this delightful garden includes a calming central circular fountain as well as a paved patio area with aluminium framed veranda. There is also a rose arbor with seating area and many varieties of shrubs, trees and bushes. The property, North and South Garden all back directly onto private pasture land. This garden also includes a wood store, one of the many located in this property.
SERVICES Mains water and electricity is connected. Mains Drainage.
Oil fired central heating system.
TENURE Freehold
COUNCIL TAX BAND Band E
ENERGY PERFORMANCE (EPC) Rated E
Potential C
-
Tipo de propiedad
Casa
Características
Lote
Interior
- Techo alto
- Oficina
- Chimenea
- Aire Acondicionado
- Isla de cocina
- Lavadora Secadora
- Lavadero
- Encimeras de piedra
- Gimnasio
Outdoor
Explorar la zona
El agente se comunicará con usted pronto por
Publicado por
Reserva una visita con the agent
Elija una fecha y si prefiere una visita virtual o presencial con el agente.

Propiedades similares cercanas
Nuevos anuncios en Long Thurlow




Explorar más viviendas en venta
Long Thurlow, Inglaterra tipos de propiedad
Long Thurlow, Inglaterra búsquedas populares
- Propiedades Vista Panorámica en Long Thurlow, Inglaterra
- Propiedades con Terraza en Long Thurlow, Inglaterra
- Propiedades con Bar en Long Thurlow, Inglaterra
- Propiedades con Oficina en Long Thurlow, Inglaterra
- Propiedades con Jardín en Long Thurlow, Inglaterra
- Propiedades Privacidad en Long Thurlow, Inglaterra
- Propiedades Moderno en Long Thurlow, Inglaterra
- Propiedades Ecuestre en Long Thurlow, Inglaterra
- Propiedades Obras nuevas en Long Thurlow, Inglaterra
- Propiedades con Gimnasio en Long Thurlow, Inglaterra
- Propiedades con Sauna en Long Thurlow, Inglaterra
- Propiedades con Aire Acondicionado en Long Thurlow, Inglaterra
- Propiedades con Chimenea en Long Thurlow, Inglaterra
- Propiedades con Piscina en Long Thurlow, Inglaterra
- Propiedades con Garaje en Long Thurlow, Inglaterra
- Propiedades con Balcón en Long Thurlow, Inglaterra
- Propiedades Mansión en Long Thurlow, Inglaterra
- Propiedades con Cocina abierta en Long Thurlow, Inglaterra
- Propiedades Renovado en Long Thurlow, Inglaterra
- Propiedades con Piscina cubierta en Long Thurlow, Inglaterra
Guías e historias relacionadas
La confianza de los mejores brokers del mundo
Los agentes tras las propiedades más excepcionales del mundo publican en JamesEdition.
- Anuncios de Sotheby's, Christie's, BARNES y Engel & Völkers
- Cada anuncio se revisa antes de publicarse
- Conecte directamente con agentes verificados
Al continuar, acepta nuestros Términos y la Política de Privacidad.