$930,000
Single Family Residence In North Richland Hills
- 4 Hab.
- 5 Baños
- 4,313 Sqft
- 9,976 Sqft lot
- Actualizado: Agosto 8
-
1
Vistas de los últimos 30 días
- Fuente: North Texas Real Estate Information Systems (NTREIS) MLS#21352518
Sobre la propiedad
La descripción se tradujo automáticamente.
La descripción se muestra en el idioma original.
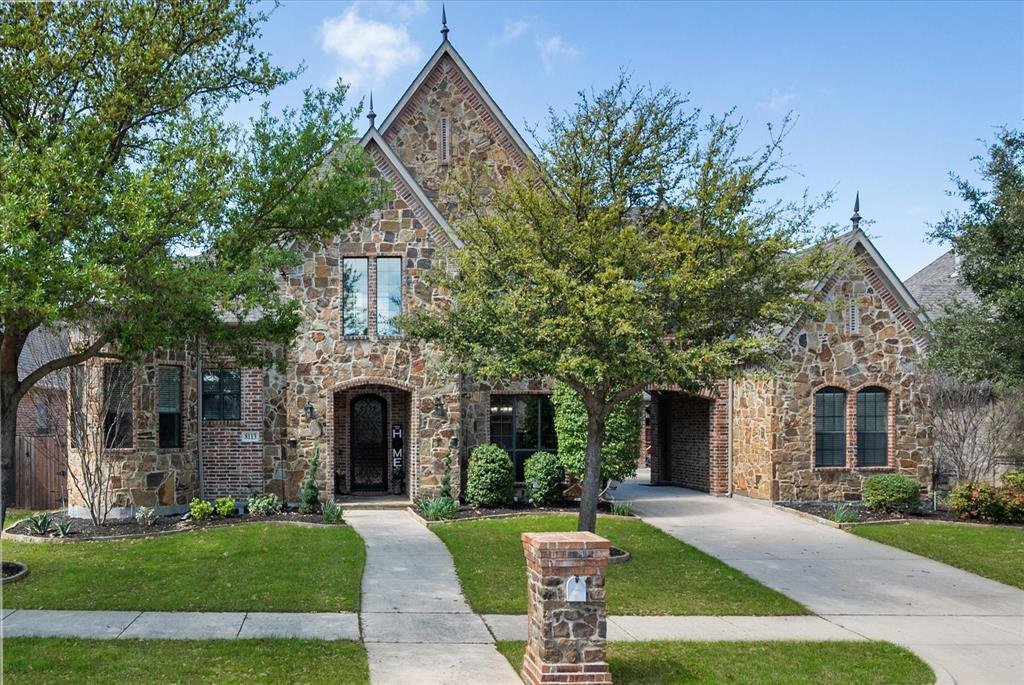
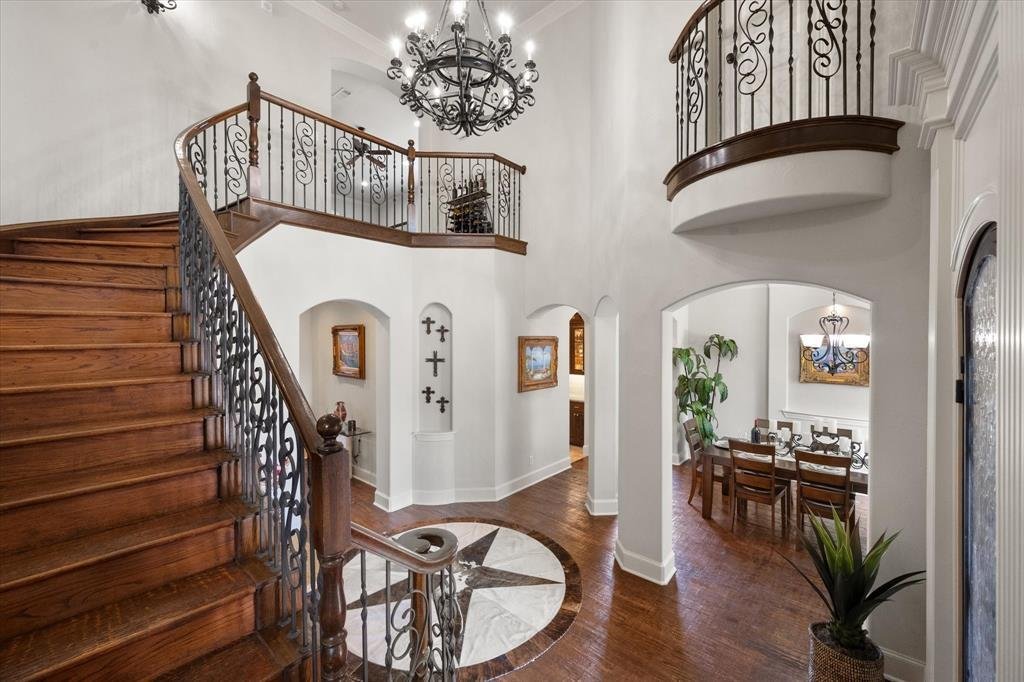
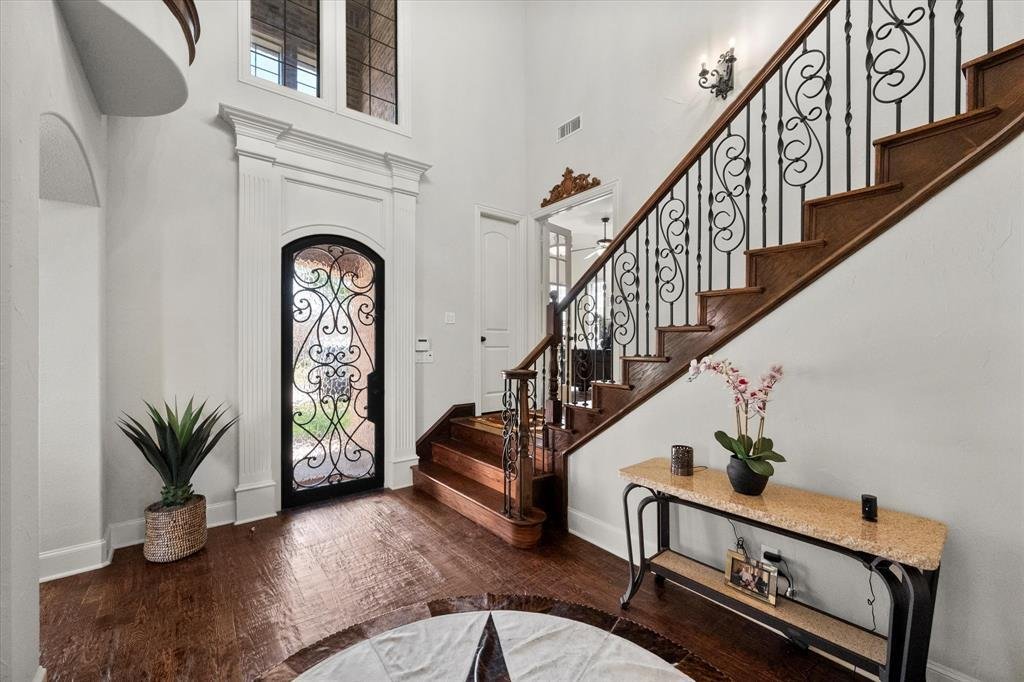
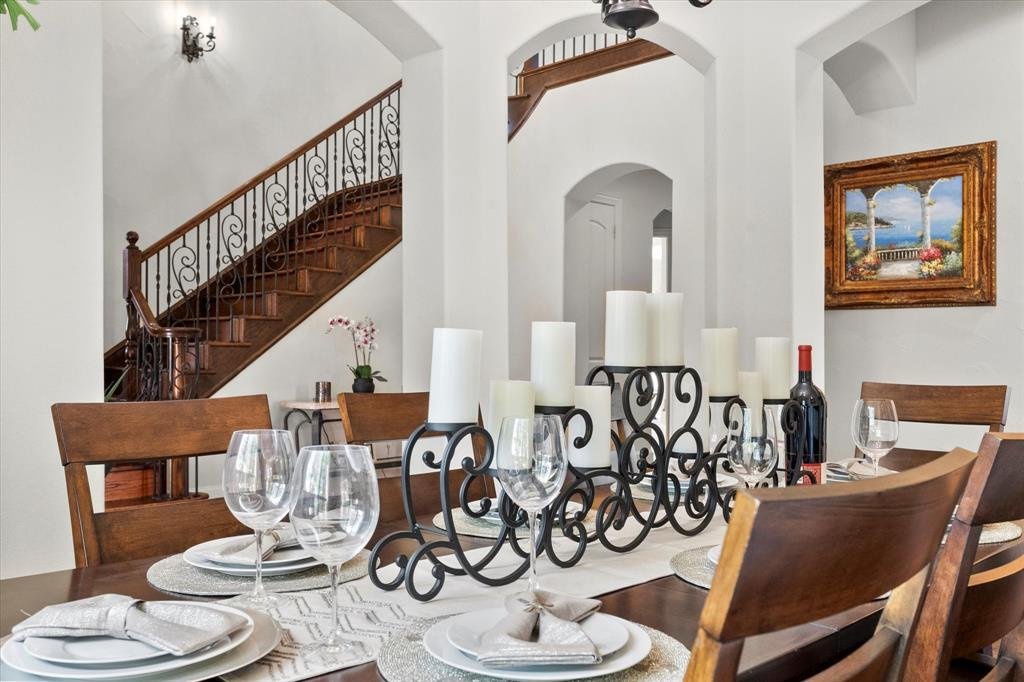
Exceptional 4-bedroom, 4.5-bath custom home with porte cochere and three-car garage. A striking wrought-iron front door opens to a grand foyer with curved wood staircase and Juliet balcony. Nail-down hand-scraped hardwood floors add warmth and character throughout much of the home. The spacious kitchen features double ovens, gas cooktop, built-in refrigerator, and butler’s pantry. The living room
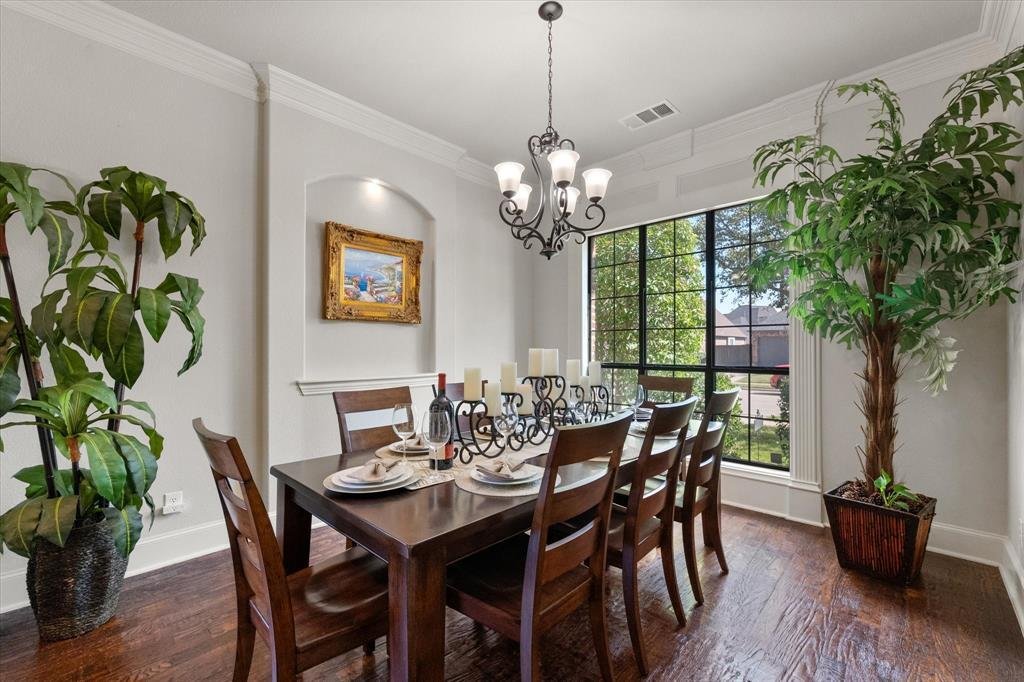
Exceptional 4-bedroom, 4.5-bath custom home with porte cochere and three-car garage. A striking wrought-iron front door opens to a grand foyer with curved wood staircase and Juliet balcony. Nail-down hand-scraped hardwood floors add warmth and character throughout much of the home. The spacious kitchen features double ovens, gas cooktop, built-in refrigerator, and butler’s pantry. The living room offers vaulted ceilings, built-in entertainment center, and beautiful stone fireplace. The primary suite and a secondary bedroom, both with ensuite baths, are located downstairs. A private office with wood accent wall and gorgeous rotunda provides a distinctive workspace. Upstairs, the game room features hardwood floors and a well-appointed mini kitchen with abundant cabinetry, granite countertops, bar, wine refrigerator, and sink. The media room has been transformed into a fantastic cave-like retreat with a hand-painted mural and acoustic panels. The backyard is designed for year-round enjoyment, with a sparkling pool and wood-burning fireplace surrounded by inviting outdoor living spaces. Additional seating area and fruit and vegetable gardens extend along the side yard. Thoughtfully designed with distinctive architectural details, generous entertaining spaces, and comfortable indoor-outdoor living, this custom home offers character, functionality, and timeless appeal.
-
Tipo de propiedad
Casa
-
Año de construcción
2007
-
Precio/pie²
$215
Características
- Garaje
- Vestidor
- Chimenea
- Jardín
- Cine
- Cocina abierta
- Piscina
- Sala de juegos
- Balcón
Características
Interior
- Techo alto
- Oficina
- Chimenea
- Isla de cocina
- Estufa de gas
- Lavadora Secadora
- Bar
- Sala de juegos
- Cine
- Cocina abierta
- Encimeras de piedra
- Vestidor
Outdoor
- Balcón
- Aparcamiento
- Piscina
- Garaje
- Jardín
Explorar la zona
8113 Long Trail Drive, North Richland Hills, Texas, Estados Unidos
Ver en Google Maps
Precio por sqft
Bajo
Alto
Se unió hace 10 meses
Usted ha preguntado por esta propiedad
El agente se comunicará con usted pronto por
Publicado por
237
Anuncios
2025
Se unió
Reserva una visita con the agent
Elija una fecha y si prefiere una visita virtual o presencial con el agente.
Fecha preferida
Tipo de tour
Última actualización
Agosto 8
Primera publicación
Aug 8
Referencia del anuncio
21352518
Estado del anuncio
The data relating to real estate for sale on this web site comes in part from the Broker Reciprocity Program of the NTREIS Multiple Listing Service. Real estate listings held by brokerage firms other than this broker are marked with the Broker Reciprocity logo and detailed information about them includes the name of the listing brokers.
Propiedades similares cercanas
Nuevos anuncios en North Richland Hills


Explorar más viviendas en venta
North Richland Hills, TX, Estados Unidos tipos de propiedad
North Richland Hills, TX, Estados Unidos búsquedas populares
- Propiedades Obras nuevas en North Richland Hills, TX, Estados Unidos
- Propiedades con Cocina exterior en North Richland Hills, TX, Estados Unidos
- Propiedades con Gimnasio en North Richland Hills, TX, Estados Unidos
- Propiedades con Terraza en North Richland Hills, TX, Estados Unidos
- Propiedades con Biblioteca en North Richland Hills, TX, Estados Unidos
- Propiedades Propiedad de Inversión en North Richland Hills, TX, Estados Unidos
- Propiedades Moderno en North Richland Hills, TX, Estados Unidos
- Propiedades con Cancha de Tenis en North Richland Hills, TX, Estados Unidos
- Propiedades con Bodega en North Richland Hills, TX, Estados Unidos
- Propiedades con Sauna en North Richland Hills, TX, Estados Unidos
- Propiedades Comunidad Cerrada en North Richland Hills, TX, Estados Unidos
- Propiedades Duplex en North Richland Hills, TX, Estados Unidos
- Propiedades Frente al Agua en North Richland Hills, TX, Estados Unidos
Guías e historias relacionadas
La confianza de los mejores brokers del mundo
Los agentes tras las propiedades más excepcionales del mundo publican en JamesEdition.
- Anuncios de Sotheby's, Christie's, BARNES y Engel & Völkers
- Cada anuncio se revisa antes de publicarse
- Conecte directamente con agentes verificados
Al continuar, acepta nuestros Términos y la Política de Privacidad.
brokerages we
partnered with
partnered with