$539,900
Single Family Residence In North Richland Hills
- 6 Hab.
- 5 Baños
- 3,230 Sqft
- 9,017 Sqft lot
- Actualizado: Agosto 13
- Fuente: North Texas Real Estate Information Systems (NTREIS) MLS#21357477
Sobre la propiedad
La descripción se tradujo automáticamente.
La descripción se muestra en el idioma original.
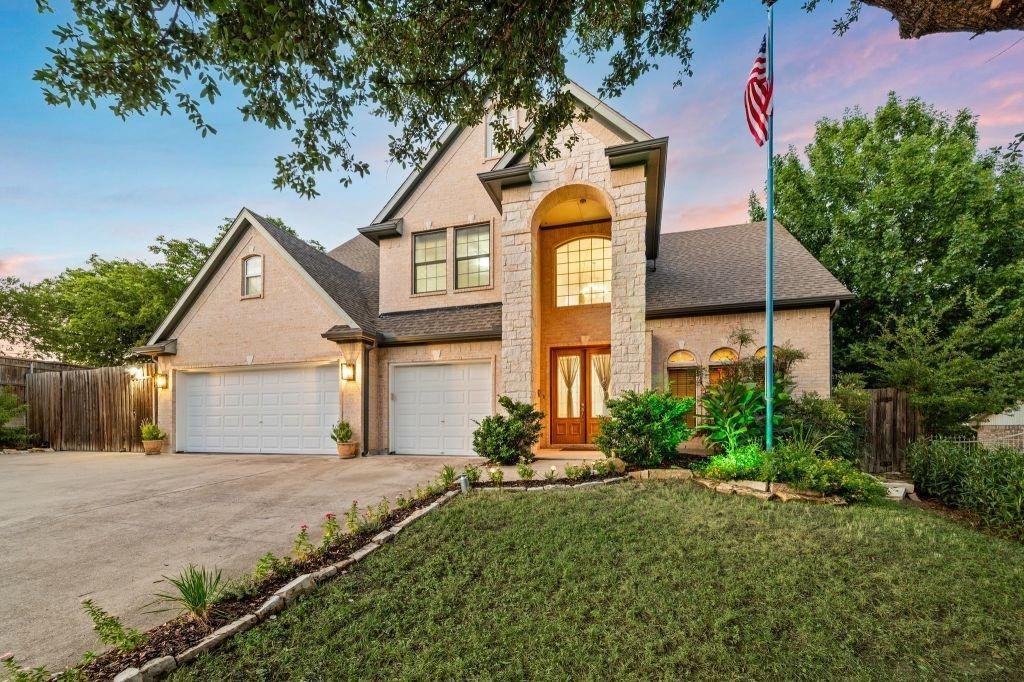
Move-in ready! Original-owner custom-built brick two-story home with approximately 3,230 sq ft, built in 2009. This spacious home features 6 bedrooms with ceiling fans, 5 full bathrooms, and a finished 3-car attached garage with insulated doors. The garage includes built-in closet, wall and base cabinets with granite countertop, utility sink with hot-cold water, two windows, and a 36-inch steel ex
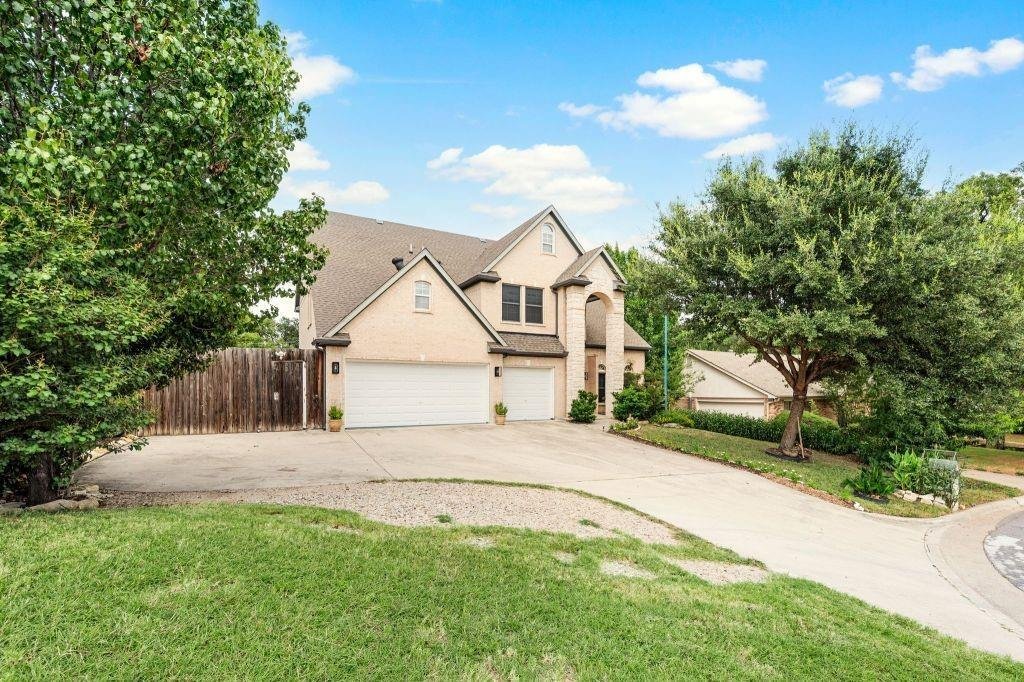
Move-in ready! Original-owner custom-built brick two-story home with approximately 3,230 sq ft, built in 2009. This spacious home features 6 bedrooms with ceiling fans, 5 full bathrooms, and a finished 3-car attached garage with insulated doors. The garage includes built-in closet, wall and base cabinets with granite countertop, utility sink with hot-cold water, two windows, and a 36-inch steel exterior door to the side driveway.
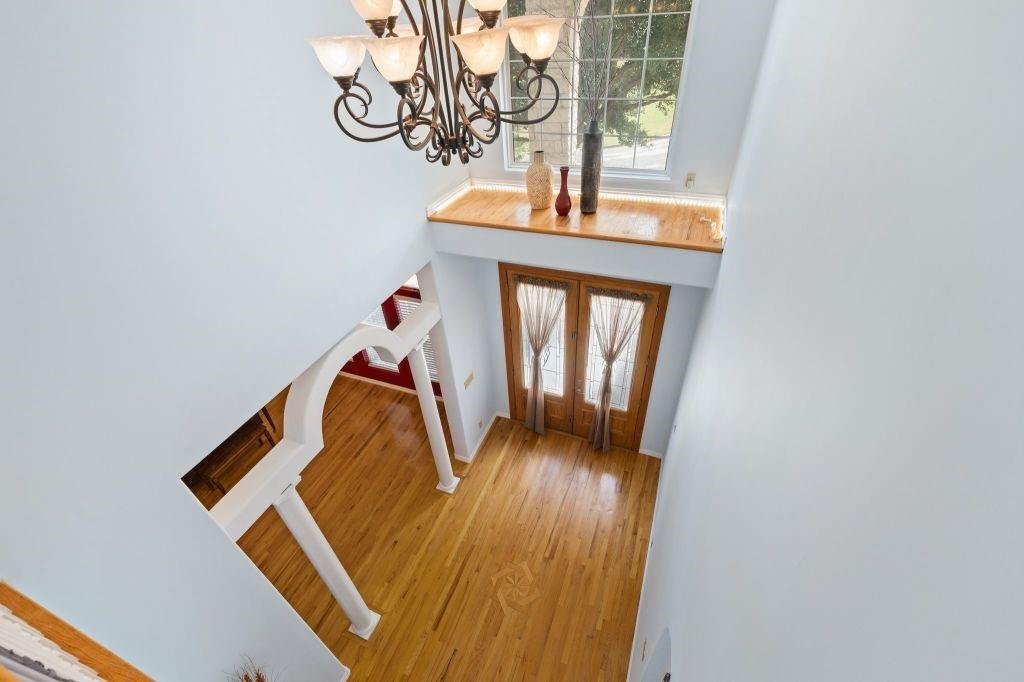
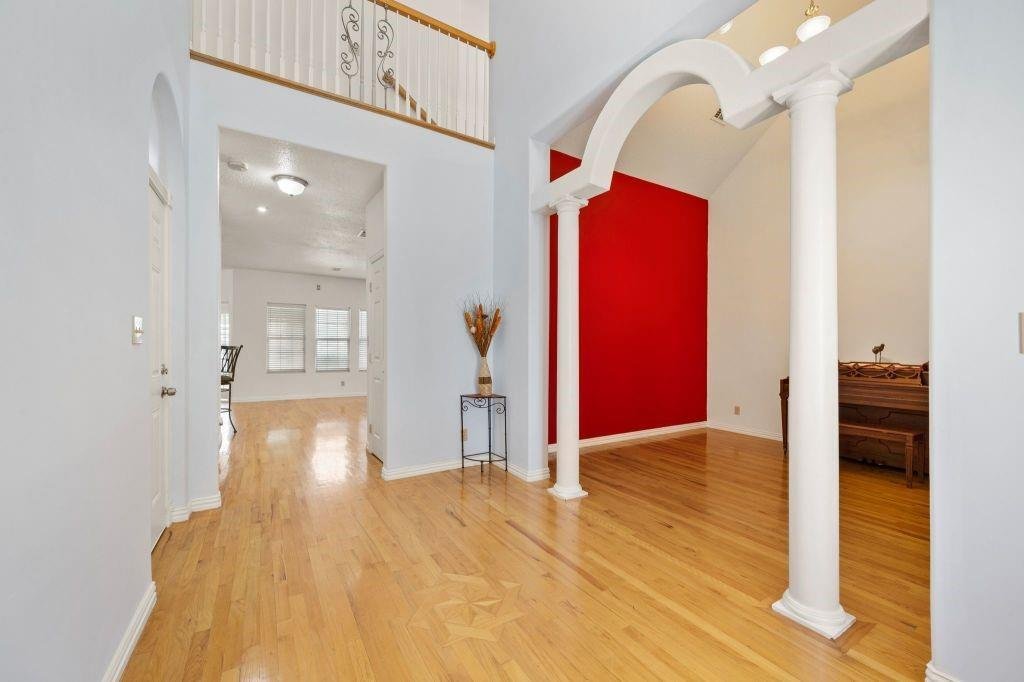
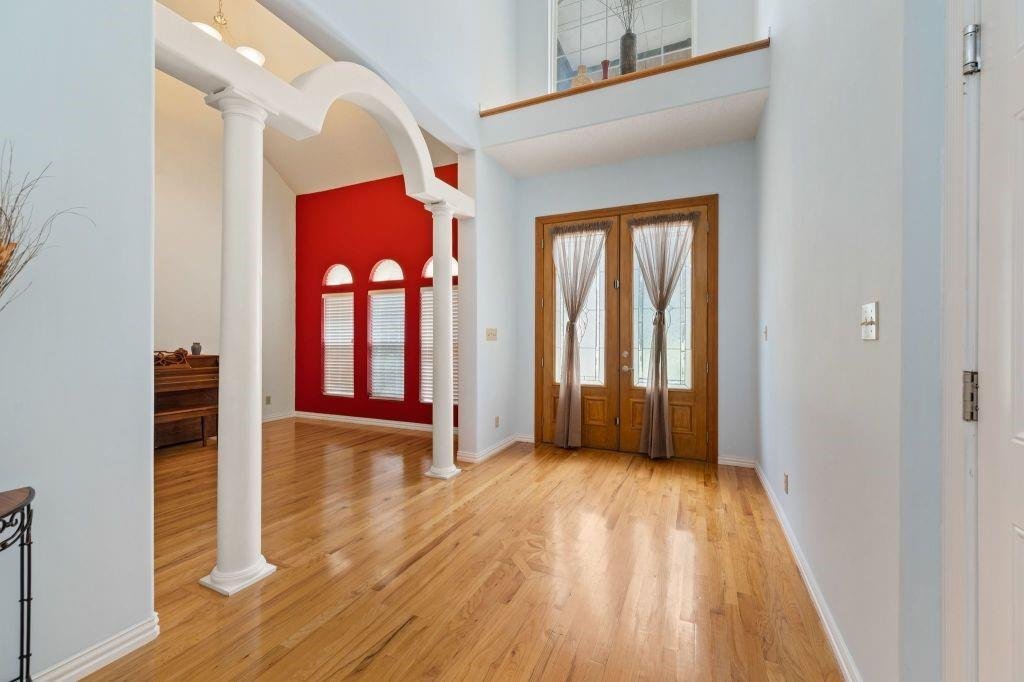
The impressive two-story foyer features double glass entry doors, hardwood floor inlay, decorative display ledge, chandelier, and a large picture window. The living area offers a soaring ceiling, architectural columns, and an open layout connecting to the great room and kitchen.
The kitchen features granite countertops, wood cabinetry, 36-inch gas range with convection oven, breakfast bar, tile flooring, and pantry. Solid hardwood flooring extends through most living areas and bedrooms; tile flooring is featured in the kitchen and most bathrooms.
The primary suite offers a vaulted ceiling, jetted tub, separate shower, dual vanities, and two walk-in closets. A climate-controlled sunroom provides additional living space, a full bathroom, and backyard access. A private bedroom wing includes 2 bedrooms and 2 full bathrooms.
Additional features include 2 laundry areas, with gas dryer connection on the first floor and electric dryer connection on the second floor, gas tankless water heater, and Cat 5 Ethernet wiring in all bedrooms, great room, and garage. The home is also pre-wired for in-wall audio and HDMI.
The approximately 0.22-acre lot features an open patio, landscaped yard, flagpole, side driveway behind a bi-fold wooden gate, and board-on-board pressure-treated pine fencing on 3 sides. An insulated, finished storage building with electricity provides excellent storage or workspace, plus a rear lean-to for garden equipment.
Convenient access to major freeways, highways, shopping, fine dining, healthcare, and major airports.
The impressive two-story foyer features double glass entry doors, hardwood floor inlay, decorative display ledge, chandelier, and a large picture window. The living area offers a soaring ceiling, architectural columns, and an open layout connecting to the great room and kitchen.
The kitchen features granite countertops, wood cabinetry, 36-inch gas range with convection oven, breakfast bar, tile flooring, and pantry. Solid hardwood flooring extends through most living areas and bedrooms; tile flooring is featured in the kitchen and most bathrooms.
The primary suite offers a vaulted ceiling, jetted tub, separate shower, dual vanities, and two walk-in closets. A climate-controlled sunroom provides additional living space, a full bathroom, and backyard access. A private bedroom wing includes 2 bedrooms and 2 full bathrooms.
Additional features include 2 laundry areas, with gas dryer connection on the first floor and electric dryer connection on the second floor, gas tankless water heater, and Cat 5 Ethernet wiring in all bedrooms, great room, and garage. The home is also pre-wired for in-wall audio and HDMI.
The approximately 0.22-acre lot features an open patio, landscaped yard, flagpole, side driveway behind a bi-fold wooden gate, and board-on-board pressure-treated pine fencing on 3 sides. An insulated, finished storage building with electricity provides excellent storage or workspace, plus a rear lean-to for garden equipment.
Convenient access to major freeways, highways, shopping, fine dining, healthcare, and major airports.
-
Tipo de propiedad
Casa
-
Año de construcción
2009
-
Precio/pie²
$167
Características
- Garaje
- Vestidor
- Jardín
- Jacuzzi
- Puerta
- Estufa de gas
- Techo alto
- Bar
- Lavadora Secadora
Explorar la zona
5132 Pearl Drive, North Richland Hills, Texas, Estados Unidos
Ver en Google Maps
Precio por sqft
Bajo
Alto
Se unió hace 11 meses
Usted ha preguntado por esta propiedad
El agente se comunicará con usted pronto por
Publicado por
24
Anuncios
2025
Se unió
Reserva una visita con the agent
Elija una fecha y si prefiere una visita virtual o presencial con el agente.
Fecha preferida
Tipo de tour
Última actualización
Agosto 13
Primera publicación
Agosto 13
Referencia del anuncio
21357477
Estado del anuncio
The data relating to real estate for sale on this web site comes in part from the Broker Reciprocity Program of the NTREIS Multiple Listing Service. Real estate listings held by brokerage firms other than this broker are marked with the Broker Reciprocity logo and detailed information about them includes the name of the listing brokers.
Propiedades similares cercanas
Nuevos anuncios en North Richland Hills

Explorar más viviendas en venta
North Richland Hills, TX, Estados Unidos tipos de propiedad
North Richland Hills, TX, Estados Unidos búsquedas populares
- Propiedades con Cocina exterior en North Richland Hills, TX, Estados Unidos
- Propiedades Obras nuevas en North Richland Hills, TX, Estados Unidos
- Propiedades con Gimnasio en North Richland Hills, TX, Estados Unidos
- Propiedades Moderno en North Richland Hills, TX, Estados Unidos
- Propiedades Propiedad de Inversión en North Richland Hills, TX, Estados Unidos
- Propiedades con Cancha de Tenis en North Richland Hills, TX, Estados Unidos
- Propiedades con Biblioteca en North Richland Hills, TX, Estados Unidos
- Propiedades Comunidad Cerrada en North Richland Hills, TX, Estados Unidos
- Propiedades Frente al Lago en North Richland Hills, TX, Estados Unidos
- Propiedades Frente al Agua en North Richland Hills, TX, Estados Unidos
- Propiedades con Terraza en North Richland Hills, TX, Estados Unidos
- Propiedades Vista al Lago en North Richland Hills, TX, Estados Unidos
Guías e historias relacionadas
La confianza de los mejores brokers del mundo
Los agentes tras las propiedades más excepcionales del mundo publican en JamesEdition.
- Anuncios de Sotheby's, Christie's, BARNES y Engel & Völkers
- Cada anuncio se revisa antes de publicarse
- Conecte directamente con agentes verificados
Al continuar, acepta nuestros Términos y la Política de Privacidad.
brokerages we
partnered with
partnered with