$814,599
La Crèche (79) ? Manoir Du X Ve Siècle De 375 M², 9 Chambres, Piscine, Nombreuses Dépendances, 2 Hect
- 9 Hab.
- 1 Baños
- 4,037 Sqft
- 4.95 Ac lot
- Actualizado: Hoy
Sobre la propiedad
La descripción se tradujo automáticamente.
La descripción se muestra en el idioma original.
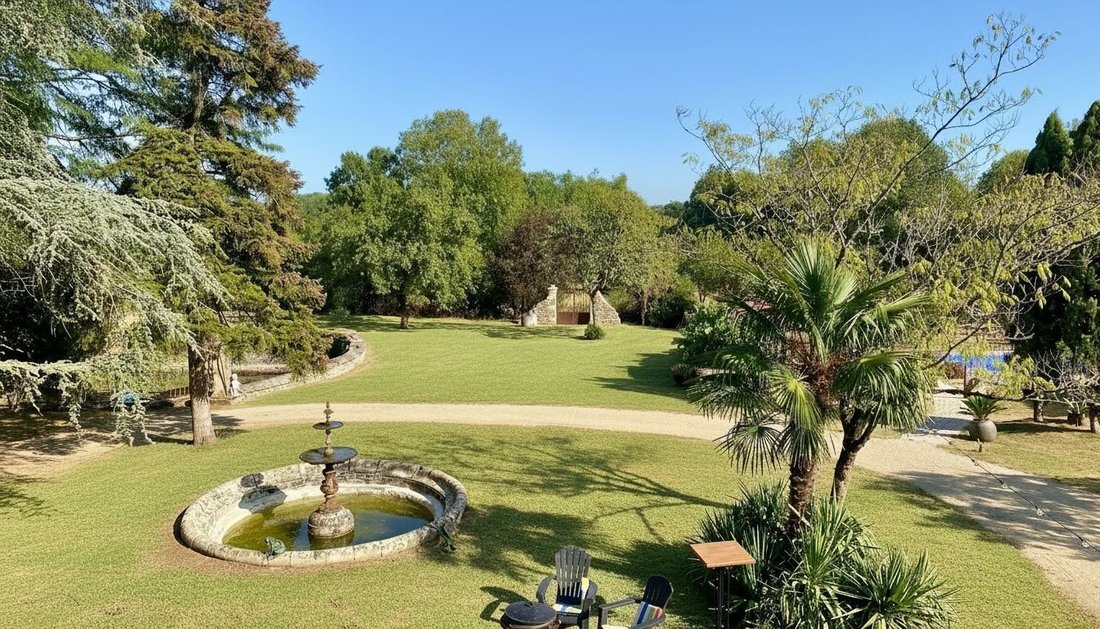
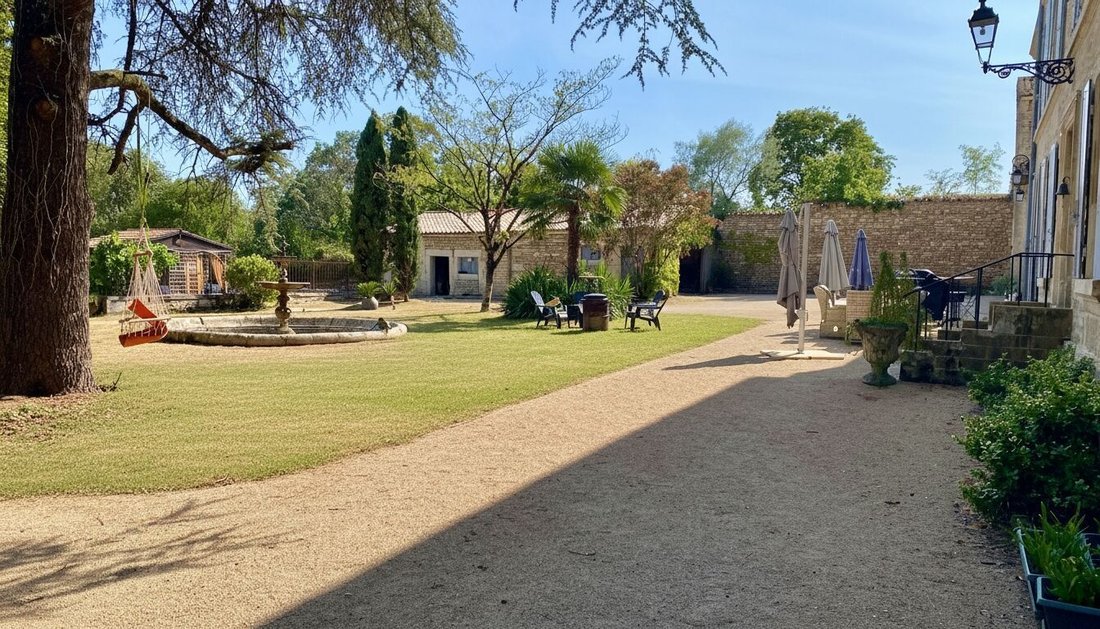
At the gates of the Niort urban area, a former stagecoach relay with a recently renovated facade, set on nearly 2 hectares.
In the peaceful hamlet of Chavagné (79), this estate was once a stagecoach relay. It now offers 375 m² of living space on about 2 hectares. The facade has been restored, the roof repaired, and the zinc work redone to restore its full splendor. The stone, fireplaces,
In the peaceful hamlet of Chavagné (79), this estate was once a stagecoach relay. It now offers 375 m² of living space on about 2 hectares. The facade has been restored, the roof repaired, and the zinc work redone to restore its full splendor. The stone, fireplaces,
At the gates of the Niort urban area, a former stagecoach relay with a recently renovated facade, set on nearly 2 hectares.
In the peaceful hamlet of Chavagné (79), this estate was once a stagecoach relay. It now offers 375 m² of living space on about 2 hectares. The facade has been restored, the roof repaired, and the zinc work redone to restore its full splendor. The stone, fireplaces, and original large volumes have been preserved. The property is suitable both for family living and hosting events.
Reception rooms:
The entrance, with closets, opens onto a living room with a fireplace and built-in cupboards, then onto a dining room. An adjoining breakfast area next to the kitchen and a home cinema complete this level. The kitchen is equipped and fitted, extending to a pantry. The ground floor also includes a hallway, a separate toilet, a shower room with toilet, a cellar, and a technical room.
Bedrooms:
The first floor has six bedrooms, including one with a dressing room and fireplace. There is also an office, a shower room, and a separate toilet.
The second floor, fully renovated, offers three bedrooms, a bathroom with shower and bathtub, and a toilet.
Outdoors:
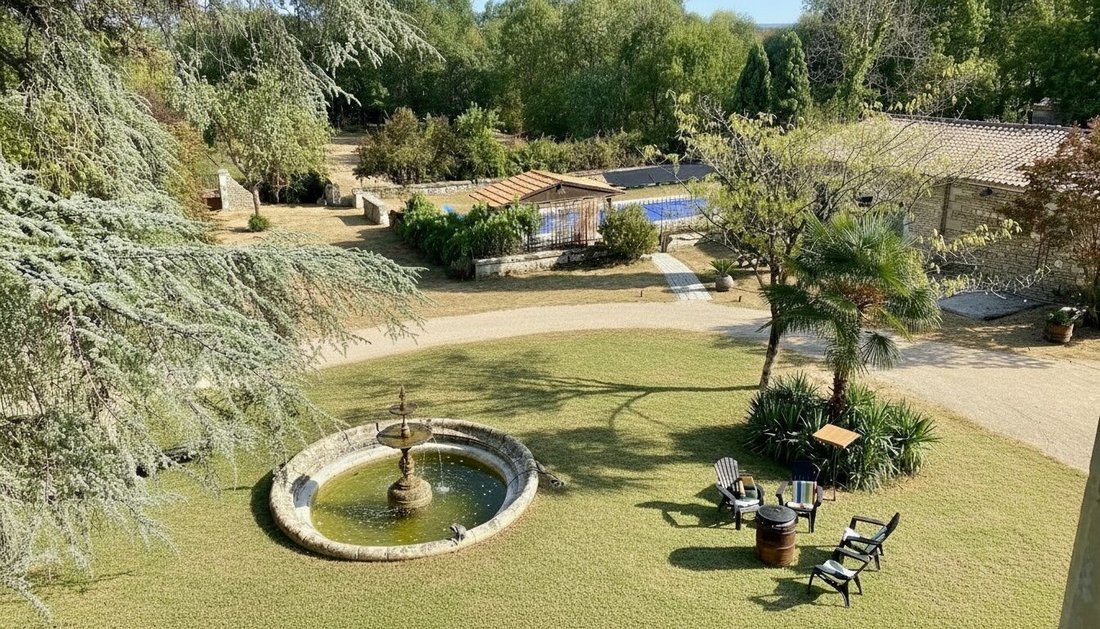
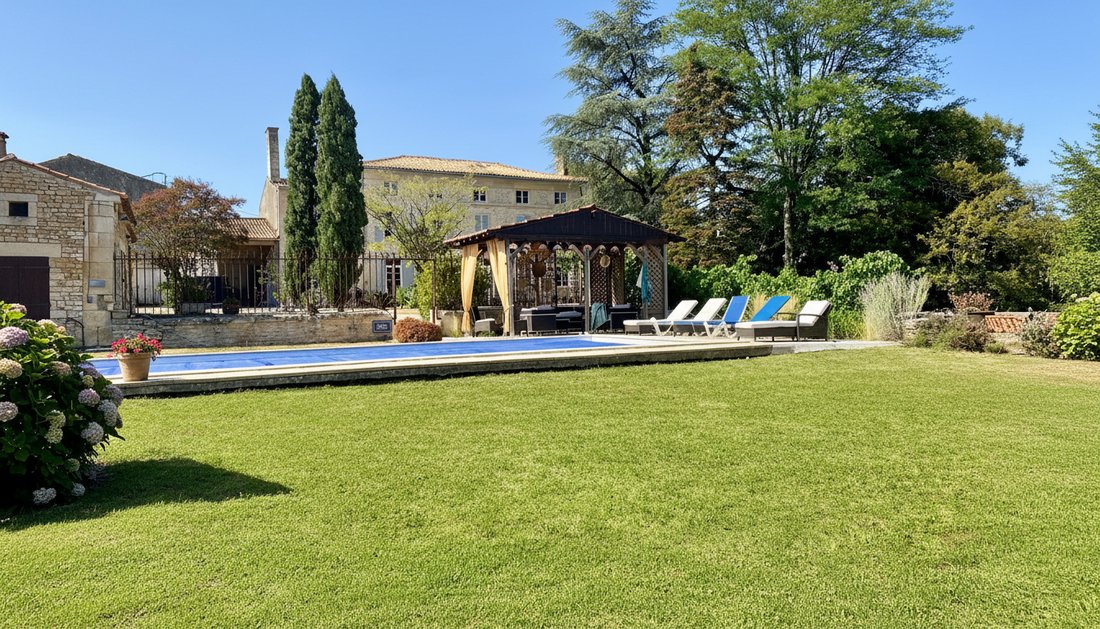
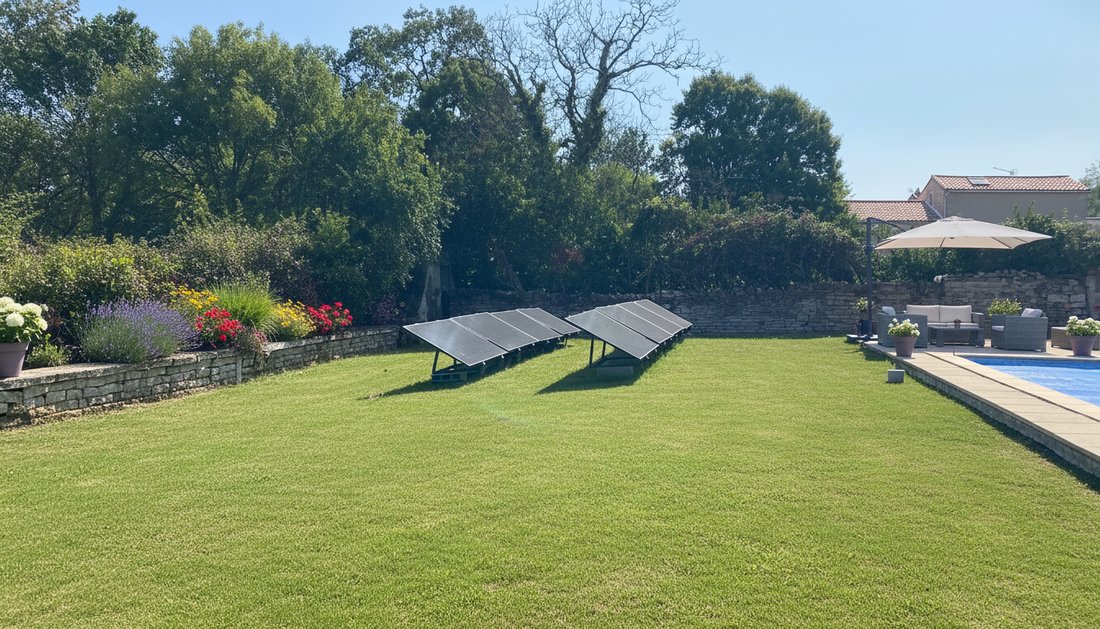
A 12m x 4.5m pool heated by solar panels, equipped with a large terrace and pergola, ideal for family or friends gatherings, with its own pool house. There are many outbuildings: garage, barn, stable, tack room, two workshops, bread oven, porch, garden shed, and an additional outbuilding. Two attics complete the ensemble.
Comfort and equipment:
Heating is provided by an air/water heat pump installed in 2024, with a thermodynamic water heater. A wood stove and fireplaces maintain the character of the place.
Possibilities:
Large-capacity main residence, family home, events, guesthouse or bed and breakfast: many uses are possible. Visits by appointment.
Price: €728,000
Fees: 4% VAT included, payable by the buyer,
or €700,000 excluding fees.
Energy Performance Certificate [C] Greenhouse Gas Emissions [A]
Estimated annual energy costs for standard use between €3,600 and €4,930, indexed to 2021, 2022, and 2023.
To visit and assist you with your project, contact Paulo FERNANDES at [hidden information] or by email at [hidden information].
According to article [hidden information].5 of the Monetary and Financial Code, an identity document will be requested for organizing the visit.
This announcement was written under the editorial responsibility of Paulo FERNANDES, acting as a commercial agent registered with RSAC 901798140 at SAS PROPRIETES PRIVEES, with a capital of €44,920, ZAC Le Chêne Ferré - 44 Allée des Cinq Continents 44120 VERTOU; SIRET [hidden information], RCS Nantes. Professional card for real estate transactions and property management n°CPI [hidden information] issued by the CCI Nantes - Saint Nazaire. Escrow account no. 30932508467 BPA SAINT-SEBASTIEN-SUR-LOIRE (44230). GALIAN-SMABTP guarantee - 89 rue de la Boétie, 75008 Paris for €2,000,000 for transactions and €120,000 for management. Professional liability insurance by GALIAN-SMABTP policy no. RCP_01_28137J.
Mandate ref: 42PAUF - The professional guarantees and secures your real estate project. (4.00% fees including VAT payable by the buyer.) Paulo FERNANDES (EI) Commercial Agent - RSAC number: .
La información sobre los riesgos a los que está expuesta esta propiedad está disponible en el sitio web de Géorisques: https://www.georisques.gouv.fr/
In the peaceful hamlet of Chavagné (79), this estate was once a stagecoach relay. It now offers 375 m² of living space on about 2 hectares. The facade has been restored, the roof repaired, and the zinc work redone to restore its full splendor. The stone, fireplaces, and original large volumes have been preserved. The property is suitable both for family living and hosting events.
Reception rooms:
The entrance, with closets, opens onto a living room with a fireplace and built-in cupboards, then onto a dining room. An adjoining breakfast area next to the kitchen and a home cinema complete this level. The kitchen is equipped and fitted, extending to a pantry. The ground floor also includes a hallway, a separate toilet, a shower room with toilet, a cellar, and a technical room.
Bedrooms:
The first floor has six bedrooms, including one with a dressing room and fireplace. There is also an office, a shower room, and a separate toilet.
The second floor, fully renovated, offers three bedrooms, a bathroom with shower and bathtub, and a toilet.
Outdoors:
A 12m x 4.5m pool heated by solar panels, equipped with a large terrace and pergola, ideal for family or friends gatherings, with its own pool house. There are many outbuildings: garage, barn, stable, tack room, two workshops, bread oven, porch, garden shed, and an additional outbuilding. Two attics complete the ensemble.
Comfort and equipment:
Heating is provided by an air/water heat pump installed in 2024, with a thermodynamic water heater. A wood stove and fireplaces maintain the character of the place.
Possibilities:
Large-capacity main residence, family home, events, guesthouse or bed and breakfast: many uses are possible. Visits by appointment.
Price: €728,000
Fees: 4% VAT included, payable by the buyer,
or €700,000 excluding fees.
Energy Performance Certificate [C] Greenhouse Gas Emissions [A]
Estimated annual energy costs for standard use between €3,600 and €4,930, indexed to 2021, 2022, and 2023.
To visit and assist you with your project, contact Paulo FERNANDES at [hidden information] or by email at [hidden information].
According to article [hidden information].5 of the Monetary and Financial Code, an identity document will be requested for organizing the visit.
This announcement was written under the editorial responsibility of Paulo FERNANDES, acting as a commercial agent registered with RSAC 901798140 at SAS PROPRIETES PRIVEES, with a capital of €44,920, ZAC Le Chêne Ferré - 44 Allée des Cinq Continents 44120 VERTOU; SIRET [hidden information], RCS Nantes. Professional card for real estate transactions and property management n°CPI [hidden information] issued by the CCI Nantes - Saint Nazaire. Escrow account no. 30932508467 BPA SAINT-SEBASTIEN-SUR-LOIRE (44230). GALIAN-SMABTP guarantee - 89 rue de la Boétie, 75008 Paris for €2,000,000 for transactions and €120,000 for management. Professional liability insurance by GALIAN-SMABTP policy no. RCP_01_28137J.
Mandate ref: 42PAUF - The professional guarantees and secures your real estate project. (4.00% fees including VAT payable by the buyer.) Paulo FERNANDES (EI) Commercial Agent - RSAC number: .
La información sobre los riesgos a los que está expuesta esta propiedad está disponible en el sitio web de Géorisques: https://www.georisques.gouv.fr/
-
Tipo de propiedad
Villa
-
Precio/pie²
$201
Características
Explorar la zona
Niort, Nueva Aquitania, Francia
Ver en Google Maps
Precio por sqft
Bajo
Alto
Se unió hace 5 meses
Usted ha preguntado por esta propiedad
El agente se comunicará con usted pronto por
Publicado por
2026
Se unió
Reserva una visita con the agent
Elija una fecha y si prefiere una visita virtual o presencial con el agente.
Fecha preferida
Tipo de tour
Última actualización
Hoy
Primera publicación
Octubre 13
Referencia del anuncio
465288PAUF
La confianza de los mejores brokers del mundo
Los agentes tras las propiedades más excepcionales del mundo publican en JamesEdition.
- Anuncios de Sotheby's, Christie's, BARNES y Engel & Völkers
- Cada anuncio se revisa antes de publicarse
- Conecte directamente con agentes verificados
Al continuar, acepta nuestros Términos y la Política de Privacidad.