$671,696
A 225m² First Floor Apartment In A 19th Century Edifice In Nîmes In Southern France, Near The
- 4 Hab.
- 1 Baños
- 2,422 Sqft
- Actualizado: Hoy
Sobre la propiedad
La descripción se tradujo automáticamente.
La descripción se muestra en el idioma original.
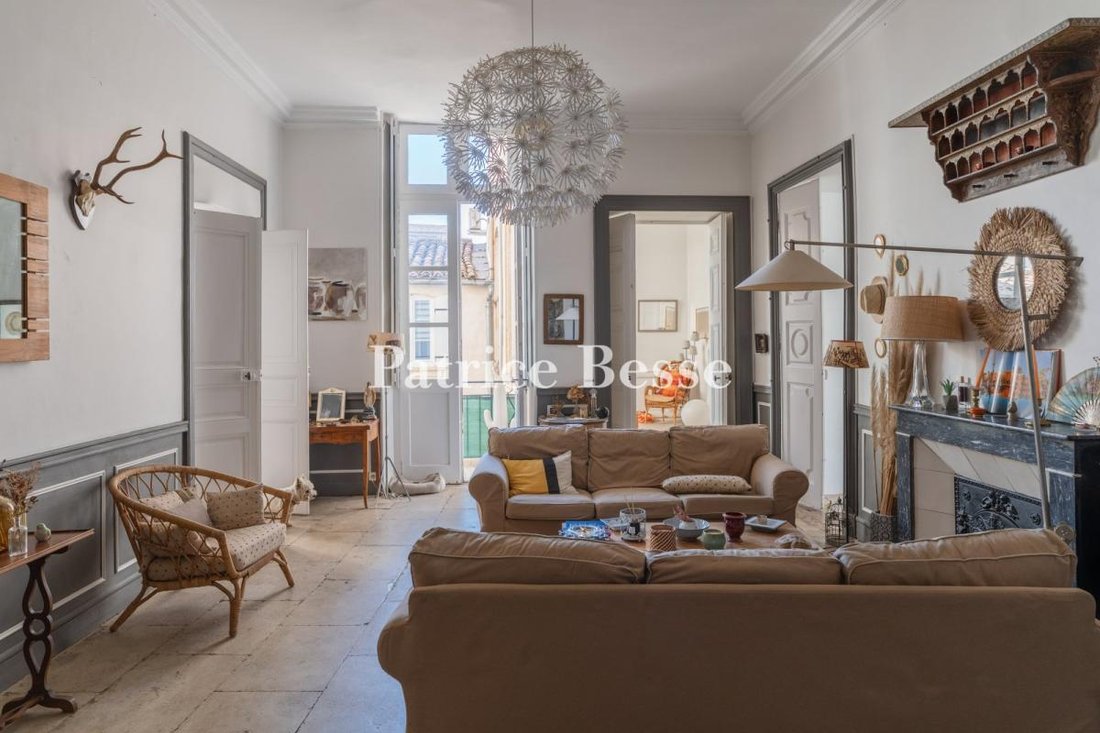
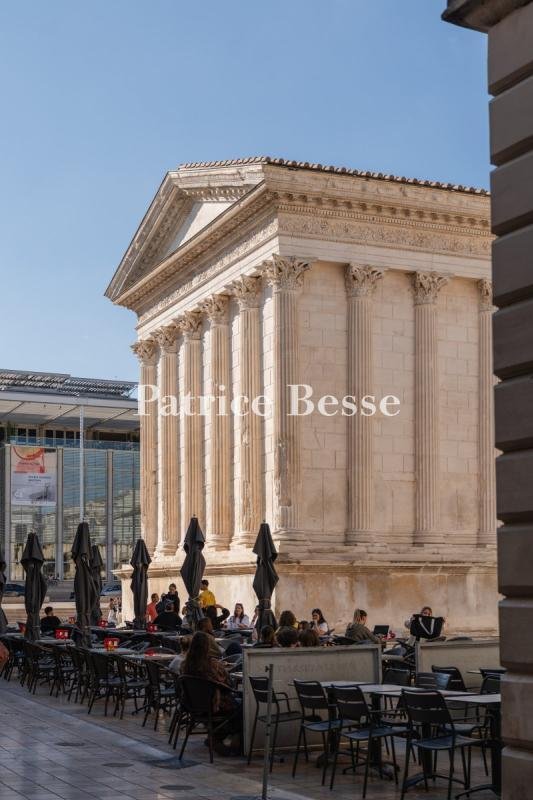
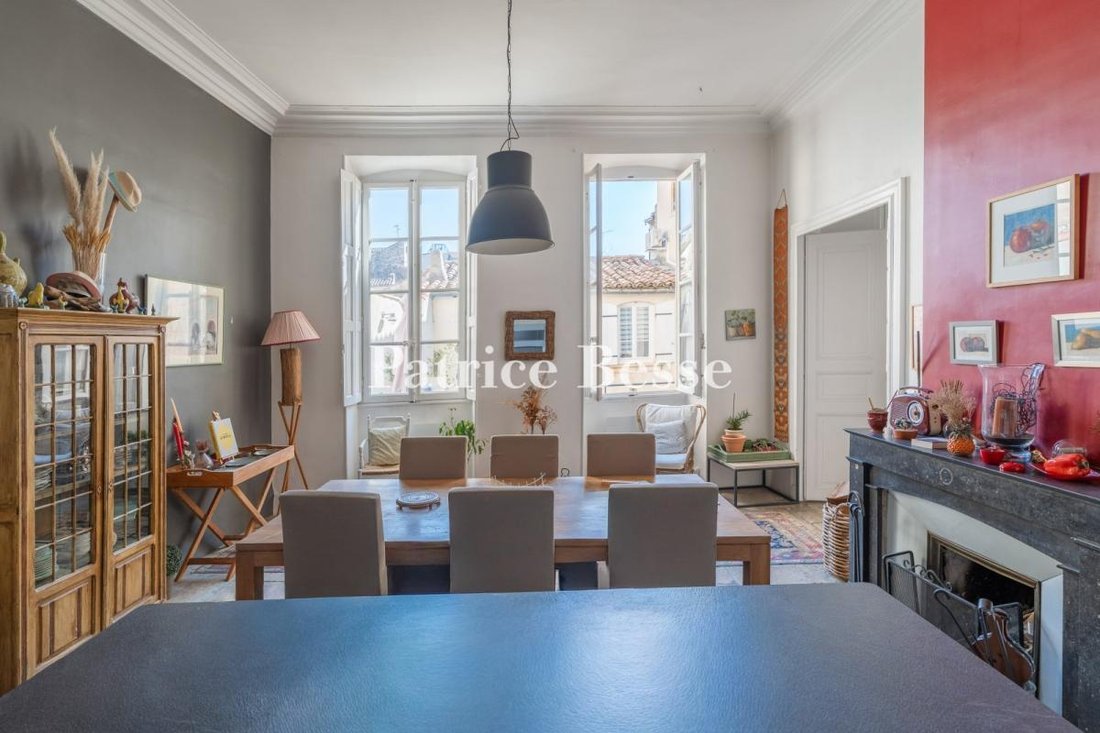
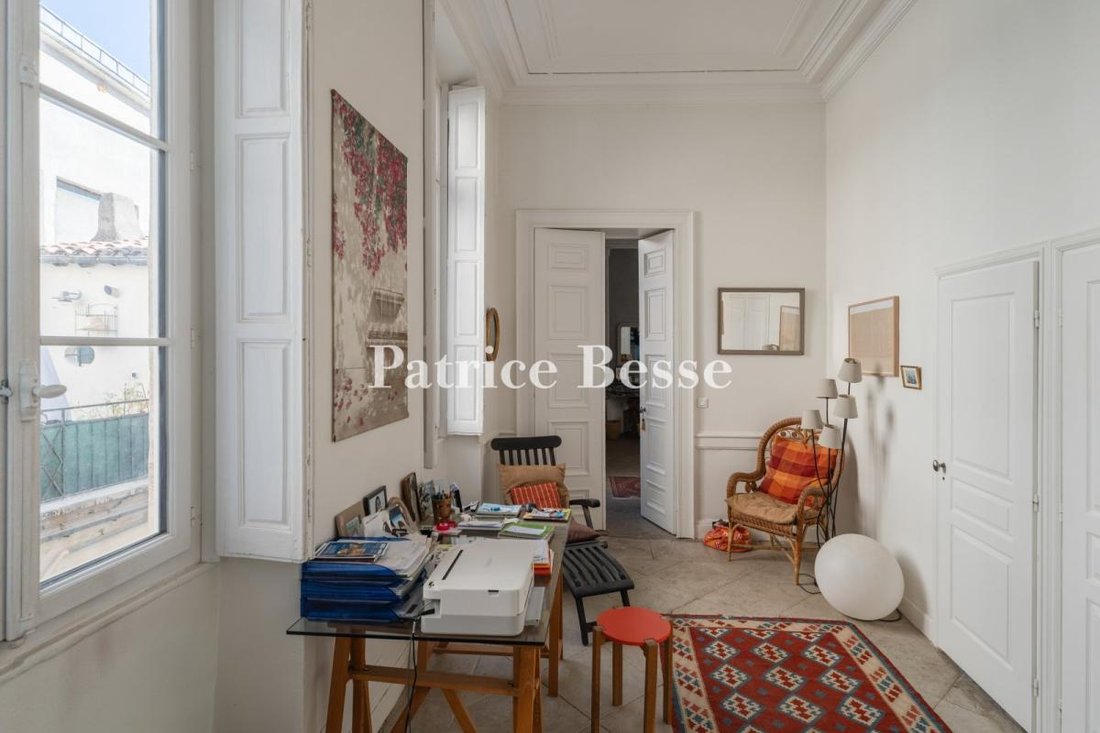
A 225m² first-floor apartment in a 19th-century edifice in Nîmes in southern France, near the city’s UNESCO-listed Roman temple. The edifice has three levels and a basement. It is part of a 19th-century series of adjoining buildings that enjoys a remarkable location beside the street Rue de l’Horloge. It links the square Place de l’Horloge, on its east side, to the Roman temple, on its west side.
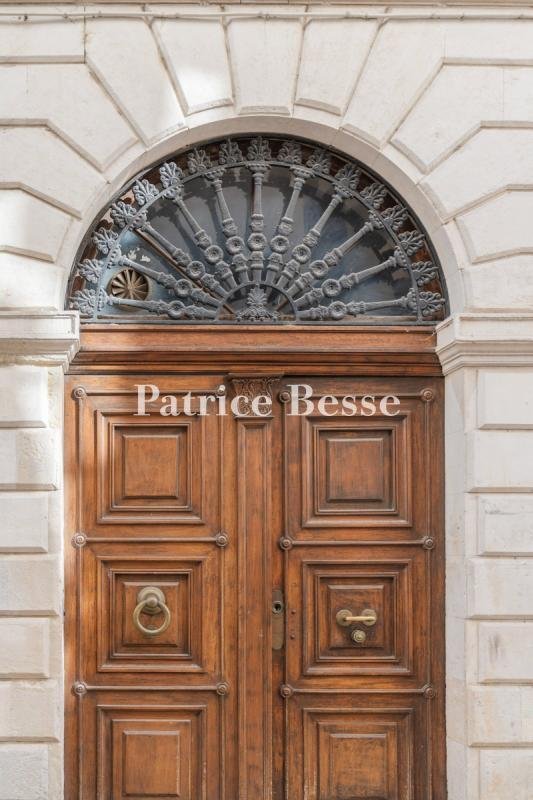
A 225m² first-floor apartment in a 19th-century edifice in Nîmes in southern France, near the city’s UNESCO-listed Roman temple. The edifice has three levels and a basement. It is part of a 19th-century series of adjoining buildings that enjoys a remarkable location beside the street Rue de l’Horloge. It links the square Place de l’Horloge, on its east side, to the Roman temple, on its west side. The facade blends into its paved street in the historical heart of Nîmes. Its is coated with beige rendering and has 19th-century architectural features that are typical of France’s Bourbon Restoration period. This facade is plainly classical in style, crowned with a cornice with modillions and rosettes, which runs above the next cornice down, which only has mouldings, as well as a simple stringcourse that marks the top of the ground floor. The first floor is punctuated with four tall windows that combine colours and time periods, with bluish metal frames, large panes, double glazing, fanlights with the same materials, ashlar surrounds and pilasters. The windows along the top floor are smaller and their surrounds plainer. The roof is covered with barrel tiles, which is typical of the local region. A large entrance door framed between two shopfront windows – one for a florist, the other for a hairdresser’s salon – stands in the middle of the facade on the ground floor. This double door of solid oak with a patina of time has panels with mouldings and bronze fittings that include a door knocker. The door is set in a surround with a semicircular arch and limestone blocks in relief – the mark of an architectural style that is at once simple and elegant. Above the door, there is a glazed fanlight fitted with a wrought-iron grate with a radial pattern. This remarkable feature is a token of high-quality craftsmanship and an embellishment that bears witness to a time when an entrance to an edifice had to be at once reassuring and ceremonial. A broad staircase of stone steps leads up to the first floor where the apartment lies. Its wrought-iron balustrade has bars forming a remarkable neo-Gothic motif of pointed arches – a typically 19th-century design – and a handrail of oak with a patina of time.
La información sobre los riesgos a los que está expuesta esta propiedad está disponible en el sitio web de Géorisques: https://www.georisques.gouv.fr/
La información sobre los riesgos a los que está expuesta esta propiedad está disponible en el sitio web de Géorisques: https://www.georisques.gouv.fr/
-
Tipo de propiedad
Apartamento
-
Pisos
3
-
Precio/pie²
$277
-
Emisiones
B
-
Consumo
E
Características
- Terraza
- Sótano
Explorar la zona
Arènes, Nimes, Francia
Ver en Google Maps
Precio por sqft
Bajo
Alto
Se unió hace 3 años
Usted ha preguntado por esta propiedad
El agente se comunicará con usted pronto por
Publicado por
743
Anuncios
2023
Se unió
Reserva una visita con the agent
Elija una fecha y si prefiere una visita virtual o presencial con el agente.
Fecha preferida
Tipo de tour
Última actualización
Hoy
Primera publicación
Octubre 9
Referencia del anuncio
815385_JE
Propiedades similares cercanas
Nuevos anuncios en Arènes

Explorar más viviendas en venta
Arènes, Nimes, Francia tipos de propiedad
Arènes, Nimes, Francia búsquedas populares
- Propiedades con Terraza en Arènes, Nimes, Francia
- Propiedades con Bar en Arènes, Nimes, Francia
- Propiedades con Sala de juegos en Arènes, Nimes, Francia
- Propiedades con Oficina en Arènes, Nimes, Francia
- Propiedades con Ascensor en Arènes, Nimes, Francia
- Propiedades Vista de la ciudad en Arènes, Nimes, Francia
- Propiedades Vista a la Montaña en Arènes, Nimes, Francia
- Propiedades con Jardín en Arènes, Nimes, Francia
- Propiedades con Cocina exterior en Arènes, Nimes, Francia
- Propiedades Privacidad en Arènes, Nimes, Francia
- Propiedades Moderno en Arènes, Nimes, Francia
- Propiedades Ecuestre en Arènes, Nimes, Francia
- Propiedades con Gimnasio en Arènes, Nimes, Francia
- Propiedades con Sauna en Arènes, Nimes, Francia
- Propiedades con Aire Acondicionado en Arènes, Nimes, Francia
- Propiedades con Bodega en Arènes, Nimes, Francia
- Propiedades con Chimenea en Arènes, Nimes, Francia
- Propiedades con Piscina en Arènes, Nimes, Francia
- Propiedades con Garaje en Arènes, Nimes, Francia
- Propiedades con Balcón en Arènes, Nimes, Francia
- Propiedades Mansión en Arènes, Nimes, Francia
- Propiedades Renovado en Arènes, Nimes, Francia
- Propiedades con Cine en Arènes, Nimes, Francia
Guías e historias relacionadas
La confianza de los mejores brokers del mundo
Los agentes tras las propiedades más excepcionales del mundo publican en JamesEdition.
- Anuncios de Sotheby's, Christie's, BARNES y Engel & Völkers
- Cada anuncio se revisa antes de publicarse
- Conecte directamente con agentes verificados
Al continuar, acepta nuestros Términos y la Política de Privacidad.