5 Bedroom Detached House For Sale In Newton Solney
- 5 Hab.
- 3 Baños
- 3,380 Sqft
- 11,326 Sqft lot
- Actualizado: Julio 7
- 5
Sobre la propiedad
Ground Floor:
A most impressive reception hallway greets you on entry, flooded with natural light through glazed windows flanking the front door. The hallway features solid wooden flooring, built-in storage for coats and shoes, fitted book casing, a log burner and a galleried landing above. Light oak doors are a consistent feature throughout the home. Twin double doors lead to both the fa
Ground Floor:
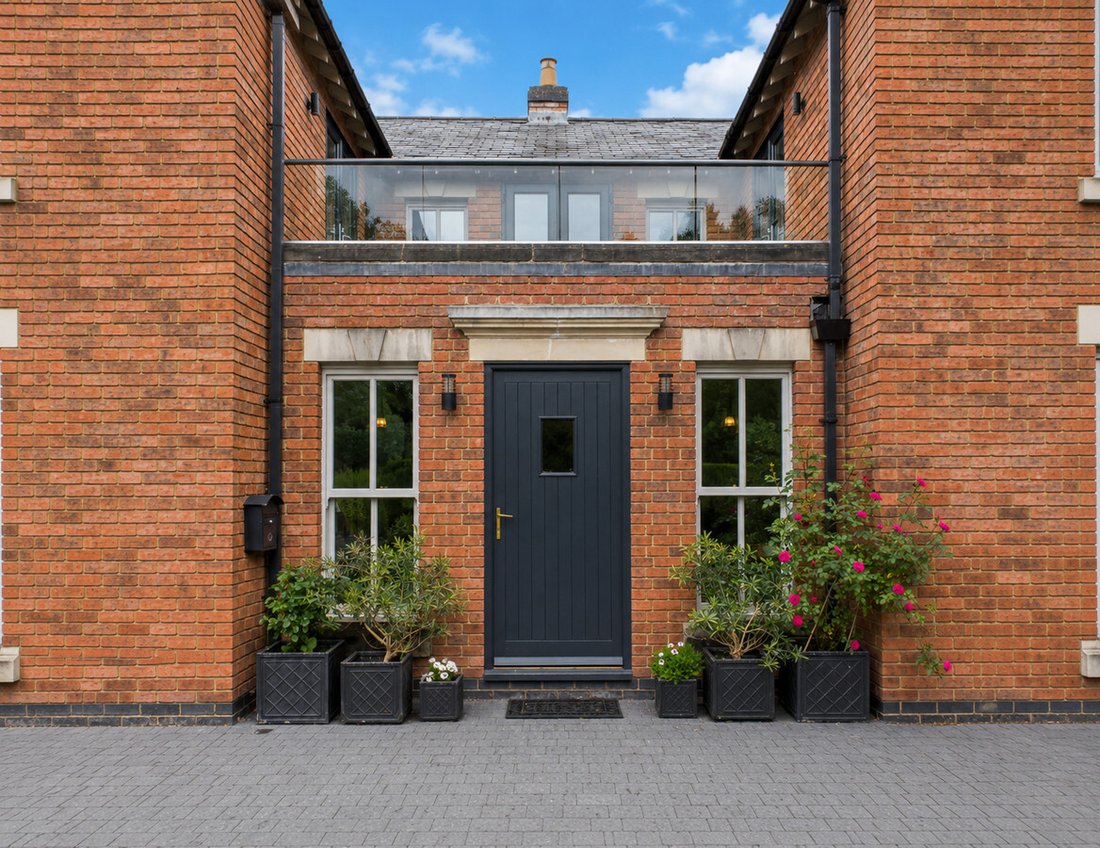
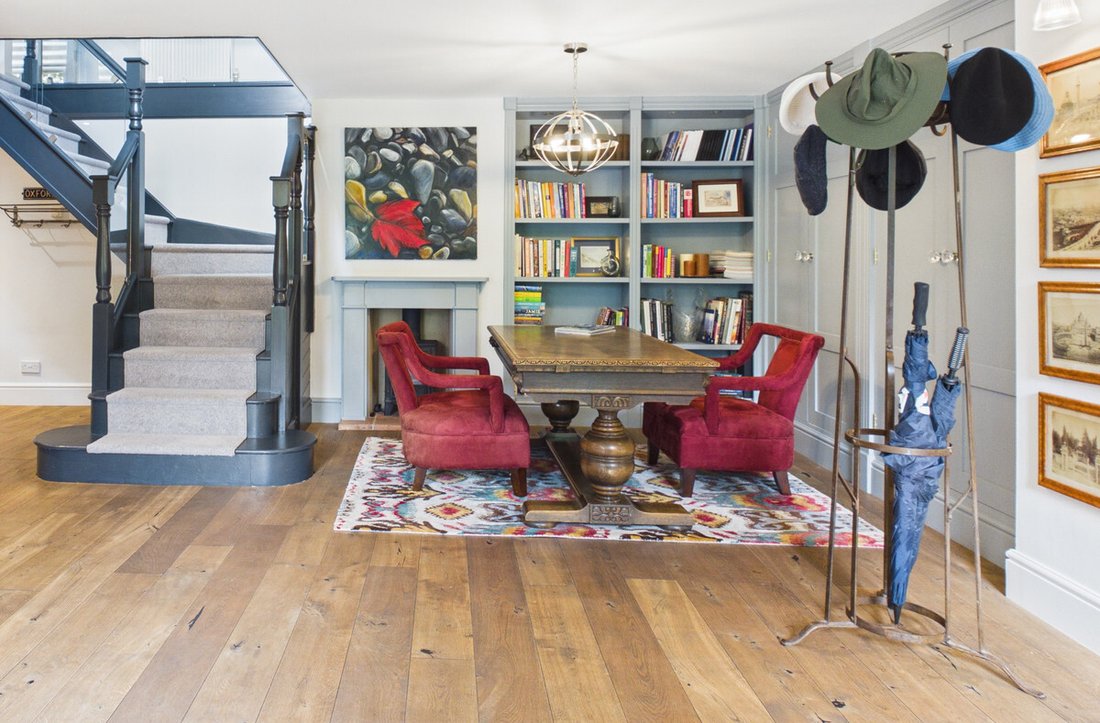
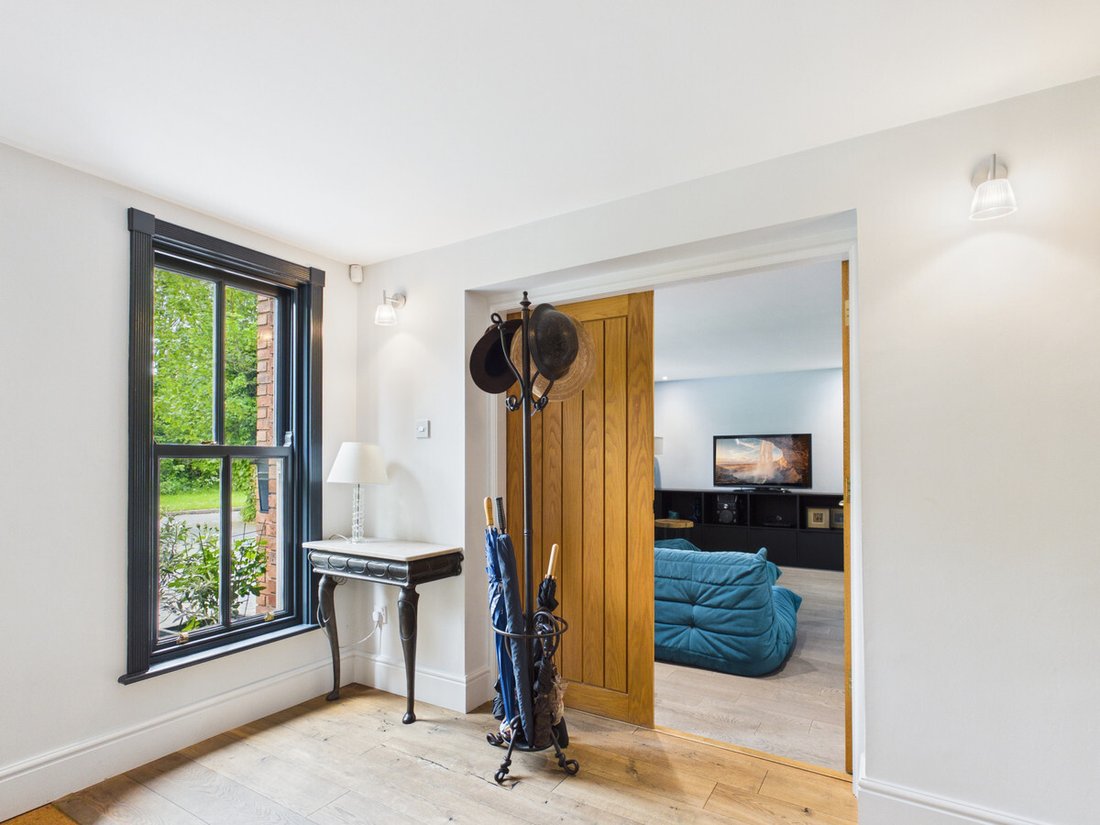
A most impressive reception hallway greets you on entry, flooded with natural light through glazed windows flanking the front door. The hallway features solid wooden flooring, built-in storage for coats and shoes, fitted book casing, a log burner and a galleried landing above. Light oak doors are a consistent feature throughout the home. Twin double doors lead to both the family room and the principal lounge. A well-appointed cloakroom with WC and vanity wash hand basin completes the entrance hall.
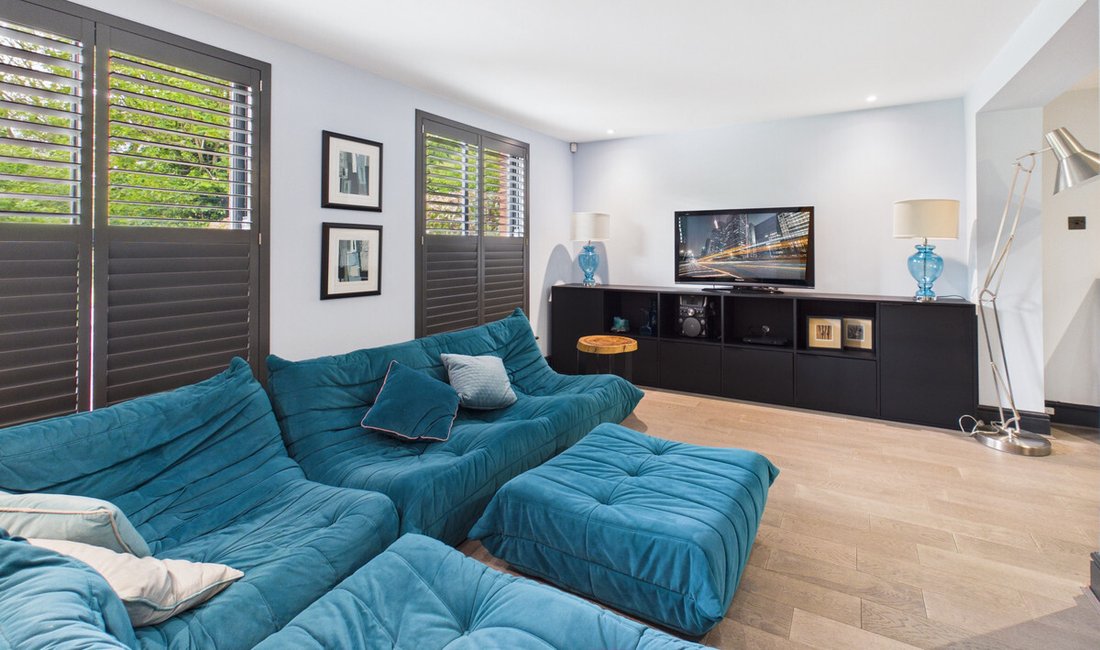
The family room is a spacious and versatile room, currently combining a useful study space, with twin double-glazed sash windows overlooking the front elevation.
The principal lounge is a lovely dual-aspect room with French doors opening to the side gardens. A characterful fireplace with herringbone brickwork, beamed mantel piece and large log burner forms the focal point of the room. The lounge blends seamlessly into the dining room. With underfloor heating and elevated ceiling heights, this recent extension to the home has full glass elevation and bi fold doors leading out to the rear gardens. A contemporary finish with gas fireplace, this is the perfect entertaining space which feeds through to the stunning kitchen. There is also a bar area which connects through to the kitchen.
The kitchen is a stunning contemporary space arranged around a large central island with Silestone worksurfaces, undercounter fridge, induction hob with pop-up downdraft extractor and an integrated four-seater breakfast bar. Further appliances include a wine fridge, twin ovens, integrated microwave, warming oven, dishwasher and integrated fridge/freezer. Additional Silestone worksurfaces with stainless-steel sink and Quooker tap complete the kitchen.
A matching utility room offers the same quality units, a Belfast sink, additional dishwasher, ample storage and a washer and dryer, with a door to the rear gardens.
First Floor:
The spacious first-floor landing overlooks the hallway below, provides access to a west facing front balcony and lounging area. The master bedroom is a generous suite with a vaulted ceiling and walk in wardrobe area. The ensuite is finished to an excellent standard with a walk-in shower, wash hand basin and WC, benefiting from underfloor heating.
Bedrooms 2 and 3 are well-matched double bedrooms, each with vaulted ceilings and pedestrian door access to the front balcony. Bedroom 4 is a further lovely double bedroom. Bedroom 5 is currently configured as a dressing room with a range of fitted wardrobes.
The main family bathroom is a luxurious room featuring a slipper bath with integrated TV, a walk-in shower, WC, heated towel rail, wash hand basin and underfloor heating. A further shower room with walk-in shower, wash hand basin and WC completes the first floor.
Outside:
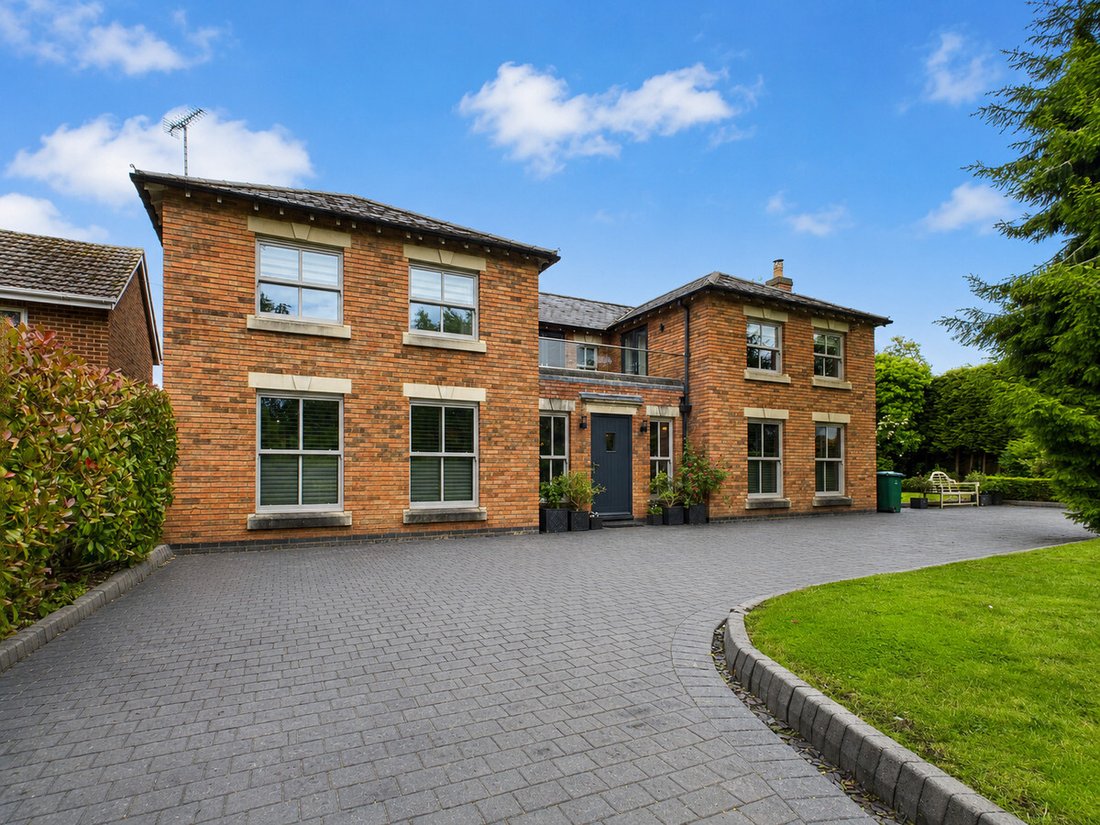
The property sits on a generous corner plot in the heart of Newton Solney village. To the front, a substantial stamped concrete sweeping driveway provides significant off-road parking, bordered by a well-maintained lawned garden enclosed by a hedgerow for excellent privacy. Side access leads to the rear gardens which wrap around the home, taking full advantage of the corner plot. The rear terraces - accessed directly from both the lounge and the dining room via bi-fold doors - provide an exceptional outdoor entertaining space. Lawned gardens, mature fruit trees and flower borders extend throughout, with sun tracking around the plot throughout the day. A truly tranquil setting in the very heart of the village.
Location:
The Old Vicarage occupies a sought-after position on the entrance to a quiet cul-de-sac in the beautiful South Derbyshire village of Newton Solney, situated on the River Trent just a few minutes south of Derby. The village, which traces its history back to the 10th century, offers a range of local amenities including an infant school, historic church, village hall, recreational field, two pubs and a hotel. The nearby village of Repton is well known for its prestigious private school, community and amenities. The area benefits from excellent riverside access and countryside walks just outside the front door and is popular with those who enjoy exploring by foot or by boat.
For commuters, the property has excellent access to the A38 and A50 link roads, with Burton upon Trent, Derby, Nottingham, the M1, M6 and East Midlands Airport all within easy reach. There is access to London from the nearby stations of Burton upon Trent, East Midlands Parkway or Lichfield Trent valley.
Services, Utilities & Property Information:
Tenure: Freehold
Council Tax Band: G
Local Authority: South Derbyshire
EPC Rating: C
Property Construction: Standard Brick and Tile
Electricity: Mains
Water: Mains
Drainage & Sewerage: Mains
Heating: Gas Central Heating, underfloor heating
Broadband: FTTC available - we advise you to check with your provider.
Mobile Phone Coverage: 5G connection available - we advise you to check
with your provider.
Parking: Large sweeping private driveway
Total Internal Floor Area: 301.9m2
Special Notes:
There is planning permission for the addition of a double garage to the side of the home granted as part of the recent extension to the rear
-
Tipo de propiedad
Casa
-
Precio/pie²
$390
Características
- Jardín
- Terraza
- Garaje
- Chimenea
- Fogata
- Moderno
- Vista al Agua
- Lavadora Secadora
- Plano de planta 2D
Lote
- Vista al Agua
- Privacidad
- Moderno
Interior
- Techo alto
- Oficina
- Chimenea
- Isla de cocina
- Lavadora Secadora
- Bar
- Encimeras de piedra
Outdoor
- Terraza
- Balcón
- Aparcamiento
- Fogata
- Garaje
- Espacio de vida al aire libre
- Jardín
Explorar la zona
El agente se comunicará con usted pronto por
Publicado por
Reserva una visita con the agent
Elija una fecha y si prefiere una visita virtual o presencial con el agente.

La confianza de los mejores brokers del mundo
Los agentes tras las propiedades más excepcionales del mundo publican en JamesEdition.
- Anuncios de Sotheby's, Christie's, BARNES y Engel & Völkers
- Cada anuncio se revisa antes de publicarse
- Conecte directamente con agentes verificados
Al continuar, acepta nuestros Términos y la Política de Privacidad.