$1,212,500
New Milton, Hampshire
- 5 Hab.
- Actualizado: Ayer
-
1
Vistas de los últimos 30 días
Sobre la propiedad
La descripción se tradujo automáticamente.
La descripción se muestra en el idioma original.
Front door leading to:
Entrance Hallway Stairs to first floor, door leading to inner hallway.
Spacious Ground Floor WC Obscure double glazed window to front aspect.
Sitting Room 21’1” x 14’ (6.43m x 4.27m)
Feature open fireplace, double opening double glazed doors to rear garden.
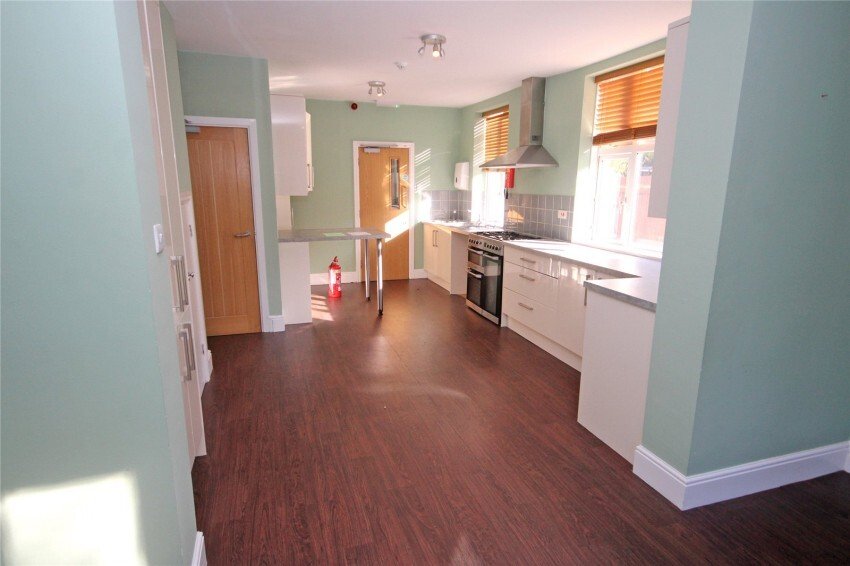
Kitchen/Dining Room 28’4” (8.64) x 13’7” (4.14) narrowing to 9’2” (2.8)
Double aspect room with
Entrance Hallway Stairs to first floor, door leading to inner hallway.
Spacious Ground Floor WC Obscure double glazed window to front aspect.
Sitting Room 21’1” x 14’ (6.43m x 4.27m)
Feature open fireplace, double opening double glazed doors to rear garden.
Kitchen/Dining Room 28’4” (8.64) x 13’7” (4.14) narrowing to 9’2” (2.8)
Double aspect room with
Front door leading to:
Entrance Hallway Stairs to first floor, door leading to inner hallway.
Spacious Ground Floor WC Obscure double glazed window to front aspect.
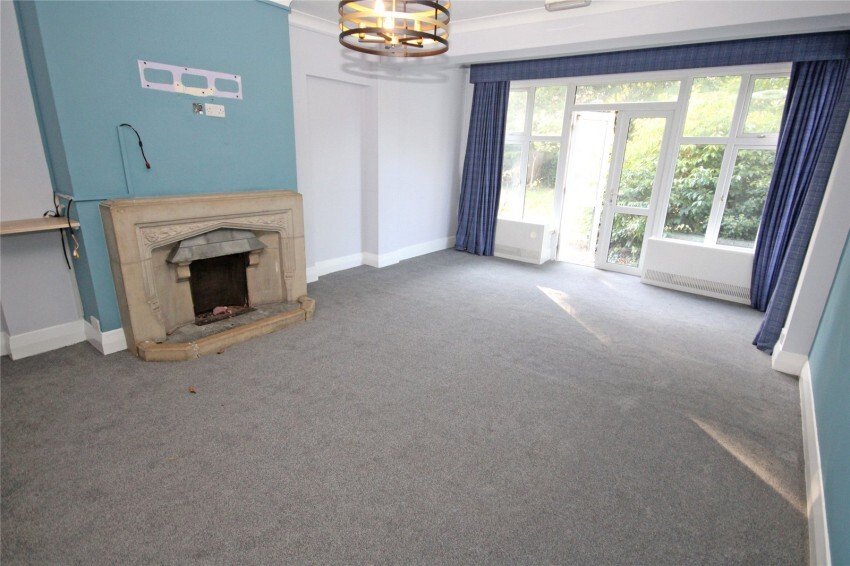
Sitting Room 21’1” x 14’ (6.43m x 4.27m)
Feature open fireplace, double opening double glazed doors to rear garden.
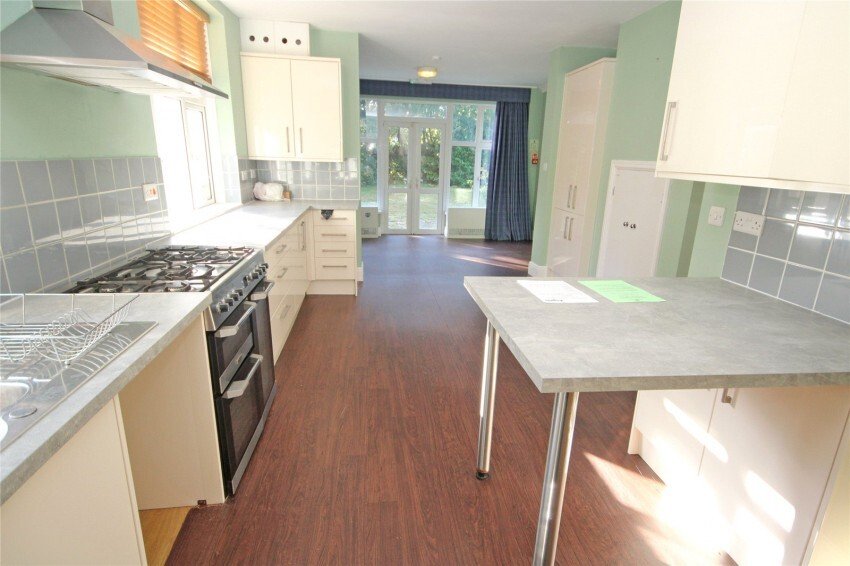
Kitchen/Dining Room 28’4” (8.64) x 13’7” (4.14) narrowing to 9’2” (2.8)
Double aspect room with double glazed windows to side aspect, further double glazed windows and double opening doors to the rear garden. Leading to LARGE PANTRY with door leading to outside.
Second Ground Floor Reception Room 16’ x 11’9” (4.88m x 3.58m)
Double glazed window overlooking rear aspect.
Study/Utility 12’ x 5’9” (3.66m x 1.75m)
Stairs from entrance hall leading to:
First Floor Landing Bedroom One 18’ x 16’ (5.49m x 4.88m)
Double glazed window to rear aspect.
Bedroom Two 14’4” x 14’ (4.37m x 4.27m)
Wash hand basin, double glazed window to rear aspect.
Bedroom Three 13’3” x 12’ (4.04m x 3.66m)
Wash hand basin, double glazed window to rear aspect.
Bedroom Four 12’4” x 9’8” (3.76m x 2.95m)
Wash hand basin, double glazed window to side aspect.
Bedroom Five 10’ x 9’8” (3.05m x 2.95m)
Double aspect room with double glazed windows to front and side aspects.
Shower Room Comprising fully tiled shower cubicle, low level w.c., wash hand basin, tiled walls, obscure double glazed window to side aspect.
Second Bath/Shower Room Comprising panelled bath, fully tiled shower cubicle, low level w.c., wash hand basin, part tiled walls, obscure double glazed windows to front and side aspects.
Separate WC Comprising low level w.c., wash hand basin, part tiled walls, obscure double glazed window to front aspect.
Doors from entrance hallway and inner hallway leading to:
Separate Wing/Annexe Spacious Reception Hall Leading through to:
Inner Hallway Office/Bedroom 13’10” x 8’6” (4.22m x 2.6m)
Double glazed window to side aspect.
Office/Bedroom 12’ x 9’5” (3.66m x 2.87m)
Double glazed window to side aspect.
Office/Bedroom 12’2” x 8’8” (3.7m x 2.64m)
WC Comprising low level dual flush wc, wash hand basin, obscure double glazed window to front aspect.
Wet Room Obscure double glazed window to front aspect.
Further doorway from reception hall leading through to:
Inner Hallway With doors to:
Sitting Room 18’7” x 13’ (5.66m x 3.96m)
Double glazed sliding patio doors to rear garden.
Utility Room 8’9” x 7’9” (2.67m x 2.36m)
Wall mounted Worcester Bosch gas fired central heating boiler, double glazed window to front aspect.
Ground Floor Bedroom 11’7” x 10’8” (3.53m x 3.25m)
Double glazed window to front aspect, door to:
Spacious En Suite Shower Room Comprising fully tiled shower cubicle, low level w.c., wash hand basin, obscure double glazed window to side aspect.
Bedroom 16’4” x 8’2” (4.98m x 2.5m)
Double glazed window to rear aspect.
Walk in Storage Room Bedroom 20’4” x 11’4” (6.2m x 3.45m)
Double glazed windows to rear and side aspects, door to:
En Suite Shower Room Comprising fully tiled shower cubicle, low level w.c., wash hand basin, obscure double glazed window to side aspect.
Bathroom Comprising panelled bath with Mira shower unit over, pedestal wash hand basin, obscure double glazed window to front aspect.
Separate WC Comprising low level dual flush wc, wash hand basin, part tiled walls, obscure double glazed window to front aspect.
Outside The property is approached via tarmac driveway providing off road parking for several vehicles.
Detached Garage Side access gate leading to:
Courtyard Side Garden With further pedestrian access leading to:
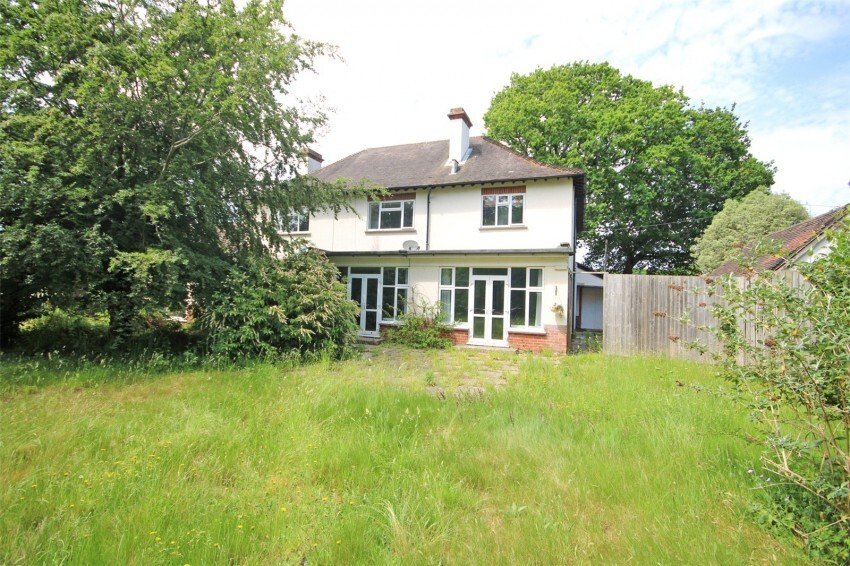
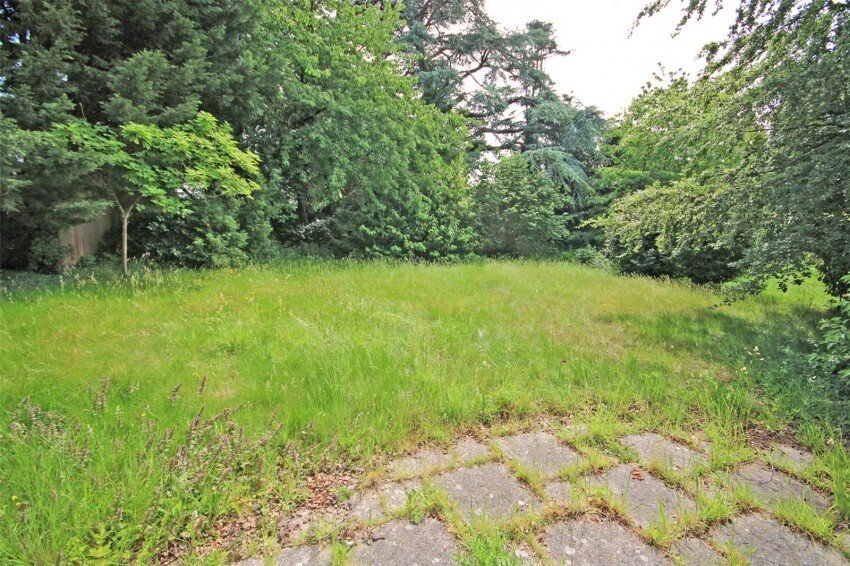
The Rear Garden which faces in a southerly direction, being of a good size and benefiting from an excellent degree of privacy. There is an area of paved patio immediately abutting the rear, leading onto shaped level lawn, all being enclosed by fencing with mature shrubs and trees.
Entrance Hallway Stairs to first floor, door leading to inner hallway.
Spacious Ground Floor WC Obscure double glazed window to front aspect.
Sitting Room 21’1” x 14’ (6.43m x 4.27m)
Feature open fireplace, double opening double glazed doors to rear garden.
Kitchen/Dining Room 28’4” (8.64) x 13’7” (4.14) narrowing to 9’2” (2.8)
Double aspect room with double glazed windows to side aspect, further double glazed windows and double opening doors to the rear garden. Leading to LARGE PANTRY with door leading to outside.
Second Ground Floor Reception Room 16’ x 11’9” (4.88m x 3.58m)
Double glazed window overlooking rear aspect.
Study/Utility 12’ x 5’9” (3.66m x 1.75m)
Stairs from entrance hall leading to:
First Floor Landing Bedroom One 18’ x 16’ (5.49m x 4.88m)
Double glazed window to rear aspect.
Bedroom Two 14’4” x 14’ (4.37m x 4.27m)
Wash hand basin, double glazed window to rear aspect.
Bedroom Three 13’3” x 12’ (4.04m x 3.66m)
Wash hand basin, double glazed window to rear aspect.
Bedroom Four 12’4” x 9’8” (3.76m x 2.95m)
Wash hand basin, double glazed window to side aspect.
Bedroom Five 10’ x 9’8” (3.05m x 2.95m)
Double aspect room with double glazed windows to front and side aspects.
Shower Room Comprising fully tiled shower cubicle, low level w.c., wash hand basin, tiled walls, obscure double glazed window to side aspect.
Second Bath/Shower Room Comprising panelled bath, fully tiled shower cubicle, low level w.c., wash hand basin, part tiled walls, obscure double glazed windows to front and side aspects.
Separate WC Comprising low level w.c., wash hand basin, part tiled walls, obscure double glazed window to front aspect.
Doors from entrance hallway and inner hallway leading to:
Separate Wing/Annexe Spacious Reception Hall Leading through to:
Inner Hallway Office/Bedroom 13’10” x 8’6” (4.22m x 2.6m)
Double glazed window to side aspect.
Office/Bedroom 12’ x 9’5” (3.66m x 2.87m)
Double glazed window to side aspect.
Office/Bedroom 12’2” x 8’8” (3.7m x 2.64m)
WC Comprising low level dual flush wc, wash hand basin, obscure double glazed window to front aspect.
Wet Room Obscure double glazed window to front aspect.
Further doorway from reception hall leading through to:
Inner Hallway With doors to:
Sitting Room 18’7” x 13’ (5.66m x 3.96m)
Double glazed sliding patio doors to rear garden.
Utility Room 8’9” x 7’9” (2.67m x 2.36m)
Wall mounted Worcester Bosch gas fired central heating boiler, double glazed window to front aspect.
Ground Floor Bedroom 11’7” x 10’8” (3.53m x 3.25m)
Double glazed window to front aspect, door to:
Spacious En Suite Shower Room Comprising fully tiled shower cubicle, low level w.c., wash hand basin, obscure double glazed window to side aspect.
Bedroom 16’4” x 8’2” (4.98m x 2.5m)
Double glazed window to rear aspect.
Walk in Storage Room Bedroom 20’4” x 11’4” (6.2m x 3.45m)
Double glazed windows to rear and side aspects, door to:
En Suite Shower Room Comprising fully tiled shower cubicle, low level w.c., wash hand basin, obscure double glazed window to side aspect.
Bathroom Comprising panelled bath with Mira shower unit over, pedestal wash hand basin, obscure double glazed window to front aspect.
Separate WC Comprising low level dual flush wc, wash hand basin, part tiled walls, obscure double glazed window to front aspect.
Outside The property is approached via tarmac driveway providing off road parking for several vehicles.
Detached Garage Side access gate leading to:
Courtyard Side Garden With further pedestrian access leading to:
The Rear Garden which faces in a southerly direction, being of a good size and benefiting from an excellent degree of privacy. There is an area of paved patio immediately abutting the rear, leading onto shaped level lawn, all being enclosed by fencing with mature shrubs and trees.
-
Tipo de propiedad
Casa
Características
- Jardín
- Garaje
- Chimenea
- Puerta
- Oficina
- Privacidad
- Bar
- Aparcamiento
Explorar la zona
New Milton, Inglaterra
Ver en Google Maps
Precio por sqft
Bajo
Alto
Se unió hace 5 meses
Usted ha preguntado por esta propiedad
El agente se comunicará con usted pronto por
Publicado por
78
Anuncios
2026
Se unió
Reserva una visita con the agent
Elija una fecha y si prefiere una visita virtual o presencial con el agente.
Fecha preferida
Tipo de tour
Última actualización
Ayer
Primera publicación
Aug 29
Referencia del anuncio
-
La confianza de los mejores brokers del mundo
Los agentes tras las propiedades más excepcionales del mundo publican en JamesEdition.
- Anuncios de Sotheby's, Christie's, BARNES y Engel & Völkers
- Cada anuncio se revisa antes de publicarse
- Conecte directamente con agentes verificados
Al continuar, acepta nuestros Términos y la Política de Privacidad.