$1,082,800
Barton On Sea, New Milton, Hampshire
- 3 Hab.
- 1 Baños
- Actualizado: Ayer
Sobre la propiedad
La descripción se tradujo automáticamente.
La descripción se muestra en el idioma original.
Front door to:
Spacious Reception Hall Woodblock flooring, hatch to loft space providing excellent potential to extend subject to the necessary permissions.
Cloakroom Comprising wash hand basin, low level w.c., window to side.
Sitting Room 18’3” x 12’1” (5.56m x 3.68m)
Attractive open fireplace, woodblock flooring, window overlooking rear garden, further double glazed window and ca
Spacious Reception Hall Woodblock flooring, hatch to loft space providing excellent potential to extend subject to the necessary permissions.
Cloakroom Comprising wash hand basin, low level w.c., window to side.
Sitting Room 18’3” x 12’1” (5.56m x 3.68m)
Attractive open fireplace, woodblock flooring, window overlooking rear garden, further double glazed window and ca
Front door to:
Spacious Reception Hall Woodblock flooring, hatch to loft space providing excellent potential to extend subject to the necessary permissions.
Cloakroom Comprising wash hand basin, low level w.c., window to side.
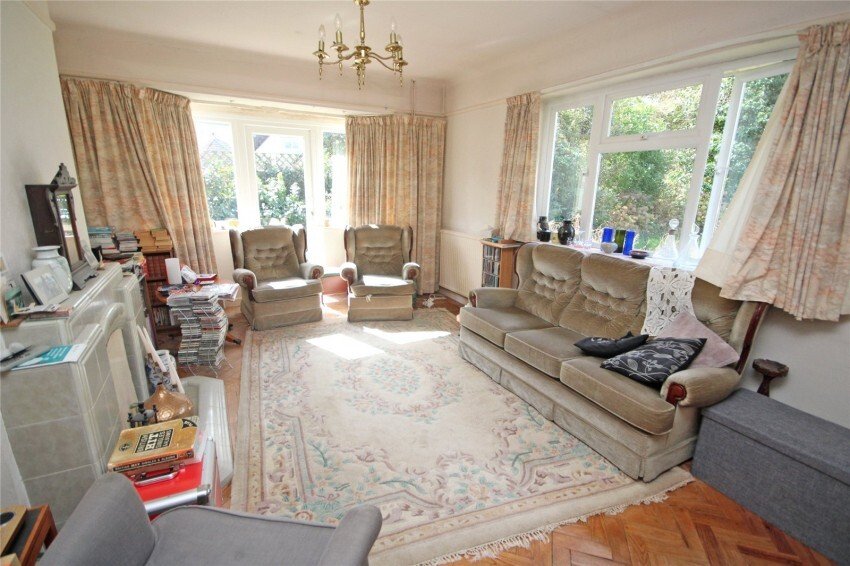
Sitting Room 18’3” x 12’1” (5.56m x 3.68m)
Attractive open fireplace, woodblock flooring, window overlooking rear garden, further double glazed window and casement door giving access to the side.
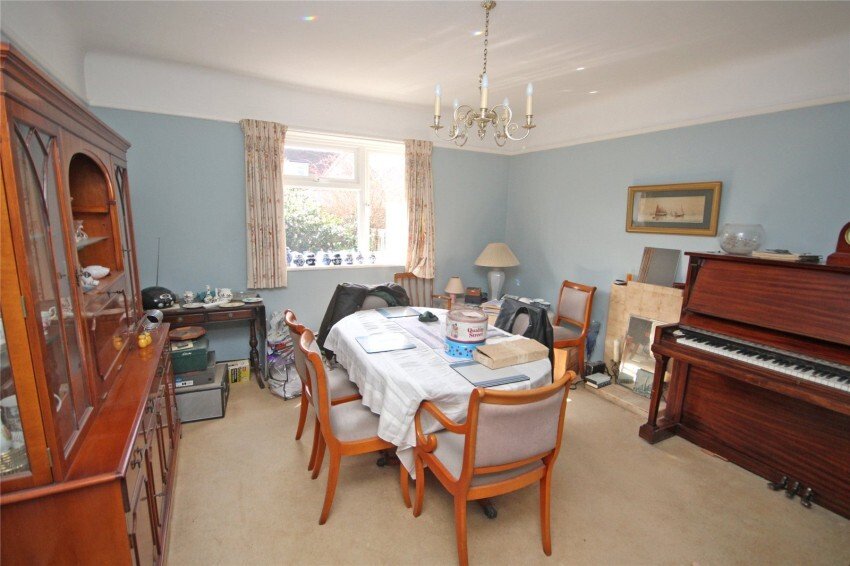
Separate Dining Room 13’3” x 13’2” (4.04m x 4.01m)
Window to side.
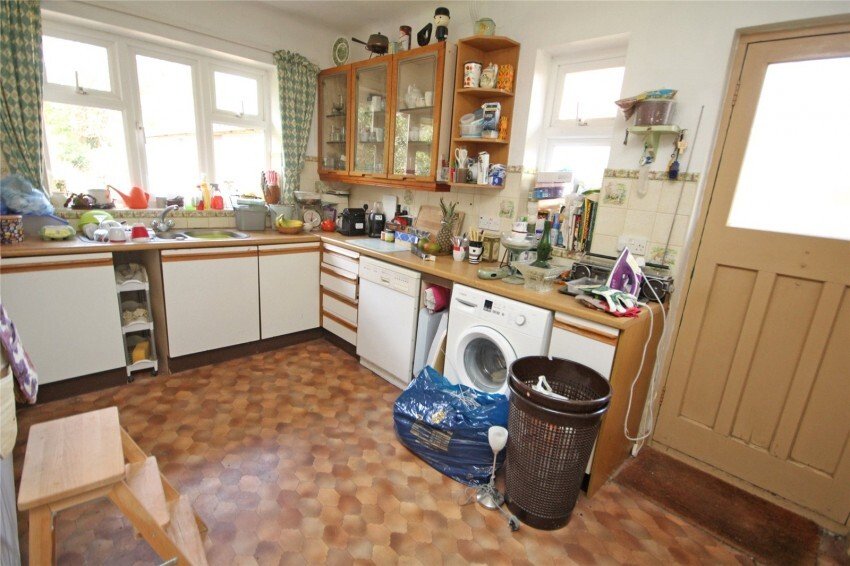
Kitchen 13’6” x 10’ (4.11m x 3.05m)
Being part tiled comprising bowl land a third single drainer sink unit with mixer taps, good range of work surfaces with drawers and cupboards below, inset four ring gas hob with extractor hood over, further built in oven and grill, range of wall mounted cupboards, space and plumbing for washing machine and dishwasher, built in airing cupboard housing hot water cylinder, floor mounted gas fired central heating boiler, further recess for up-right fridge/freezer, window to side and rear, further door giving side access.
Bedroom One 14’7” x 13’10” (4.45m x 4.22m)
Woodblock flooring, bay window to front.
Bedroom Two 13’5” x 12’6” (4.1m x 3.8m)
Woodblock flooring, bay window to side.
Bedroom Three 10’ x 9’ (3.05m x 2.74m)
Woodblock flooring, window to side.
Bathroom Being mainly tiled comprising pedestal wash hand basin, low level w.c., bath with mixer tap, shower cubicle with shower over, window to side.
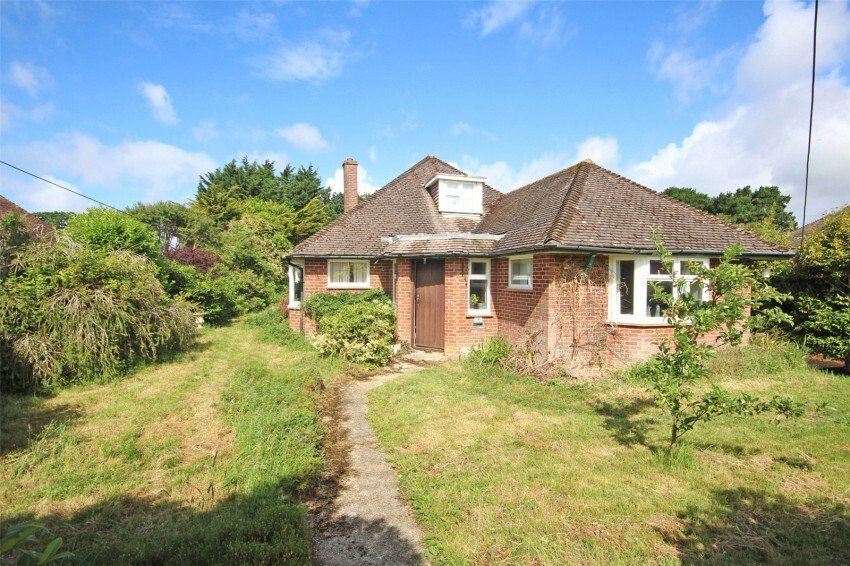
Outside The property has a good sized frontage with low retaining walling to the front boundary and a mature range of hedging and camellias. The gardens are laid predominately to lawn with paved pathway leading to the front door. There is a driveway to the right hand side providing off road parking, which leads to:
Detached Garage/Workshop 24’4” x 11’10” (7.42m x 3.6m)
With power and personal door.
There is a further area of lawned garden to the left hand side of the property, being south facing and well established with mature shrubbery and leads to:
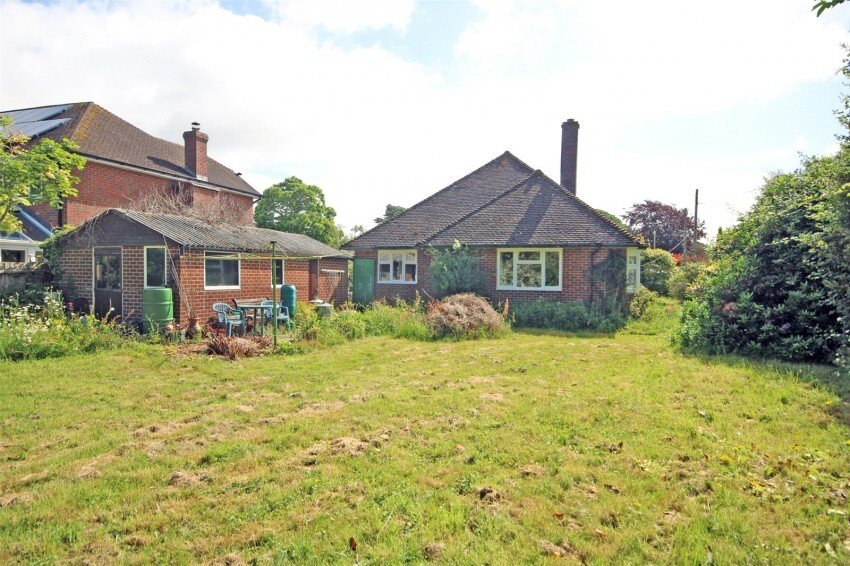
The Rear Gardens which enjoy a westerly aspect, being well secluded, laid predominately to lawn with mature shrub and flower borders, being approximately 85’ in length, providing a very pleasant backdrop.
Spacious Reception Hall Woodblock flooring, hatch to loft space providing excellent potential to extend subject to the necessary permissions.
Cloakroom Comprising wash hand basin, low level w.c., window to side.
Sitting Room 18’3” x 12’1” (5.56m x 3.68m)
Attractive open fireplace, woodblock flooring, window overlooking rear garden, further double glazed window and casement door giving access to the side.
Separate Dining Room 13’3” x 13’2” (4.04m x 4.01m)
Window to side.
Kitchen 13’6” x 10’ (4.11m x 3.05m)
Being part tiled comprising bowl land a third single drainer sink unit with mixer taps, good range of work surfaces with drawers and cupboards below, inset four ring gas hob with extractor hood over, further built in oven and grill, range of wall mounted cupboards, space and plumbing for washing machine and dishwasher, built in airing cupboard housing hot water cylinder, floor mounted gas fired central heating boiler, further recess for up-right fridge/freezer, window to side and rear, further door giving side access.
Bedroom One 14’7” x 13’10” (4.45m x 4.22m)
Woodblock flooring, bay window to front.
Bedroom Two 13’5” x 12’6” (4.1m x 3.8m)
Woodblock flooring, bay window to side.
Bedroom Three 10’ x 9’ (3.05m x 2.74m)
Woodblock flooring, window to side.
Bathroom Being mainly tiled comprising pedestal wash hand basin, low level w.c., bath with mixer tap, shower cubicle with shower over, window to side.
Outside The property has a good sized frontage with low retaining walling to the front boundary and a mature range of hedging and camellias. The gardens are laid predominately to lawn with paved pathway leading to the front door. There is a driveway to the right hand side providing off road parking, which leads to:
Detached Garage/Workshop 24’4” x 11’10” (7.42m x 3.6m)
With power and personal door.
There is a further area of lawned garden to the left hand side of the property, being south facing and well established with mature shrubbery and leads to:
The Rear Gardens which enjoy a westerly aspect, being well secluded, laid predominately to lawn with mature shrub and flower borders, being approximately 85’ in length, providing a very pleasant backdrop.
-
Tipo de propiedad
Casa
Características
- Jardín
- Garaje
- Chimenea
- Lavadora Secadora
- Estufa de gas
- Privacidad
- Aparcamiento
Explorar la zona
Barton on Sea, Inglaterra
Ver en Google Maps
Precio por sqft
Bajo
Alto
Se unió hace 5 meses
Usted ha preguntado por esta propiedad
El agente se comunicará con usted pronto por
Publicado por
78
Anuncios
2026
Se unió
Reserva una visita con the agent
Elija una fecha y si prefiere una visita virtual o presencial con el agente.
Fecha preferida
Tipo de tour
Última actualización
Ayer
Primera publicación
Aug 29
Referencia del anuncio
NEM260042
Propiedades similares cercanas
Nuevos anuncios en Barton on Sea


Explorar más viviendas en venta
Barton on Sea, Inglaterra tipos de propiedad
Barton on Sea, Inglaterra búsquedas populares
- Propiedades con Terraza en Barton on Sea, Inglaterra
- Propiedades con Bar en Barton on Sea, Inglaterra
- Propiedades con Sala de juegos en Barton on Sea, Inglaterra
- Propiedades con Ascensor en Barton on Sea, Inglaterra
- Propiedades Vista a la Montaña en Barton on Sea, Inglaterra
- Propiedades Frente al mar en Barton on Sea, Inglaterra
- Propiedades Privacidad en Barton on Sea, Inglaterra
- Propiedades Frente al Agua en Barton on Sea, Inglaterra
- Propiedades Propiedad de Inversión en Barton on Sea, Inglaterra
- Propiedades Moderno en Barton on Sea, Inglaterra
- Propiedades Frente al Mar en Barton on Sea, Inglaterra
- Propiedades con Garaje en Barton on Sea, Inglaterra
- Propiedades con Balcón en Barton on Sea, Inglaterra
- Propiedades con Cocina abierta en Barton on Sea, Inglaterra
- Propiedades Renovado en Barton on Sea, Inglaterra
- Propiedades Frente a la Playa en Barton on Sea, Inglaterra
- Propiedades Vista al Agua en Barton on Sea, Inglaterra
Barton on Sea, Inglaterra Barrios
Guías e historias relacionadas
La confianza de los mejores brokers del mundo
Los agentes tras las propiedades más excepcionales del mundo publican en JamesEdition.
- Anuncios de Sotheby's, Christie's, BARNES y Engel & Völkers
- Cada anuncio se revisa antes de publicarse
- Conecte directamente con agentes verificados
Al continuar, acepta nuestros Términos y la Política de Privacidad.