$624,900
Stock Cooperative In Nashville
- 3 Hab.
- 3 Baños
- 1,819 Sqft
- 436 Sqft lot
- Actualizado: Octubre 6
- Fuente: Realtracs MLS#3302418
Sobre la propiedad
La descripción se tradujo automáticamente.
La descripción se muestra en el idioma original.
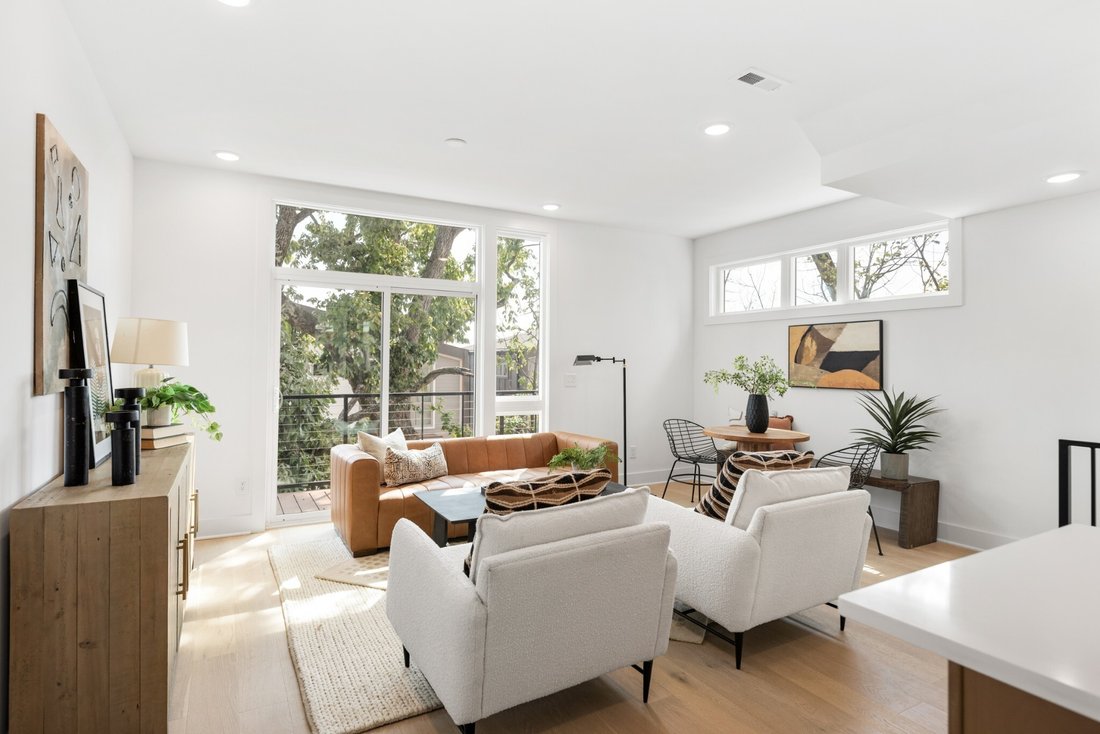
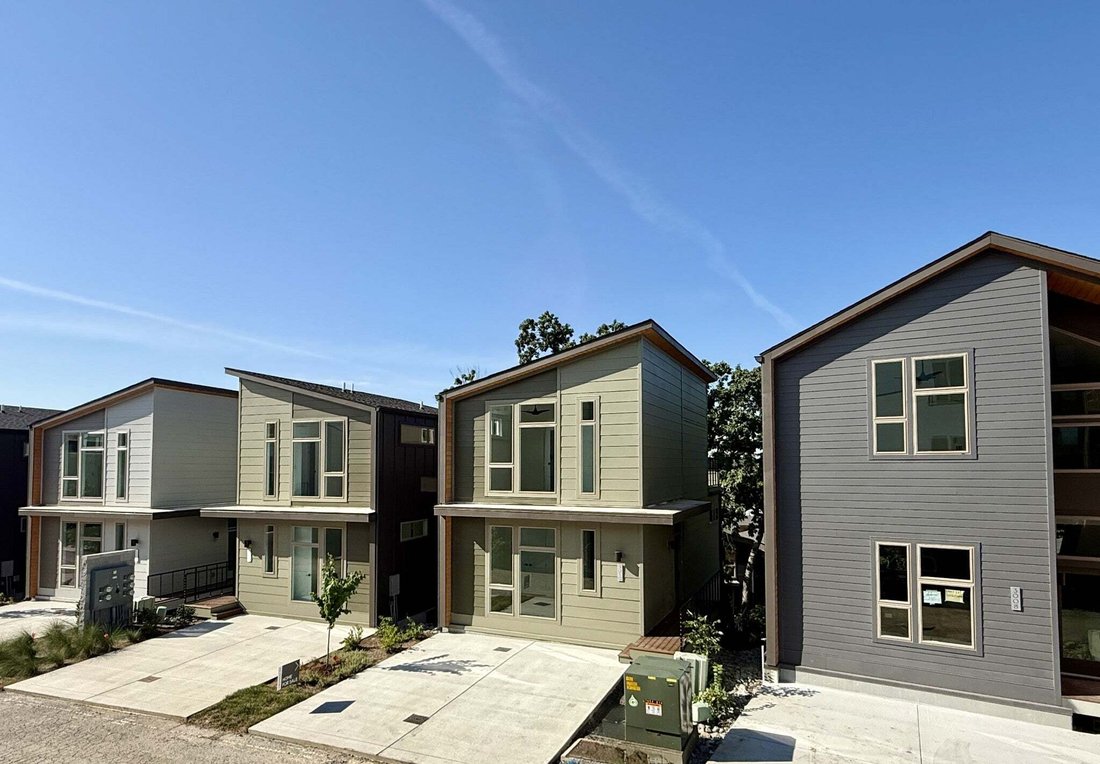
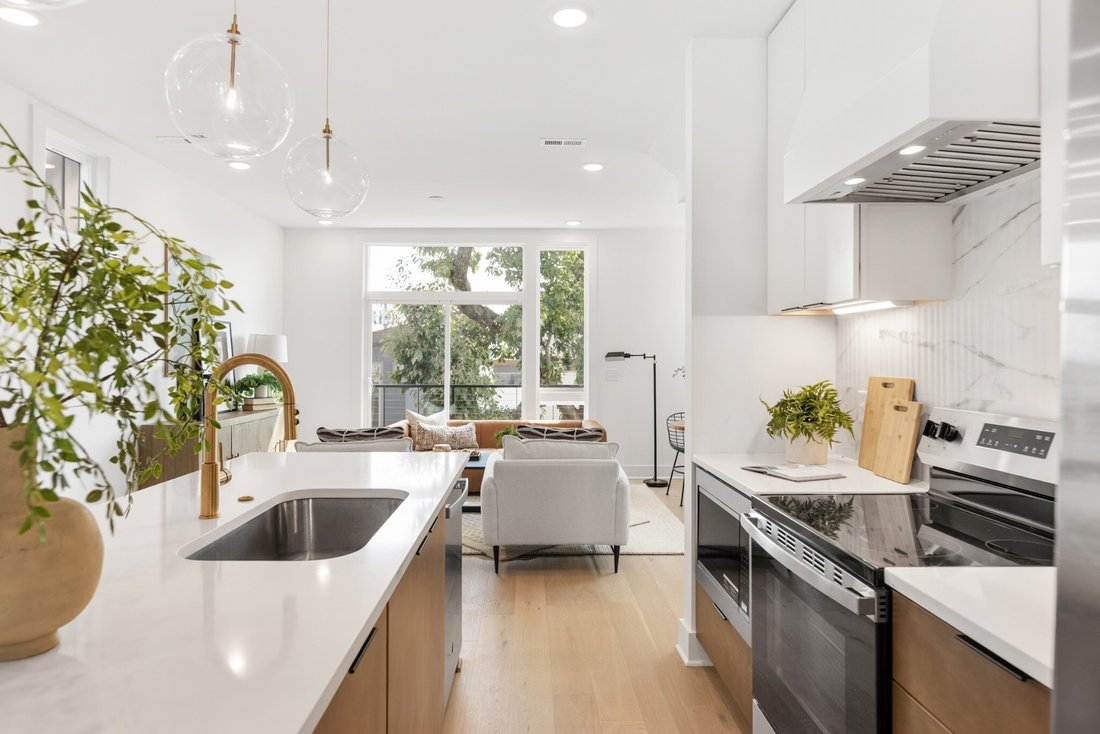
Mid-century modern inspired architecture and distinctive floor plans, HighView is not the typical new build. Perched on a hillside loop road offering wonderful views of the skyline, this tranquil community is tucked away off a quiet side street and features a walking trail in and around an old growth tree save courtyard, outdoor gathering spaces as well as a dog park. Strategically located in the
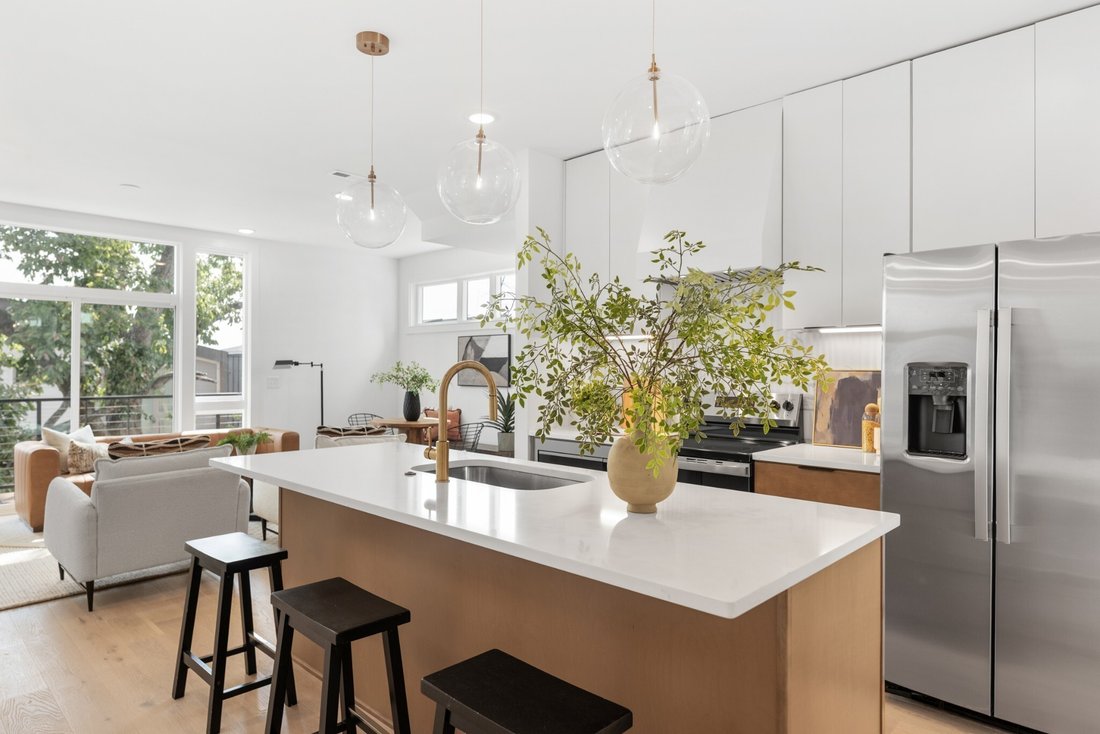
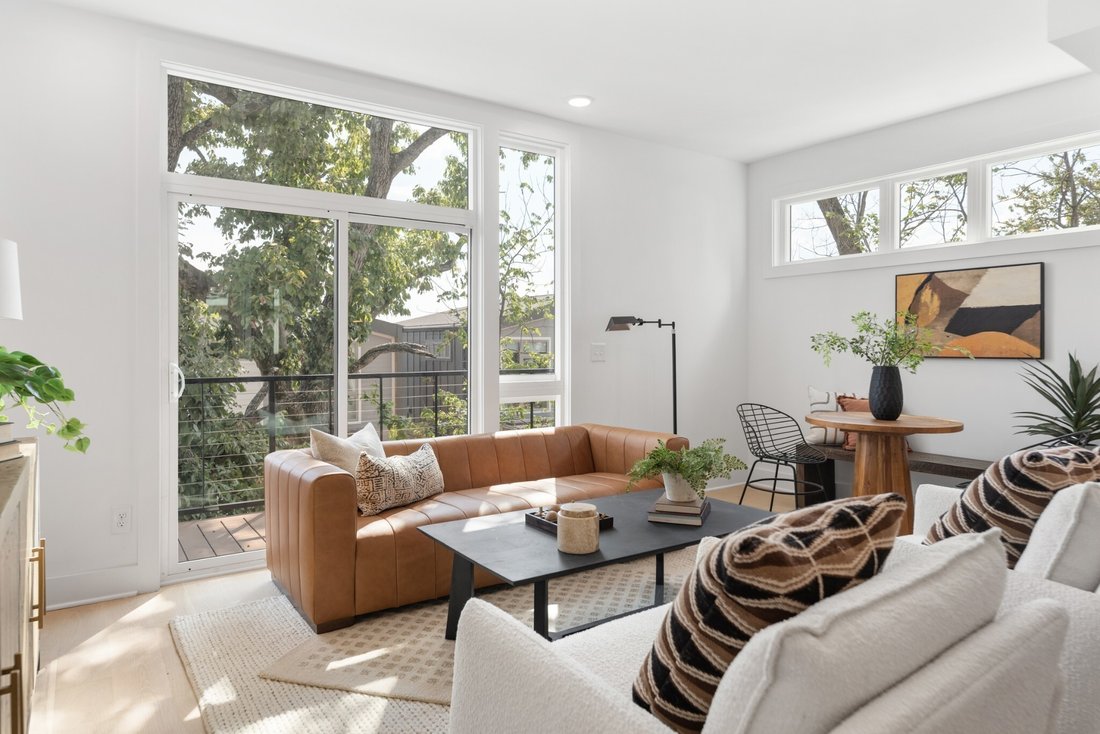
Mid-century modern inspired architecture and distinctive floor plans, HighView is not the typical new build. Perched on a hillside loop road offering wonderful views of the skyline, this tranquil community is tucked away off a quiet side street and features a walking trail in and around an old growth tree save courtyard, outdoor gathering spaces as well as a dog park. Strategically located in the Highland Heights neighborhood of East Nashville just south of Trinity Lane between the booming neighborhood retail corridors of Gallatin Pk & Dickerson Rd., HighView offers super quick access to town via Ellington Parkway. Phase 3 is the final section of the neighborhood and is located on the upper part of the loop road Edwin Circle. It will offer some of the best locations and views in the neighborhood and will feature some significant upgrades that are now included in the standard pricing. Core Development and EOA Architecture have made improvements to the floor plans from earlier phases, updated finishes and design selections and are excited to be working with their new building partner, Paragon Group, who offer one of the best warranty services in our market. This Nighthawk plan offers an open living room, dining and kitchen plus a secondary bedroom suite on the main level. Upstairs is a primary bedroom suite with vaulted ceilings, laundry hook-ups and a common bonus room that walks out to a top level deck overlooking the treed courtyard and views of downtown. The lower level features another bedroom suite with an optional separate entrance out the courtyard facing deck. This suite offers a nice bath with double vanities, walk in closet and second Washer Dryer location.***Ask about a $10k grant with a 6.75%fixed rate 100% loan w/ no PMI for qualified buyers****
-
Tipo de propiedad
Cooperativa
-
Pisos
3
-
Año de construcción
2026
-
Precio/pie²
$343
Características
- Vestidor
- Obras nuevas
- Lavadero
- Balcón
- Lavadora Secadora
Explorar la zona
3010 Edwin Cir, Nashville, Tennessee, Estados Unidos
Ver en Google Maps
Precio por sqft
Bajo
Alto
Se unió hace 10 meses
Usted ha preguntado por esta propiedad
El agente se comunicará con usted pronto por
Publicado por
136
Anuncios
2025
Se unió
Reserva una visita con the agent
Elija una fecha y si prefiere una visita virtual o presencial con el agente.
Fecha preferida
Tipo de tour
Última actualización
Octubre 6
Primera publicación
Julio 22
Referencia del anuncio
3302418
Estado del anuncio
Based on information submitted to the MLS GRID as of 2026. All data is obtained from various sources and may not have been verified by broker or MLS GRID. Supplied Open House Information is subject to change without notice. All information should be independently reviewed and verified for accuracy. Properties may or may not be listed by the office/agent presenting the information.
Propiedades similares cercanas
Nuevos anuncios en Nashville

Explorar más viviendas en venta
Nashville, TN, Estados Unidos tipos de propiedad
- Casas en venta en Nashville, TN, Estados Unidos
- Cooperativas en venta en Nashville, TN, Estados Unidos
- Condominios en venta en Nashville, TN, Estados Unidos
- Casas adosadas en venta en Nashville, TN, Estados Unidos
- Terreno en venta en Nashville, TN, Estados Unidos
- Penthouses en venta en Nashville, TN, Estados Unidos
Nashville, TN, Estados Unidos búsquedas populares
- Propiedades con Garaje en Nashville, TN, Estados Unidos
- Propiedades con Jardín en Nashville, TN, Estados Unidos
- Propiedades con Balcón en Nashville, TN, Estados Unidos
- Propiedades con Piscina en Nashville, TN, Estados Unidos
- Propiedades con Terraza en Nashville, TN, Estados Unidos
- Propiedades con Gimnasio en Nashville, TN, Estados Unidos
- Propiedades Moderno en Nashville, TN, Estados Unidos
- Propiedades Vista de la ciudad en Nashville, TN, Estados Unidos
- Propiedades Renovado en Nashville, TN, Estados Unidos
- Propiedades Obras nuevas en Nashville, TN, Estados Unidos
- Propiedades con Ascensor en Nashville, TN, Estados Unidos
- Propiedades Vista Panorámica en Nashville, TN, Estados Unidos
- Propiedades con Sauna en Nashville, TN, Estados Unidos
- Propiedades con Cancha de Tenis en Nashville, TN, Estados Unidos
- Propiedades Vista a la Montaña en Nashville, TN, Estados Unidos
- Propiedades Vista al Agua en Nashville, TN, Estados Unidos
- Propiedades Comunidad Cerrada en Nashville, TN, Estados Unidos
- Propiedades con Biblioteca en Nashville, TN, Estados Unidos
- Propiedades con Cine en Nashville, TN, Estados Unidos
- Propiedades con Bodega en Nashville, TN, Estados Unidos
- Propiedades Frente al Agua en Nashville, TN, Estados Unidos
- Propiedades Vista al Lago en Nashville, TN, Estados Unidos
- Propiedades Vista al Campo de Golf en Nashville, TN, Estados Unidos
- Propiedades Ecuestre en Nashville, TN, Estados Unidos
- Propiedades Mansión en Nashville, TN, Estados Unidos
- Propiedades Frente a la Playa en Nashville, TN, Estados Unidos
- Propiedades Gran Altitud en Nashville, TN, Estados Unidos
Nashville, TN, Estados Unidos Barrios
Guías e historias relacionadas
La confianza de los mejores brokers del mundo
Los agentes tras las propiedades más excepcionales del mundo publican en JamesEdition.
- Anuncios de Sotheby's, Christie's, BARNES y Engel & Völkers
- Cada anuncio se revisa antes de publicarse
- Conecte directamente con agentes verificados
Al continuar, acepta nuestros Términos y la Política de Privacidad.
brokerages we
partnered with
partnered with