$1,075,000
Single Family Residence In Brentwood
- 4 Hab.
- 3 Baños
- 3,628 Sqft
- 12,197 Sqft lot
- Actualizado: Hoy
- Fuente: Realtracs MLS#3611515
Sobre la propiedad
La descripción se tradujo automáticamente.
La descripción se muestra en el idioma original.
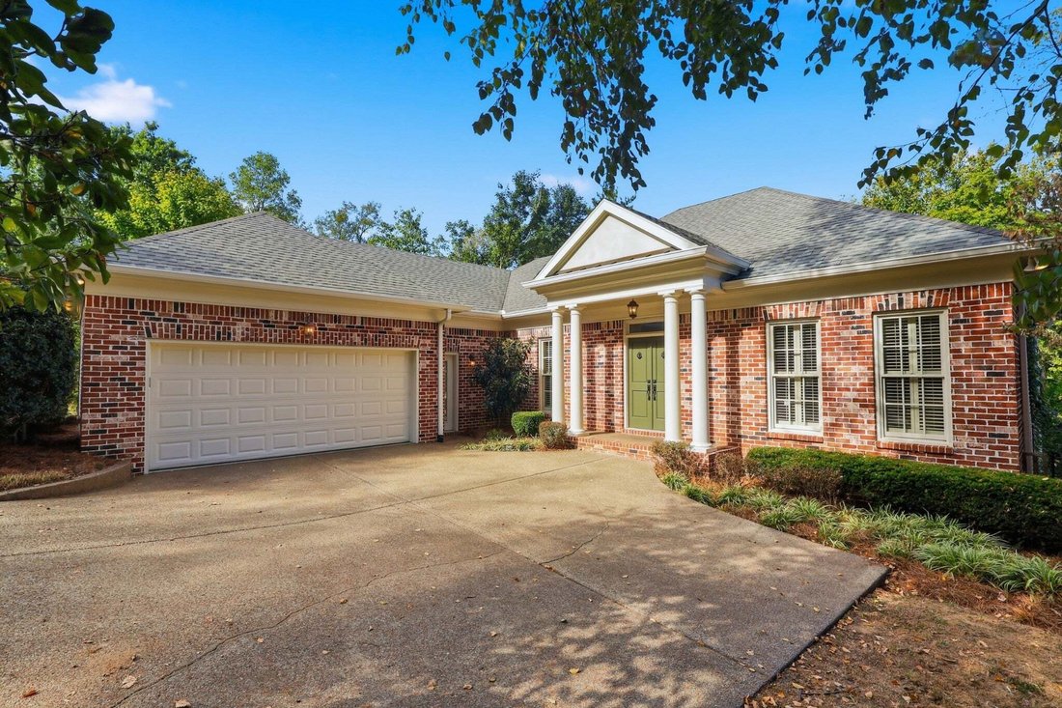
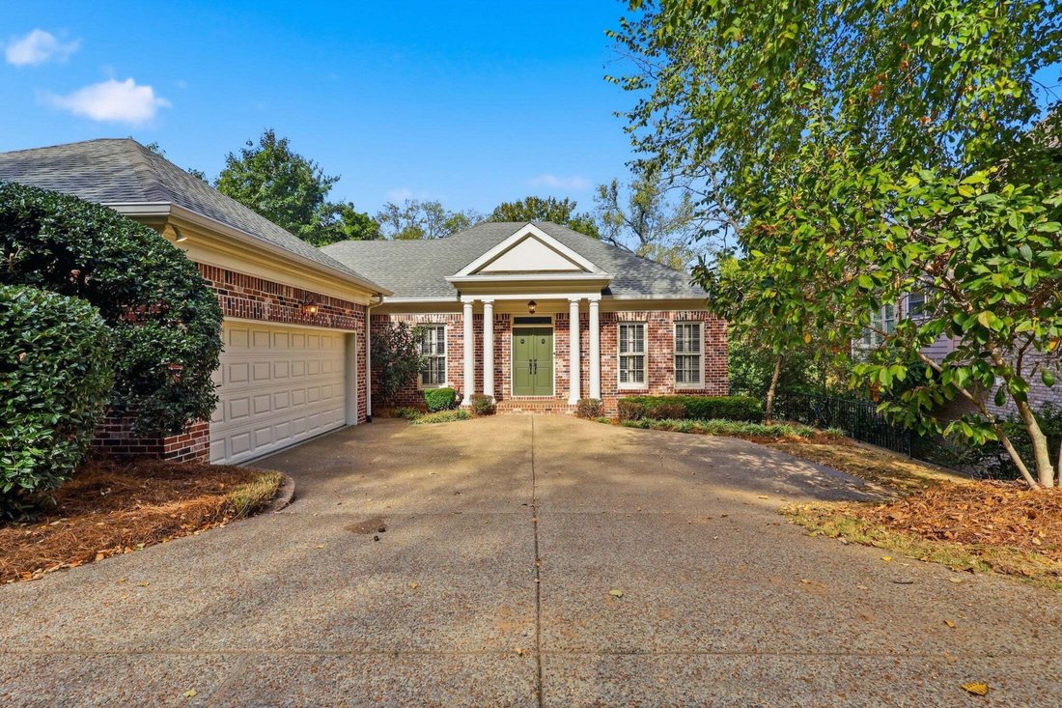
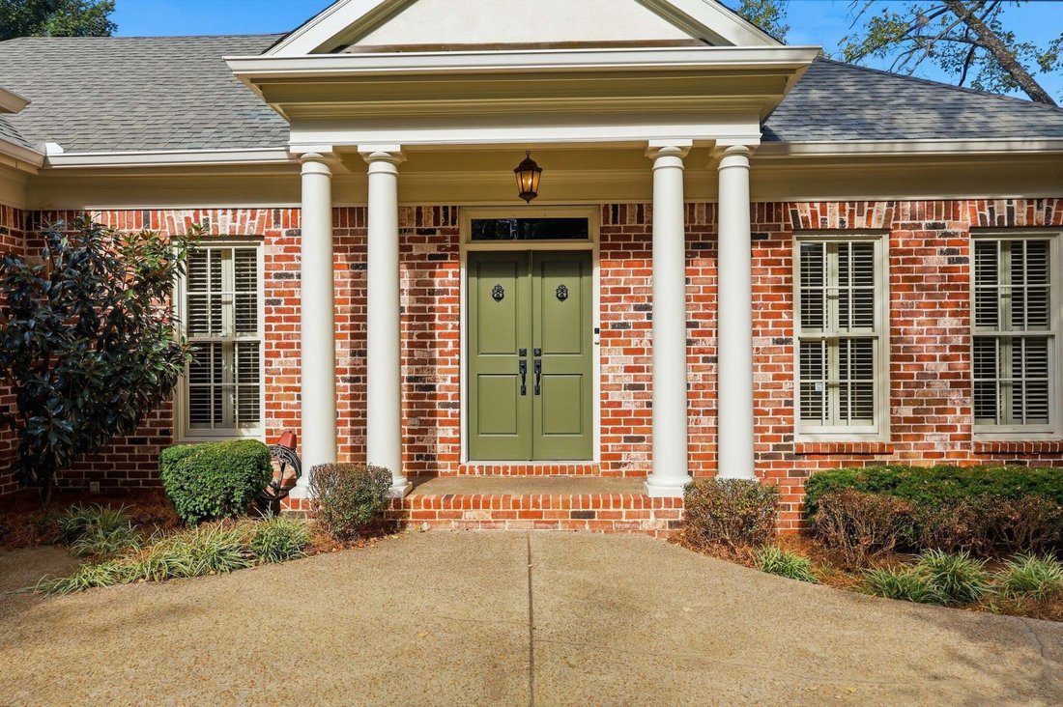
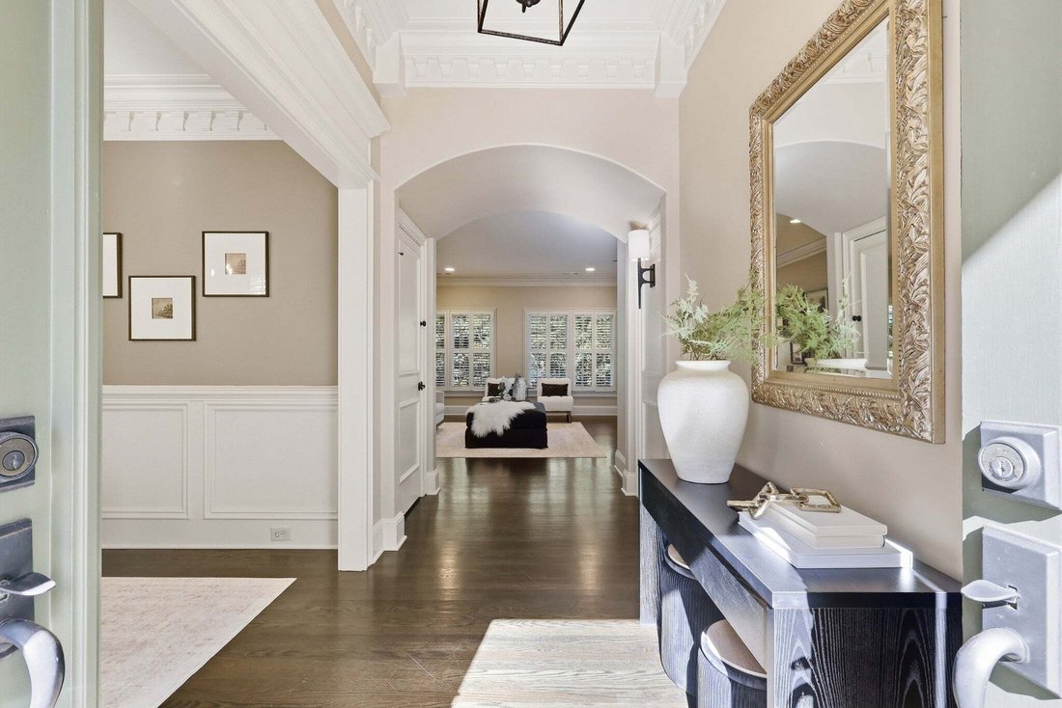
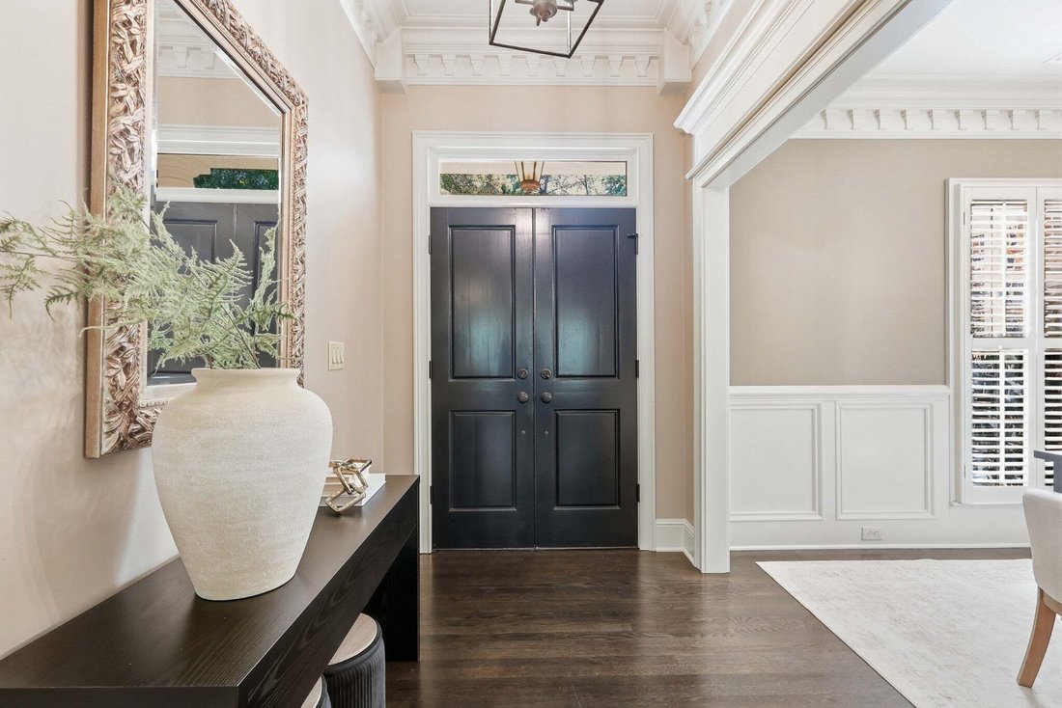
SPACE, FLEXIBILITY & A CREEKSIDE SETTING built by Stan Pope for his personal use. Zoned for sought-after GRANBERY ELEMENTARY! Convient to I-65, shopping at Seven Springs & Maryland Farms. THREE BEDROOMS ON THE MAIN LEVEL with 9ft ceilings and an expansive FINISHED LOWER LEVEL with 14ft ceilings . Detailed millwork, wainscoting, rich crown molding and plantation shutters add timeless charac
SPACE, FLEXIBILITY & A CREEKSIDE SETTING built by Stan Pope for his personal use. Zoned for sought-after GRANBERY ELEMENTARY! Convient to I-65, shopping at Seven Springs & Maryland Farms. THREE BEDROOMS ON THE MAIN LEVEL with 9ft ceilings and an expansive FINISHED LOWER LEVEL with 14ft ceilings . Detailed millwork, wainscoting, rich crown molding and plantation shutters add timeless character throughout. Main living area centers around a gas fireplace with built-in bookcases, while a wall of windows frames views of the backyard and brings the outdoors in. High-end kitchen features stainless steel appliances, double ovens, gas range, & pantry storage. Adjoining casual dining area with direct access to the UPPER DECK—ideal for morning coffee, grilling and outdoor dining. MAIN-LEVEL PRIMARY SUITE offers oversized windows, crown molding and a large walk-in closet with extensive custom built-ins. Primary bath includes a granite double vanity, walk-in shower, jetted soaking tub, private water closet and linen storage. Two additional bedrooms and a full bath complete the main level, creating an especially versatile floor plan for guests, family or working from home. Need an inlaw suite? FINISHED LOWER LEVEL delivers it with a spacious den featuring another wall of windows and French doors opening to the LOWER DECK, a spacious bonus & an oversized bedroom with fully renovated bath with walk-in shower, HOME OFFICE with floor-to-ceiling built-in shelving, exercise/hobby room & oversized utility/storage room. Outdoor setting may be the home’s best surprise. TWO LEVELS OF OUTDOOR LIVING overlook a FULLY FENCED BACKYARD extending toward the CREEK—offering a relaxing view with room for entertaining, pets, play and everyday outdoor living. Additional highlights include a main-level laundry room with new black-and-white tile flooring, updated lighting throughout and abundant storage, including two double-door garage storage closets.
-
Tipo de propiedad
Casa
-
Pisos
2
-
Año de construcción
1999
-
Precio/pie²
$296
Características
Explorar la zona
5436 Stone Box Ln, Nashville, Tennessee, Estados Unidos
Ver en Google Maps
Precio por sqft
Bajo
Alto
Se unió hace 10 meses
Usted ha preguntado por esta propiedad
El agente se comunicará con usted pronto por
Publicado por
110
Anuncios
2025
Se unió
Reserva una visita con the agent
Elija una fecha y si prefiere una visita virtual o presencial con el agente.
Fecha preferida
Tipo de tour
Última actualización
Hoy
Primera publicación
Octubre 10
Referencia del anuncio
3611515
Estado del anuncio
Based on information submitted to the MLS GRID as of 2026. All data is obtained from various sources and may not have been verified by broker or MLS GRID. Supplied Open House Information is subject to change without notice. All information should be independently reviewed and verified for accuracy. Properties may or may not be listed by the office/agent presenting the information.
Propiedades similares cercanas
Nuevos anuncios en Nashville

Explorar más viviendas en venta
Nashville, TN, Estados Unidos tipos de propiedad
- Casas en venta en Nashville, TN, Estados Unidos
- Cooperativas en venta en Nashville, TN, Estados Unidos
- Condominios en venta en Nashville, TN, Estados Unidos
- Casas adosadas en venta en Nashville, TN, Estados Unidos
- Terreno en venta en Nashville, TN, Estados Unidos
- Penthouses en venta en Nashville, TN, Estados Unidos
Nashville, TN, Estados Unidos búsquedas populares
- Propiedades con Garaje en Nashville, TN, Estados Unidos
- Propiedades con Jardín en Nashville, TN, Estados Unidos
- Propiedades con Balcón en Nashville, TN, Estados Unidos
- Propiedades con Piscina en Nashville, TN, Estados Unidos
- Propiedades con Terraza en Nashville, TN, Estados Unidos
- Propiedades con Gimnasio en Nashville, TN, Estados Unidos
- Propiedades Moderno en Nashville, TN, Estados Unidos
- Propiedades Vista de la ciudad en Nashville, TN, Estados Unidos
- Propiedades Renovado en Nashville, TN, Estados Unidos
- Propiedades Obras nuevas en Nashville, TN, Estados Unidos
- Propiedades con Ascensor en Nashville, TN, Estados Unidos
- Propiedades Vista Panorámica en Nashville, TN, Estados Unidos
- Propiedades con Sauna en Nashville, TN, Estados Unidos
- Propiedades con Cancha de Tenis en Nashville, TN, Estados Unidos
- Propiedades Vista a la Montaña en Nashville, TN, Estados Unidos
- Propiedades Vista al Agua en Nashville, TN, Estados Unidos
- Propiedades Comunidad Cerrada en Nashville, TN, Estados Unidos
- Propiedades con Biblioteca en Nashville, TN, Estados Unidos
- Propiedades con Cine en Nashville, TN, Estados Unidos
- Propiedades con Bodega en Nashville, TN, Estados Unidos
- Propiedades Frente al Agua en Nashville, TN, Estados Unidos
- Propiedades Vista al Lago en Nashville, TN, Estados Unidos
- Propiedades Vista al Campo de Golf en Nashville, TN, Estados Unidos
- Propiedades Ecuestre en Nashville, TN, Estados Unidos
- Propiedades Mansión en Nashville, TN, Estados Unidos
- Propiedades Frente a la Playa en Nashville, TN, Estados Unidos
- Propiedades Gran Altitud en Nashville, TN, Estados Unidos
Nashville, TN, Estados Unidos Barrios
Guías e historias relacionadas
La confianza de los mejores brokers del mundo
Los agentes tras las propiedades más excepcionales del mundo publican en JamesEdition.
- Anuncios de Sotheby's, Christie's, BARNES y Engel & Völkers
- Cada anuncio se revisa antes de publicarse
- Conecte directamente con agentes verificados
Al continuar, acepta nuestros Términos y la Política de Privacidad.
brokerages we
partnered with
partnered with