$899,995
Stock Cooperative In Nashville
- 4 Hab.
- 4 Baños
- 3,080 Sqft
- 872 Sqft lot
- Actualizado: Mayo 29
- Fuente: Realtracs MLS#3223792
Sobre la propiedad
La descripción se tradujo automáticamente.
La descripción se muestra en el idioma original.
Set above the surrounding streetscape at one of the highest points in Charlotte Park, this beautifully designed new construction residence by award-winning Paragon Group blends timeless architecture with elevated modern living in West Nashville. Located minutes from The Nations, downtown Nashville, Sylvan Park, and shopping and dining destinations, the home offers both connectivity and the laid-ba
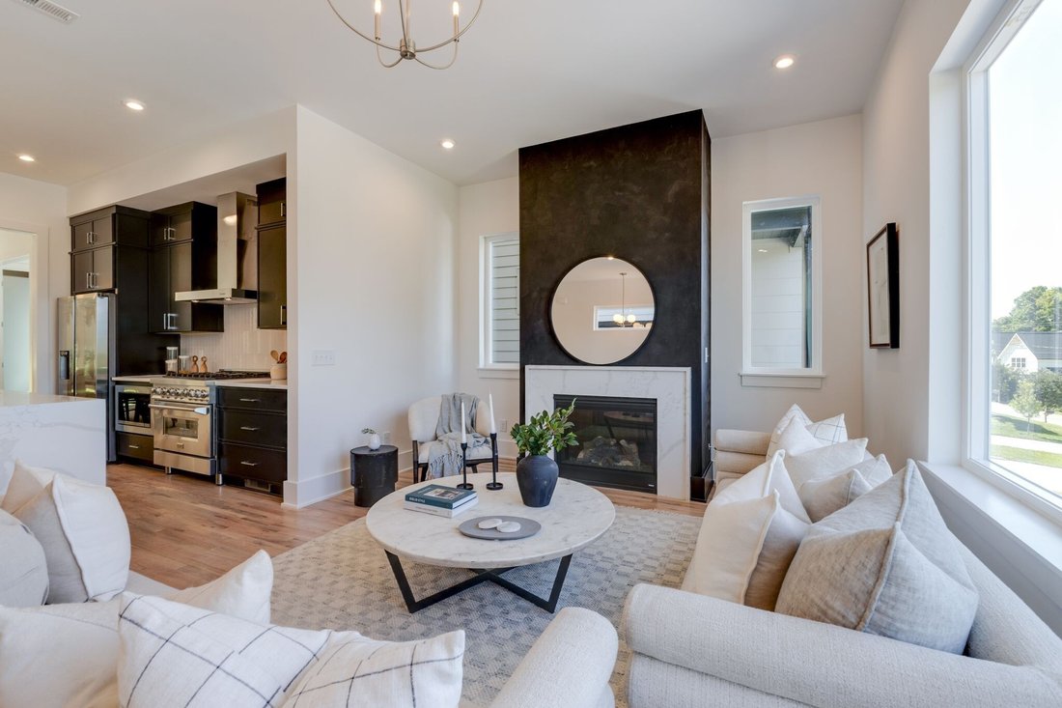
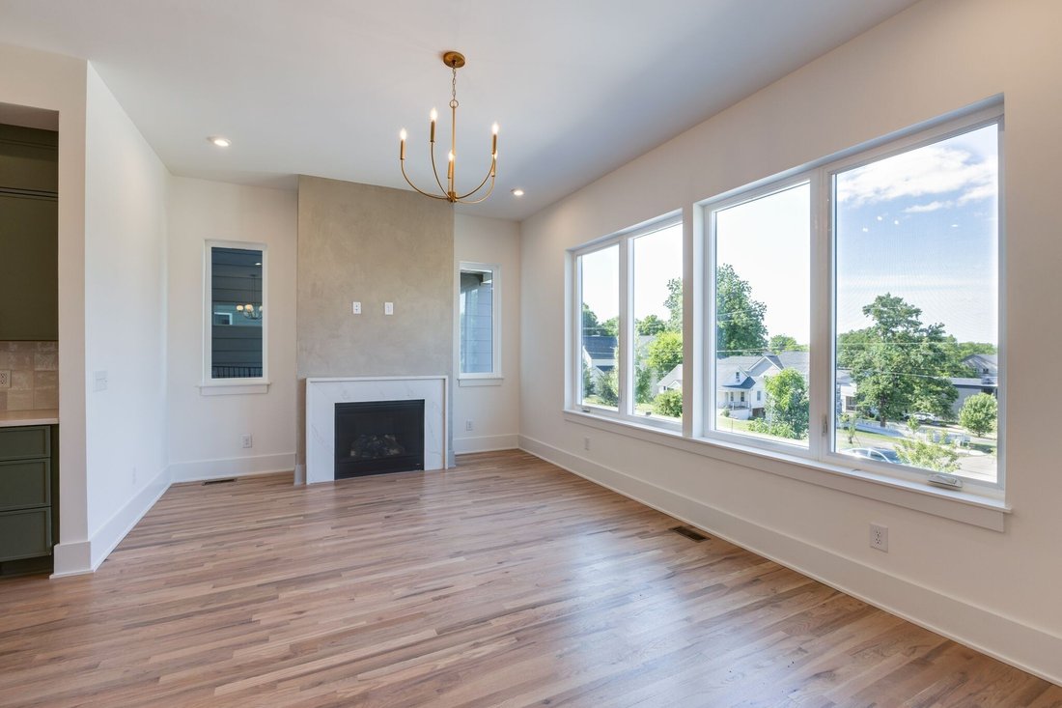
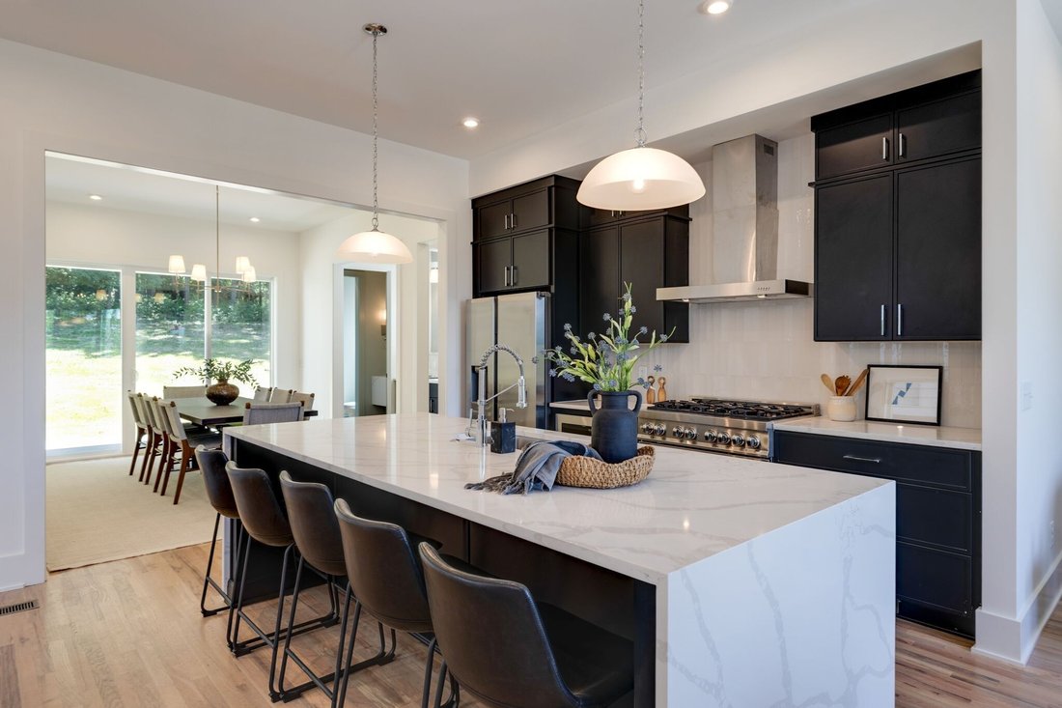
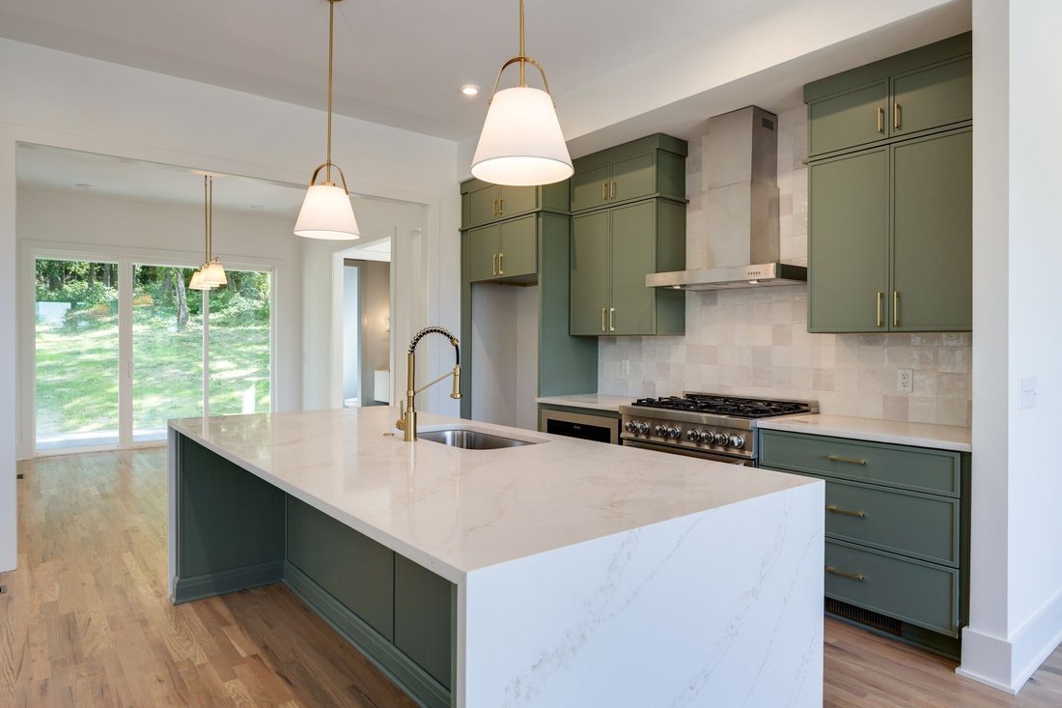
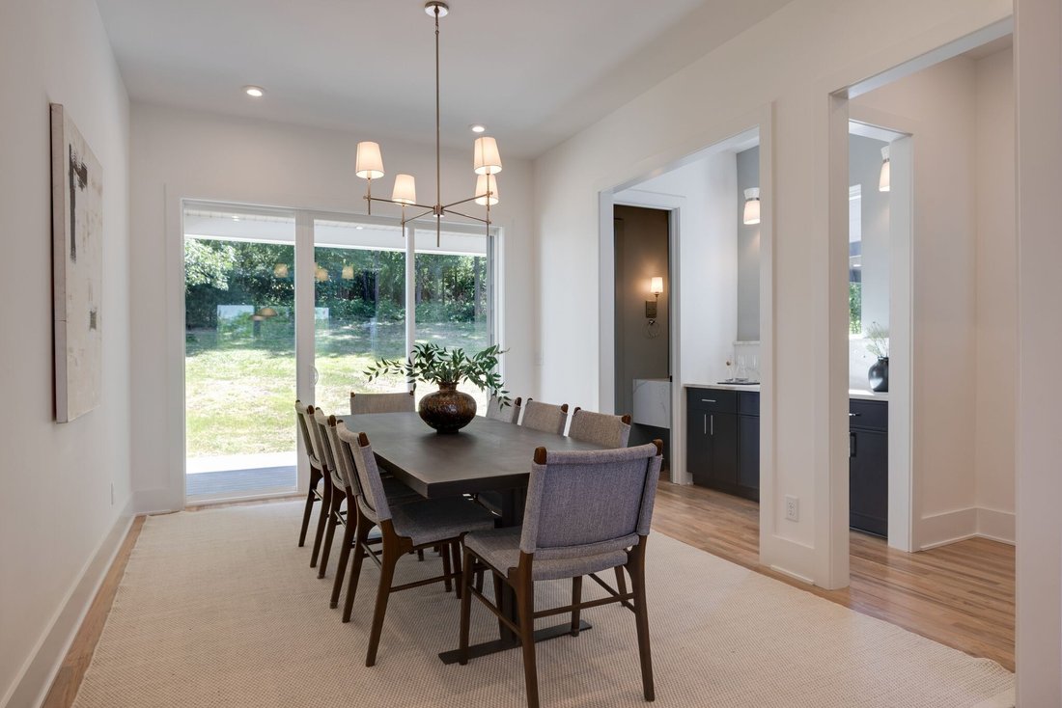
Set above the surrounding streetscape at one of the highest points in Charlotte Park, this beautifully designed new construction residence by award-winning Paragon Group blends timeless architecture with elevated modern living in West Nashville. Located minutes from The Nations, downtown Nashville, Sylvan Park, and shopping and dining destinations, the home offers both connectivity and the laid-back neighborhood atmosphere drawing buyers to Charlotte Park. Professionally measured at 3,080 square feet, the detached residence includes a private driveway and attached two-car garage. The interiors showcase a brighter, softer palette with layered textures, warm brass accents, and a refined transitional aesthetic throughout. The living spaces center around a gas fireplace with custom quartz surround, while the chef’s kitchen features upgraded appliances including a 36” dual-fuel range, designer lighting, quartz surfaces, and direct access to the covered rear patio for seamless entertaining. Built with an emphasis on quality and efficiency, the home includes full spray foam insulation and tankless water heaters for enhanced comfort and performance. Elevated craftsmanship is showcased throughout with custom trim detailing, built-in closet shelving, powder-coated steel railings, mudroom built-ins, and curated designer selections. Upstairs, a large bonus room with wet bar creates flexibility for entertaining, media, or guest accommodations. The primary suite delivers a spa-inspired retreat complete with a freestanding soaking tub, frameless glass shower, and thoughtfully selected finishes that create a calming atmosphere. Paragon Group continues raising the standard for new construction in Charlotte Park with homes defined by intentional design, livability, and long-term quality. *DISCLAIMER Professionally staged photos shown are from 5825 Maxon Ave. Unstaged photos are of this residence. Finishes, selections, and design details vary between homes within the Maxon collection.
-
Tipo de propiedad
Cooperativa
-
Pisos
3
-
Año de construcción
2026
-
Precio/pie²
$292
Características
- Garaje
- Vestidor
- Chimenea
- Obras nuevas
- Bar
Explorar la zona
5901 Maxon Ave, Nashville, Tennessee, Estados Unidos
Ver en Google Maps
Precio por sqft
Bajo
Alto
Se unió hace 10 meses
Usted ha preguntado por esta propiedad
El agente se comunicará con usted pronto por
Publicado por
272
Anuncios
2025
Se unió
Reserva una visita con the agent
Elija una fecha y si prefiere una visita virtual o presencial con el agente.
Fecha preferida
Tipo de tour
Última actualización
Mayo 29
Primera publicación
Mayo 29
Referencia del anuncio
3223792
Estado del anuncio
Active under contract
Based on information submitted to the MLS GRID as of 2026. All data is obtained from various sources and may not have been verified by broker or MLS GRID. Supplied Open House Information is subject to change without notice. All information should be independently reviewed and verified for accuracy. Properties may or may not be listed by the office/agent presenting the information.
Propiedades similares cercanas
Nuevos anuncios en Nashville

Explorar más viviendas en venta
Nashville, TN, Estados Unidos tipos de propiedad
- Casas en venta en Nashville, TN, Estados Unidos
- Cooperativas en venta en Nashville, TN, Estados Unidos
- Condominios en venta en Nashville, TN, Estados Unidos
- Casas adosadas en venta en Nashville, TN, Estados Unidos
- Terreno en venta en Nashville, TN, Estados Unidos
- Penthouses en venta en Nashville, TN, Estados Unidos
Nashville, TN, Estados Unidos búsquedas populares
- Propiedades con Garaje en Nashville, TN, Estados Unidos
- Propiedades con Jardín en Nashville, TN, Estados Unidos
- Propiedades con Balcón en Nashville, TN, Estados Unidos
- Propiedades con Piscina en Nashville, TN, Estados Unidos
- Propiedades con Terraza en Nashville, TN, Estados Unidos
- Propiedades con Gimnasio en Nashville, TN, Estados Unidos
- Propiedades Moderno en Nashville, TN, Estados Unidos
- Propiedades Vista de la ciudad en Nashville, TN, Estados Unidos
- Propiedades Renovado en Nashville, TN, Estados Unidos
- Propiedades Obras nuevas en Nashville, TN, Estados Unidos
- Propiedades con Ascensor en Nashville, TN, Estados Unidos
- Propiedades Vista Panorámica en Nashville, TN, Estados Unidos
- Propiedades con Sauna en Nashville, TN, Estados Unidos
- Propiedades con Cancha de Tenis en Nashville, TN, Estados Unidos
- Propiedades Vista a la Montaña en Nashville, TN, Estados Unidos
- Propiedades Vista al Agua en Nashville, TN, Estados Unidos
- Propiedades Comunidad Cerrada en Nashville, TN, Estados Unidos
- Propiedades con Biblioteca en Nashville, TN, Estados Unidos
- Propiedades con Cine en Nashville, TN, Estados Unidos
- Propiedades con Bodega en Nashville, TN, Estados Unidos
- Propiedades Frente al Agua en Nashville, TN, Estados Unidos
- Propiedades Vista al Lago en Nashville, TN, Estados Unidos
- Propiedades Vista al Campo de Golf en Nashville, TN, Estados Unidos
- Propiedades Ecuestre en Nashville, TN, Estados Unidos
- Propiedades Mansión en Nashville, TN, Estados Unidos
- Propiedades Frente a la Playa en Nashville, TN, Estados Unidos
- Propiedades Gran Altitud en Nashville, TN, Estados Unidos
Nashville, TN, Estados Unidos Barrios
Guías e historias relacionadas
La confianza de los mejores brokers del mundo
Los agentes tras las propiedades más excepcionales del mundo publican en JamesEdition.
- Anuncios de Sotheby's, Christie's, BARNES y Engel & Völkers
- Cada anuncio se revisa antes de publicarse
- Conecte directamente con agentes verificados
Al continuar, acepta nuestros Términos y la Política de Privacidad.
brokerages we
partnered with
partnered with