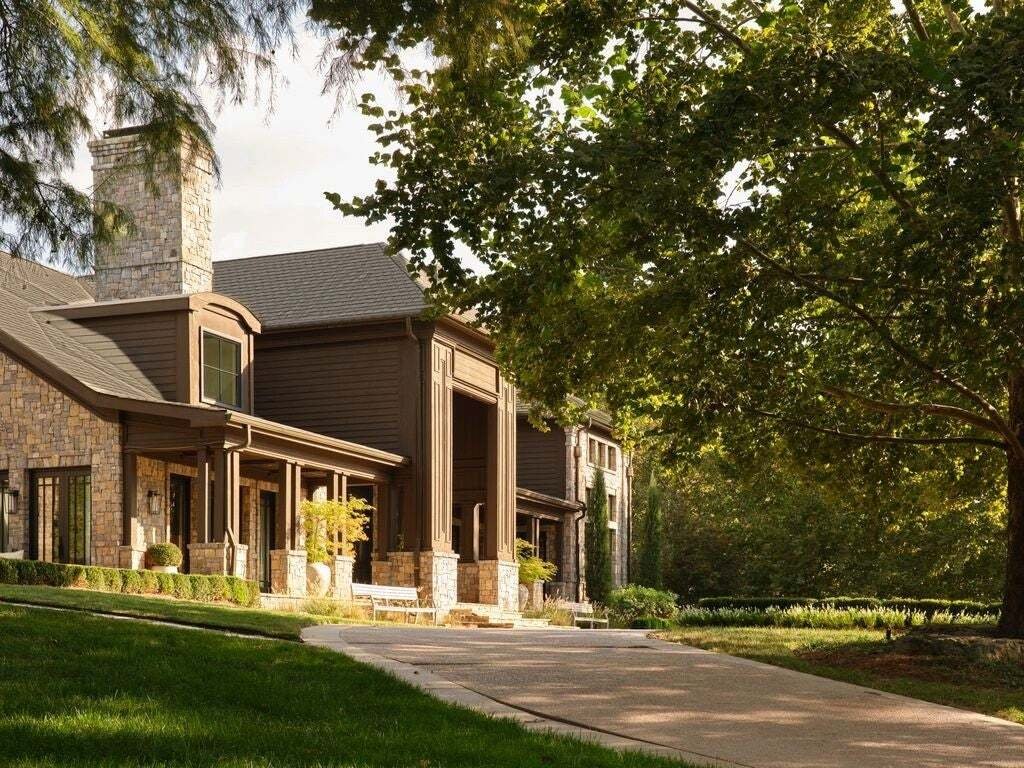
$22,850,000
Single Family Residence in Nashville
- 4 Hab.
- 7 Baños
- 12,953 Sqft
- 8.03 Ac lot
- Actualizado: Hoy
- Fuente: Realtracs MLS#3636433
Sobre la propiedad
La descripción se tradujo automáticamente.
La descripción se muestra en el idioma original.
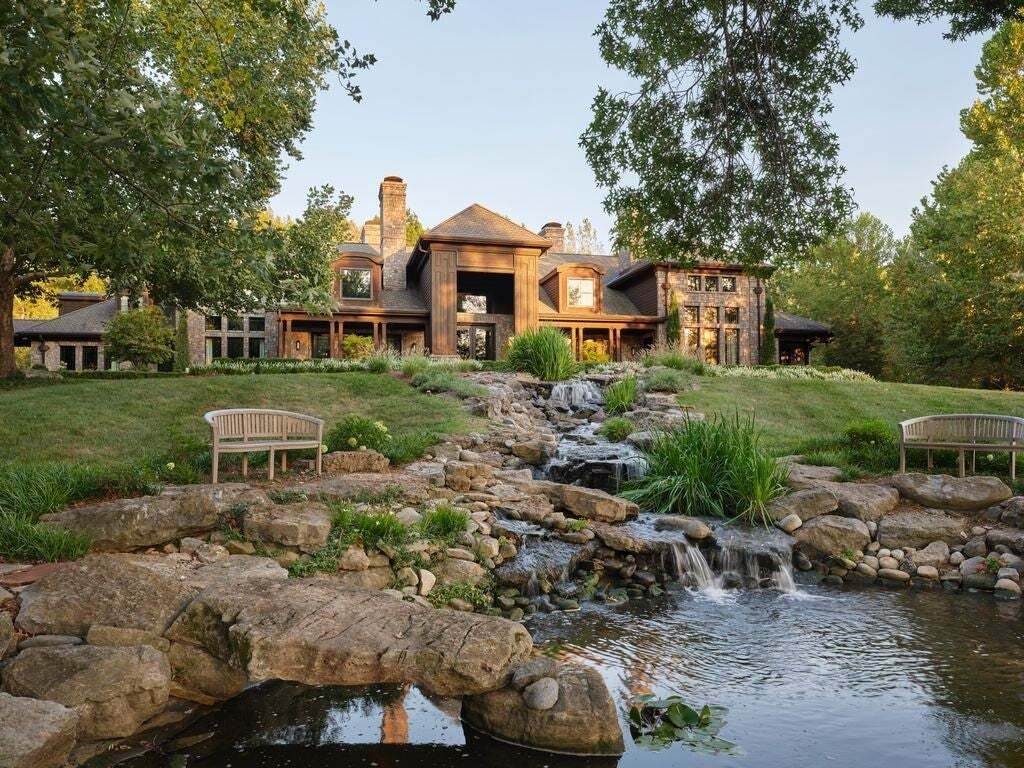
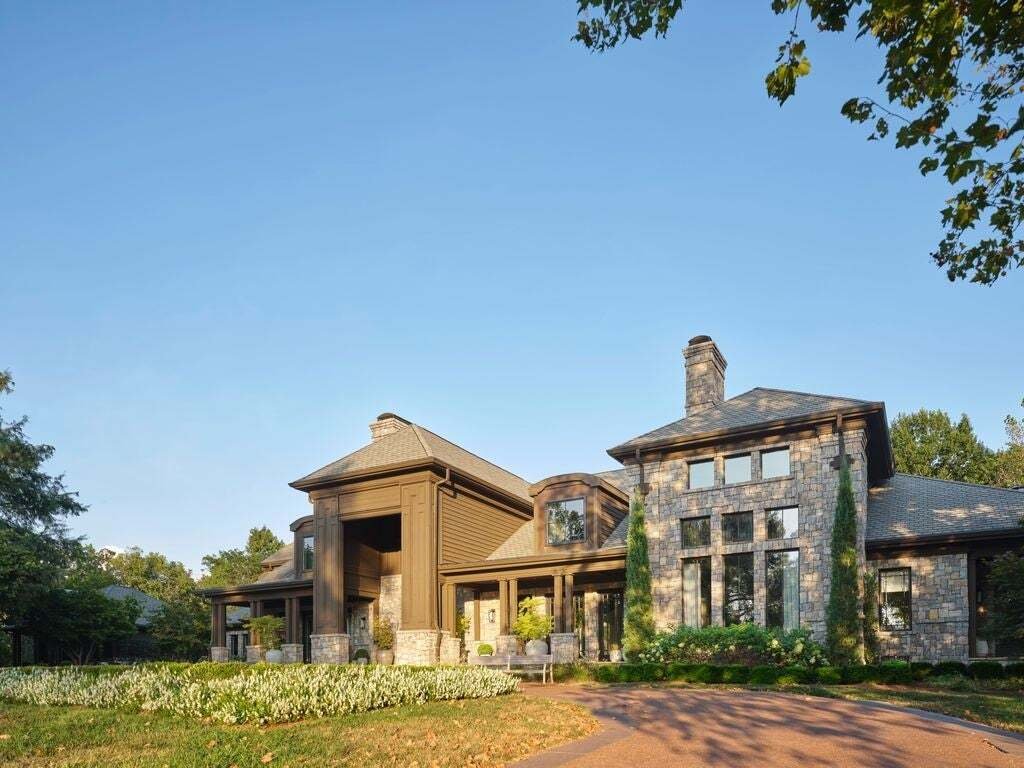
Sundrop Ranch: A contemporary ranch estate on 8+ private acres in Forest Hills, just 15 minutes from downtown Nashville. Thirty-foot western cedar-beamed ceilings frame a Colorado-crafted elk-antler chandelier, with Venetian plaster walls, wide-plank oak floors and double-sided Tennessee fieldstone fireplaces. The main salon opens to a floor-to-ceiling wall of windows. Offered as 4 bedrooms, with
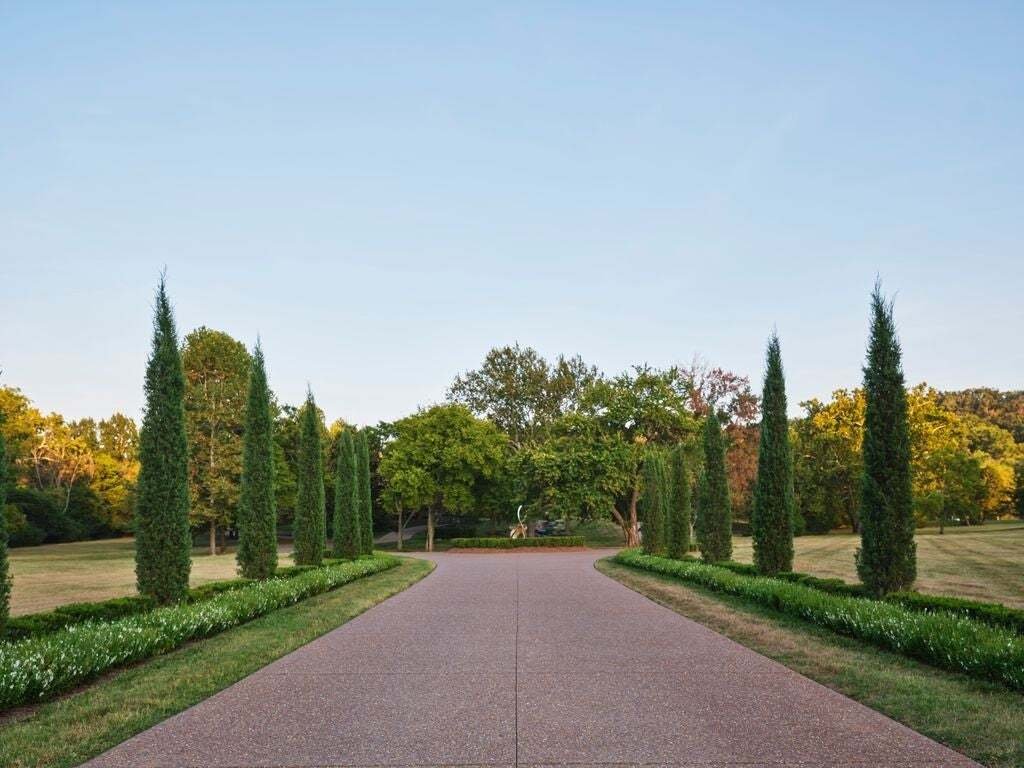
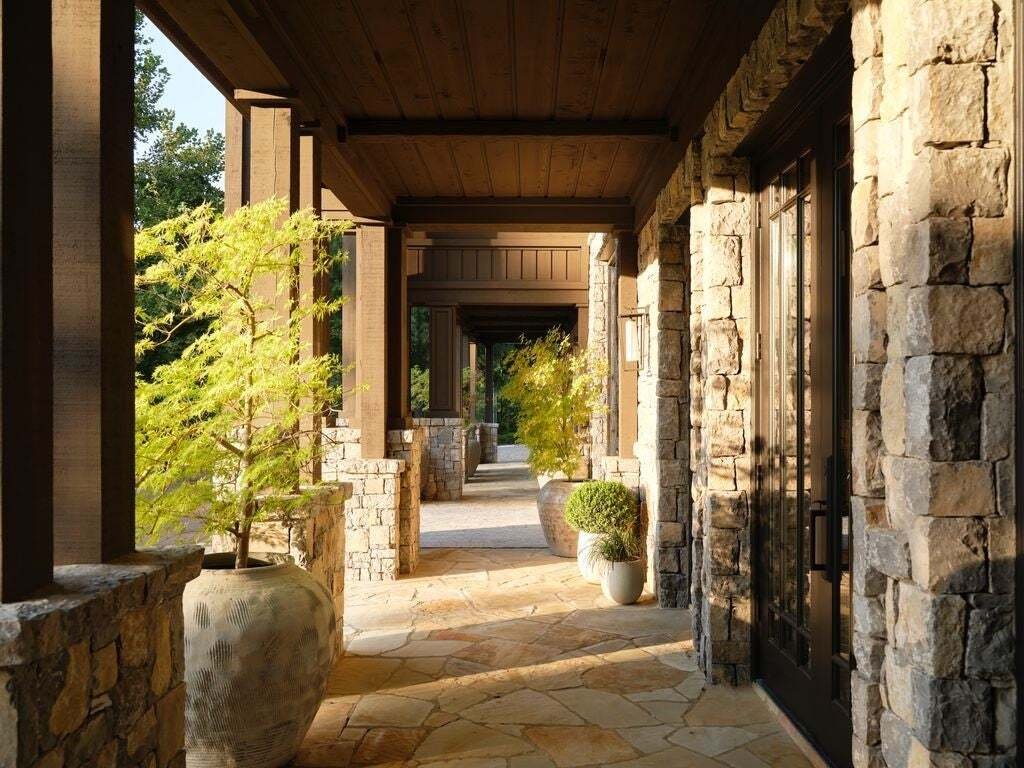
Sundrop Ranch: A contemporary ranch estate on 8+ private acres in Forest Hills, just 15 minutes from downtown Nashville. Thirty-foot western cedar-beamed ceilings frame a Colorado-crafted elk-antler chandelier, with Venetian plaster walls, wide-plank oak floors and double-sided Tennessee fieldstone fireplaces. The main salon opens to a floor-to-ceiling wall of windows. Offered as 4 bedrooms, with flexible living spaces that can become additional bedrooms. Built for entertaining: cocktail lounge with custom pool table, glass climate-controlled wine storage and media lounge. Double-island kitchen with Wolf and Thermador appliances plus a scullery kitchen for catering. The open-air kitchen features a Big Green Egg, Forno Piombo pizza oven, XL Wolf grill and gas side burner, fire place, gas heaters and remote screens. Herb garden and 1,215 SF covered loggia. Beach-entry pool and spa, outdoor fireplace, multiple dining and lounge areas and outdoor powder room. The 3,200 SF owner’s retreat offers heated floors, a double-sided fireplace, seamless shower, two-story dressing room and a wellness salon with discreet entry for service providers. Executive office with private entrance. Upstairs, a catwalk overlooking the salon connects two en-suite bedrooms with walk-in closets, one with a balcony, double vanity and wet room. The grounds include a Mediterranean-lined drive, Taylor juniper borders, terraced Tuscan-style landscaping, a koi pond fed by a cascading stream, an award-winning sycamore, Kieffer pear espaliers and a commissioned Corten steel sculpture by Francesco Barberini. A pebbled sunset terrace links the main house to the 730 SF guest house with bedroom, 2 full baths, full kitchen, laundry, covered porch, side-deck dining and putting green. Zoning may allow up to three horses; buyer to verify.
[hidden information]
[hidden information]
[hidden information]
[hidden information]
-
Tipo de propiedad
Casa
-
Pisos
2
-
Año de construcción
2001
-
Precio/pie²
$1,764
Características
- Chimenea
- Garaje
- Vestidor
- Jardín
- Bodega
- Cine
- Cocina abierta
- Terraza
- Piscina
Características
Lote
- Privacidad
Interior
- Techo alto
- Oficina
- Chimenea
- Isla de cocina
- Bar
- Bodega
- Cine
- Cocina abierta
- Vestidor
Outdoor
- Terraza
- Balcón
- Piscina
- Garaje
- Puerta
- Jardín
Explorar la zona
5836 Hillsboro Pike, Forest Hills, Tennessee, Estados Unidos
Ver en Google Maps
Precio por sqft
Bajo
Alto
Se unió hace 11 meses
Usted ha preguntado por esta propiedad
El agente se comunicará con usted pronto por
Publicado por
2
Anuncios
2025
Se unió
Reserva una visita con the agent
Elija una fecha y si prefiere una visita virtual o presencial con el agente.
Fecha preferida
Tipo de tour
Última actualización
Hoy
Primera publicación
Noviembre 14
Referencia del anuncio
3636433
Estado del anuncio
Based on information submitted to the MLS GRID as of 2026. All data is obtained from various sources and may not have been verified by broker or MLS GRID. Supplied Open House Information is subject to change without notice. All information should be independently reviewed and verified for accuracy. Properties may or may not be listed by the office/agent presenting the information.
Propiedades similares cercanas
Nuevos anuncios en Forest Hills

Explorar más viviendas en venta
Forest Hills, TN, Estados Unidos tipos de propiedad
Forest Hills, TN, Estados Unidos búsquedas populares
- Propiedades con Piscina en Forest Hills, TN, Estados Unidos
- Propiedades Vista de la ciudad en Forest Hills, TN, Estados Unidos
- Propiedades Vista Panorámica en Forest Hills, TN, Estados Unidos
- Propiedades Comunidad Cerrada en Forest Hills, TN, Estados Unidos
- Propiedades Vista al Agua en Forest Hills, TN, Estados Unidos
- Propiedades Vista al Lago en Forest Hills, TN, Estados Unidos
- Propiedades Ecuestre en Forest Hills, TN, Estados Unidos
- Propiedades Vista al Río en Forest Hills, TN, Estados Unidos
- Propiedades Frente al río en Forest Hills, TN, Estados Unidos
- Propiedades Duplex en Forest Hills, TN, Estados Unidos
Guías e historias relacionadas
La confianza de los mejores brokers del mundo
Los agentes tras las propiedades más excepcionales del mundo publican en JamesEdition.
- Anuncios de Sotheby's, Christie's, BARNES y Engel & Völkers
- Cada anuncio se revisa antes de publicarse
- Conecte directamente con agentes verificados
Al continuar, acepta nuestros Términos y la Política de Privacidad.
Brokerages we
partnered with
partnered with