$3,950,000
Single Family Residence In Nashville
- 5 Hab.
- 6 Baños
- 6,544 Sqft
- 20,474 Sqft lot
- Actualizado: Hoy
- Fuente: Realtracs MLS#3633660
Sobre la propiedad
La descripción se tradujo automáticamente.
La descripción se muestra en el idioma original.
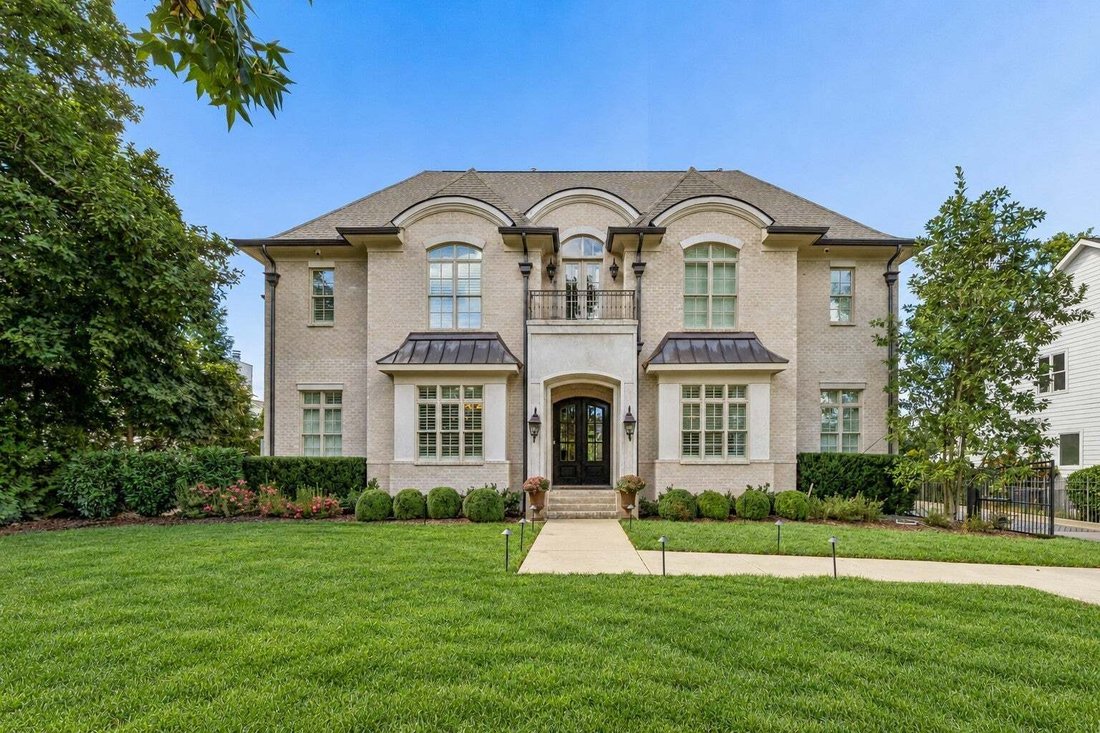
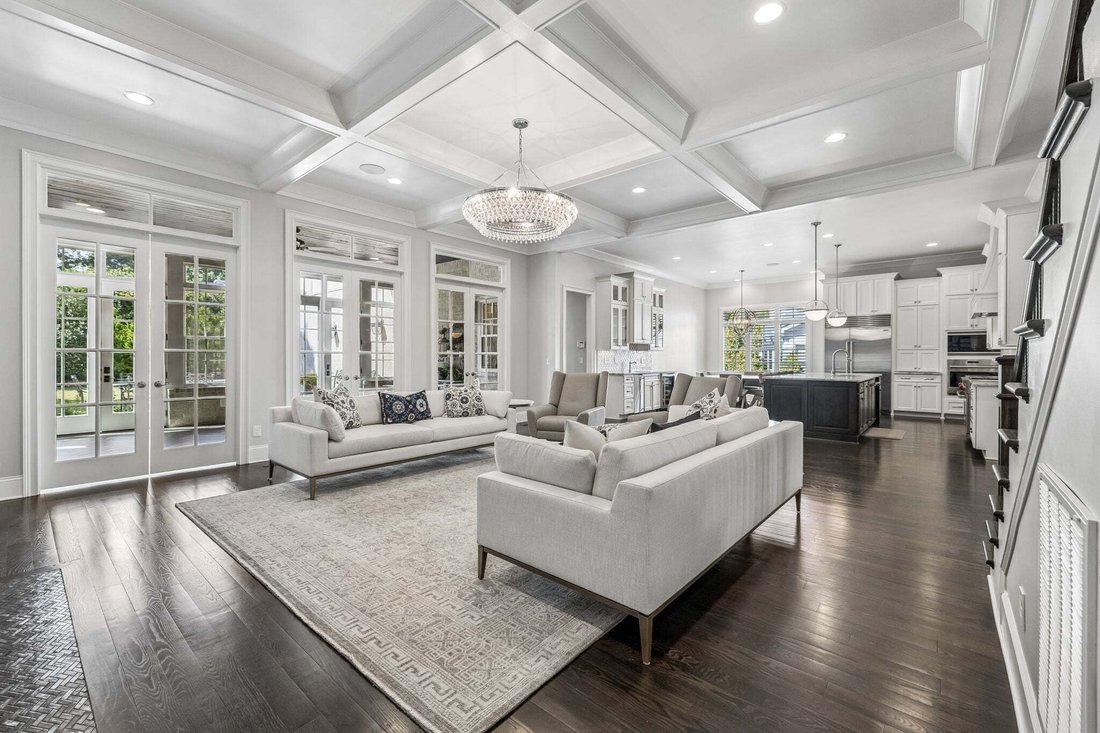
Step inside 4019 Vailwood, where a barrel-ceiling entry introduces spacious rooms, 11-foot main-level ceilings, and hardwood floors. A formal dining room and private study with French doors flank the entry, while the open kitchen and great room invite everyone to gather. In the great room, a coffered ceiling, gas fireplace, and custom built-ins create a welcoming setting. The kitchen offers a larg
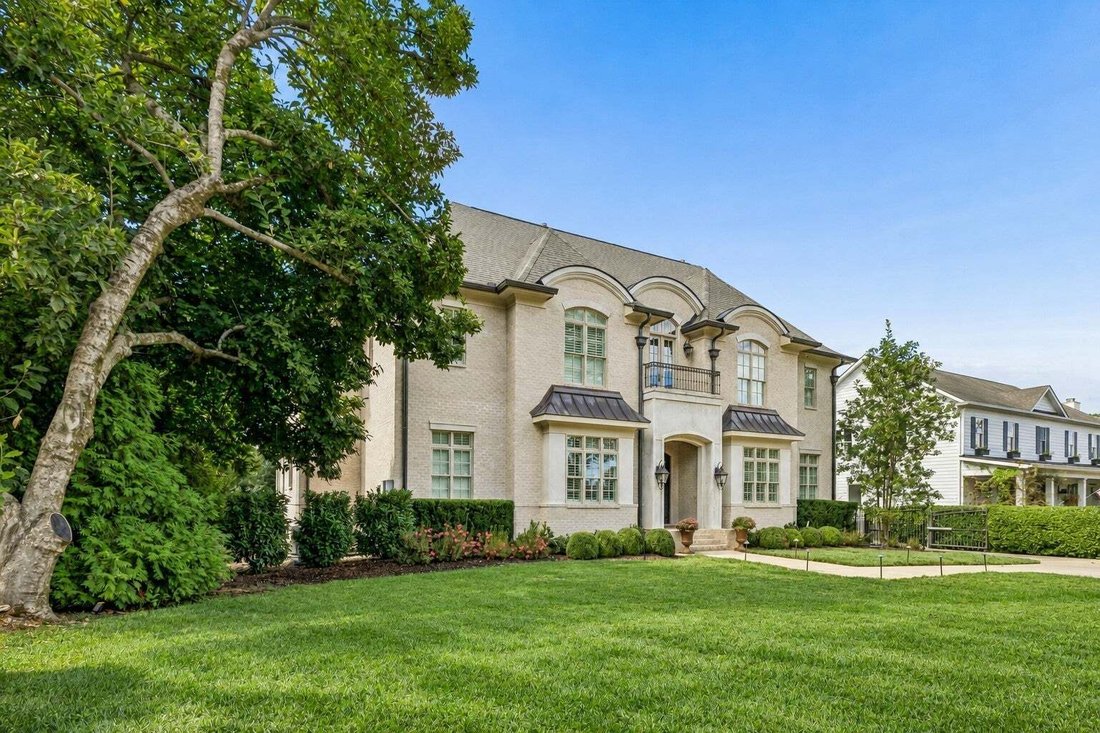
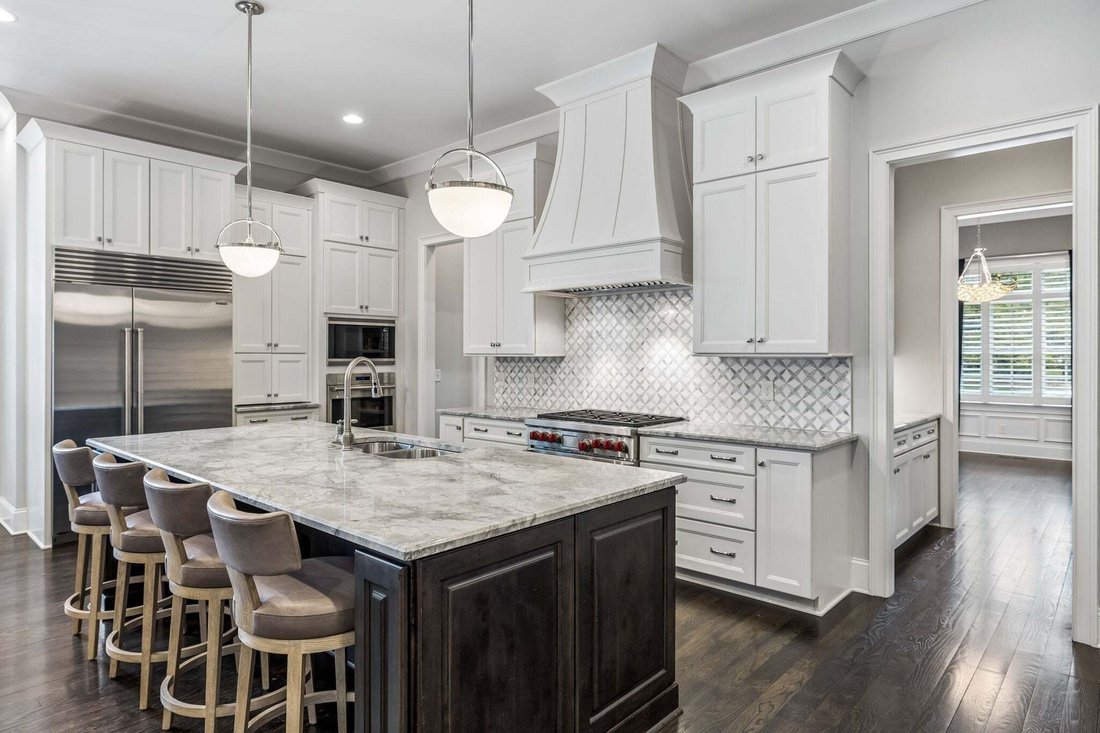
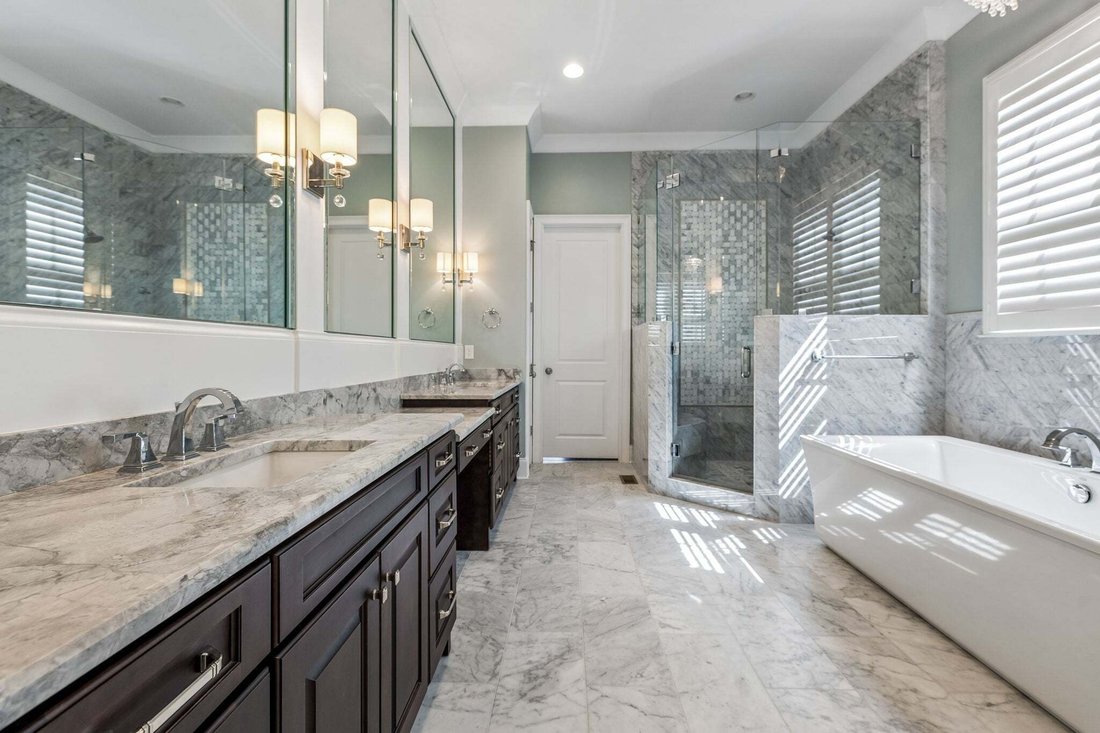
Step inside 4019 Vailwood, where a barrel-ceiling entry introduces spacious rooms, 11-foot main-level ceilings, and hardwood floors. A formal dining room and private study with French doors flank the entry, while the open kitchen and great room invite everyone to gather. In the great room, a coffered ceiling, gas fireplace, and custom built-ins create a welcoming setting. The kitchen offers a large island, quartzite countertops, custom wood cabinetry, Wolf and Sub-Zero appliances, double ovens, and a gas range. An oversized walk-in pantry and butler’s pantry with bar sink keep entertaining essentials close at hand. Continue through the breakfast nook to the tiled sunroom, where a brick fireplace and three sets of French doors connect to the covered rear porch. Step outside to picture an evening grilling, with a tree-lined rear property boundary beyond the fenced backyard. The generous parking pad includes a basketball hoop, offering space for a game or additional parking. The main-level primary suite includes dual vanities, a soaking tub, a tiled shower with corner bench, and an expansive closet with built-ins. A separate HVAC system for the suite was added within the past year. Nearby, the mudroom’s built-in lockers and a laundry room with sink and space for a second refrigerator support everyday routines. Upstairs, explore a vaulted bonus room with wet bar, a separate flex space, and an office opening onto the front balcony. Secondary bedrooms feature vaulted ceilings and walk-in closets, with custom bookcases and storage throughout the home. Offering 5 bedrooms, 4 full and 2 half baths, and 6,544 square feet, this custom-built Green Hills home also features plantation shutters, a recirculating tankless water heater, irrigation, and an extra-deep three-car garage with built-in storage. Improvements include a downstairs condensing unit added within the past two years and landscape lighting added this year. Neighborhood sidewalks lead to Julia Green Elementary.
-
Tipo de propiedad
Casa
-
Pisos
2
-
Año de construcción
2018
-
Precio/pie²
$603
Características
- Chimenea
- Garaje
- Vestidor
- Jardín
- Cancha de baloncesto
- Cocina abierta
- Lavadero
- Aparcamiento
- Lavadora Secadora
Características
Interior
- Techo alto
- Oficina
- Chimenea
- Isla de cocina
- Estufa de gas
- Lavadora Secadora
- Bar
- Lavadero
- Cocina abierta
- Encimeras de piedra
- Vestidor
Outdoor
- Balcón
- Aparcamiento
- Garaje
- Puerta
- Jardín
- Cancha de baloncesto
Explorar la zona
4019 Vailwood Dr, Forest Hills, Tennessee, Estados Unidos
Ver en Google Maps
Precio por sqft
Bajo
Alto
Se unió hace 11 meses
Usted ha preguntado por esta propiedad
El agente se comunicará con usted pronto por
Publicado por
137
Anuncios
2025
Se unió
Reserva una visita con the agent
Elija una fecha y si prefiere una visita virtual o presencial con el agente.
Fecha preferida
Tipo de tour
Última actualización
Hoy
Primera publicación
Noviembre 7
Referencia del anuncio
3633660
Estado del anuncio
Based on information submitted to the MLS GRID as of 2026. All data is obtained from various sources and may not have been verified by broker or MLS GRID. Supplied Open House Information is subject to change without notice. All information should be independently reviewed and verified for accuracy. Properties may or may not be listed by the office/agent presenting the information.
Propiedades similares cercanas
Nuevos anuncios en Forest Hills

Explorar más viviendas en venta
Forest Hills, TN, Estados Unidos tipos de propiedad
Forest Hills, TN, Estados Unidos búsquedas populares
- Propiedades con Piscina en Forest Hills, TN, Estados Unidos
- Propiedades Vista de la ciudad en Forest Hills, TN, Estados Unidos
- Propiedades Vista Panorámica en Forest Hills, TN, Estados Unidos
- Propiedades Comunidad Cerrada en Forest Hills, TN, Estados Unidos
- Propiedades Vista al Agua en Forest Hills, TN, Estados Unidos
- Propiedades Ecuestre en Forest Hills, TN, Estados Unidos
- Propiedades Vista al Lago en Forest Hills, TN, Estados Unidos
- Propiedades Duplex en Forest Hills, TN, Estados Unidos
- Propiedades Frente al río en Forest Hills, TN, Estados Unidos
- Propiedades Vista al Río en Forest Hills, TN, Estados Unidos
Guías e historias relacionadas
La confianza de los mejores brokers del mundo
Los agentes tras las propiedades más excepcionales del mundo publican en JamesEdition.
- Anuncios de Sotheby's, Christie's, BARNES y Engel & Völkers
- Cada anuncio se revisa antes de publicarse
- Conecte directamente con agentes verificados
Al continuar, acepta nuestros Términos y la Política de Privacidad.
brokerages we
partnered with
partnered with