$3,967,000
Single Family Residence In Nashville
- 6 Hab.
- 5 Baños
- 6,407 Sqft
- 6,970 Sqft lot
- Actualizado: Hoy
- Fuente: Realtracs MLS#3246246
Sobre la propiedad
La descripción se tradujo automáticamente.
La descripción se muestra en el idioma original.
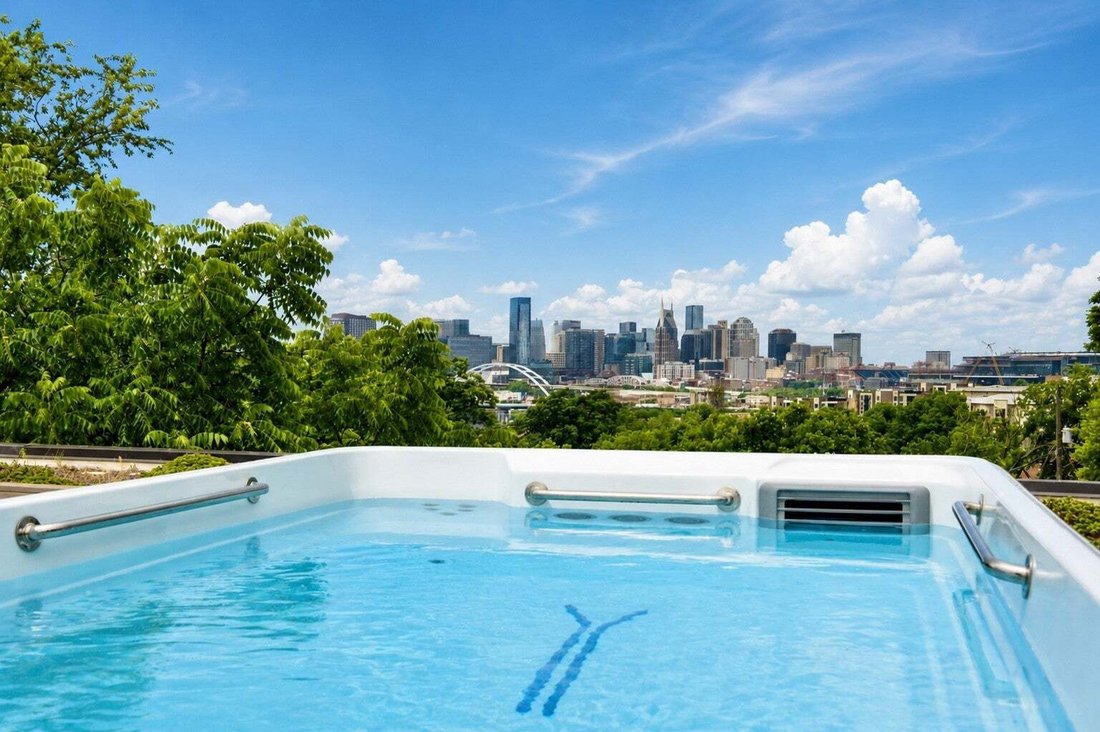
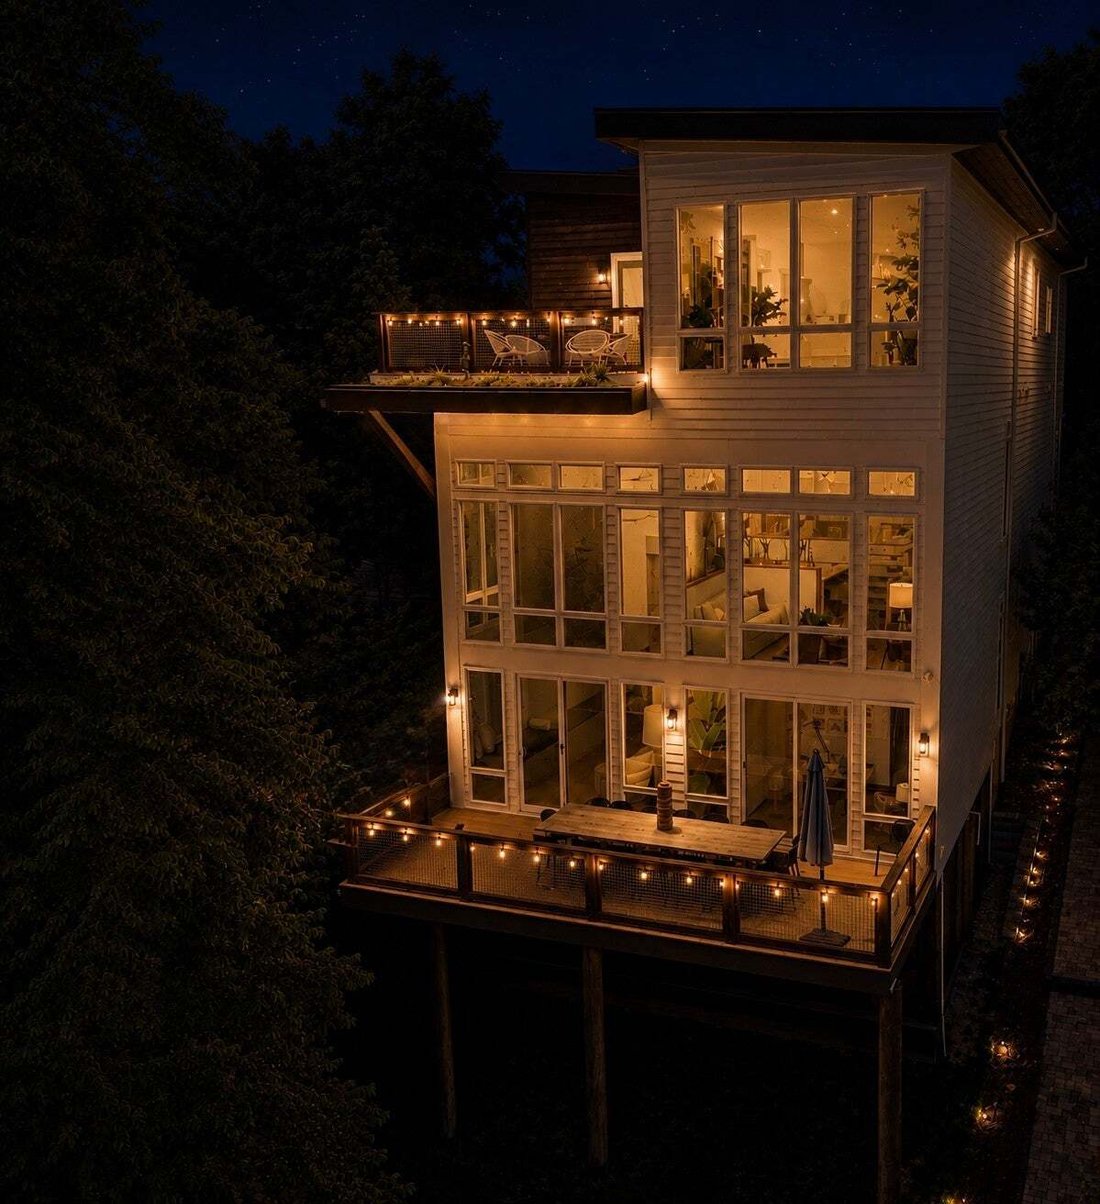
ICONIC 5-STORY ”SONGWRITERS MANSION” — WALKABLE TO BOTH THE NEW $2.1B NISSAN STADIUM & 1,300+ ACRE SHELBY PARK: Perched on the East Nashville bluff with panoramic Downtown Nashville skyline views, 1018 Ozark St delivers 6,407 SF of finished living space across 4 heated levels PLUS 2,372 SF of outdoor living across a 599 SF bottom-floor Screened-In Porch and 5 levels of decks (plus a 531 SF 2-c
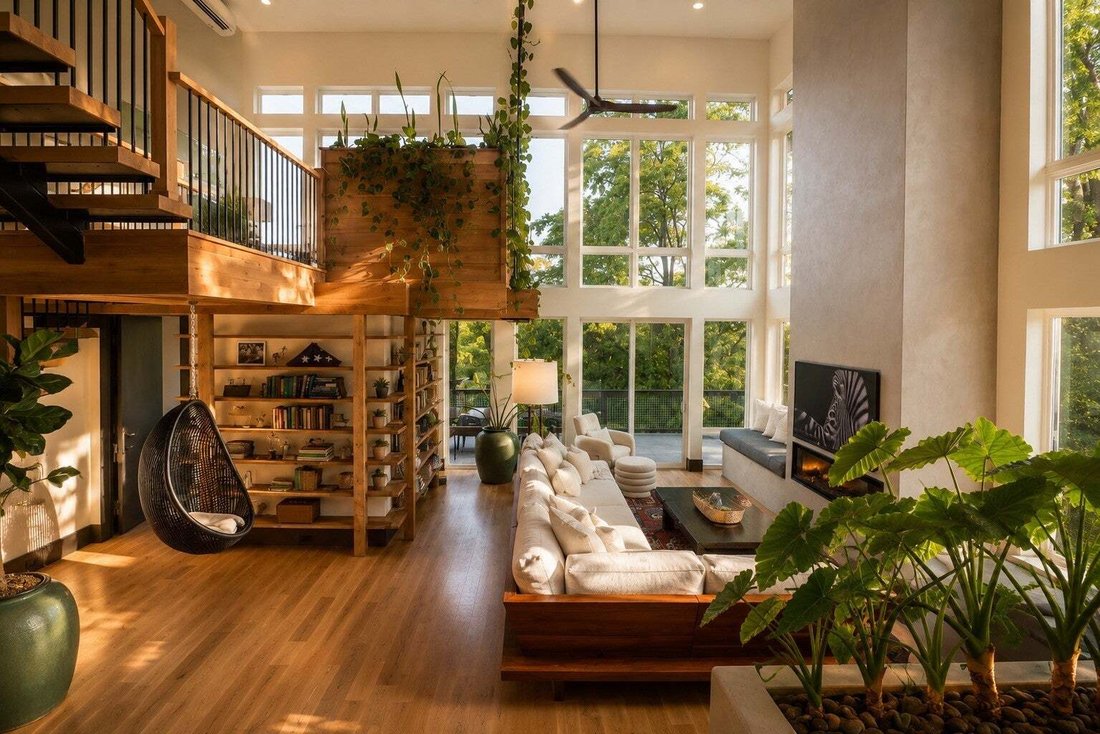
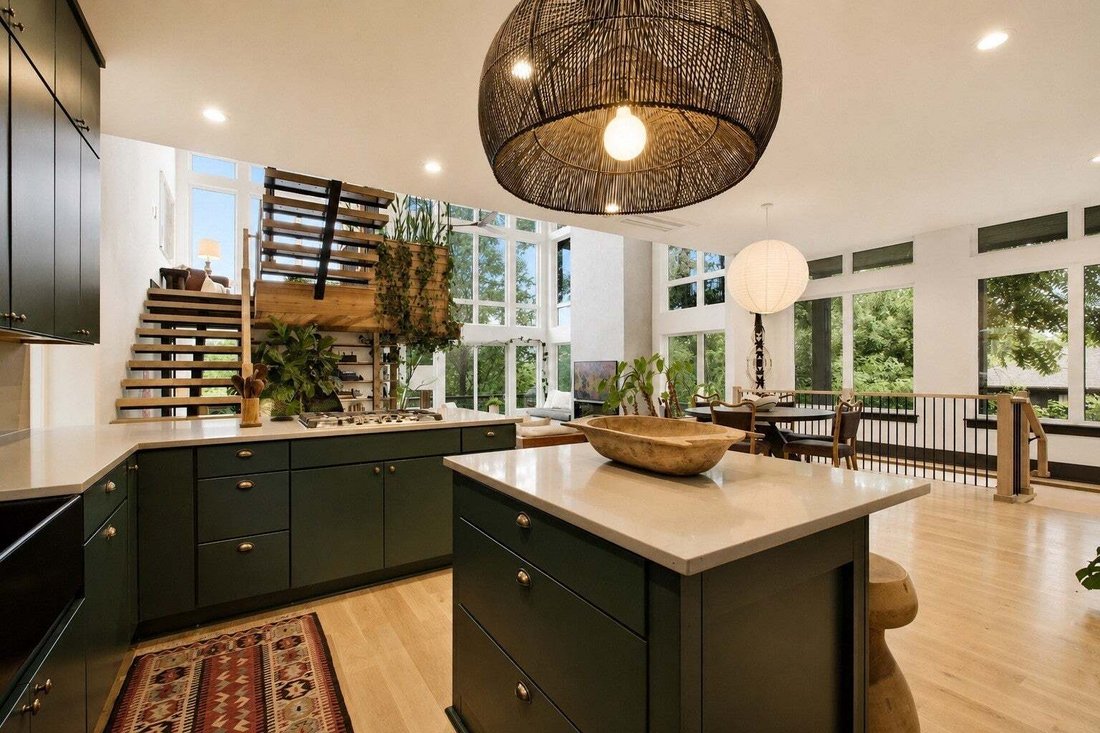
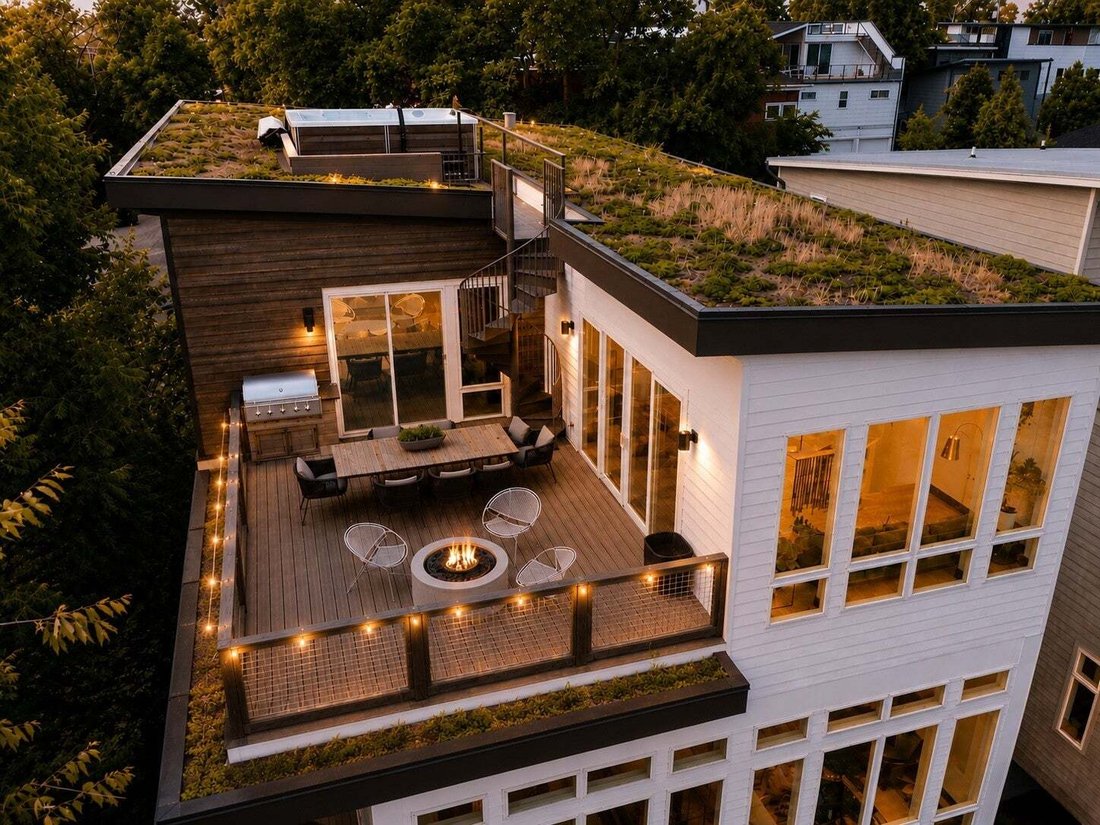
ICONIC 5-STORY ”SONGWRITERS MANSION” — WALKABLE TO BOTH THE NEW $2.1B NISSAN STADIUM & 1,300+ ACRE SHELBY PARK: Perched on the East Nashville bluff with panoramic Downtown Nashville skyline views, 1018 Ozark St delivers 6,407 SF of finished living space across 4 heated levels PLUS 2,372 SF of outdoor living across a 599 SF bottom-floor Screened-In Porch and 5 levels of decks (plus a 531 SF 2-car garage w/ dual EV chargers—over 8,780 SF of total usable footprint!). Designed for world-class entertaining, multi-generational living, or an executive/artist compound with $623K+ in custom architectural upgrades: 6 BR / 4.5 BA (4 full, 1 half), TWO primary suites (including a 3-level private owner’s retreat), TWO full kitchens plus a self-contained 1BR/1BA walk-out lower apartment, a sound-treated studio/office, a poured-concrete storm shelter with locking steel door, smart-tint privacy glass, living green roof & walls, and a crowning Rooftop Sky Deck featuring a recessed stainless steel swim spa/pool, gas fire pit, and outdoor kitchen framing the Downtown skyline. Unmatched location ~1 mile from the new $2.1B enclosed Nissan Stadium, $1.2B Oracle HQ & 335-acre downtown riverfront redevelopment, and a daily walk or bike ride into 1,300+ contiguous acres at Shelby Park & Shelby Bottoms Greenway (16.6+ miles of riverfront trails, 27 holes of golf & the Music City Bikeway into Downtown). See complete 5-Level Floor Plan Sketch & Square Footage Breakdown in MLS Documents!
-
Tipo de propiedad
Casa
-
Pisos
5
-
Año de construcción
2023
-
Precio/pie²
$619
Características
Características
Lote
- Vista Panorámica
- Vista de la ciudad
- Mansión
Interior
- Techo alto
- Oficina
- Chimenea
- Aire Acondicionado
- Isla de cocina
- Estufa de gas
- Jacuzzi
- Bar
- Cocina abierta
- Sótano
- Encimeras de piedra
- Vestidor
Outdoor
Explorar la zona
1018 Ozark St, Nashville, Tennessee, Estados Unidos
Ver en Google Maps
Precio por sqft
Bajo
Alto
Se unió hace 11 meses
Usted ha preguntado por esta propiedad
El agente se comunicará con usted pronto por
Publicado por
10
Anuncios
2025
Se unió
Reserva una visita con the agent
Elija una fecha y si prefiere una visita virtual o presencial con el agente.
Fecha preferida
Tipo de tour
Última actualización
Hoy
Primera publicación
Noviembre 11
Referencia del anuncio
3246246
Estado del anuncio
Based on information submitted to the MLS GRID as of 2026. All data is obtained from various sources and may not have been verified by broker or MLS GRID. Supplied Open House Information is subject to change without notice. All information should be independently reviewed and verified for accuracy. Properties may or may not be listed by the office/agent presenting the information.
Propiedades similares cercanas
Nuevos anuncios en Nashville



Explorar más viviendas en venta
Nashville, TN, Estados Unidos tipos de propiedad
- Casas en venta en Nashville, TN, Estados Unidos
- Cooperativas en venta en Nashville, TN, Estados Unidos
- Condominios en venta en Nashville, TN, Estados Unidos
- Casas adosadas en venta en Nashville, TN, Estados Unidos
- Terreno en venta en Nashville, TN, Estados Unidos
- Penthouses en venta en Nashville, TN, Estados Unidos
Nashville, TN, Estados Unidos búsquedas populares
- Propiedades con Garaje en Nashville, TN, Estados Unidos
- Propiedades con Jardín en Nashville, TN, Estados Unidos
- Propiedades con Balcón en Nashville, TN, Estados Unidos
- Propiedades con Piscina en Nashville, TN, Estados Unidos
- Propiedades con Terraza en Nashville, TN, Estados Unidos
- Propiedades con Gimnasio en Nashville, TN, Estados Unidos
- Propiedades Obras nuevas en Nashville, TN, Estados Unidos
- Propiedades Vista de la ciudad en Nashville, TN, Estados Unidos
- Propiedades Moderno en Nashville, TN, Estados Unidos
- Propiedades Renovado en Nashville, TN, Estados Unidos
- Propiedades con Ascensor en Nashville, TN, Estados Unidos
- Propiedades Vista Panorámica en Nashville, TN, Estados Unidos
- Propiedades con Cancha de Tenis en Nashville, TN, Estados Unidos
- Propiedades con Sauna en Nashville, TN, Estados Unidos
- Propiedades Vista a la Montaña en Nashville, TN, Estados Unidos
- Propiedades Vista al Agua en Nashville, TN, Estados Unidos
- Propiedades con Cine en Nashville, TN, Estados Unidos
- Propiedades Comunidad Cerrada en Nashville, TN, Estados Unidos
- Propiedades con Biblioteca en Nashville, TN, Estados Unidos
- Propiedades con Bodega en Nashville, TN, Estados Unidos
- Propiedades Frente al Agua en Nashville, TN, Estados Unidos
- Propiedades Vista al Campo de Golf en Nashville, TN, Estados Unidos
- Propiedades Vista al Lago en Nashville, TN, Estados Unidos
- Propiedades Ecuestre en Nashville, TN, Estados Unidos
- Propiedades Mansión en Nashville, TN, Estados Unidos
Nashville, TN, Estados Unidos Barrios
Guías e historias relacionadas
La confianza de los mejores brokers del mundo
Los agentes tras las propiedades más excepcionales del mundo publican en JamesEdition.
- Anuncios de Sotheby's, Christie's, BARNES y Engel & Völkers
- Cada anuncio se revisa antes de publicarse
- Conecte directamente con agentes verificados
Al continuar, acepta nuestros Términos y la Política de Privacidad.
Brokerages we
partnered with
partnered with