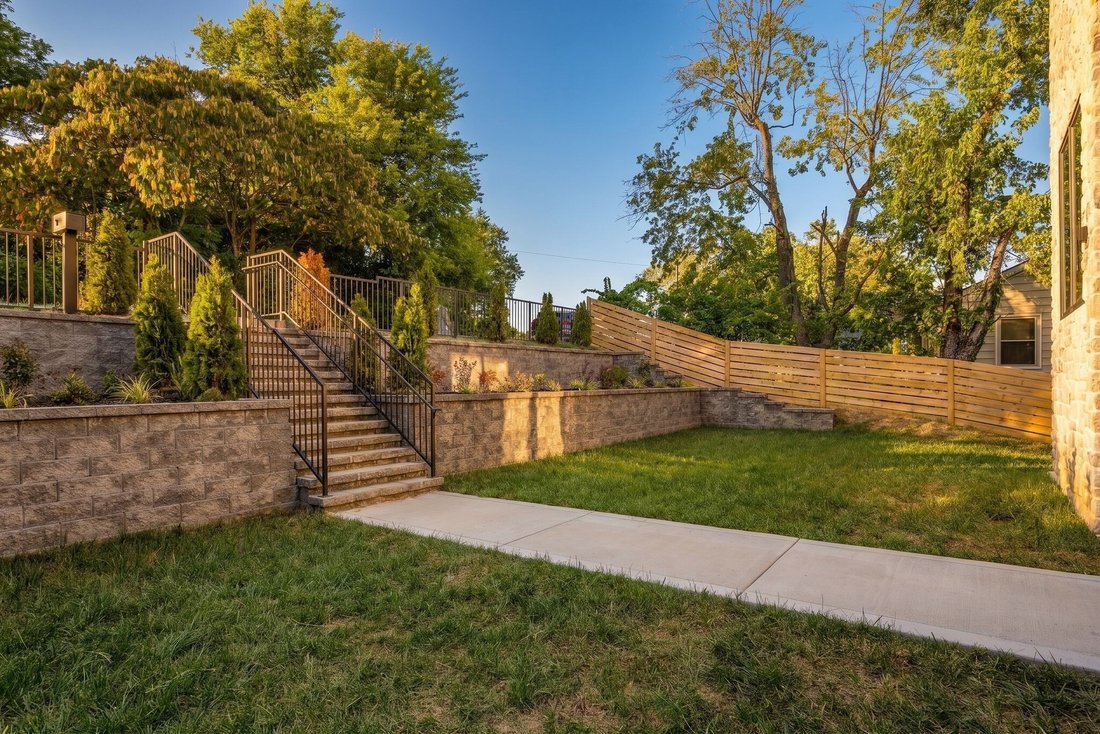
$1,775,000
Single Family Detached Nashville
- 5 Hab.
- 7 Baños
- 4,633 Sqft
- Actualizado: Hoy
- MLS#3632647
Sobre la propiedad
La descripción se tradujo automáticamente.
La descripción se muestra en el idioma original.
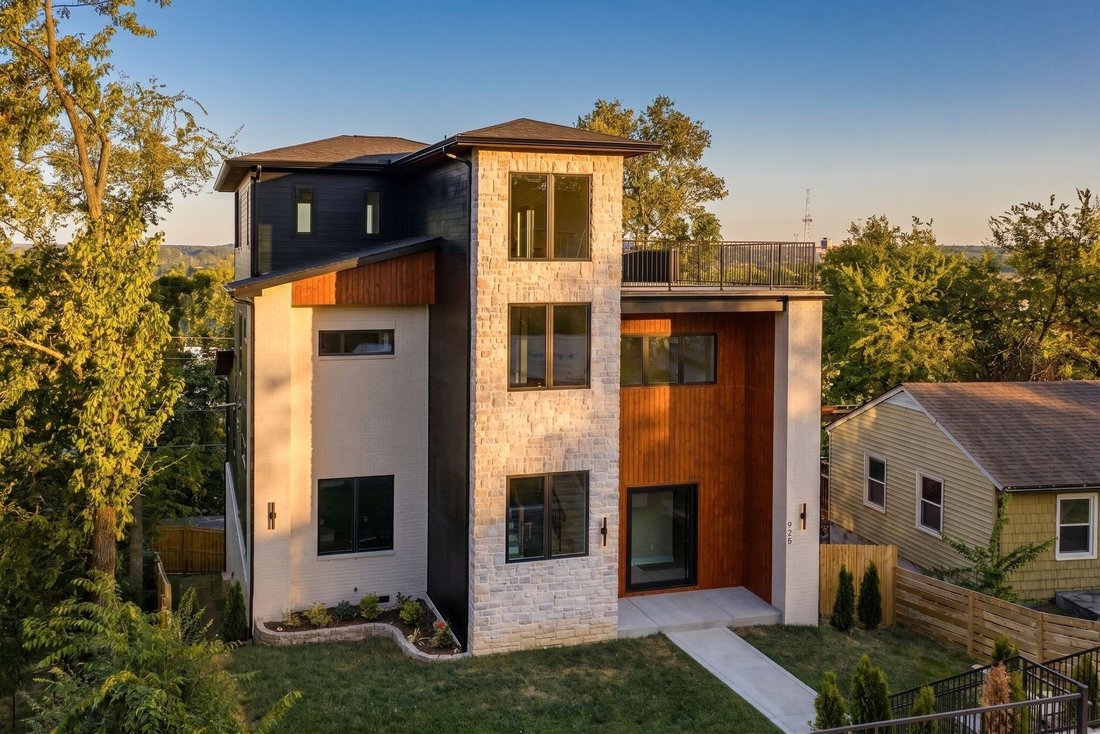
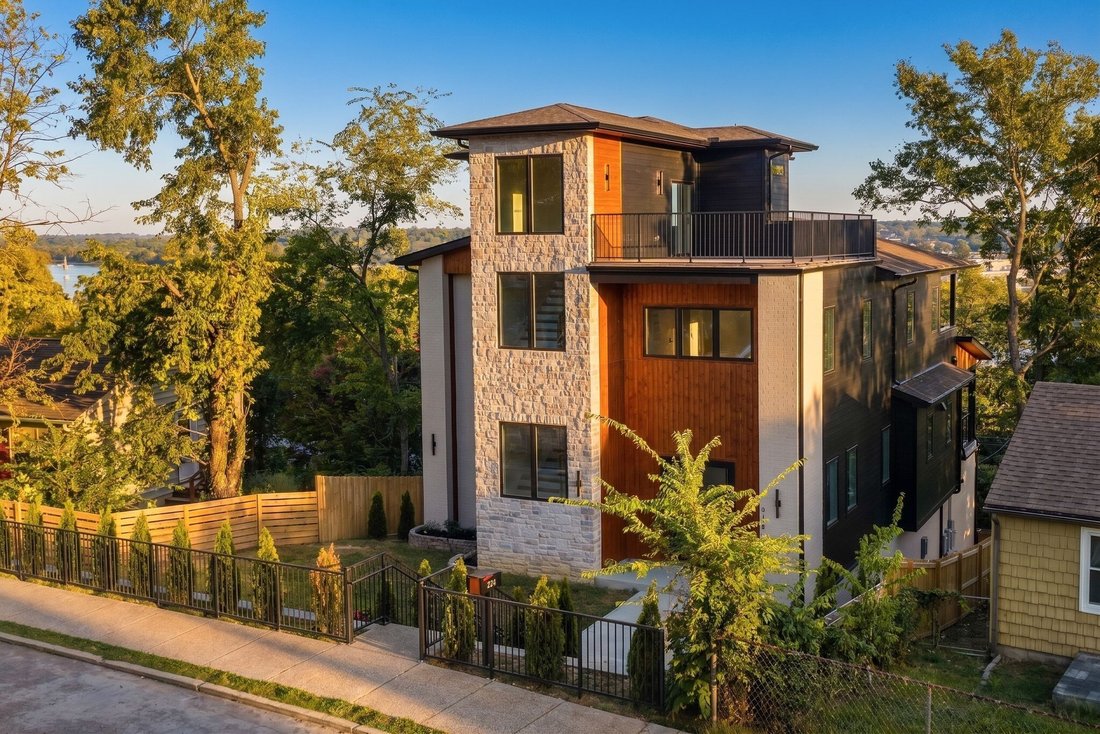
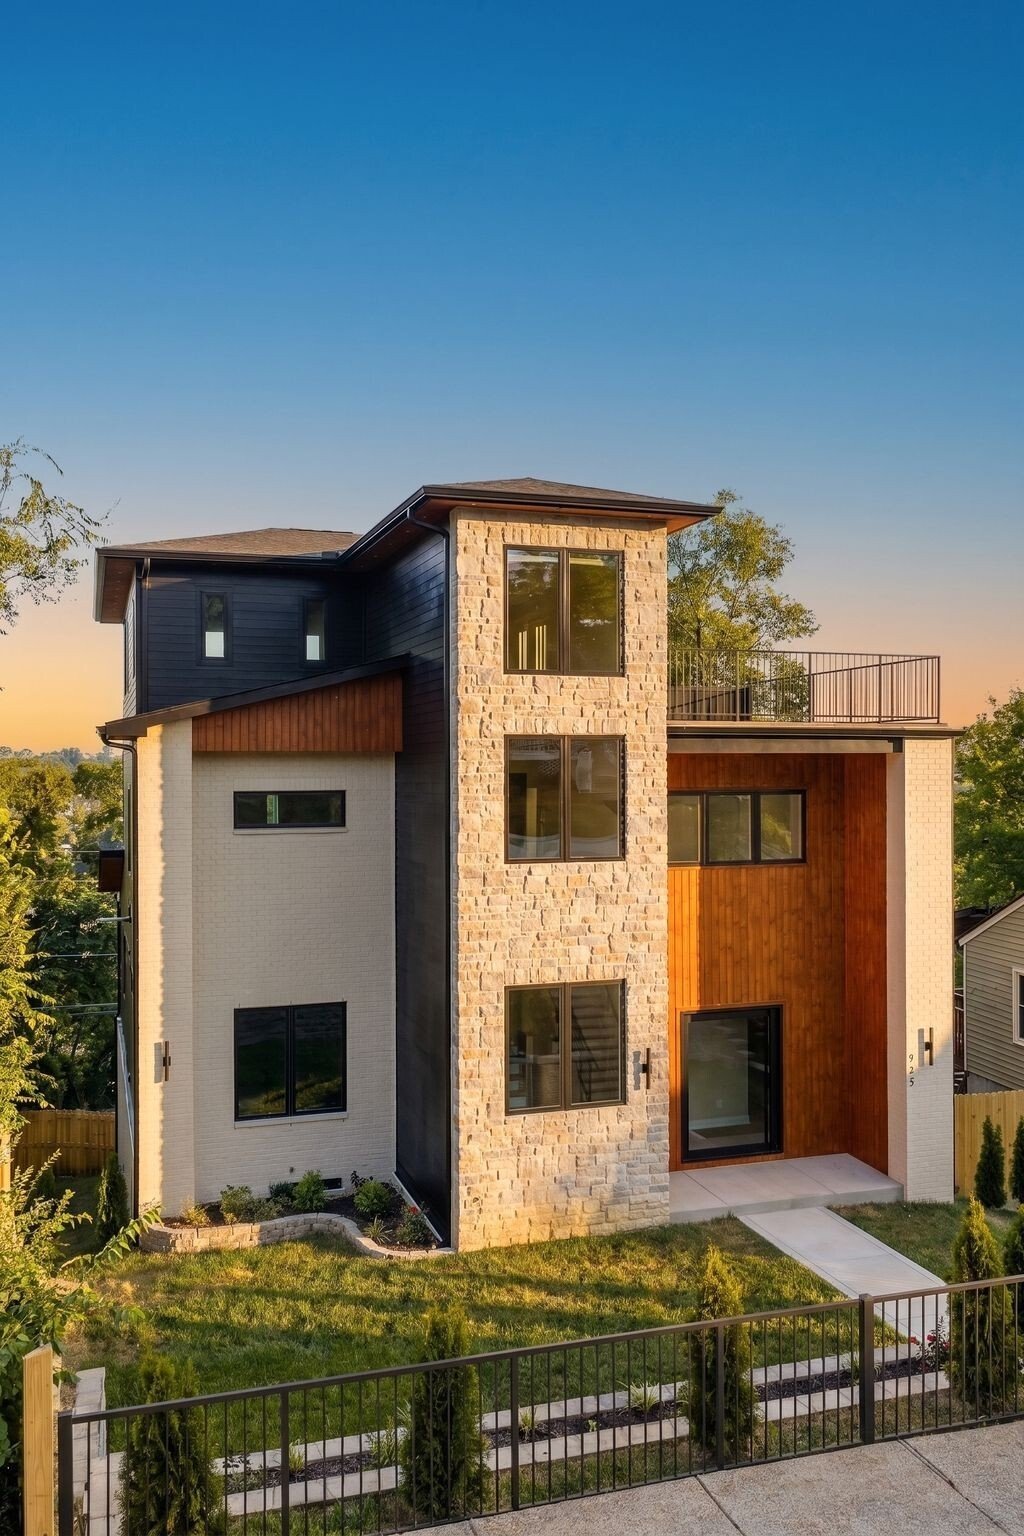
A refined expression of organic modern design in the heart of East Nashville’s Shelby Heights. A rare instance where new construction feels timeless and deeply rooted. Every material, texture, and architectural detail has been thoughtfully considered to create a home that feels not simply built, but meant to be here. Inside, a sense of elegance fills the space. From the soaring ceilings, European
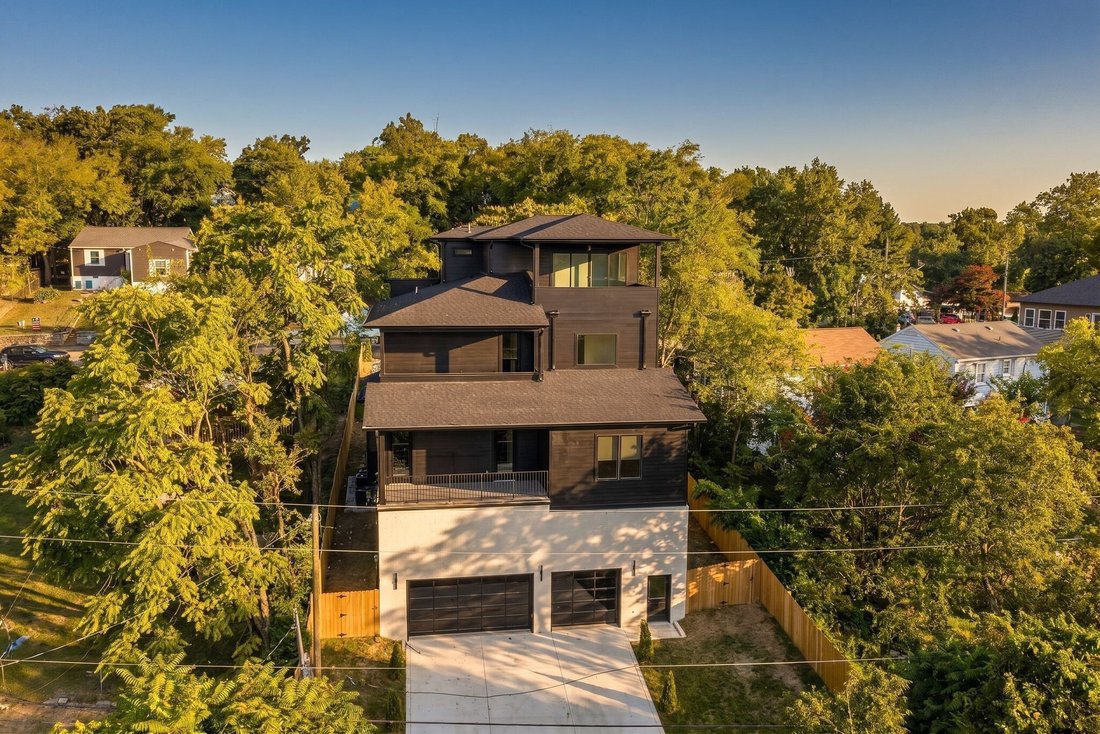
A refined expression of organic modern design in the heart of East Nashville’s Shelby Heights. A rare instance where new construction feels timeless and deeply rooted. Every material, texture, and architectural detail has been thoughtfully considered to create a home that feels not simply built, but meant to be here. Inside, a sense of elegance fills the space. From the soaring ceilings, European wide plank white oak floors, soft lime-wash paint throughout creating depth and texture, and the endless amounts of natural light peaking through each window - makes this a place you never want to leave. The gourmet kitchen - the heart of the home - is wrapped in stunning custom white oak cabinetry, premium ZLINE gas appliances, double ovens, and generous workspace - effortlessly accommodating everything from everyday meals to elevated entertaining. The main-level primary bedroom is located in its own wing of the home - private and convenient. Featuring a spa inspired ensuite bath with hand laid ceramic tiles, an oversized walk-in shower, soak tub, and a boutique-style walk-in closet with your own stackable washer/dryer connection. To top it off - exclusive access to a walk-out terrace overlooking the Cumberland River - perfect for those quiet mornings or relaxed evenings. The upper levels of the home is where you’ll find your second primary suite, additional bedrooms each with their own ensuite bathrooms, wet bars, a dedicated laundry room, a spacious bonus room, and multiple walk out terraces with 360-degree views of Nashville. More than a collection of beautiful spaces, this home was designed around the art of living well - where thoughtful functionality, enduring quality, and refined design come together effortlessly. Lastly, a true standout 3-car garage offers a expansive layout with exceptionally tall ceilings, perfect for automotive lifts/ storage, home gym, and the freedom to make the space your own. Closing cost concessions and rate buy down assistance available.
-
Tipo de propiedad
Casa
-
Año de construcción
2026
-
Precio/pie²
$383
Características
- Garaje
- Vestidor
- Terraza
- Moderno
- Vista al Río
- Vista al Agua
- Vista Panorámica
- Obras nuevas
- Vista de la ciudad
Características
Lote
- Vista Panorámica
- Vista de la ciudad
- Vista al Agua
- Vista al Río
- Obras nuevas
- Moderno
Interior
- Techo alto
- Chimenea
- Isla de cocina
- Estufa de gas
- Lavadora Secadora
- Bar
- Lavadero
- Encimeras de piedra
- Vestidor
Outdoor
Explorar la zona
929 S 13th Ct, Nashville, TN 37206, Tennessee, Estados Unidos
Ver en Google Maps
Precio por sqft
Bajo
Alto
Se unió hace 5 años
Usted ha preguntado por esta propiedad
El agente se comunicará con usted pronto por
Publicado por
72
Anuncios
2022
Se unió
Reserva una visita con the agent
Elija una fecha y si prefiere una visita virtual o presencial con el agente.
Fecha preferida
Tipo de tour

Nashville-Franklin
9175 Carothers Parkway, Suite 110, 37067, Franklin, United States
Ver perfil de la agencia
Última actualización
Hoy
Primera publicación
Noviembre 11
Licencia del agente
#354354
Referencia del anuncio
2177364076210788
Estado del anuncio
Propiedades similares cercanas
Nuevos anuncios en Nashville


Explorar más viviendas en venta
Nashville, TN, Estados Unidos tipos de propiedad
- Casas en venta en Nashville, TN, Estados Unidos
- Cooperativas en venta en Nashville, TN, Estados Unidos
- Condominios en venta en Nashville, TN, Estados Unidos
- Casas adosadas en venta en Nashville, TN, Estados Unidos
- Terreno en venta en Nashville, TN, Estados Unidos
- Penthouses en venta en Nashville, TN, Estados Unidos
Nashville, TN, Estados Unidos búsquedas populares
- Propiedades con Garaje en Nashville, TN, Estados Unidos
- Propiedades con Jardín en Nashville, TN, Estados Unidos
- Propiedades con Balcón en Nashville, TN, Estados Unidos
- Propiedades con Piscina en Nashville, TN, Estados Unidos
- Propiedades con Terraza en Nashville, TN, Estados Unidos
- Propiedades con Gimnasio en Nashville, TN, Estados Unidos
- Propiedades Obras nuevas en Nashville, TN, Estados Unidos
- Propiedades Vista de la ciudad en Nashville, TN, Estados Unidos
- Propiedades Moderno en Nashville, TN, Estados Unidos
- Propiedades Renovado en Nashville, TN, Estados Unidos
- Propiedades con Ascensor en Nashville, TN, Estados Unidos
- Propiedades Vista Panorámica en Nashville, TN, Estados Unidos
- Propiedades con Cancha de Tenis en Nashville, TN, Estados Unidos
- Propiedades con Sauna en Nashville, TN, Estados Unidos
- Propiedades Vista a la Montaña en Nashville, TN, Estados Unidos
- Propiedades Vista al Agua en Nashville, TN, Estados Unidos
- Propiedades con Cine en Nashville, TN, Estados Unidos
- Propiedades Comunidad Cerrada en Nashville, TN, Estados Unidos
- Propiedades con Biblioteca en Nashville, TN, Estados Unidos
- Propiedades con Bodega en Nashville, TN, Estados Unidos
- Propiedades Frente al Agua en Nashville, TN, Estados Unidos
- Propiedades Vista al Campo de Golf en Nashville, TN, Estados Unidos
- Propiedades Vista al Lago en Nashville, TN, Estados Unidos
- Propiedades Ecuestre en Nashville, TN, Estados Unidos
- Propiedades Mansión en Nashville, TN, Estados Unidos
Nashville, TN, Estados Unidos Barrios
Guías e historias relacionadas
La confianza de los mejores brokers del mundo
Los agentes tras las propiedades más excepcionales del mundo publican en JamesEdition.
- Anuncios de Sotheby's, Christie's, BARNES y Engel & Völkers
- Cada anuncio se revisa antes de publicarse
- Conecte directamente con agentes verificados
Al continuar, acepta nuestros Términos y la Política de Privacidad.
Brokerages we
partnered with
partnered with