

$3,600,000
Precio reducido en $399,990 el Sep 24, 2026
Single Family Residence In Nashville
- 5 Hab.
- 6 Baños
- 6,975 Sqft
- 1.08 Ac lot
- Actualizado: Septiembre 24
- 1
- Fuente: Realtracs MLS#3512536
Sobre la propiedad
La descripción se tradujo automáticamente.
La descripción se muestra en el idioma original.
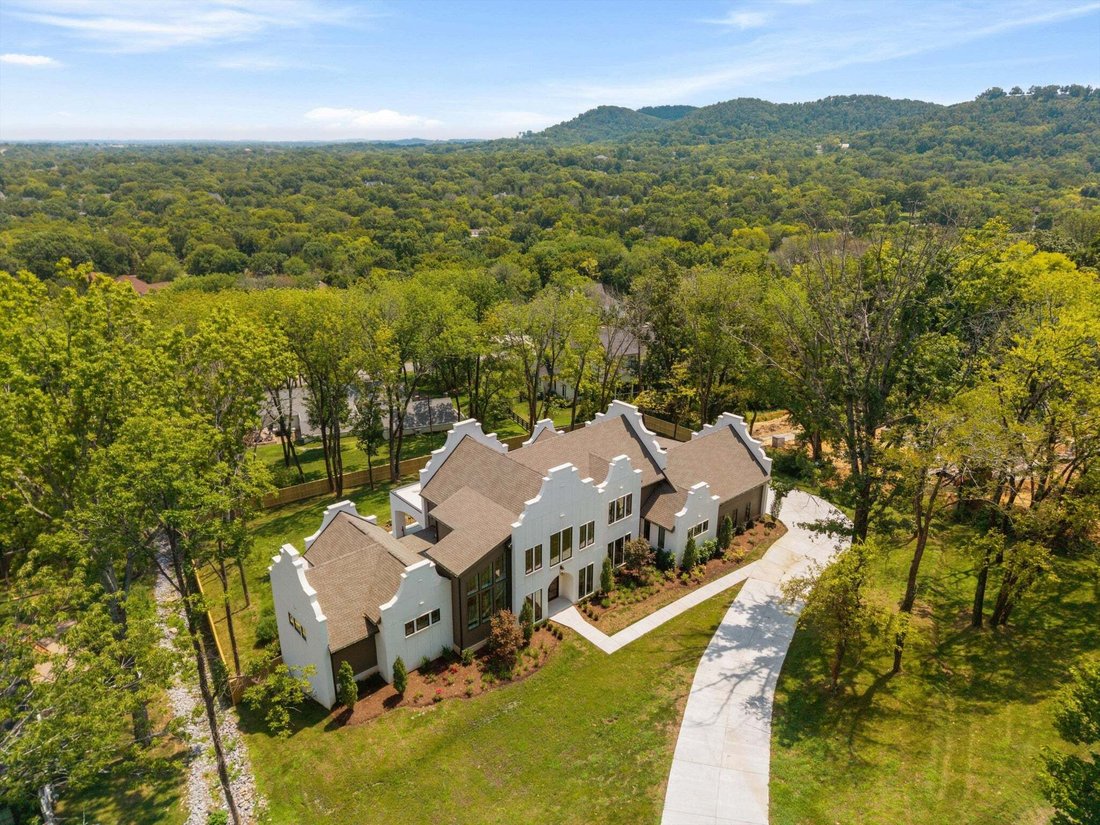
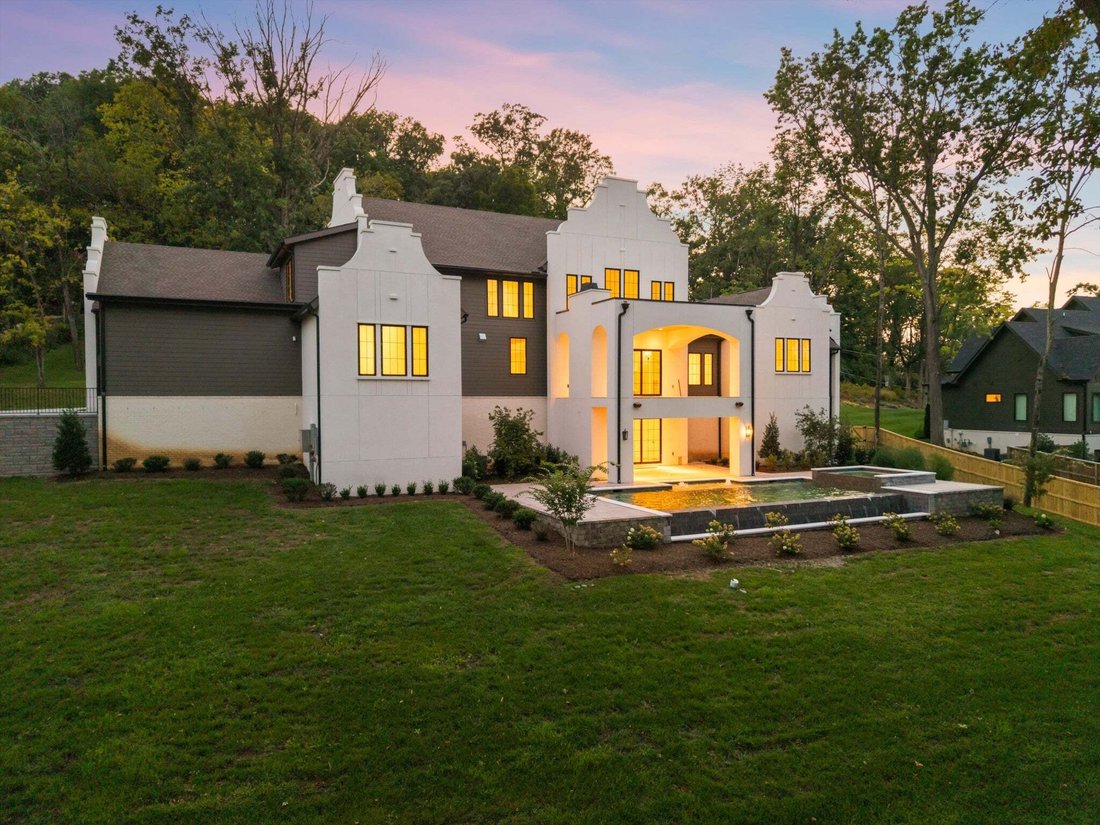
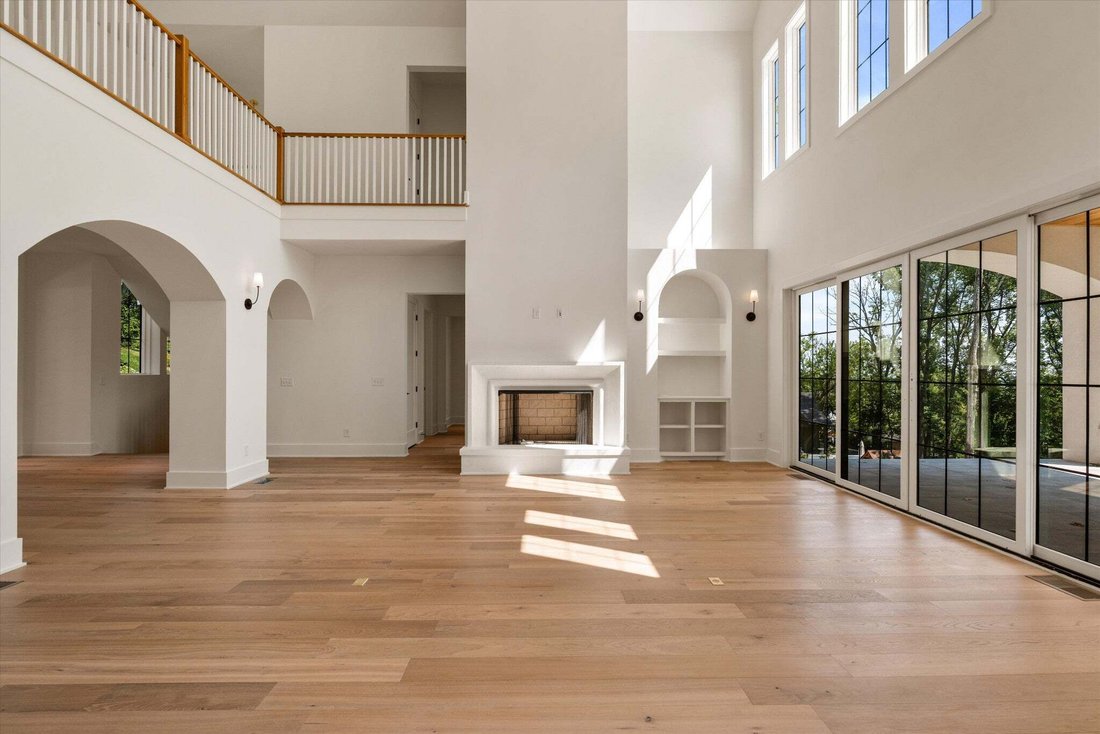
Perched atop coveted Shy’s Hill in the heart of Green Hills, this newly constructed Cape Dutch estate sits on more than an acre, surrounded by mature trees with sweeping views across the Seven Hills landscape. Distinctive stepped gables give the home an unmistakable architectural presence, while soaring windows, graceful arches, white oak floors, exposed beams and warm natural finishes create inte
Perched atop coveted Shy’s Hill in the heart of Green Hills, this newly constructed Cape Dutch estate sits on more than an acre, surrounded by mature trees with sweeping views across the Seven Hills landscape. Distinctive stepped gables give the home an unmistakable architectural presence, while soaring windows, graceful arches, white oak floors, exposed beams and warm natural finishes create interiors that feel both substantial and inviting. Designed across three finished levels, the home is anchored by a dramatic two-story living room where walls of glass fill the space with natural light and open directly to a covered veranda overlooking the pool and grounds. The kitchen pairs natural wood cabinetry with a substantial furniture-style island, statement lighting and an oversized arched cooking alcove. The main-level primary suite is privately positioned and highlighted by a beautifully scaled bath with an oversized stone shower, extensive cabinetry and a freestanding soaking tub beneath a soaring barrel-vaulted alcove framing views into the trees. Upstairs, spacious ensuite bedrooms are joined by a large bonus room. The fully finished daylight level is a true extension of the home, with a club room, wet bar and flexible entertaining spaces opening directly to the covered lower veranda and pool terrace. An infinity-edge pool and spa anchor the backyard, complemented by multiple outdoor living areas and an unusually expansive, usable lawn. With a three-car garage, exceptional indoor-outdoor living, remarkable privacy and an elevated setting, this home strikes a rare balance between architectural distinction and everyday livability.
-
Tipo de propiedad
Casa
-
Pisos
3
-
Año de construcción
2026
-
Precio/pie²
$516
Características
- Garaje
- Chimenea
- Vestidor
- Jardín
- Jacuzzi
- Cocina abierta
- Terraza
- Piscina
- Vista Panorámica
Características
Lote
- Vista Panorámica
- Privacidad
- Obras nuevas
Interior
- Techo alto
- Chimenea
- Isla de cocina
- Jacuzzi
- Bar
- Cocina abierta
- Encimeras de piedra
- Vestidor
Outdoor
- Terraza
- Balcón
- Piscina
- Garaje
- Jardín
Explorar la zona
4608 Benton Smith Rd, Forest Hills, Tennessee, Estados Unidos
Ver en Google Maps
Precio por sqft
Bajo
Alto
Se unió hace 10 meses
Usted ha preguntado por esta propiedad
El agente se comunicará con usted pronto por
Publicado por
135
Anuncios
2025
Se unió
Reserva una visita con the agent
Elija una fecha y si prefiere una visita virtual o presencial con el agente.
Fecha preferida
Tipo de tour
Última actualización
Septiembre 24
Primera publicación
Agosto 14
Referencia del anuncio
3512536
Estado del anuncio
Based on information submitted to the MLS GRID as of 2026. All data is obtained from various sources and may not have been verified by broker or MLS GRID. Supplied Open House Information is subject to change without notice. All information should be independently reviewed and verified for accuracy. Properties may or may not be listed by the office/agent presenting the information.
La confianza de los mejores brokers del mundo
Los agentes tras las propiedades más excepcionales del mundo publican en JamesEdition.
- Anuncios de Sotheby's, Christie's, BARNES y Engel & Völkers
- Cada anuncio se revisa antes de publicarse
- Conecte directamente con agentes verificados
Al continuar, acepta nuestros Términos y la Política de Privacidad.
brokerages we
partnered with
partnered with