

$3,990,000
Single Family Residence In Nashville
- 5 Hab.
- 4 Baños
- 7,124 Sqft
- 1.5 Ac lot
- Actualizado: Octubre 8
- 1
- Fuente: Realtracs MLS#3611361
Sobre la propiedad
La descripción se tradujo automáticamente.
La descripción se muestra en el idioma original.
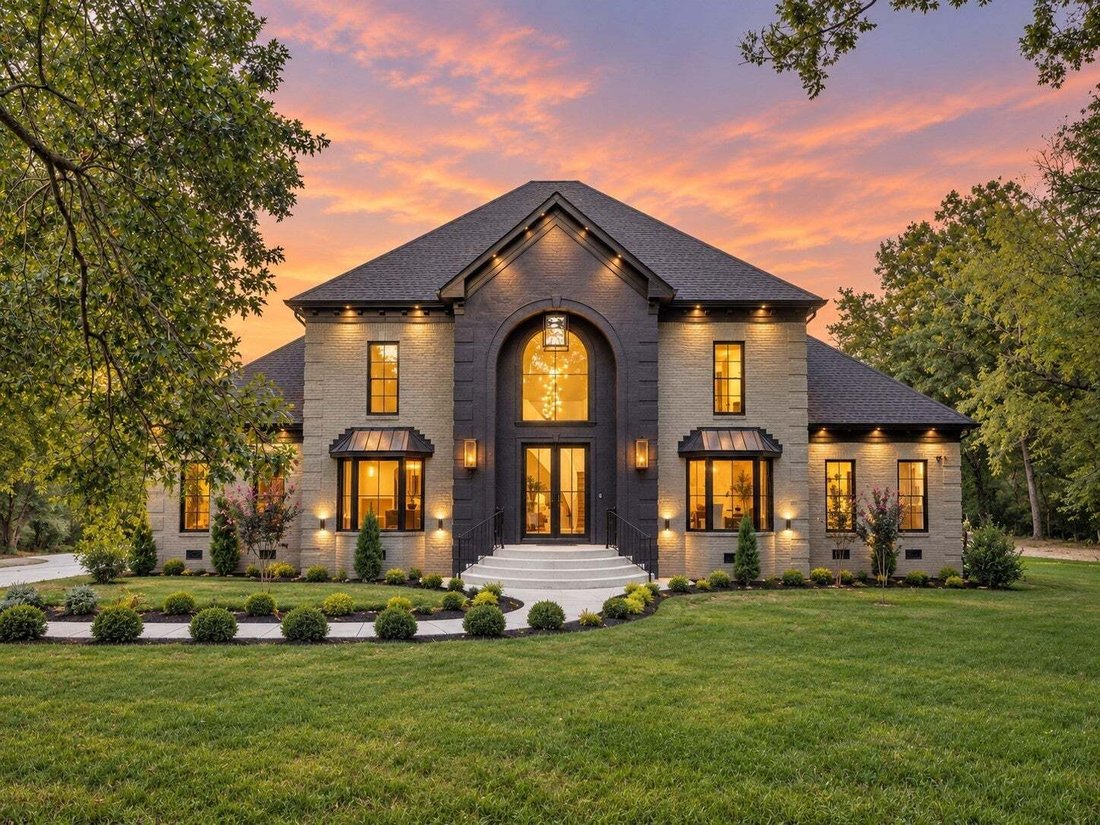
Rarely does a property achieve this level of refined, comprehensive transformation. Set on 1.5 acres, this Forest Hills residence has undergone an extensive renovation, blending exceptional custom finishes and attention to detail.
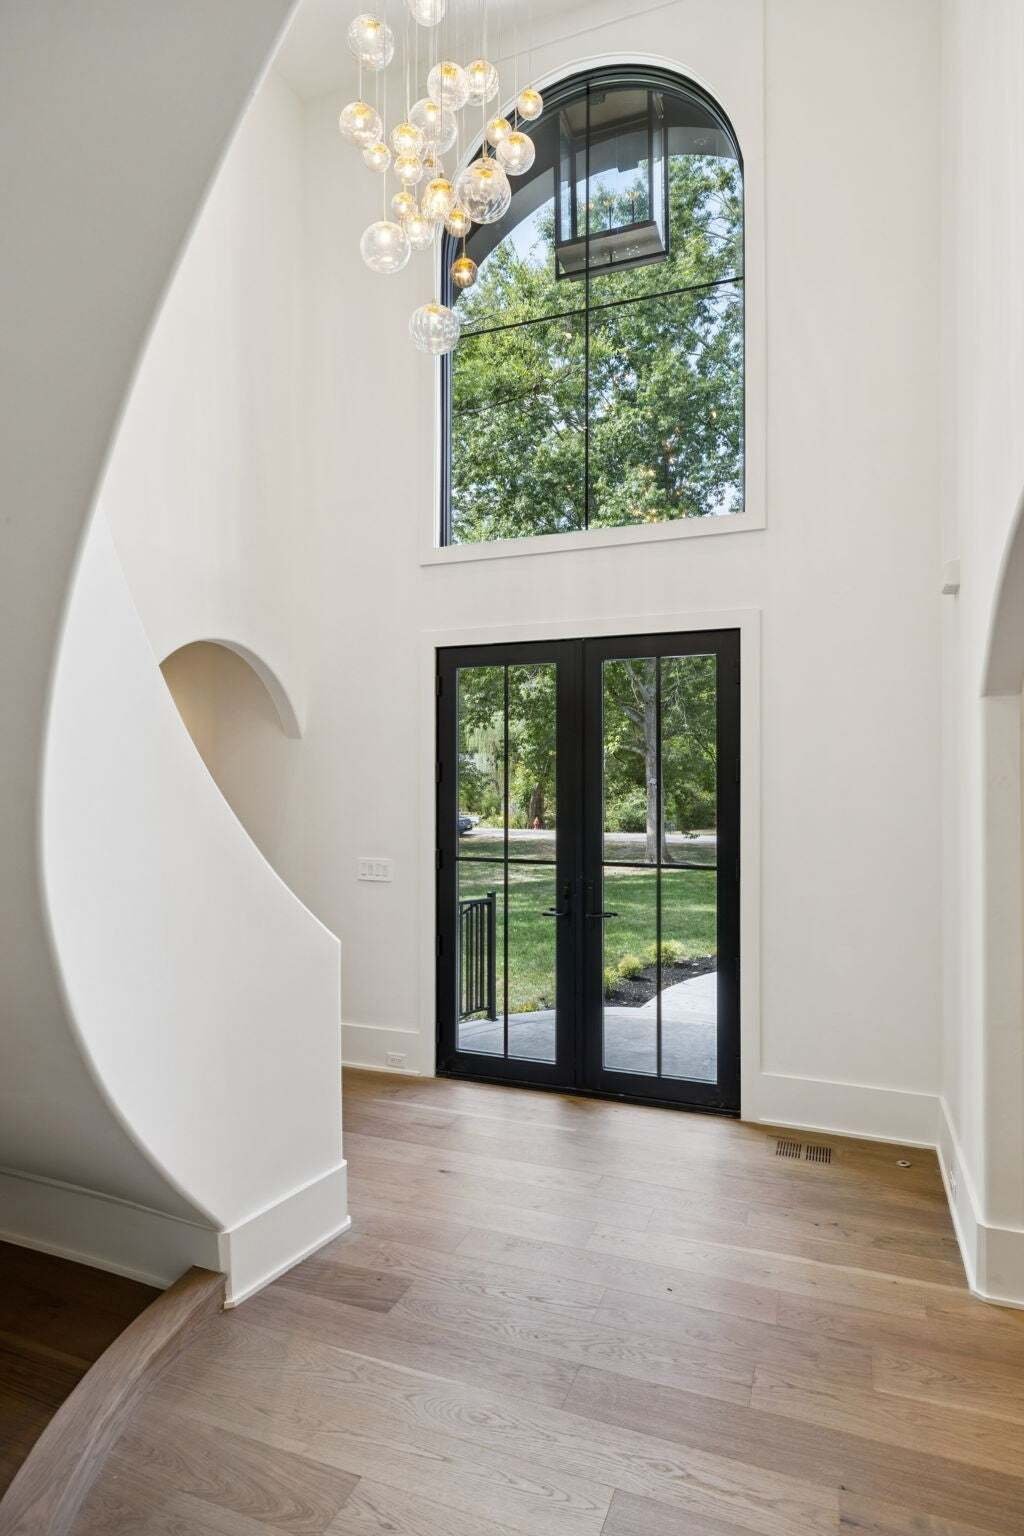
A carefully curated palette of wide plank white oak floors, custom walnut cabinetry, and Taj Mahal quartzite brings warmth and sophistication to the interiors.
A carefully curated palette of wide plank white oak floors, custom walnut cabinetry, and Taj Mahal quartzite brings warmth and sophistication to the interiors.
Rarely does a property achieve this level of refined, comprehensive transformation. Set on 1.5 acres, this Forest Hills residence has undergone an extensive renovation, blending exceptional custom finishes and attention to detail.
A carefully curated palette of wide plank white oak floors, custom walnut cabinetry, and Taj Mahal quartzite brings warmth and sophistication to the interiors. The chef’s kitchen is a showpiece, equipped with a Sub-Zero and Wolf appliance suite, including a steam oven and built in espresso machine, complemented by a beverage tower and dual dishwashers for seamless entertaining. The main level primary suite serves as a true retreat, offering a private sitting room and direct access to the expansive backyard.
Upstairs, four additional bedrooms are joined by a versatile bonus room with a wet bar and a dedicated media room. A separate wellness studio off the garage provides a dedicated space for fitness, opening directly to the rear patio.
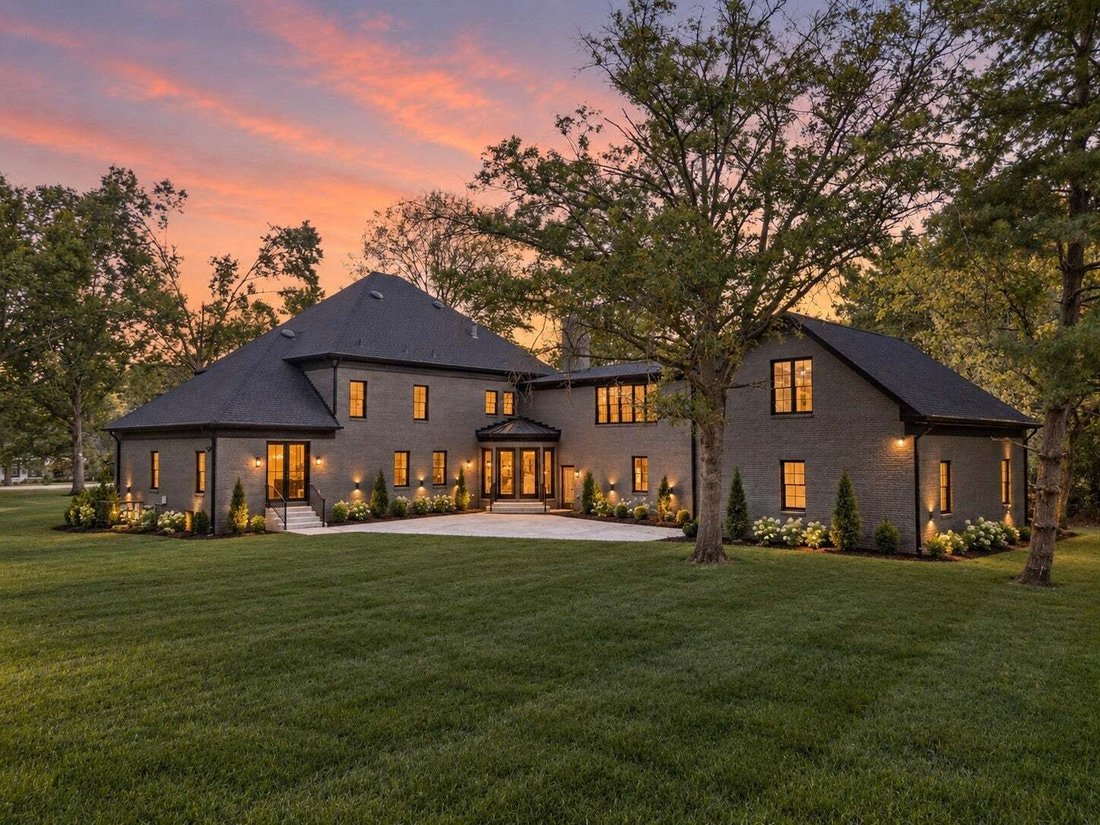
Outside, the level backyard is framed by mature trees and professional landscape lighting, offering a blank canvas for an extraordinary outdoor retreat. The renovation includes replacement of the roof, gutters, windows, doors, HVAC, plumbing, and electrical, along with an updated driveway, landscaping, and an encapsulated crawl space. Enjoy a beautifully renovated home in Forest Hills, where wooded hillsides and spacious properties offer a peaceful setting near Radnor Lake and the Warner Parks, with Nashville’s shopping and dining within reach.
*The 1.50 acres include additional parcel [hidden information]
* Some photos have been virtually edited, including the pool
A carefully curated palette of wide plank white oak floors, custom walnut cabinetry, and Taj Mahal quartzite brings warmth and sophistication to the interiors. The chef’s kitchen is a showpiece, equipped with a Sub-Zero and Wolf appliance suite, including a steam oven and built in espresso machine, complemented by a beverage tower and dual dishwashers for seamless entertaining. The main level primary suite serves as a true retreat, offering a private sitting room and direct access to the expansive backyard.
Upstairs, four additional bedrooms are joined by a versatile bonus room with a wet bar and a dedicated media room. A separate wellness studio off the garage provides a dedicated space for fitness, opening directly to the rear patio.
Outside, the level backyard is framed by mature trees and professional landscape lighting, offering a blank canvas for an extraordinary outdoor retreat. The renovation includes replacement of the roof, gutters, windows, doors, HVAC, plumbing, and electrical, along with an updated driveway, landscaping, and an encapsulated crawl space. Enjoy a beautifully renovated home in Forest Hills, where wooded hillsides and spacious properties offer a peaceful setting near Radnor Lake and the Warner Parks, with Nashville’s shopping and dining within reach.
*The 1.50 acres include additional parcel [hidden information]
* Some photos have been virtually edited, including the pool
-
Tipo de propiedad
Casa
-
Pisos
2
-
Año de construcción
1988
-
Precio/pie²
$560
Características
- Garaje
- Chimenea
- Vestidor
- Jardín
- Piscina
- Espacio de vida al aire libre
- Estufa de gas
- Encimeras de piedra
- Isla de cocina
Características
Interior
- Techo alto
- Chimenea
- Isla de cocina
- Estufa de gas
- Bar
- Encimeras de piedra
- Vestidor
Outdoor
- Piscina
- Garaje
- Espacio de vida al aire libre
- Jardín
Explorar la zona
5308 General Forrest Ct, Forest Hills, Tennessee, Estados Unidos
Ver en Google Maps
Precio por sqft
Bajo
Alto
Se unió hace 10 meses
Usted ha preguntado por esta propiedad
El agente se comunicará con usted pronto por
Publicado por
165
Anuncios
2025
Se unió
Reserva una visita con the agent
Elija una fecha y si prefiere una visita virtual o presencial con el agente.
Fecha preferida
Tipo de tour
Última actualización
Octubre 8
Primera publicación
Octubre 8
Referencia del anuncio
3611361
Estado del anuncio
Active under contract
Based on information submitted to the MLS GRID as of 2026. All data is obtained from various sources and may not have been verified by broker or MLS GRID. Supplied Open House Information is subject to change without notice. All information should be independently reviewed and verified for accuracy. Properties may or may not be listed by the office/agent presenting the information.
La confianza de los mejores brokers del mundo
Los agentes tras las propiedades más excepcionales del mundo publican en JamesEdition.
- Anuncios de Sotheby's, Christie's, BARNES y Engel & Völkers
- Cada anuncio se revisa antes de publicarse
- Conecte directamente con agentes verificados
Al continuar, acepta nuestros Términos y la Política de Privacidad.
brokerages we
partnered with
partnered with